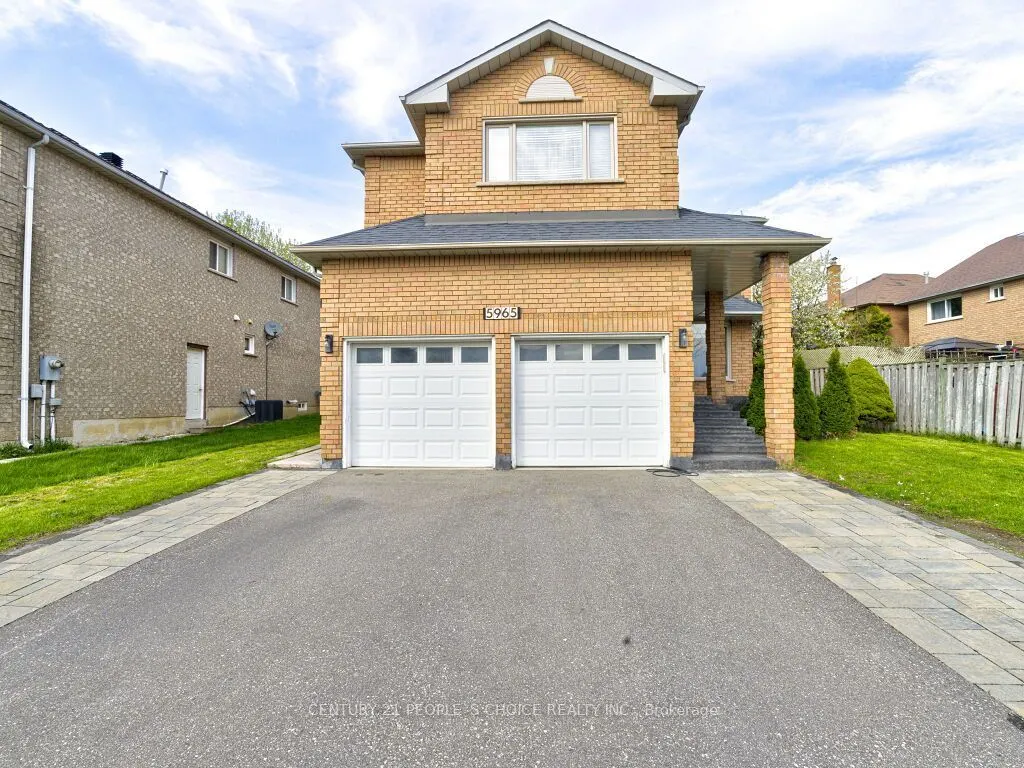
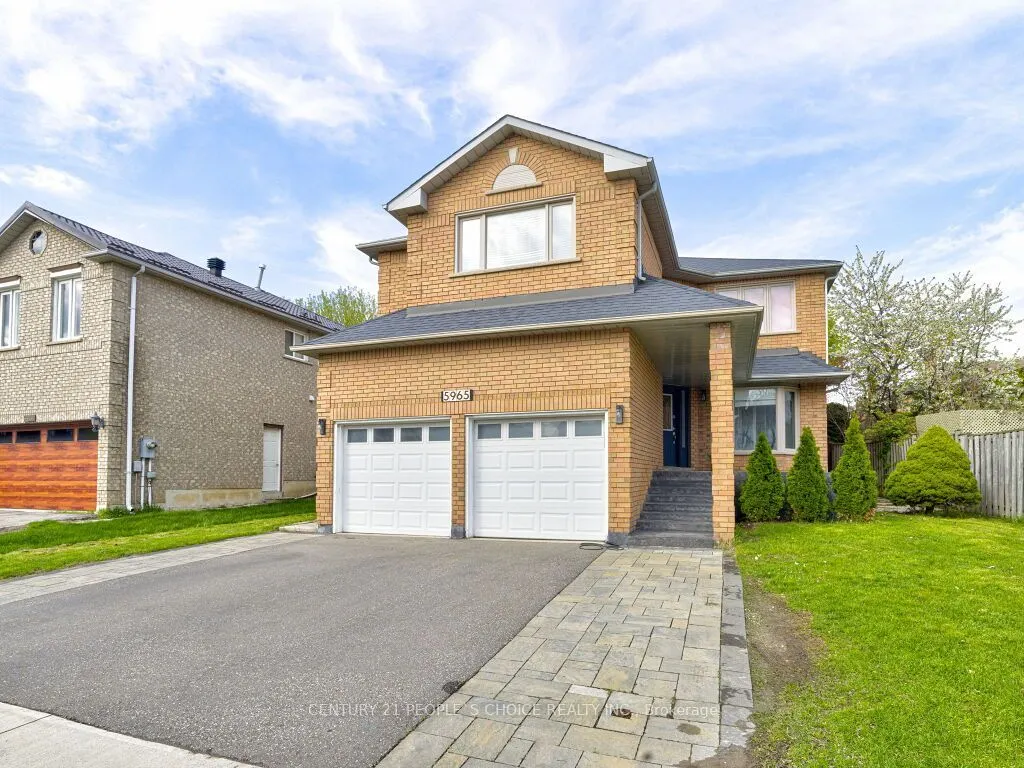
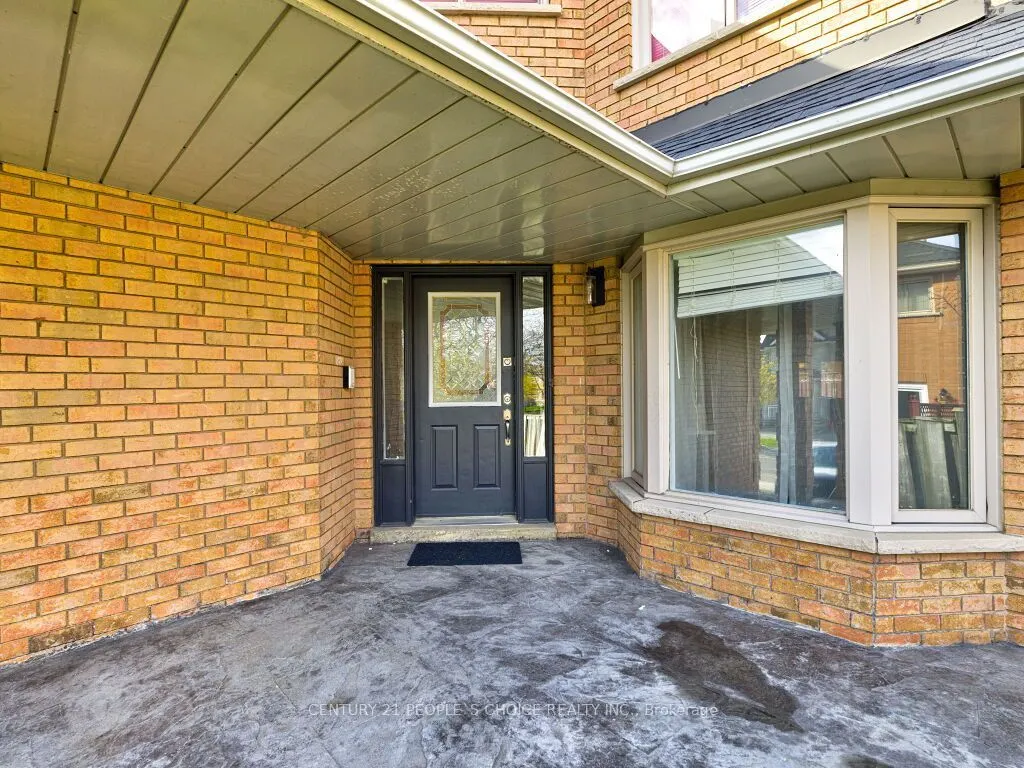
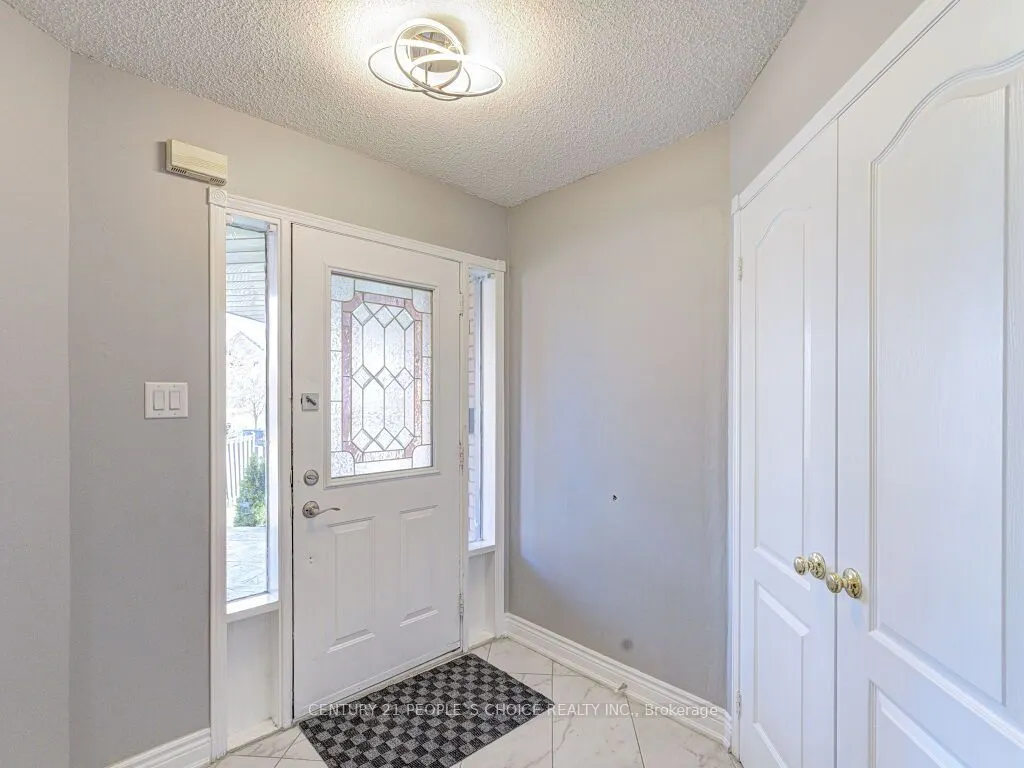
5965 River Grove Avenue, Mississauga
1 / 50
For Sale
$1,499,900
5+3 bd · 5 ba · 3,000–3,500 sq ft

5965 River Grove Avenue, Mississauga L5M 4Z8

MLS®# W14099142

Est. mortgage
$5,690/mo
Property taxes $8,798.18/yr

About This Home

Property Type
House, Detached, 2-Storey
Parking
Attached 2 garage, 3 parking
MLS #
W14099142
Size
3000-3500 sqft
Basement
Apartment,Separate Entrance
Listed on
2026-10-20
Lot size
57 x 113.85
Tax
$8,798.18 /yr
Days on Market
20
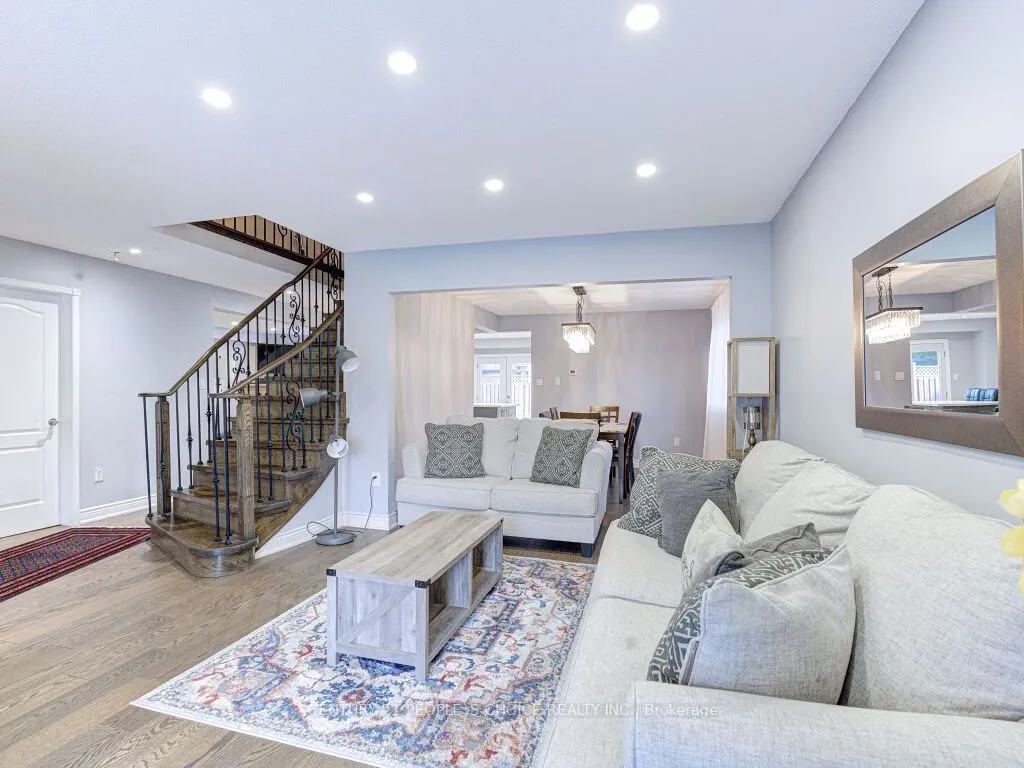
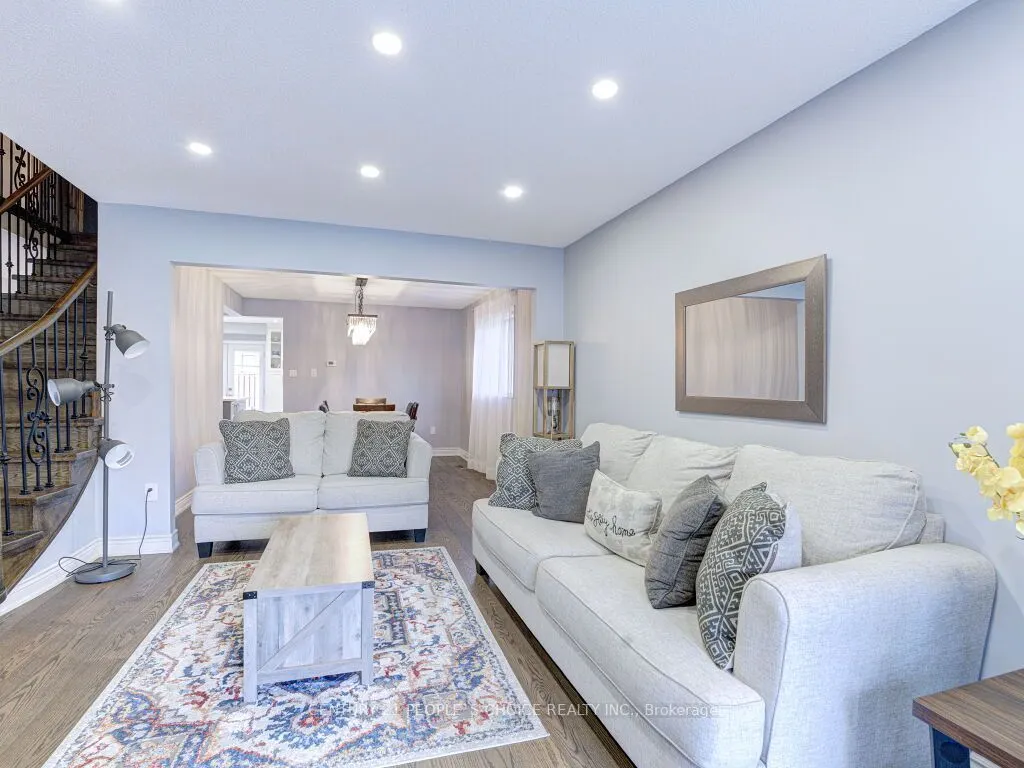
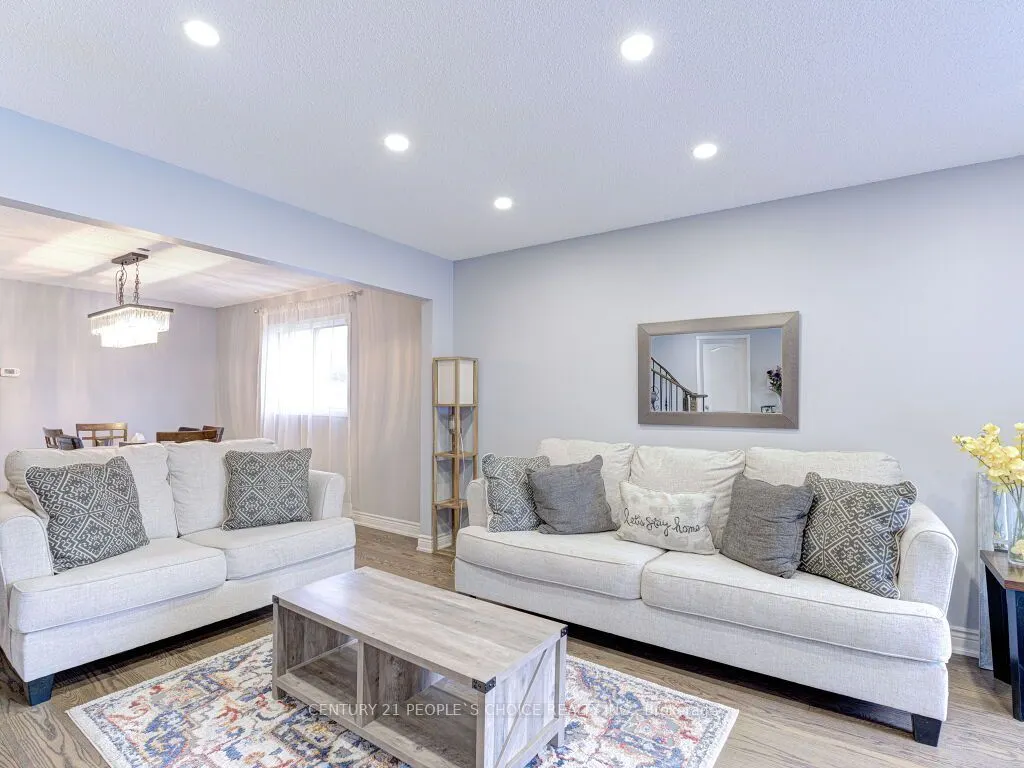
Absolutely stunning 5-bedroom detached home offering over 4,000 sq ft of bright, spaciousliving in the highly desirable River Grove community. Situated in one of the area's mostsought-after neighborhoods, this property is a legal two-dwelling unit and is convenientlyclose to top-rated schools, community centres, public transit, and Heartland Town Centre. Themain level showcases elegant hardwood flooring and a versatile den for a home office alongsidegenerously sized principal rooms designed for comfortable family living. Extensive upgrades have been completed, including a renovated main floor with new flooring and kitchen appliances, a new roof, modern light fixtures, updated stairs, and a newly finished driveway. The basement is thoughtfully configured with two self-contained units: a 2-bedroom apartment and a 1-bedroomstudio, each featuring its own kitchen and washroom, along with a separate shared laundry area. Strong rental income potential(over $3,500 per month), an excellent opportunity for investors or multi-generational living. A rare chance to own a turnkey property with significant income potential in a prime location !!!

Property Details

Full Property Details

Interior

Bedrooms
5
Bedrooms Plus
3
Total Bedrooms
8
Washrooms
5
Square Footage
3000-3500 sqft
Basement
Apartment,Separate Entrance
Heating Source
Gas
Heating Fuel
Forced Air
Air Conditioning
Central Air
Family Room
Yes
Kitchens
1
Kitchens Plus
2
Total Kitchens
3
Fireplace Features
No

Exterior

Depth
113.85
Front
57.03
Driveway
Private
Lot Size
57 x 113.85 ft
Pool
None
Waterfront
None
Parking Spaces
3
Total Parking Spaces
5.00
Parking Description
Attached
Garage Spaces
2
Zoning
Res

Building Description

Style
2-Storey
Home Type
House
Subtype
Detached
Property Orientation
West
Exterior Finish
Brick
Sewers
Sewers
Water Supply
Municipal
Possession Date
No Data

Community

Community
East Credit

Taxes & Fees

Taxes
$8,798.18 /yr
Tax Year
2026
Occupancy
Owner+Tenant

Other

Virtual Tour Link

Room Types

Room Dimensions Area Description
Bedroom 2 12.04 x 11.09 133.52 sqft Laminate, Large Closet, Window
Bedroom 3 10.99 x 11.06 121.55 sqft Laminate, Large Closet, Window
Bedroom 4 10.99 x 11.02 121.11 sqft Laminate, Large Closet, Window
Bedroom 5 10.99 x 11.02 121.11 sqft Laminate, Large Closet, Window
Den 10.07 x 9.02 90.83 sqft Hardwood Floor, Separate Room, Window
Dining Room 10.07 x 13.06 131.51 sqft Hardwood Floor, Window, Combined w/Living
Family Room 10.07 x 17.03 171.49 sqft Hardwood Floor, Window
Kitchen - 0 sqft Ceramic Floor, Stainless Steel Appl
Kitchen 17.19 x 11.09 190.64 sqft Hardwood Floor, W/O To Yard, Stainless Steel Appl
Living Room - 0 sqft Laminate, Open Concept, Window
Living Room 11.02 x 15.03 165.63 sqft Hardwood Floor, Open Concept, Combined w/Dining
Primary Bedroom 18.08 x 15.09 272.83 sqft Laminate, 4 Pc Ensuite, Walk-In Closet(s)
A
Alex Price
RIGHT AT HOME REALTY
Listed by AZHAR KHAN, Salesperson
20 days on site
Listing Broker
CENTURY 21 PEOPLE`S CHOICE REALTY INC.

Courtesy
CENTURY 21 PEOPLE`S CHOICE REALTY INC.
Listed Date
10/20/2026

Courtesy of PropTx MLS® / CENTURY 21 PEOPLE`S CHOICE REALTY INC.

Similar homes for sale in Mississauga

Explore Mississauga

Copyright 2026 All rights reserved. Toronto Regional Real Estate Board (TRREB) assumes no responsibility for the accuracy of any information shown. The information provided herein must only be used by consumers that have a bona fide interest in the purchase, sale or lease of real estate and may not be used for any commercial purpose or any other purpose.
Powered by AgentLocator






