MLS®# W14099778
| Room | Dimensions | Area | Description |
|---|---|---|---|
| Bedroom | 11.91 x 12.43 | 148.04 sqft | Hardwood Floor, Closet, Window |
| Bedroom | 11.91 x 9.35 | 111.36 sqft | Hardwood Floor, Closet, Window |
| Bedroom | 13.25 x 10.33 | 136.87 sqft | Hardwood Floor, Closet, Window |
| Bedroom | 17.42 x 11.15 | 194.23 sqft | Window, Closet |
| Dining Room | 18.5 x 12.01 | 222.18 sqft | Vaulted Ceiling(s), Brick Fireplace |
| Family Room | 9.91 x 12.76 | 126.45 sqft | W/O To Yard |
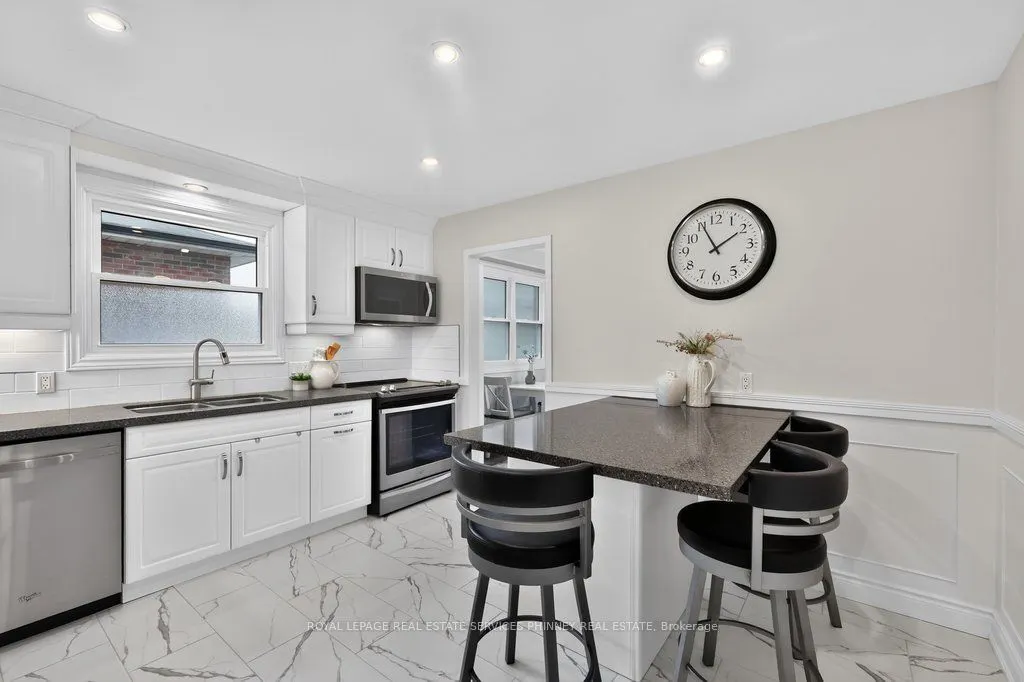
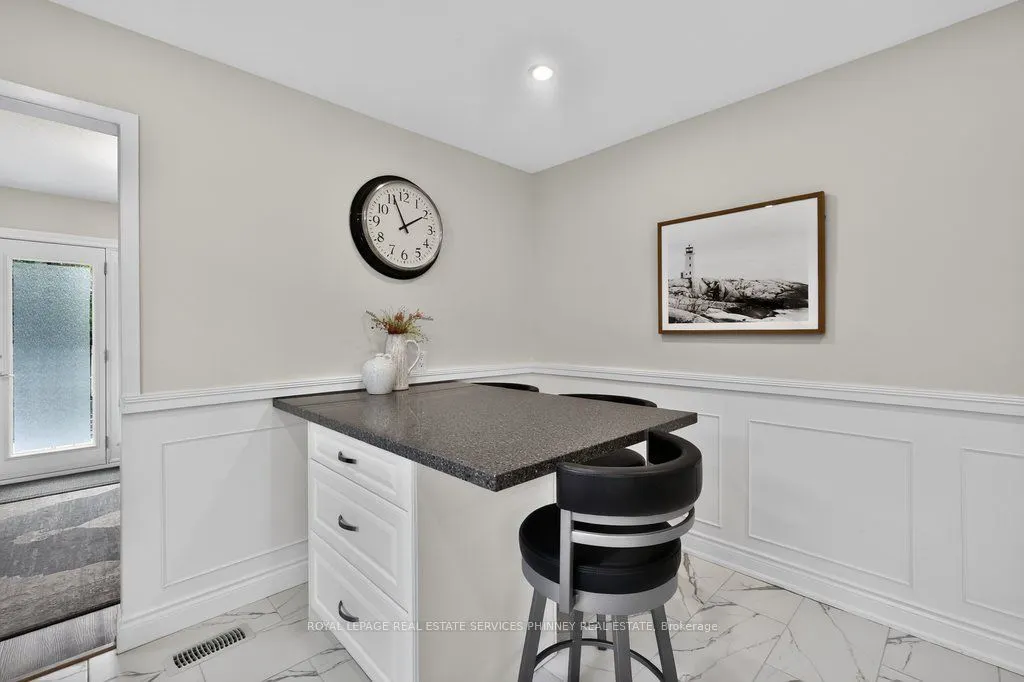
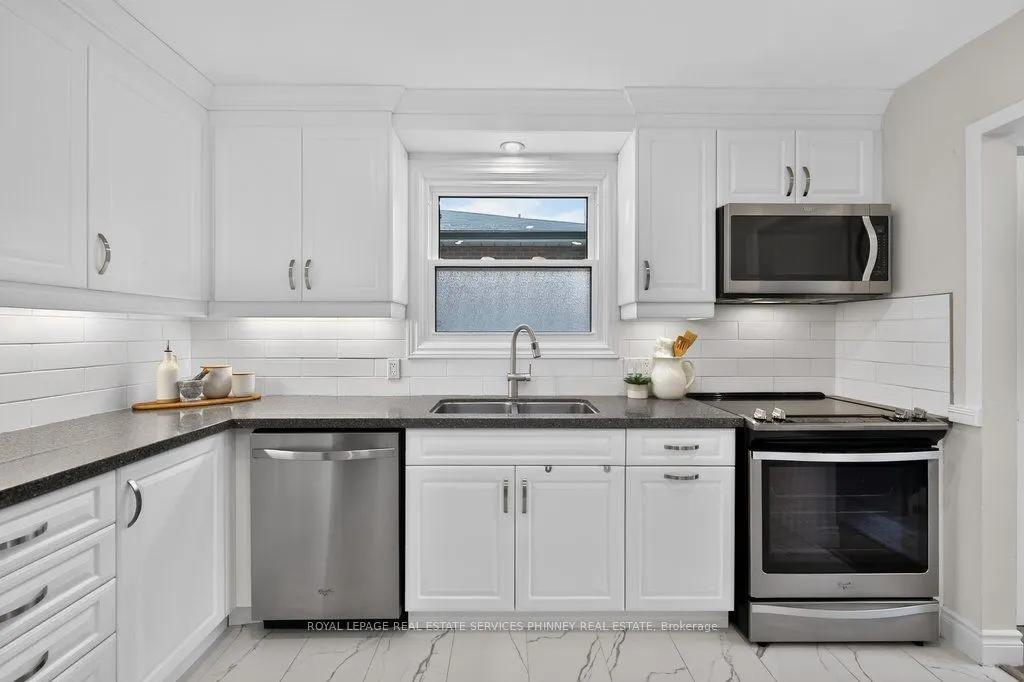
| Kitchen | 15.91 x 12.6 | 200.47 sqft | Stainless Steel Appl, Centre Island, Pantry |
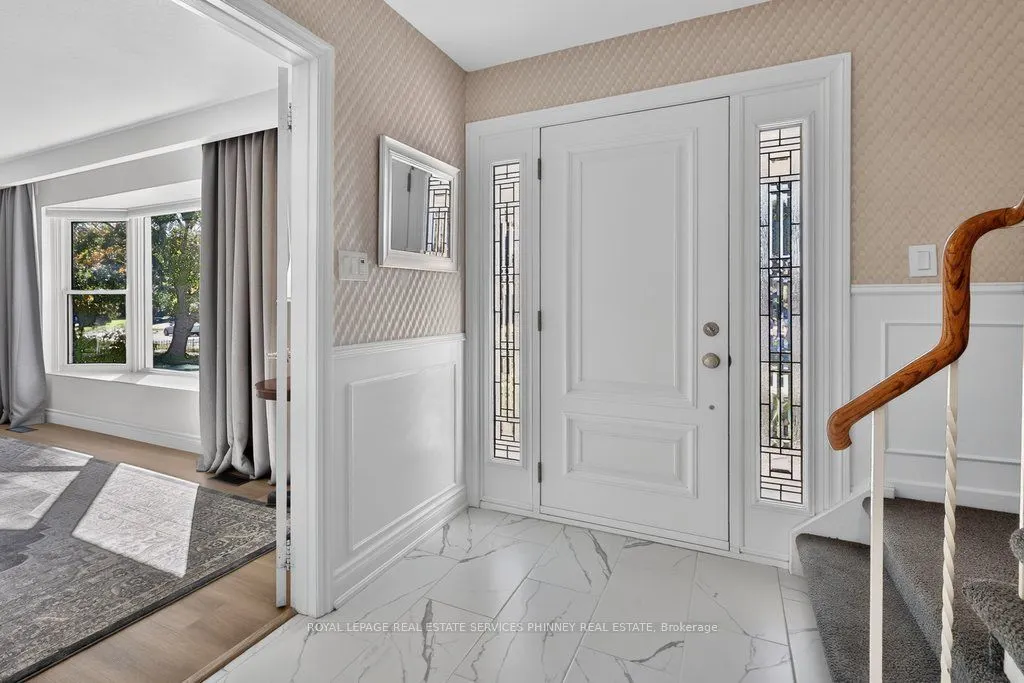
| Living Room | 19.65 x 12.93 | 254.07 sqft | Bay Window, French Doors, Wainscoting |
| Primary Bedroom | 13.25 x 14.5 | 192.12 sqft | 4 Pc Ensuite, Hardwood Floor, His and Hers Closets |
| Recreation | 28.74 x 12.43 | 357.24 sqft | Window, Laminate |
Courtesy of PropTx MLS® / ROYAL LEPAGE REAL ESTATE SERVICES PHINNEY REAL ESTATE
 For Sale
 For Sale
 For Sale
 For Sale
 For Sale
 For Sale

