130 Dunbar Road, Mississauga
1 / 50
For Sale
$1,499,000
4 bd · 5 ba · 3,500–5,000 sq ft

130 Dunbar Road, Mississauga L5B 1G7

MLS®# W14101358

Est. mortgage
$5,687/mo
Property taxes $10,412.17/yr

About This Home

Property Type
House, Semi-Detached, 3-Storey
Parking
Built-In 1 garage, 2 parking
MLS #
W14101358
Size
3500-5000 sqft
Basement
None
Listed on
2026-10-21
Lot size
27 x 121.0
Tax
$10,412.17 /yr
Days on Market
19
Approximate Age
New
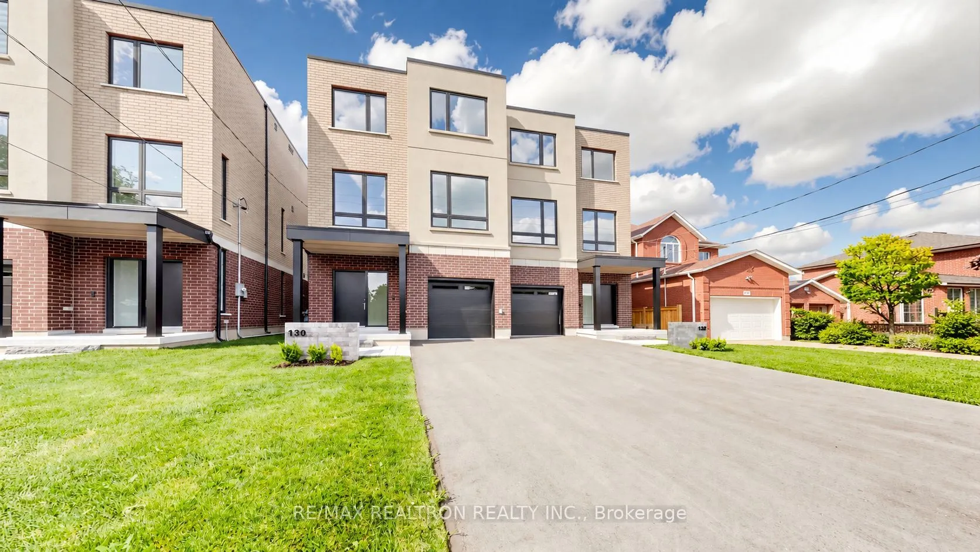
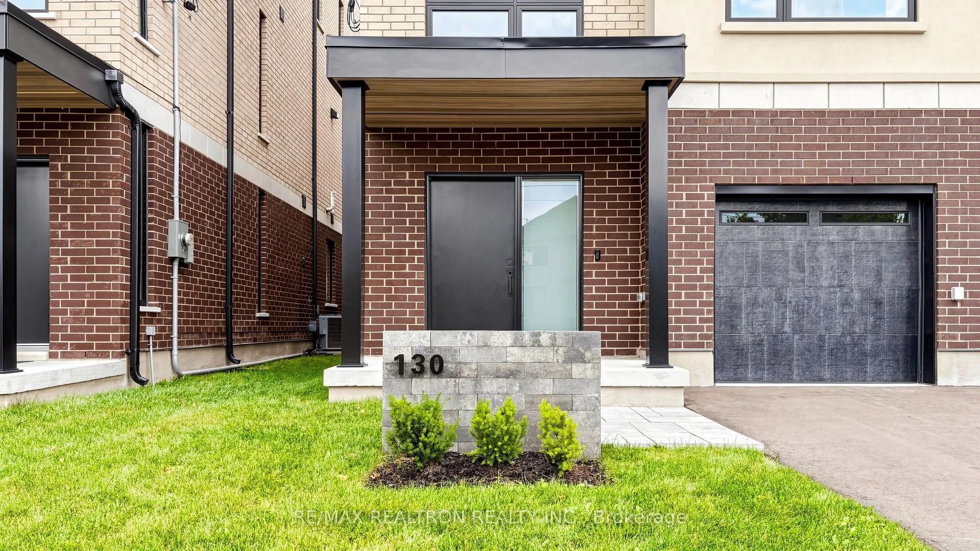
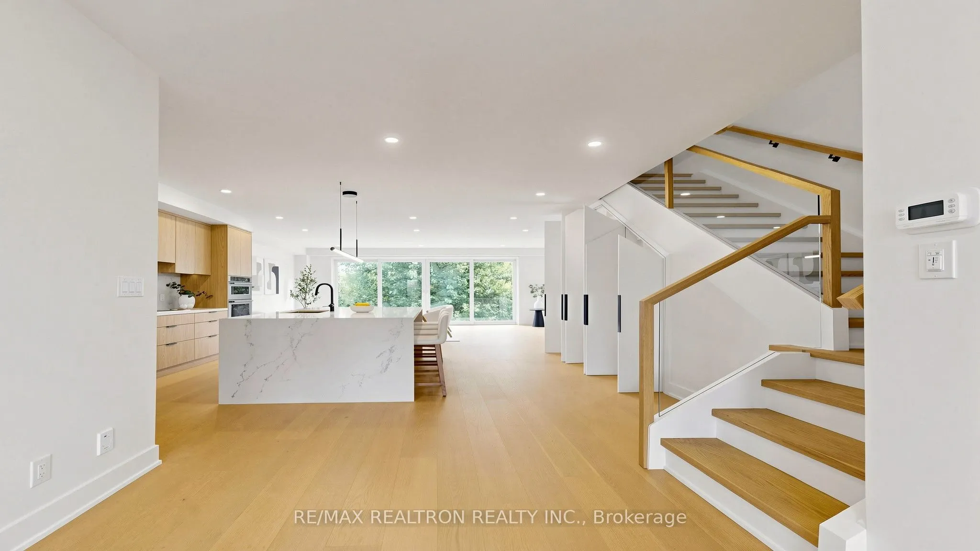
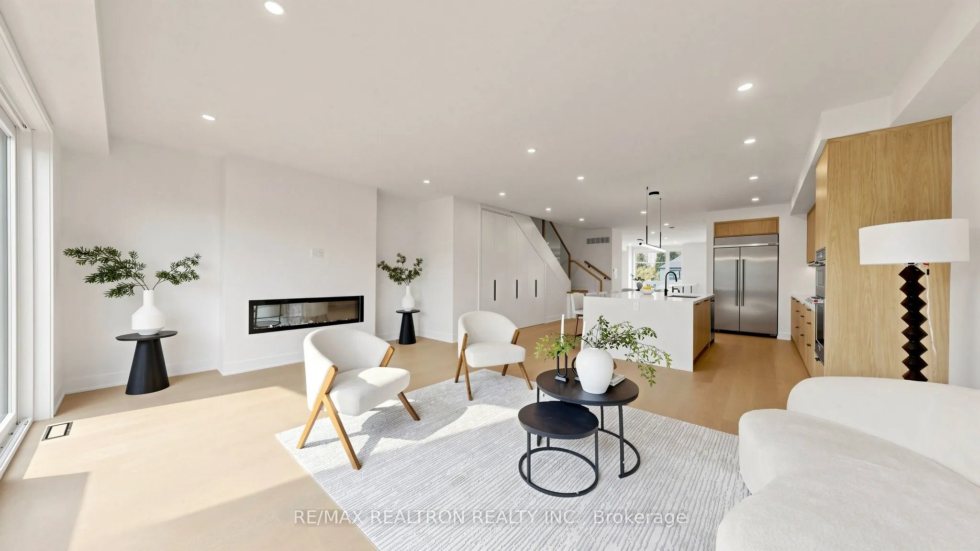
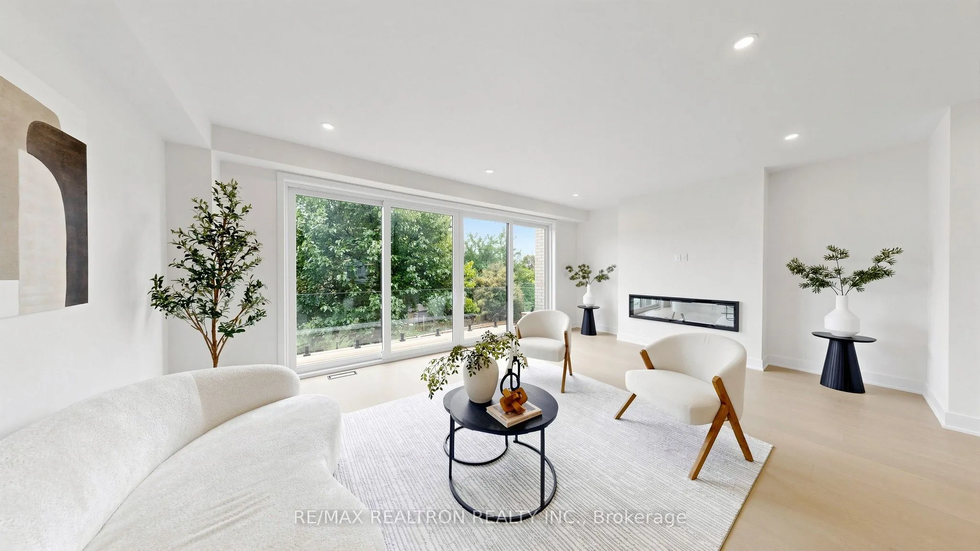
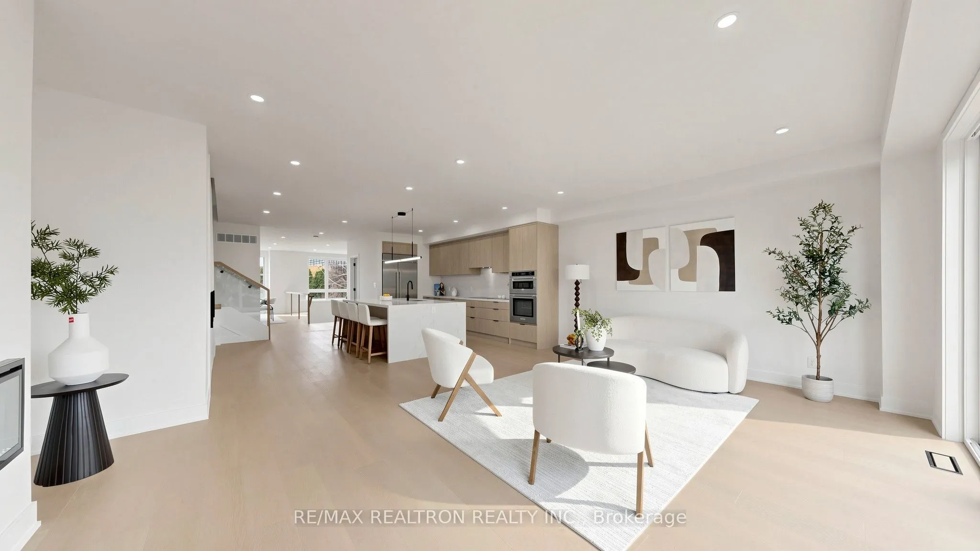
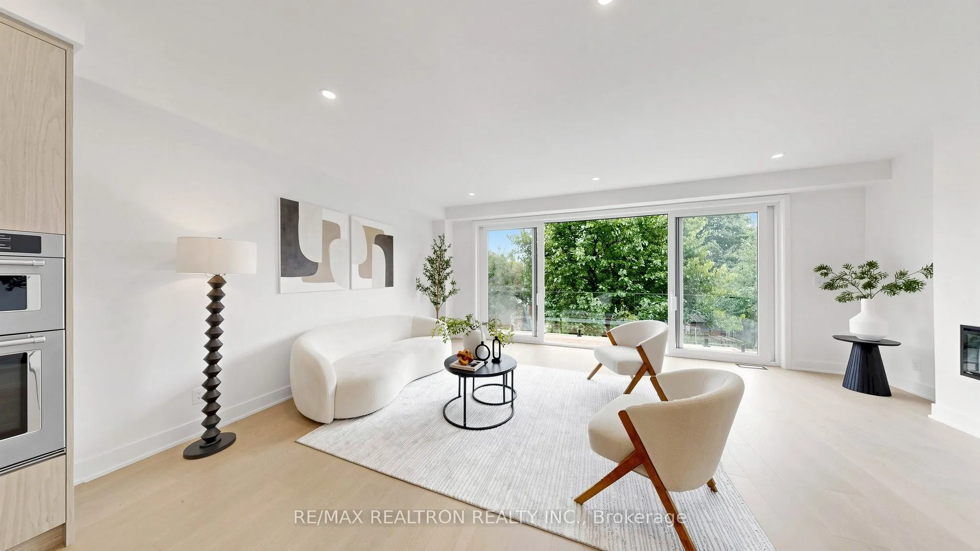
Last remaining 3568 sq/ft as per builder plan model (3462 sq/ft per MPAC) in Dunbar living! Welcome to Modern Luxury in the Heart of Mississauga! This brand new custom built semi-detached home offers beautifully designed living space in a prime location just steps to shops, parks, transit, Port Credit, and everyday amenities. Featuring a bright south facing layout with 9' ceilings on all levels, wide-plank engineered hardwood flooring, and a stunning open riser oak staircase with glass railings, this home showcases exceptional craftsmanship and premium finishes throughout. The grand porcelain tiled foyer with custom millwork leads to a chef inspired kitchen complete with integrated appliances, a 36" induction cooktop, 42" built-in fridge, quartz countertops, waterfall island, LED lit custom cabinetry, and a full servery with beverage fridge. The open concept living and dining areas are perfect for entertaining, highlighted by large picture windows and a sleek electric fireplace. Upstairs, the luxurious primary suite features a spa inspired ensuite with freestanding tub, frameless glass shower, double vanity, and designer finishes. All 4 bedrooms are generously sized, with 2 offering private ensuites. The finished lower level includes a spacious recreation/family room with a 3 piece ensuite and walk-out to the fully fenced backyard, ideal for guests, extended family, or additional living space. Additional features include an interlock patio, built-in garage with extended 2 car driveway, upper and lower laundry rooms, 200 amp electrical service, central air conditioning, and garage door opener with keypad. A rare opportunity to own a statement home combining modern luxury, thoughtful design, and an exceptional Mississauga location. ***7 Year Tarion Warranty Included. Eligible purchasers may also benefit from newly introduced government HST relief programs offering potential savings of up to $130,000 on qualifying new home purchases***

Property Details

Full Property Details

Interior

Bedrooms
4
Total Bedrooms
4
Washrooms
5
Square Footage
3500-5000 sqft
Basement
None
Heating Source
Gas
Heating Fuel
Forced Air
Air Conditioning
Central Air
Family Room
Yes
Kitchens
1
Total Kitchens
1
Fireplace Features
Yes

Exterior

Depth
121.0
Front
27.4
Lot Size
27 x 121.0 ft
Pool
None
Parking Spaces
2
Total Parking Spaces
3.00
Parking Description
Built-In
Garage Spaces
1

Building Description

Style
3-Storey
Home Type
House
Subtype
Semi-Detached
Year Built
New
Property Orientation
South
Exterior Finish
Brick,Stucco (Plaster)
Sewers
Sewers
Water Supply
Municipal
Possession Date
No Data

Community

Community
Cooksville

Taxes & Fees

Taxes
$10,412.17 /yr
Tax Year
2026
Occupancy
Vacant

Other

Virtual Tour Link

Room Types

Room Dimensions Area Description
Bedroom 2 11.98 x 9.84 117.88 sqft Hardwood Floor, Walk-In Closet(s), Closet Organizers
Bedroom 3 11.32 x 9.22 104.37 sqft Hardwood Floor, Double Closet, 4 Pc Bath
Bedroom 4 10.66 x 9.22 98.29 sqft Hardwood Floor, 3 Pc Ensuite, Double Closet
Dining Room 16.01 x 10.83 173.39 sqft Hardwood Floor, B/I Bar, B/I Fridge
Family Room 28.54 x 21.82 622.74 sqft 3 Pc Ensuite, W/O To Yard, Vinyl Floor
Kitchen 21.65 x 15.03 325.4 sqft Centre Island, B/I Appliances, Eat-in Kitchen
Living Room 21.65 x 15.91 344.45 sqft Hardwood Floor, Electric Fireplace, Pot Lights
Primary Bedroom 15.26 x 12.47 190.29 sqft Hardwood Floor, 5 Pc Ensuite, Walk-In Closet(s)
A
Alex Price
RIGHT AT HOME REALTY
Listed by EUGENE KAPLUN, Salesperson
19 days on site
Listing Broker
RE/MAX REALTRON REALTY INC.
Courtesy
RE/MAX REALTRON REALTY INC.
Listed Date
10/21/2026

Courtesy of PropTx MLS® / RE/MAX REALTRON REALTY INC.

Similar homes for sale in Mississauga

Explore Mississauga

Copyright 2026 All rights reserved. Toronto Regional Real Estate Board (TRREB) assumes no responsibility for the accuracy of any information shown. The information provided herein must only be used by consumers that have a bona fide interest in the purchase, sale or lease of real estate and may not be used for any commercial purpose or any other purpose.
Powered by AgentLocator






