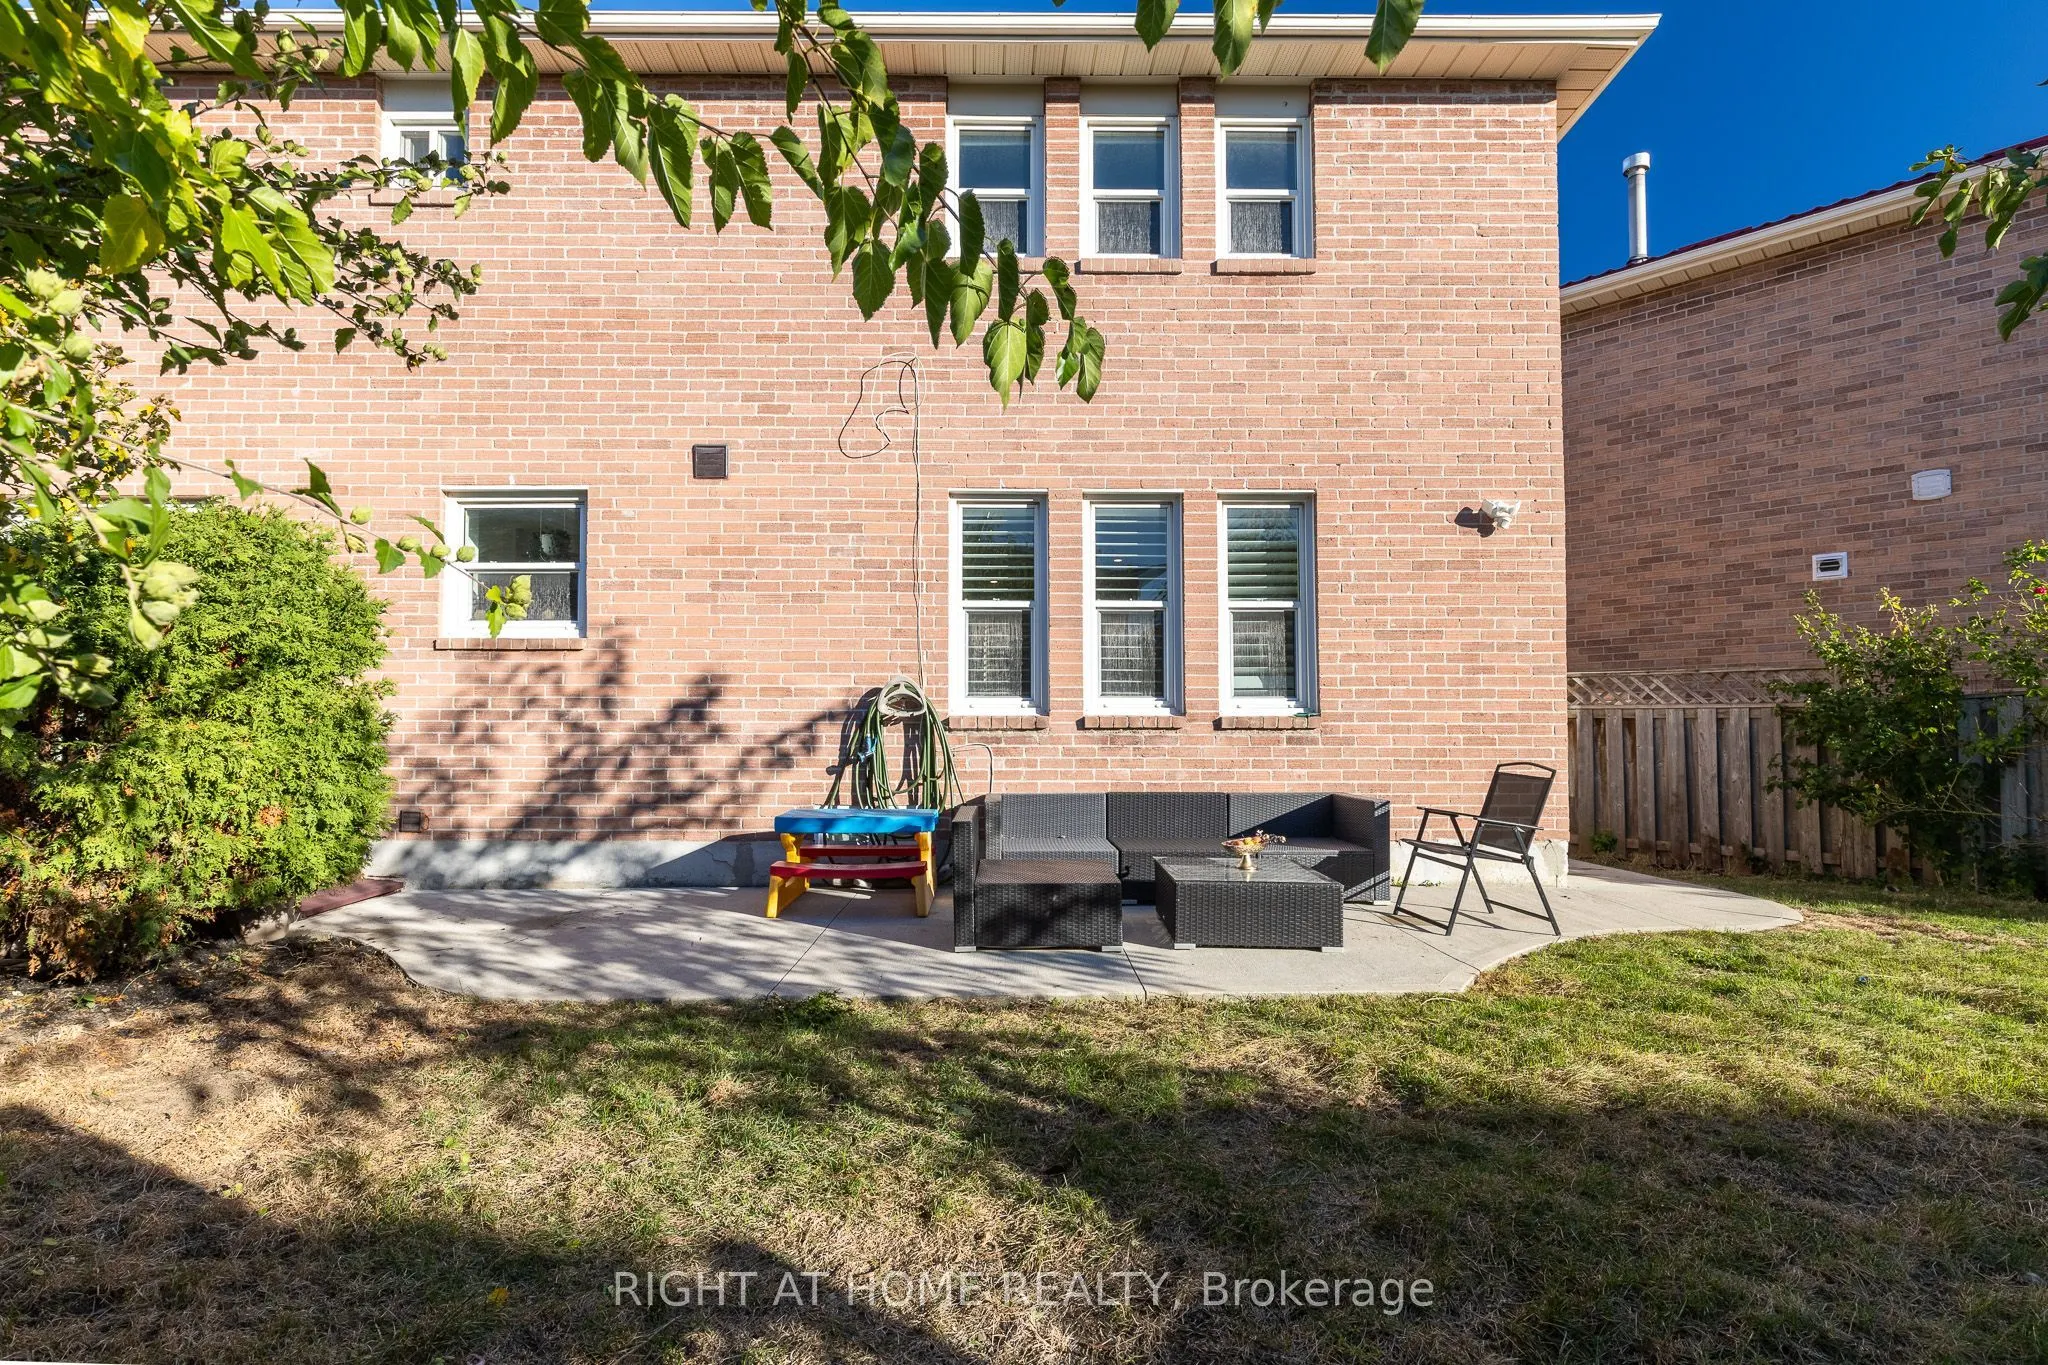
5044 Guildwood Way E, Mississauga
1 / 50
For Sale
$1,399,000
5+1 bd · 4 ba · 2,000–2,500 sq ft

5044 Guildwood Way E, Mississauga L5R 2R6

MLS®# W14101614

Est. mortgage
$5,307/mo
Property taxes $8,561/yr

About This Home

Property Type
House, Detached, 2-Storey
Parking
Built-In 2 garage, 2 parking
MLS #
W14101614
Size
2000-2500 sqft
Basement
Apartment,Finished,Separate Entrance
Listed on
2026-10-21
Lot size
41 x 112.89
Tax
$8,561 /yr
Days on Market
19
Approximate Age
31-50
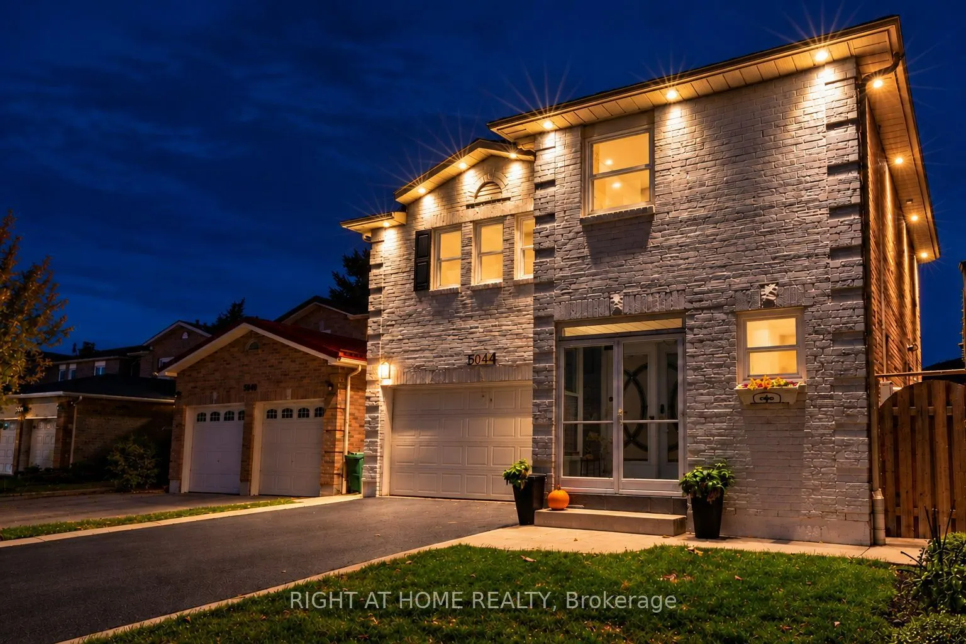
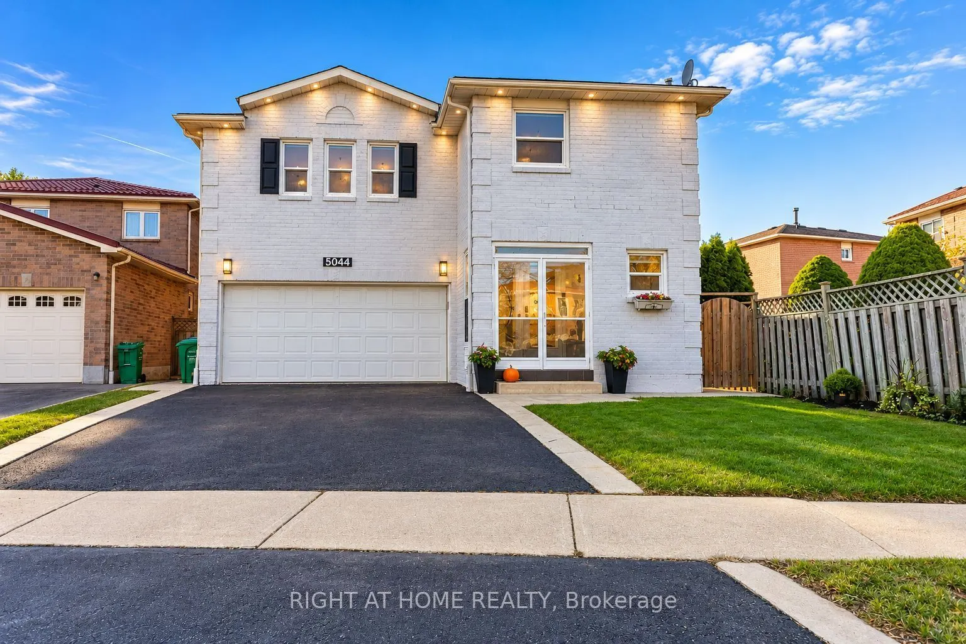
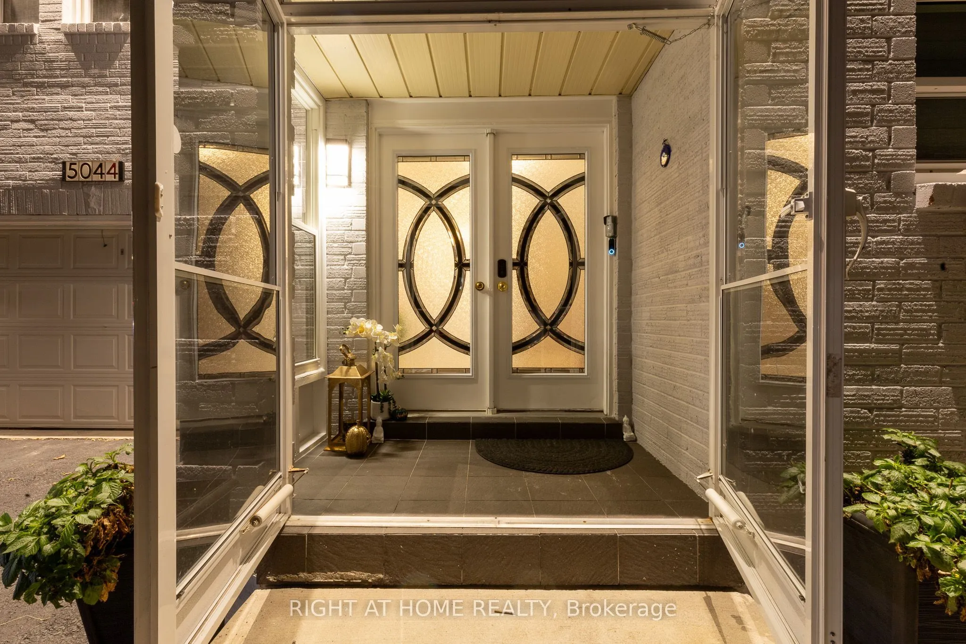
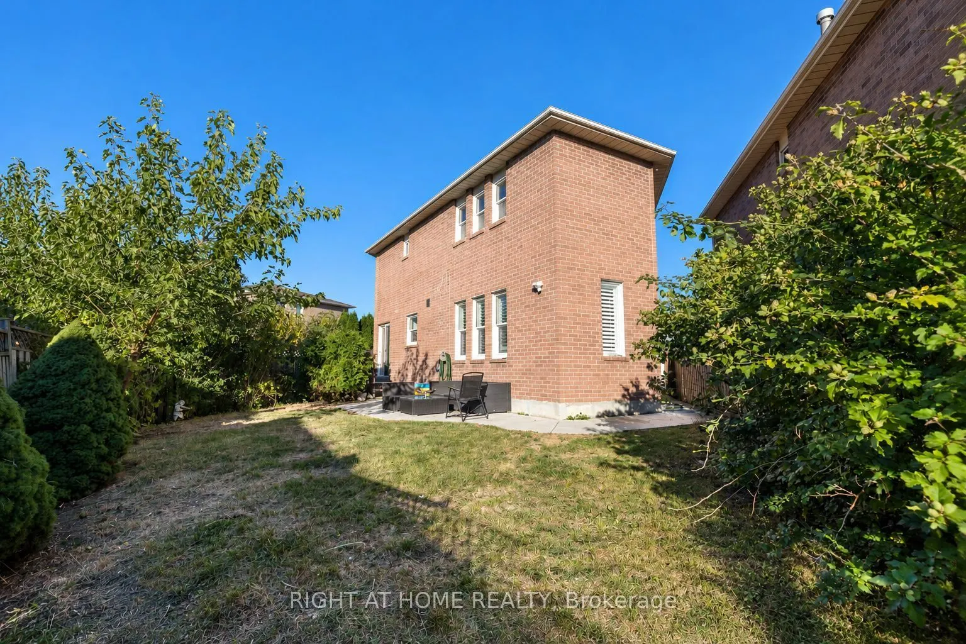
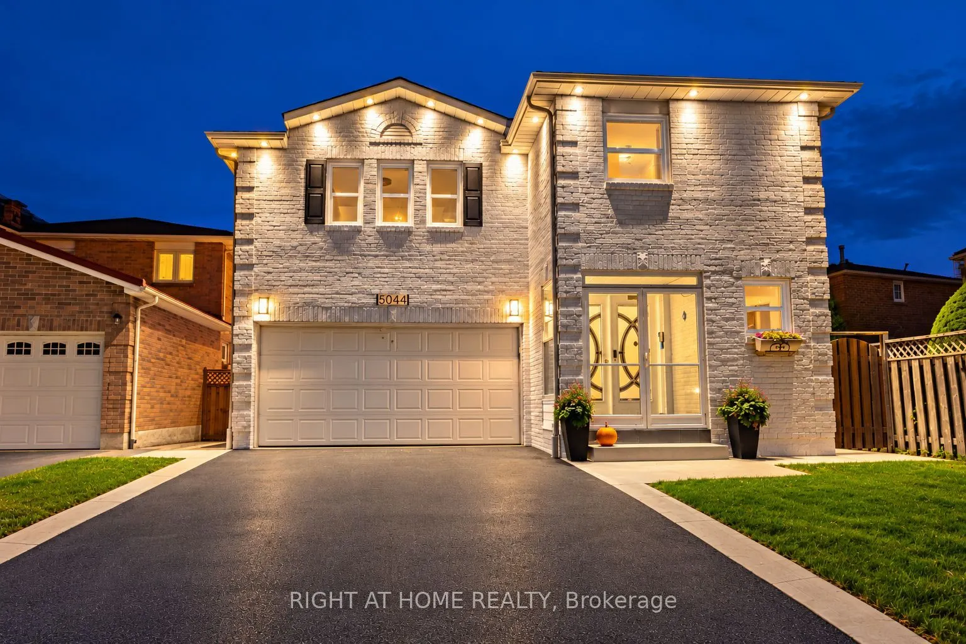
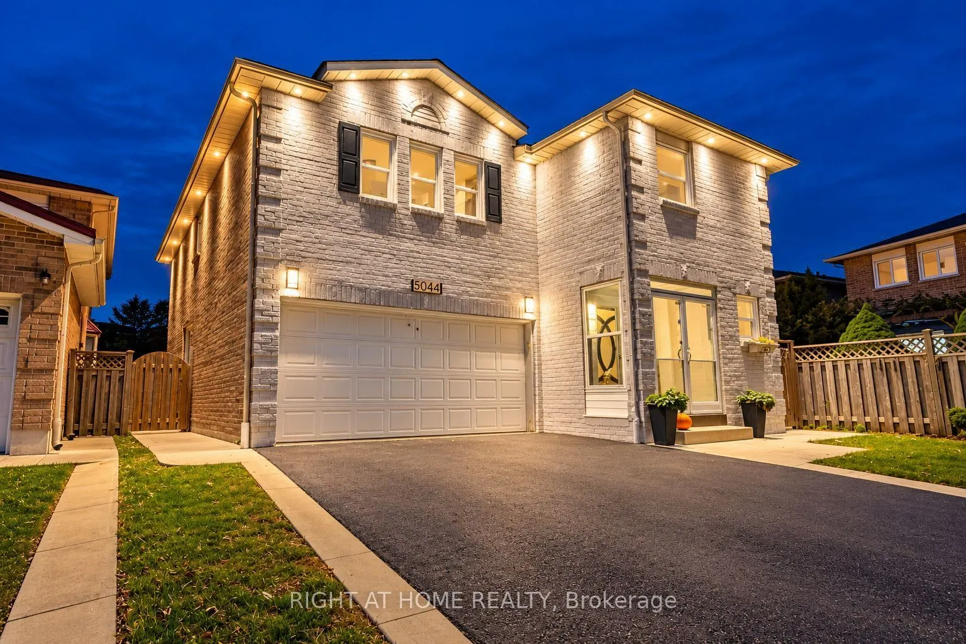
Welcome to this Stunning 5-Bedroom Detached Home with legal basement situated on a premium 40x112 ft lot. Offering over 3,200 sq. ft. of total living space, including 2,421 sq. ft. above grade & a professionally finished 792 sq. ft. legal basement apartment, this home offers the perfect blend of space, functionality & income potential.The home features freshly painted exteriors with pot lights, landscaped front & backyard, & a freshly sealed driveway with parking for 2+ vehicles. Step inside this home to a welcoming entrance featuring fresh paint, pot lights, modern light fixtures, chandeliers & updated flooring. The elegant living & dining areas offer an inviting setting for entertaining, complemented by large windows with California shutters.The upgraded, functional kitchen showcases quartz countertops, ample cabinetry, a convenient pantry & stainless steel appliances. The adjoining breakfast area provides a walkout to a large fenced backyard-perfect for outdoor entertaining & gatherings. A main-floor laundry room & refreshed powder room add everyday convenience.An upgraded hardwood staircase leads to five generously sized bedrooms. The spacious primary suite features a custom closet, west-facing windows & a 3-piece ensuite. Four additional bedrooms share an updated 4-piece bathroom, offering ample space for a growing family.The legal basement features a separate entrance, one bedroom plus den, kitchen, 3-piece bathroom, ensuite laundry, modern light fixtures & pot lights. An excellent opportunity for rental income or multigenerational living.Additional highlights include a double-car garage equipped with an EV charger, upgraded 200-amp electrical panel, custom zebra blinds, smart doorbell, water softener, reverse osmosis water filtration system, & bidets.Ideally located minutes from Heartland Town Centre & Square One Shopping Centre, Highways 403 and 401, public transit, parks, schools, hospitals, grocery stores, restaurants & places of worship.
Property Details

Full Property Details

Interior

Bedrooms
5
Bedrooms Plus
1
Total Bedrooms
6
Washrooms
4
Square Footage
2000-2500 sqft
Basement
Apartment,Finished,Separate Entrance
Heating Source
Gas
Heating Fuel
Forced Air
Air Conditioning
Central Air
Family Room
No
Kitchens
1
Kitchens Plus
1
Total Kitchens
2
Fireplace Features
Yes

Exterior

Depth
112.89
Front
40.8
Lot Size
41 x 112.89 ft
Pool
None
Waterfront
None
Parking Spaces
2
Total Parking Spaces
4.00
Parking Description
Built-In
Garage Spaces
2

Building Description

Style
2-Storey
Home Type
House
Subtype
Detached
Year Built
31-50
Property Orientation
East
Exterior Finish
Brick
Sewers
Sewers
Water Supply
Municipal
Possession Date
No Data

Community

Community
Hurontario

Taxes & Fees

Taxes
$8,561 /yr
Tax Year
2026
Occupancy
Owner+Tenant

Room Types

Room Dimensions Area Description
Bathroom 7.41 x 5.09 37.72 sqft 3 Pc Ensuite
Bedroom 2 17.49 x 10.7 187.14 sqft -
Bedroom 3 11.19 x 9.61 107.54 sqft -
Bedroom 4 12.6 x 8.99 113.27 sqft -
Bedroom 5 12.7 x 10.99 139.57 sqft -
Breakfast 9.91 x 8.99 89.09 sqft -
Dining Room 12.5 x 9.84 123 sqft -
Kitchen 12.99 x 12.01 156.01 sqft Pantry
Laundry 10.2 x 19.69 200.84 sqft -
Living Room 19.69 x 15.68 308.74 sqft Electric Fireplace
Powder Room 4.99 x 6 29.94 sqft 2 Pc Bath
Primary Bedroom 21.39 x 16.01 342.45 sqft -
A
Alex Price
RIGHT AT HOME REALTY
Listed by AASHISH NAGRANI, Salesperson
19 days on site
Listing Broker
RIGHT AT HOME REALTY
Courtesy
RIGHT AT HOME REALTY
Listed Date
10/21/2026

Courtesy of PropTx MLS® / RIGHT AT HOME REALTY

Similar homes for sale in Mississauga

Explore Mississauga

Copyright 2026 All rights reserved. Toronto Regional Real Estate Board (TRREB) assumes no responsibility for the accuracy of any information shown. The information provided herein must only be used by consumers that have a bona fide interest in the purchase, sale or lease of real estate and may not be used for any commercial purpose or any other purpose.
Powered by AgentLocator