1320 Woodland Avenue, Mississauga
1 / 50
For Sale
$3,699,850
5 bd · 5 ba · 3,000–3,500 sq ft

1320 Woodland Avenue, Mississauga L5G 2X9

MLS®# W14102582

Est. mortgage
$14,036/mo
Property taxes $21,681.87/yr

About This Home

Property Type
House, Detached, 2-Storey
Parking
Attached 2 garage, 6 parking
MLS #
W14102582
Size
3000-3500 sqft
Basement
Finished
Listed on
2026-10-21
Lot size
123 x 120.25
Tax
$21,681.87 /yr
Days on Market
19
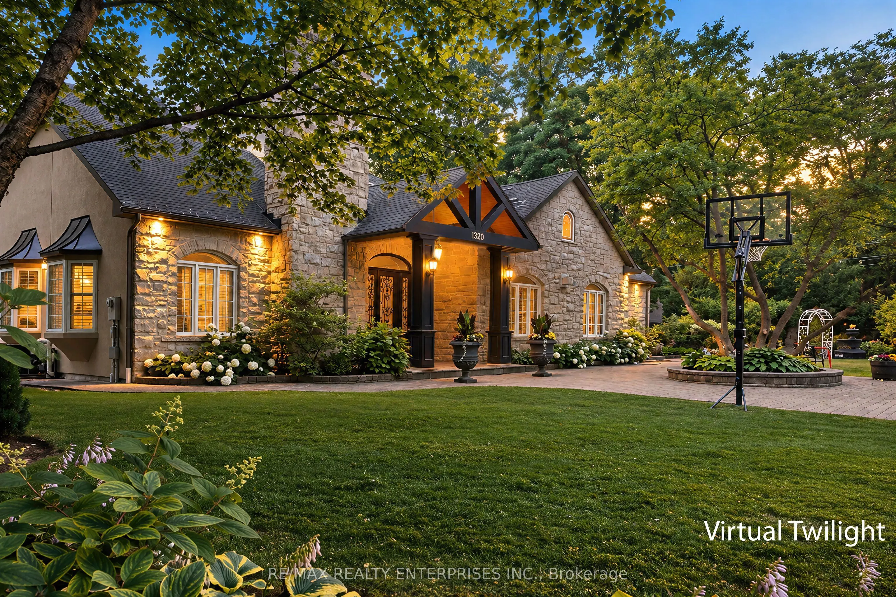
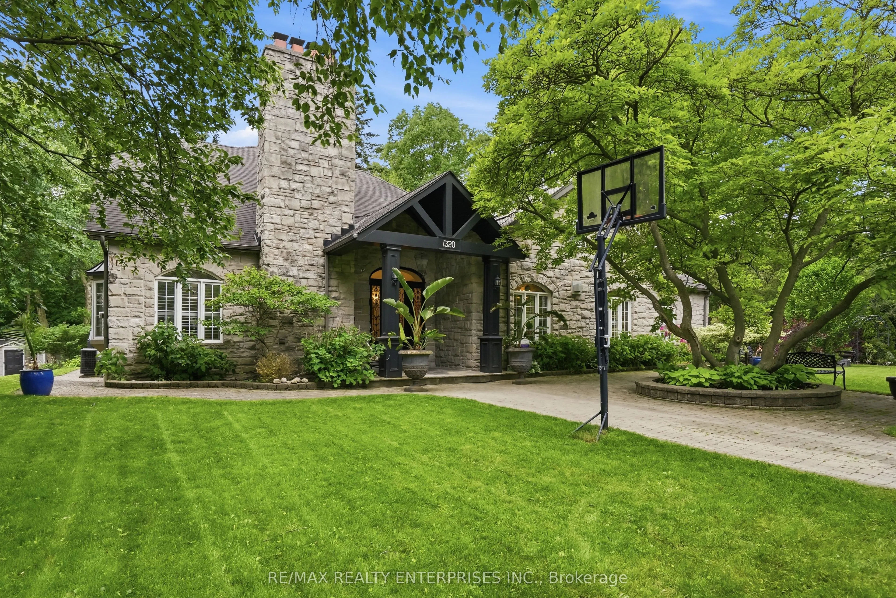
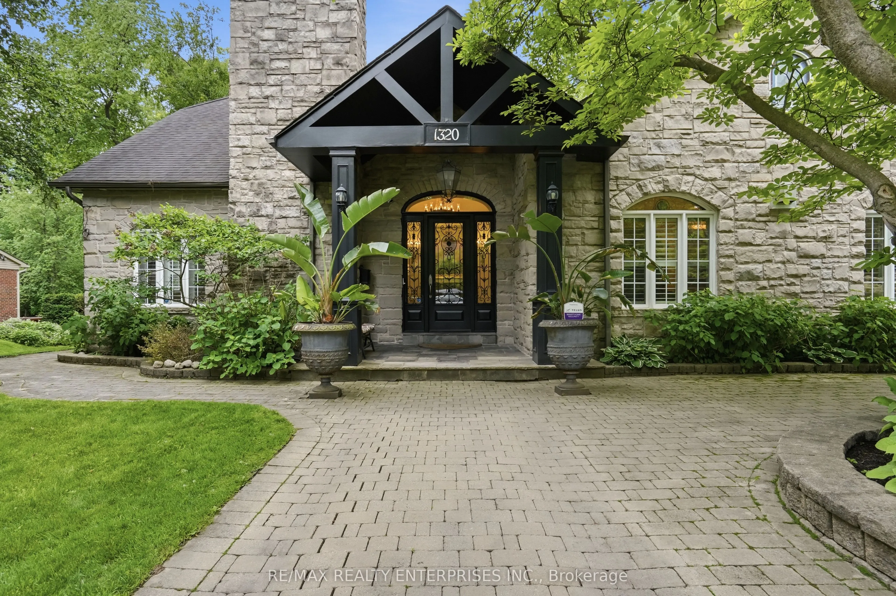
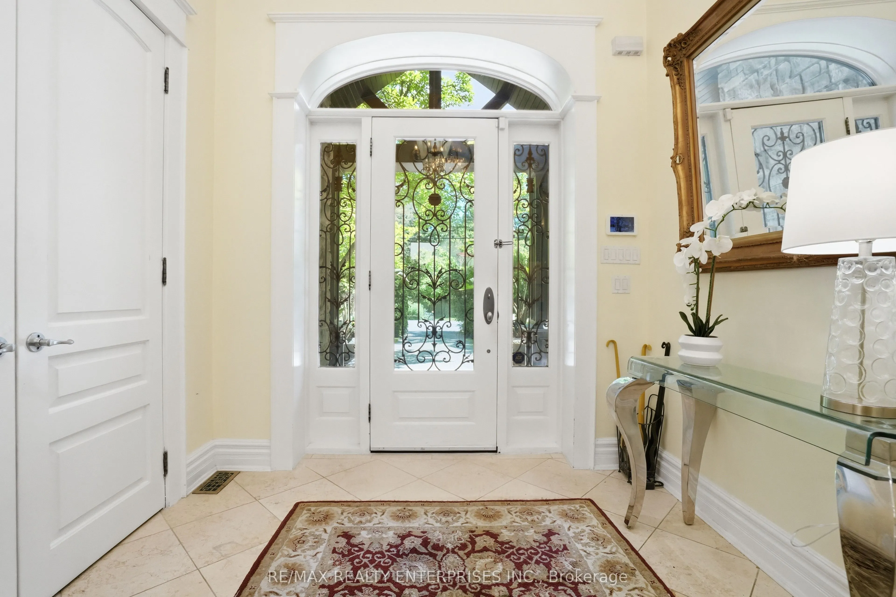
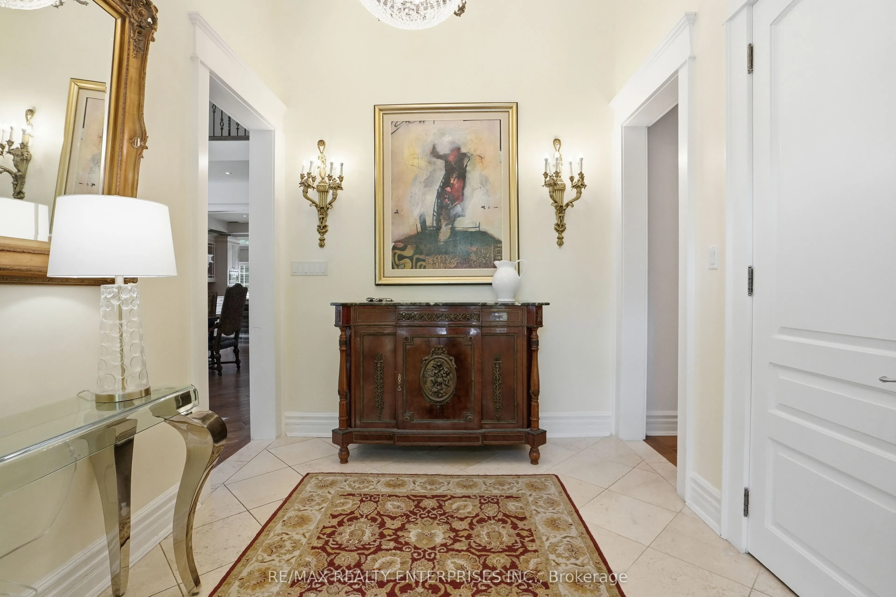
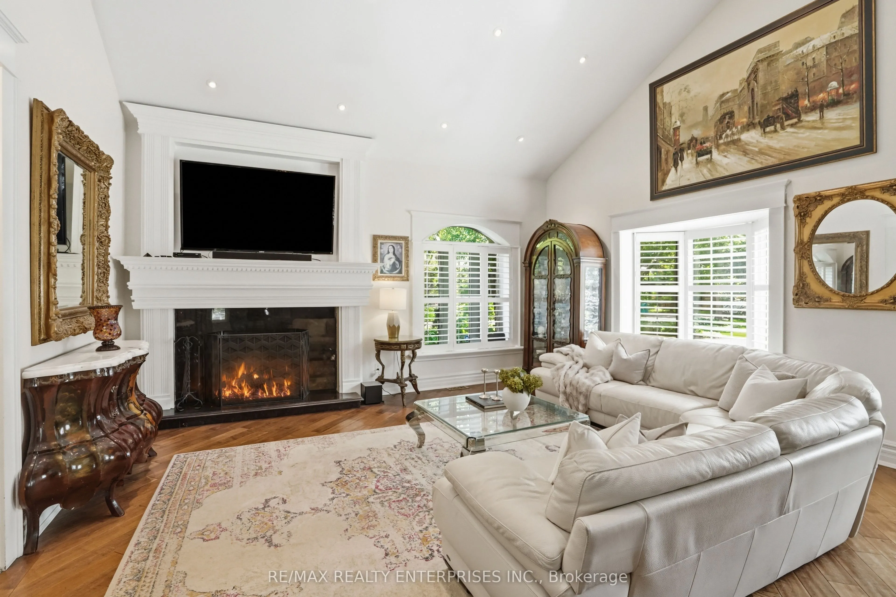
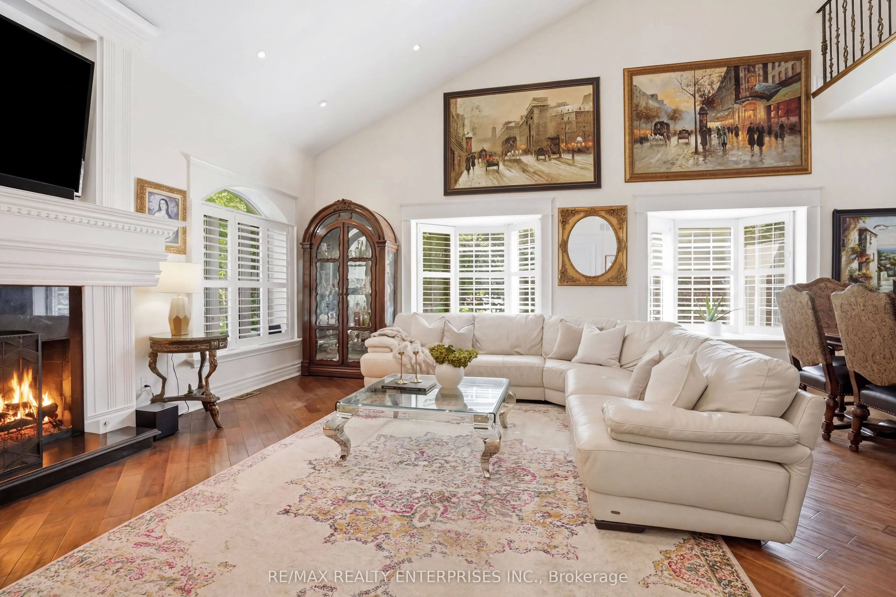
Set On An Impressive 123.25 X 120.25 Ft. Corner Lot In Sought-After Mineola West, This Custom-Built Residence Offers Approx Over 4,200 SqFt., 5 Bedrooms & 5 Baths. A Striking Natural Stone Facade, Covered Portico, Custom Wrought-Iron Double Entry Door & Interlocking Stone Driveway Create An Impressive First Impression, With Parking For 8 Vehicles. The Character-Rich Interior Features A Grand Foyer, Elegant Living & Dining Rooms With A Wood-Burning F/p, & An Expansive Chef's Kitchen With 2 Substantial Islands, Ideal For Family Gatherings & Entertaining. The Main-Floor Primary Retreat Features A Walk-In Closet & Luxurious 5-Pc Ensuite With Jacuzzi Soaker Tub And Glass-Enclosed Shower. An Additional Main-Floor Bedroom With Its Own 3-Pc Bath Offers Excellent Flexibility For Guests Or Extended Family. Upstairs, 3 Generously Sized Bedrooms Include One With Vaulted Ceilings & Multiple Skylights, Complemented By A Spacious 5-Pc Bathroom. The Finished Lower Level Is Designed For Entertaining, Featuring A Custom Granite-Topped Bar, Beverage Centre, Theatre Lounge With Stone Feature Wall & Electric F/p, Plus A Spa-Inspired Bathroom With Steam Shower. A Dedicated Home Fitness Studio Equipped With Rogue Fitness Equipment Offers The Convenience Of Professional-Grade Training At Home. The Private, Tree-Lined Backyard Features An Expansive Elevated Deck, Mature Landscaping, Multiple Seating Areas & An Inviting Fire Feature, Creating A Beautiful Setting For Outdoor Dining & Relaxation. Recent Mechanical Updates Include A New Furnace, Central Air Conditioning & An Owned Tankless Hot Water System. An Exceptional Setting For Families, With Kenollie Public School Just Moments Away & Proudly Recognized With A 10/10 Rating In The Fraser Institute's 2025 Report Card On Ontario's Elementary Schools. Enjoy The Best Of Mineola West Living, With Nearby Parks, Shopping, Dining & The Charming Waterfront Village Of Port Credit, Along With Convenient Access To The QEW And Port Credit GO Station.

Property Details

Full Property Details

Interior

Bedrooms
5
Total Bedrooms
5
Washrooms
5
Square Footage
3000-3500 sqft
Basement
Finished
Heating Source
Gas
Heating Fuel
Forced Air
Air Conditioning
Central Air
Family Room
No
Kitchens
1
Total Kitchens
1
Fireplace Features
Yes

Exterior

Depth
120.25
Front
123.25
Driveway
Private
Lot Size
123 x 120.25 ft
Pool
None
Parking Spaces
6
Total Parking Spaces
8.00
Parking Description
Attached
Garage Spaces
2

Building Description

Style
2-Storey
Home Type
House
Subtype
Detached
Property Orientation
East
Exterior Finish
Stone
Sewers
Sewers
Water Supply
Municipal
Possession Date
No Data

Community

Community
Mineola

Taxes & Fees

Taxes
$21,681.87 /yr
Tax Year
2026
Occupancy
Owner

Other

Virtual Tour Link

Room Types

Room Dimensions Area Description
Bedroom 2 12.37 x 12.63 156.23 sqft Hardwood Floor, 4 Pc Ensuite, Window
Bedroom 3 16.86 x 13.52 227.95 sqft Hardwood Floor, Double Closet, Pot Lights
Bedroom 4 12.83 x 13.78 176.8 sqft Hardwood Floor, Double Closet, Overlooks Backyard
Bedroom 5 22.87 x 15.98 365.46 sqft Hardwood Floor, Pot Lights, Window
Dining Room 22.93 x 12.57 288.23 sqft Hardwood Floor, Window, Pot Lights
Foyer 8.89 x 12.37 109.97 sqft Tile Floor, Double Closet
Kitchen 20.14 x 16.7 336.34 sqft Hardwood Floor, Granite Counters, W/O To Deck
Living Room 17.78 x 12.37 219.94 sqft Hardwood Floor, Fireplace, Overlooks Frontyard
Media Room 22.64 x 12.93 292.74 sqft Hardwood Floor, Pot Lights, Electric Fireplace
Mud Room 13.75 x 12.11 166.51 sqft Tile Floor, Combined w/Laundry, Side Door
Primary Bedroom 24.8 x 14.86 368.53 sqft Hardwood Floor, Walk-In Closet(s), 5 Pc Ensuite
Recreation 10.96 x 12.2 133.71 sqft Hardwood Floor, Wet Bar, Open Concept
A
Alex Price
RIGHT AT HOME REALTY
Listed by PETER PAPOUSEK, Salesperson
19 days on site
Listing Broker
RE/MAX REALTY ENTERPRISES INC.
Courtesy
RE/MAX REALTY ENTERPRISES INC.
Listed Date
10/21/2026

Courtesy of PropTx MLS® / RE/MAX REALTY ENTERPRISES INC.

Similar homes for sale in Mississauga

Explore Mississauga

Copyright 2026 All rights reserved. Toronto Regional Real Estate Board (TRREB) assumes no responsibility for the accuracy of any information shown. The information provided herein must only be used by consumers that have a bona fide interest in the purchase, sale or lease of real estate and may not be used for any commercial purpose or any other purpose.
Powered by AgentLocator






