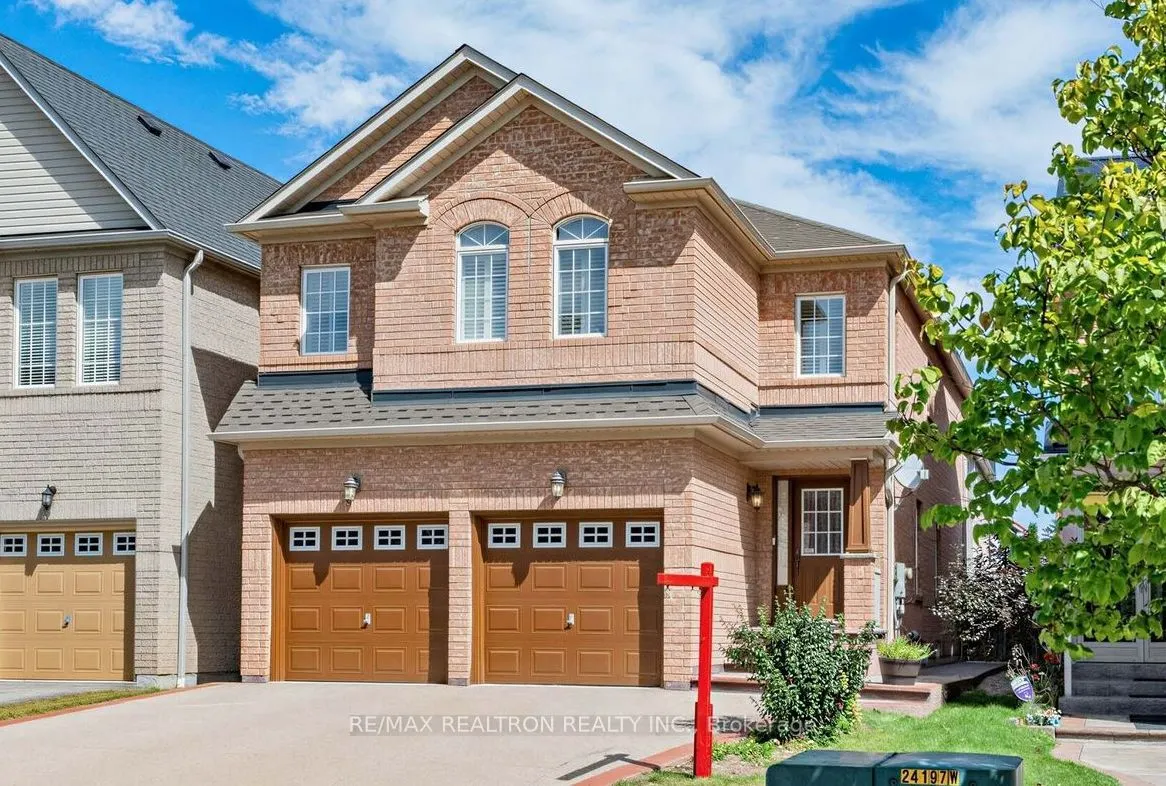
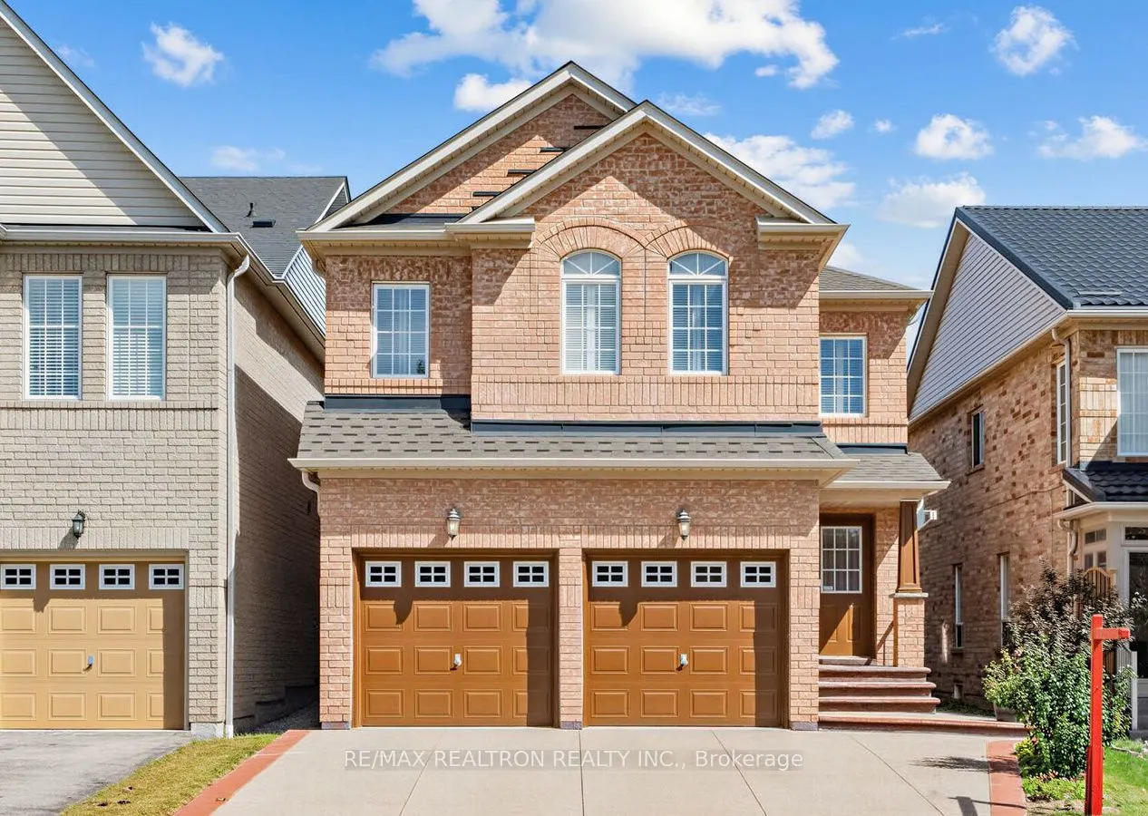
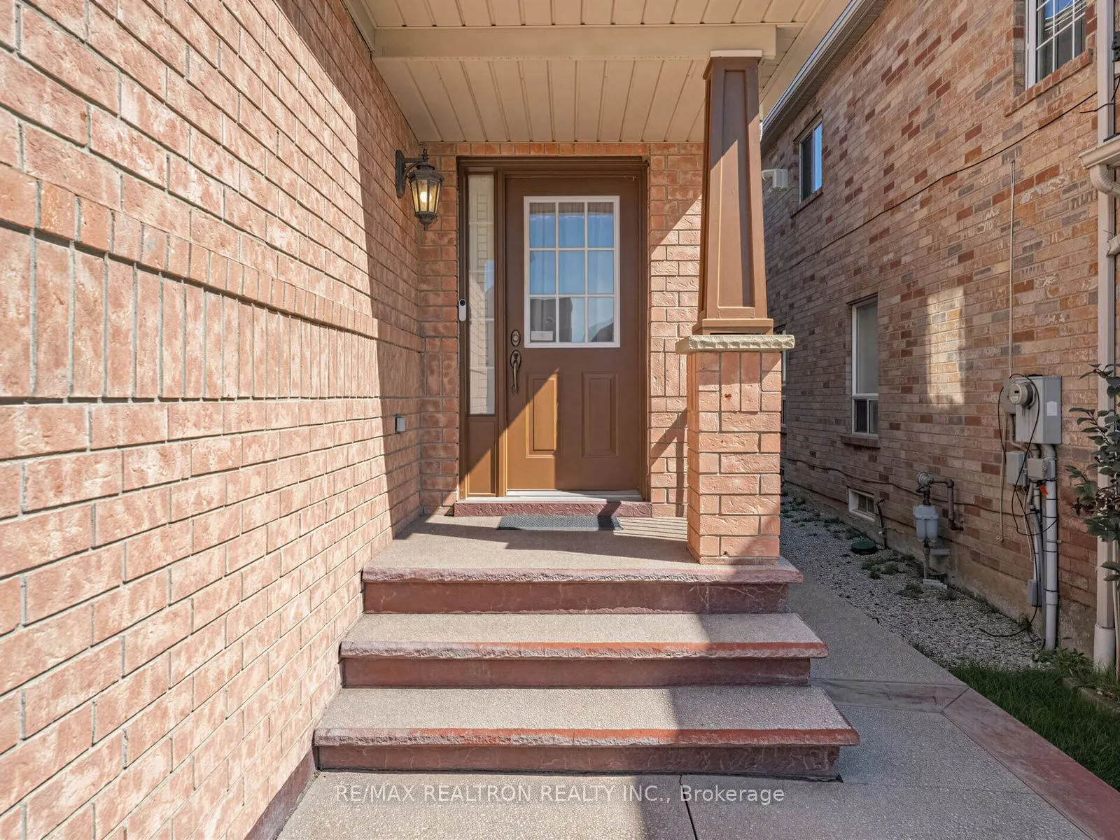
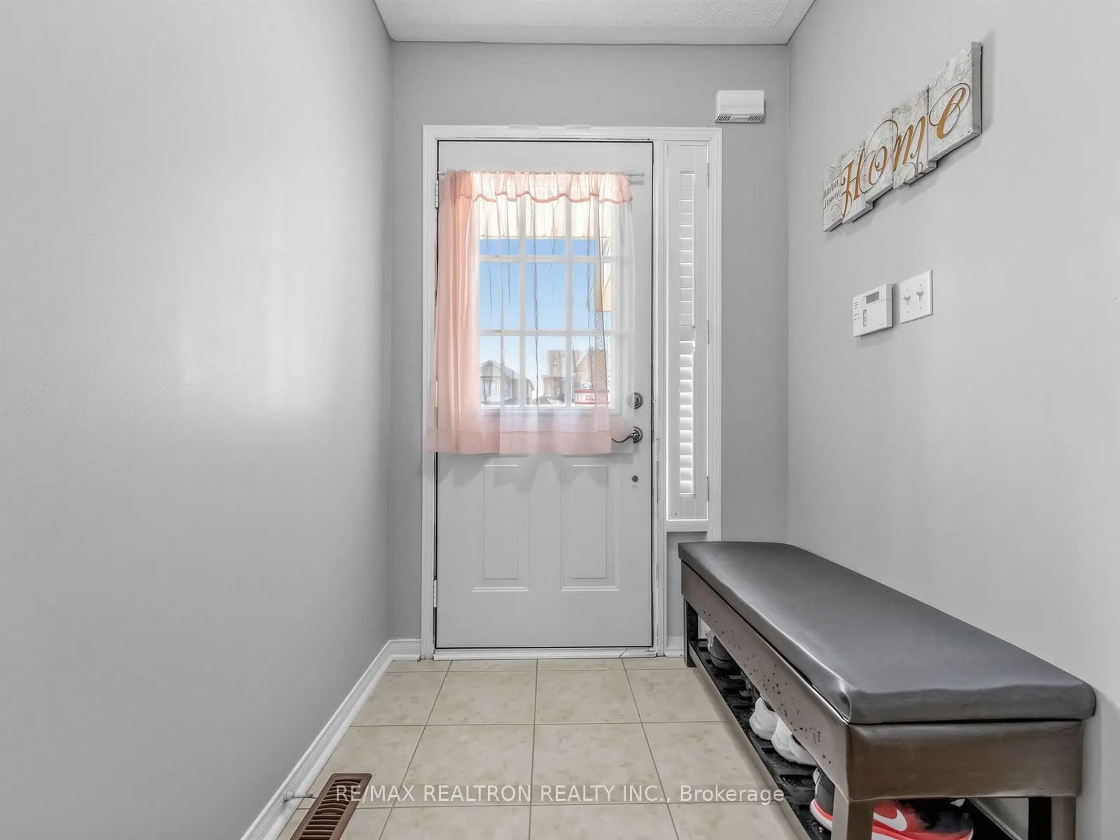
4841 Apple Blossom Circle, Mississauga
1 / 39
For Sale
$1,299,000
4+1 bd · 4 ba · 2,000–2,500 sq ft

4841 Apple Blossom Circle, Mississauga L5V 3C6

MLS®# W14102750

Est. mortgage
$4,928/mo
Property taxes $8,420.35/yr

About This Home

Property Type
House, Detached, 2-Storey
Parking
Built-In 2 garage, 2 parking
MLS #
W14102750
Size
2000-2500 sqft
Basement
Finished
Listed on
2026-10-21
Lot size
32 x 109.91
Tax
$8,420.35 /yr
Days on Market
19
Approximate Age
16-30
Welcome to this well-maintained and inviting home, lovingly cared for by its original owner since 2004. Offering a warm and cozy atmosphere, this south-west-facing property enjoys an abundance of natural sunlight throughout the day. The home features a **recently finished basement**, **fully upgraded bathrooms**, a **newer furnace**, and **newer roof**. The **upgraded driveway and backyard** provide additional outdoor appeal and functional space for everyday living and entertaining. Ideally located just minutes from major highways and close to a variety of shopping, schools, restaurants, parks, and everyday amenities, this home offers the perfect blend of comfort, modern updates, and convenience. **A fantastic opportunity for families, first-time buyers, or investors-don't miss it!**

Property Details

Full Property Details

Interior

Bedrooms
4
Bedrooms Plus
1
Total Bedrooms
5
Washrooms
4
Square Footage
2000-2500 sqft
Basement
Finished
Heating Source
Gas
Heating Fuel
Forced Air
Air Conditioning
Central Air
Family Room
Yes
Kitchens
1
Total Kitchens
1
Fireplace Features
Yes

Exterior

Depth
109.91
Front
31.99
Driveway
Private Double
Lot Size
32 x 109.91 ft
Pool
None
Parking Spaces
2
Total Parking Spaces
4.00
Parking Description
Built-In
Garage Spaces
2

Building Description

Style
2-Storey
Home Type
House
Subtype
Detached
Year Built
16-30
Property Orientation
North
Exterior Finish
Brick
Sewers
Sewers
Water Supply
Municipal
Possession Date
11/15/2026

Community

Community
East Credit

Taxes & Fees

Taxes
$8,420.35 /yr
Tax Year
2026
Occupancy
Owner

Room Types

Room Dimensions Area Description
Bedroom - 0 sqft Laminate, Above Grade Window, 3 Pc Ensuite
Bedroom 11.81 x 11.81 139.48 sqft Broadloom, Closet
Bedroom 11.81 x 11.88 140.3 sqft Broadloom, Closet
Bedroom 18.01 x 11.12 200.27 sqft Porcelain Floor, Closet
Breakfast 11.15 x 8.1 90.32 sqft Porcelain Floor, Combined w/Kitchen, W/O To Yard
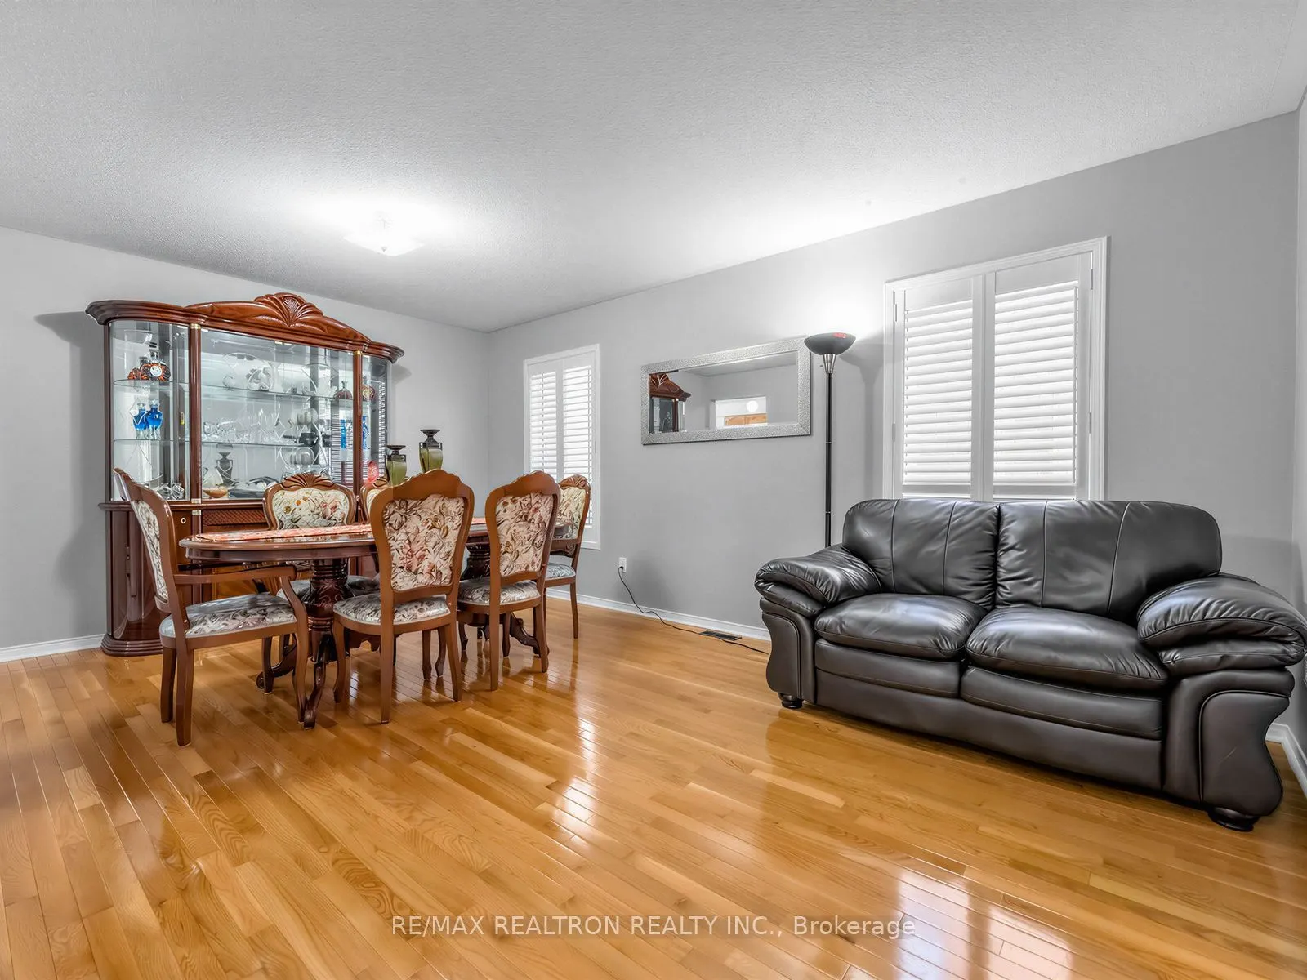
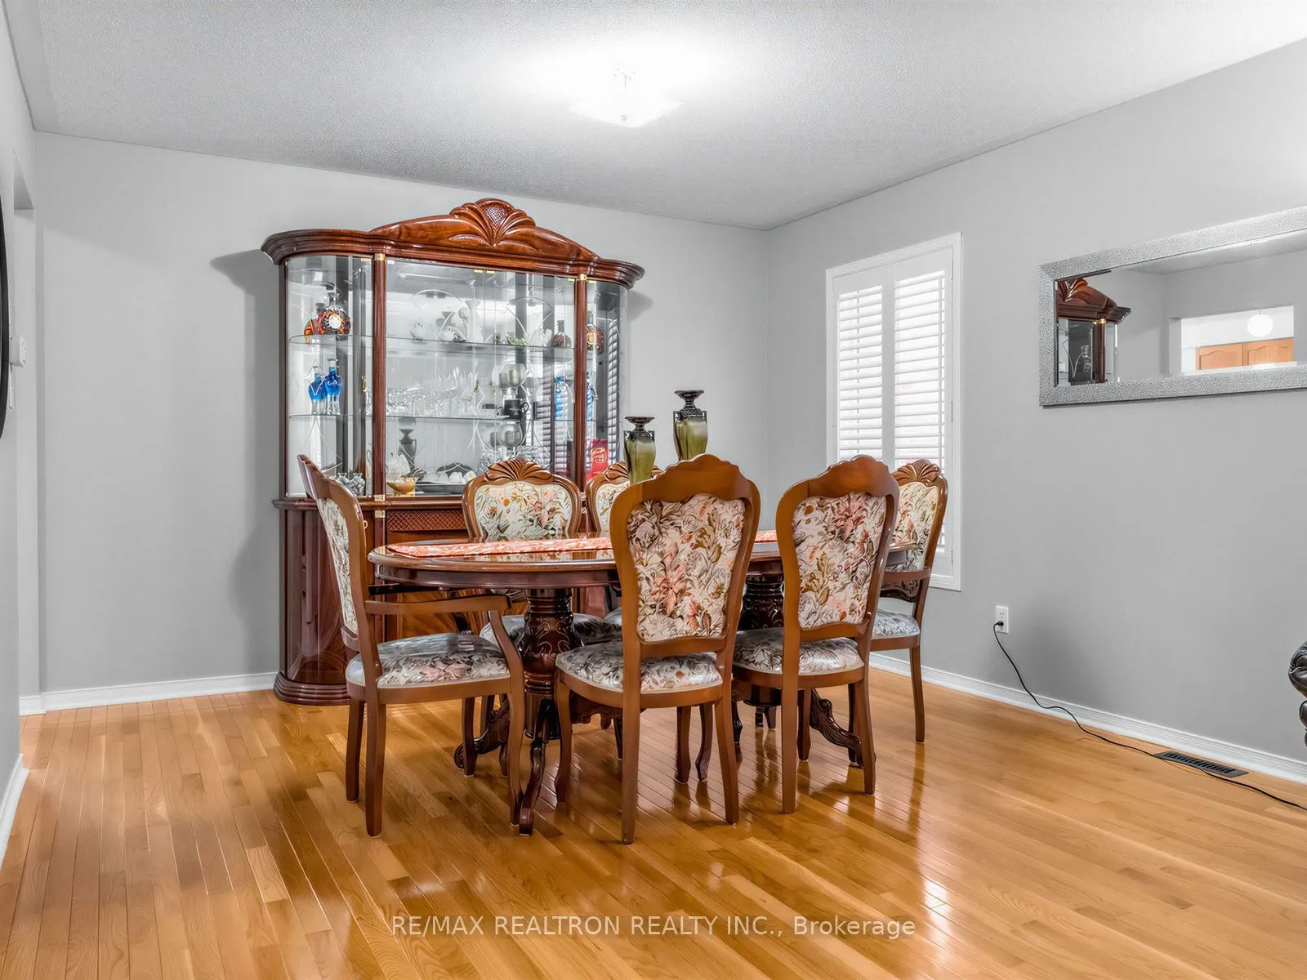
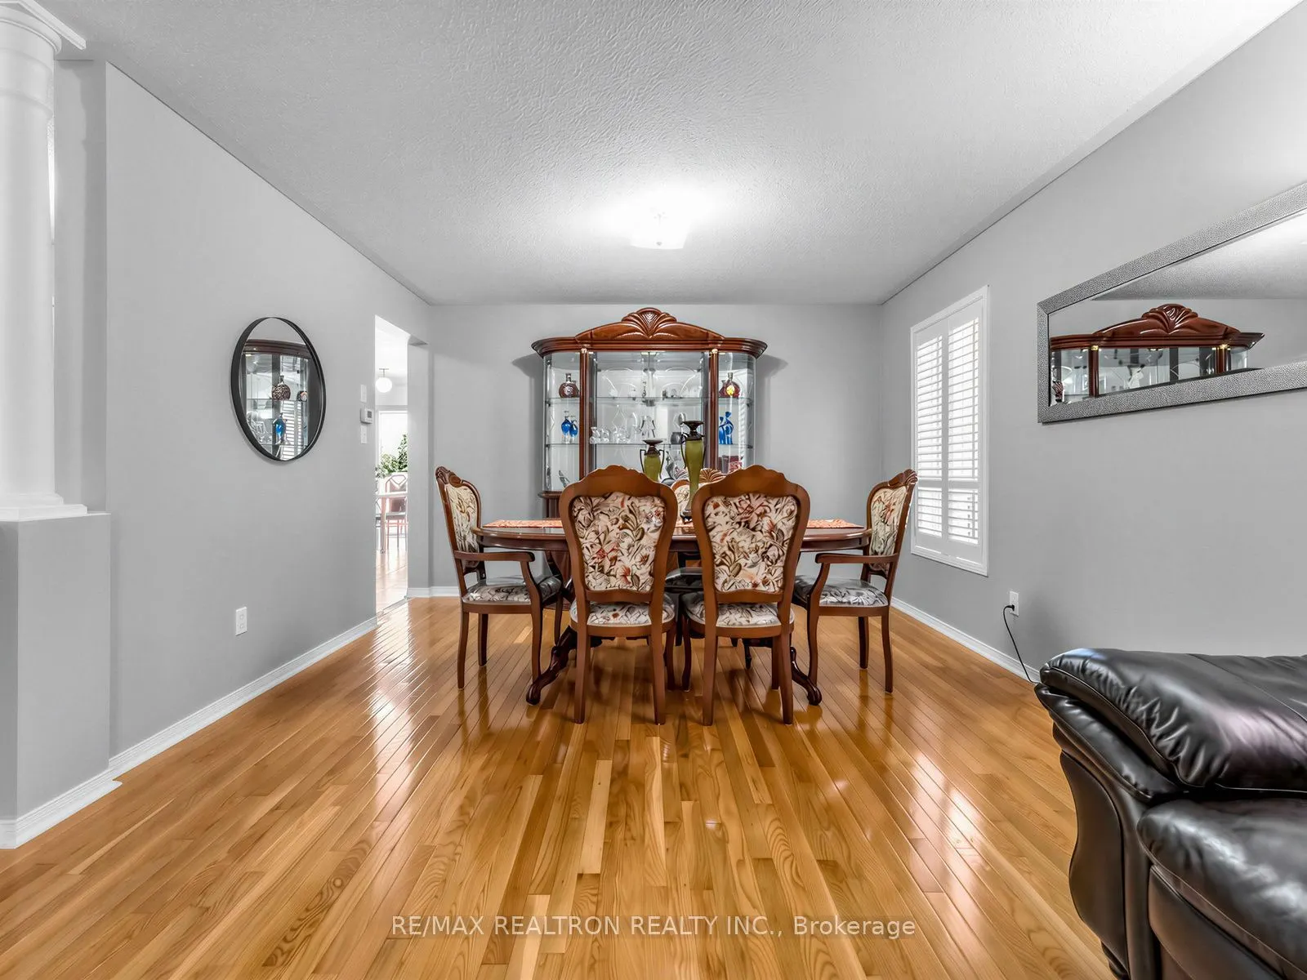
Dining Room 12.4 x 17.81 220.84 sqft Hardwood Floor, Combined w/Living, California Shutters
Family Room 12.4 x 14.47 179.43 sqft Hardwood Floor, Fireplace, California Shutters
Great Room - 0 sqft Laminate, Above Grade Window, Pot Lights
Kitchen 11.15 x 10.17 113.4 sqft Porcelain Floor, Granite Counters, Eat-in Kitchen
Laundry - 0 sqft Laminate
Living Room 12.4 x 17.81 220.84 sqft Hardwood Floor, Combined w/Dining, California Shutters
Primary Bedroom 15.09 x 17.06 257.44 sqft Broadloom, Walk-In Closet(s), 4 Pc Ensuite
A
Alex Price
RIGHT AT HOME REALTY
Listed by KEN H. HUANG, CLHMS,SRS, Broker
19 days on site
Listing Broker
RE/MAX REALTRON REALTY INC.
Courtesy
RE/MAX REALTRON REALTY INC.
Listed Date
10/21/2026

Courtesy of PropTx MLS® / RE/MAX REALTRON REALTY INC.

Similar homes for sale in Mississauga

Explore Mississauga

Copyright 2026 All rights reserved. Toronto Regional Real Estate Board (TRREB) assumes no responsibility for the accuracy of any information shown. The information provided herein must only be used by consumers that have a bona fide interest in the purchase, sale or lease of real estate and may not be used for any commercial purpose or any other purpose.
Powered by AgentLocator






