3422 Credit Heights Drive, Mississauga
1 / 49
For Sale
$1,295,000
4+1 bd · 3 ba · 1,500–2,000 sq ft

3422 Credit Heights Drive, Mississauga L5C 2L9

MLS®# W14103840

Est. mortgage
$4,913/mo
Property taxes $7,247/yr

About This Home

Property Type
House, Detached, Backsplit 4
Parking
Attached 2 garage, 4 parking
MLS #
W14103840
Size
1500-2000 sqft
Basement
Finished,Separate Entrance
Listed on
2026-10-21
Lot size
58 x 150.0
Tax
$7,247 /yr
Days on Market
19
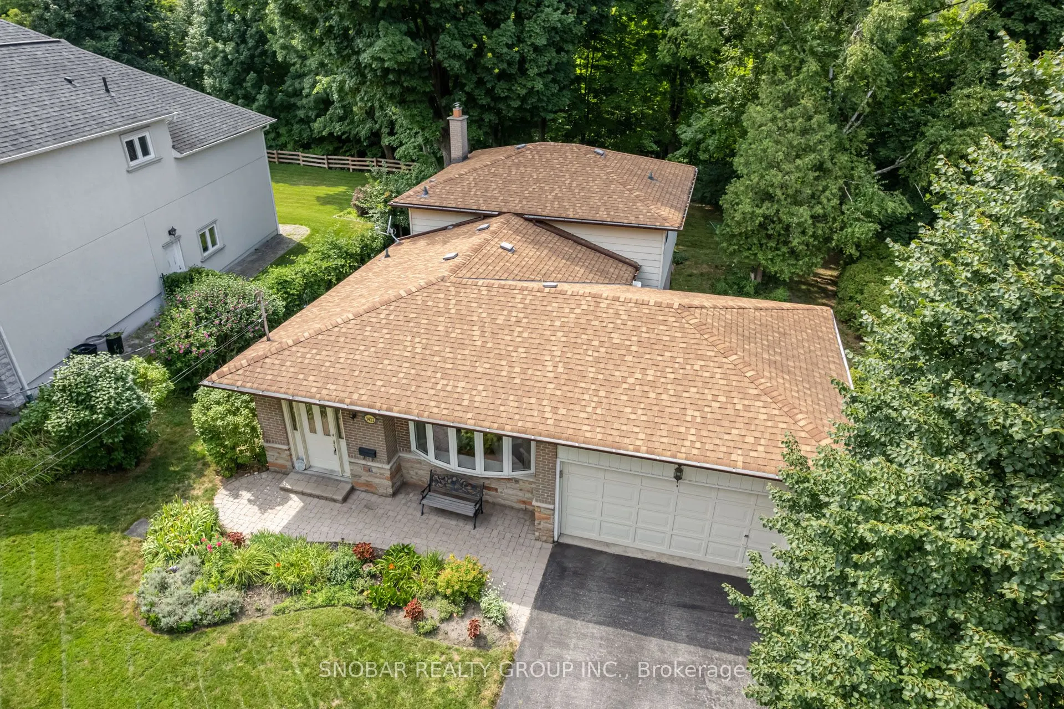
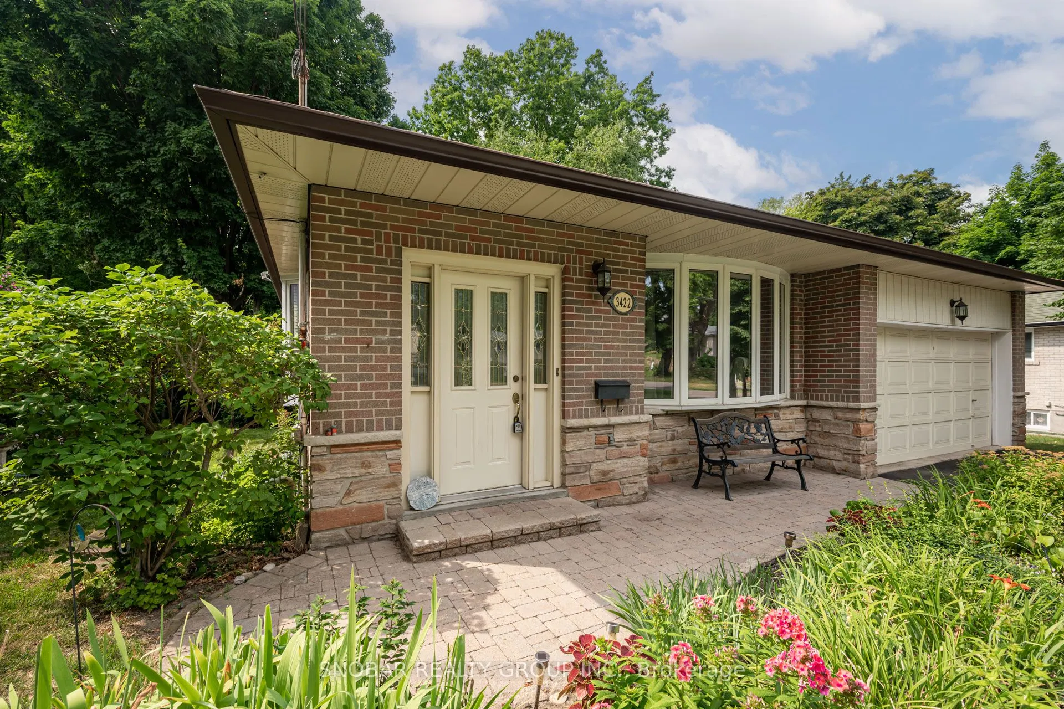
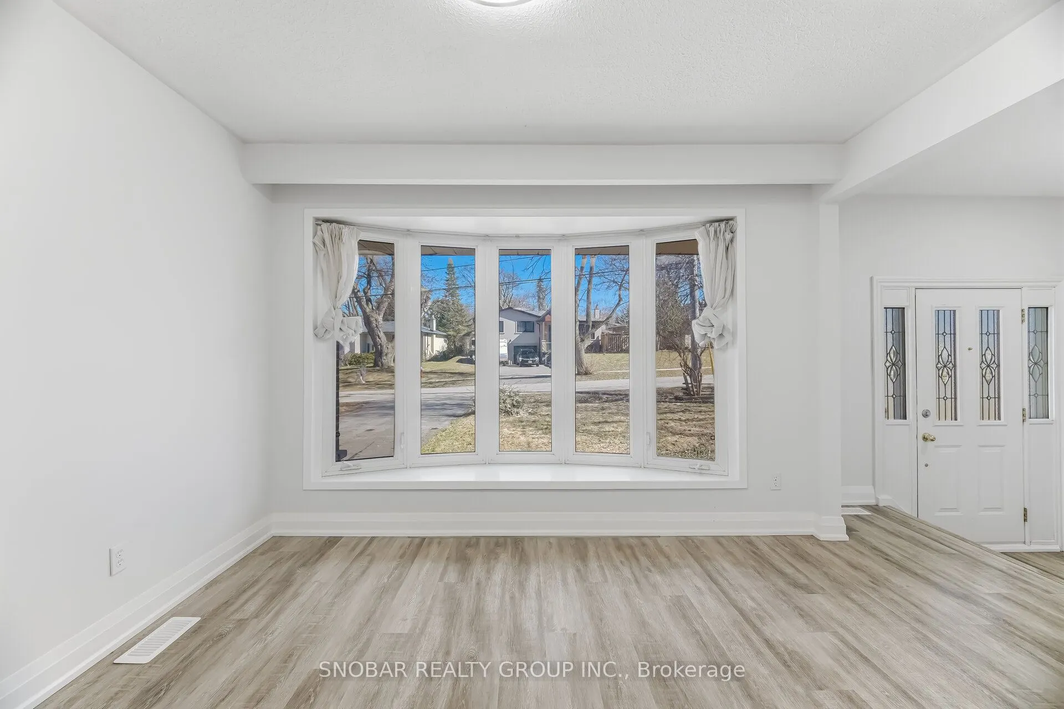
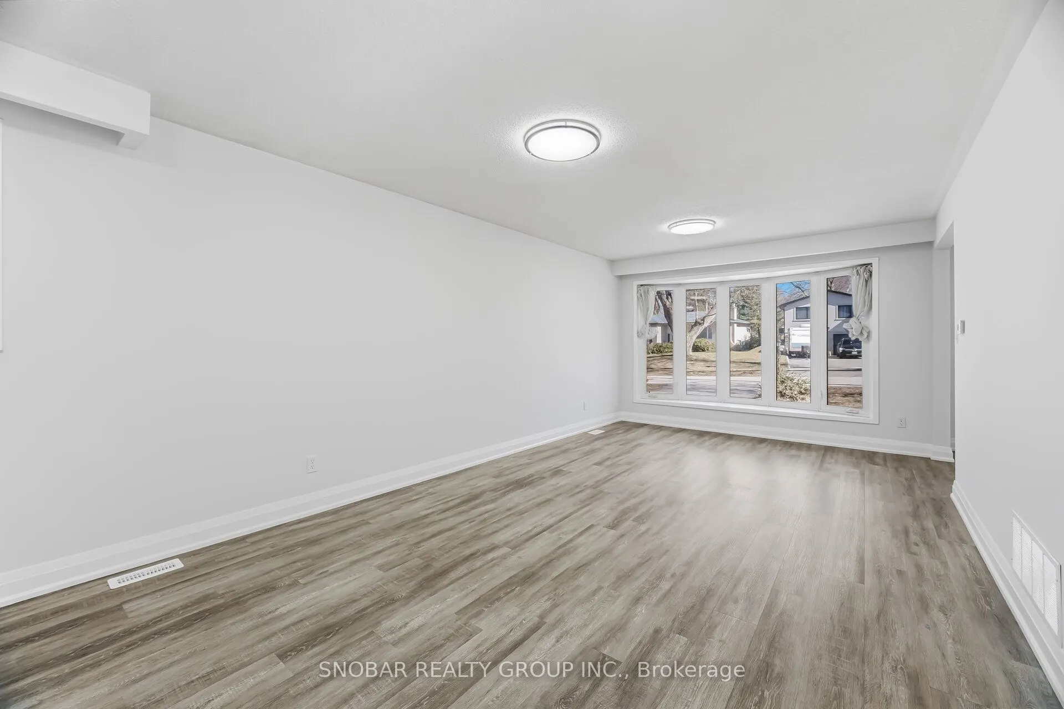
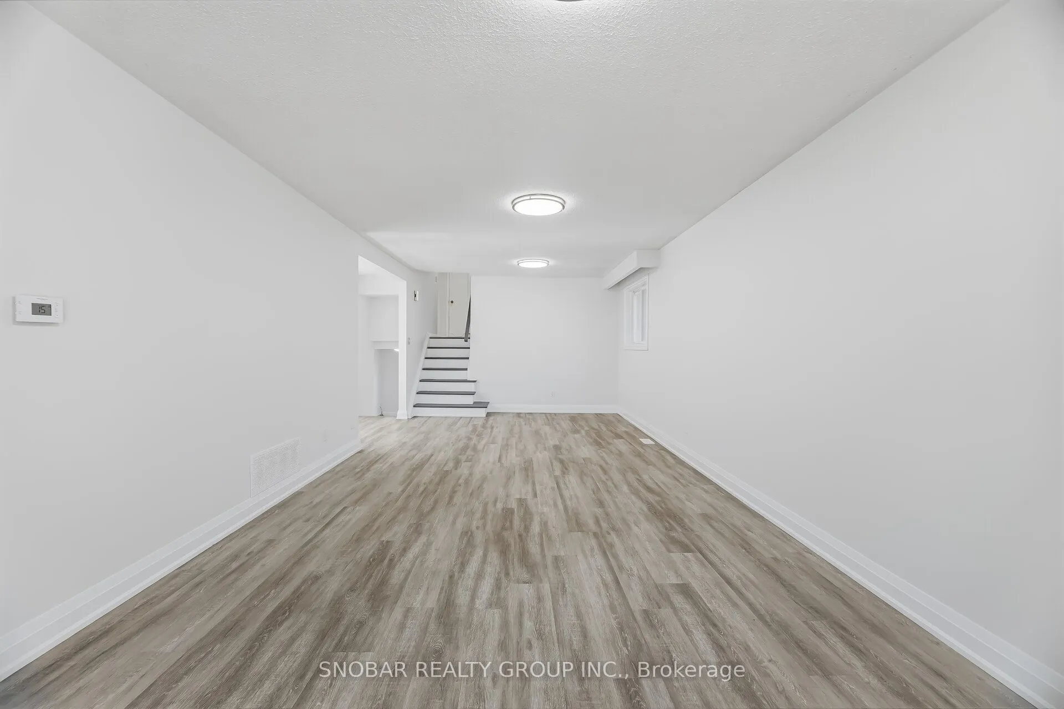
Rare Pie-Shaped Ravine Lot in Prestigious Credit Heights! An exceptional opportunity to own a Muskoka-like setting on an oversized, premium lot backing onto the ravine with direct access to Culham Trail. This renovated home offers over 2,300 sq. ft. of beautifully updated living space, featuring a functional layout with separate living and family rooms and a walk-out to a private, mostly flat backyard-perfect for entertaining or relaxing in nature. Charming deep bay windows throughout fill the home with natural light and add timeless character. The expansive 58' x 150' lot widens to an impressive 79' at the rear. Includes 5 spacious bedrooms and a basement unit with separate entrance-ideal for extended family or income potential. A rare offering-come experience it and fall in love! Walking distance to Credit River With Beautiful Nature Trails & Greenery. Minutes To All The Amenities Including Erindale Go, Square One, Erindale Park, Utm, Hospitals, And More!

Property Details

Full Property Details

Interior

Bedrooms
4
Bedrooms Plus
1
Total Bedrooms
5
Washrooms
3
Square Footage
1500-2000 sqft
Basement
Finished,Separate Entrance
Heating Source
Gas
Heating Fuel
Baseboard
Air Conditioning
Central Air
Family Room
Yes
Kitchens
1
Kitchens Plus
1
Total Kitchens
2
Fireplace Features
No

Exterior

Depth
150.0
Front
58.01
Acreage
< .50
Driveway
Private
Lot Size
58 x 150.0 ft
Pool
None
Parking Spaces
4
Total Parking Spaces
6.00
Parking Description
Attached
Garage Spaces
2
Zoning
Residential

Building Description

Style
Backsplit 4
Home Type
House
Subtype
Detached
Property Orientation
West
Exterior Finish
Brick
Sewers
Sewers
Water Supply
Municipal
Possession Date
No Data

Community

Community
Erindale

Taxes & Fees

Taxes
$7,247 /yr
Tax Year
2025
Occupancy
Vacant

Room Types

Room Dimensions Area Description
Bedroom 2 9.74 x 9.15 89.12 sqft Vinyl Floor, Closet, Window
Bedroom 3 8.92 x 13.16 117.39 sqft Vinyl Floor, Closet, Window
Bedroom 4 11.84 x 13.85 163.98 sqft Vinyl Floor, Bay Window
Bedroom 5 8.92 x 8.92 79.57 sqft Vinyl Floor, Window
Breakfast 8.92 x 9.51 84.83 sqft Combined w/Kitchen, Vinyl Floor
Dining Room 12.01 x 14.5 174.14 sqft Combined w/Living, Vinyl Floor
Dining Room 8.73 x 12.01 104.85 sqft Vinyl Floor, Combined w/Kitchen
Family Room 12.76 x 21.33 272.17 sqft Vinyl Floor, Walk-Out, W/O To Yard
Kitchen 10.76 x 7.84 84.36 sqft Eat-in Kitchen, Vinyl Floor, Window
Kitchen 12.01 x 10.43 125.26 sqft Vinyl Floor, Above Grade Window, Window
Living Room 12.01 x 14.99 180.03 sqft Combined w/Dining, Vinyl Floor, Bay Window
Primary Bedroom 13.25 x 13.16 174.37 sqft Vinyl Floor, Window, Closet
A
Alex Price
RIGHT AT HOME REALTY
Listed by MO SNOBAR, Broker of Record
19 days on site
Listing Broker
SNOBAR REALTY GROUP INC.
Courtesy
SNOBAR REALTY GROUP INC.
Listed Date
10/21/2026

Courtesy of PropTx MLS® / SNOBAR REALTY GROUP INC.

Similar homes for sale in Mississauga

Explore Mississauga

Copyright 2026 All rights reserved. Toronto Regional Real Estate Board (TRREB) assumes no responsibility for the accuracy of any information shown. The information provided herein must only be used by consumers that have a bona fide interest in the purchase, sale or lease of real estate and may not be used for any commercial purpose or any other purpose.
Powered by AgentLocator






