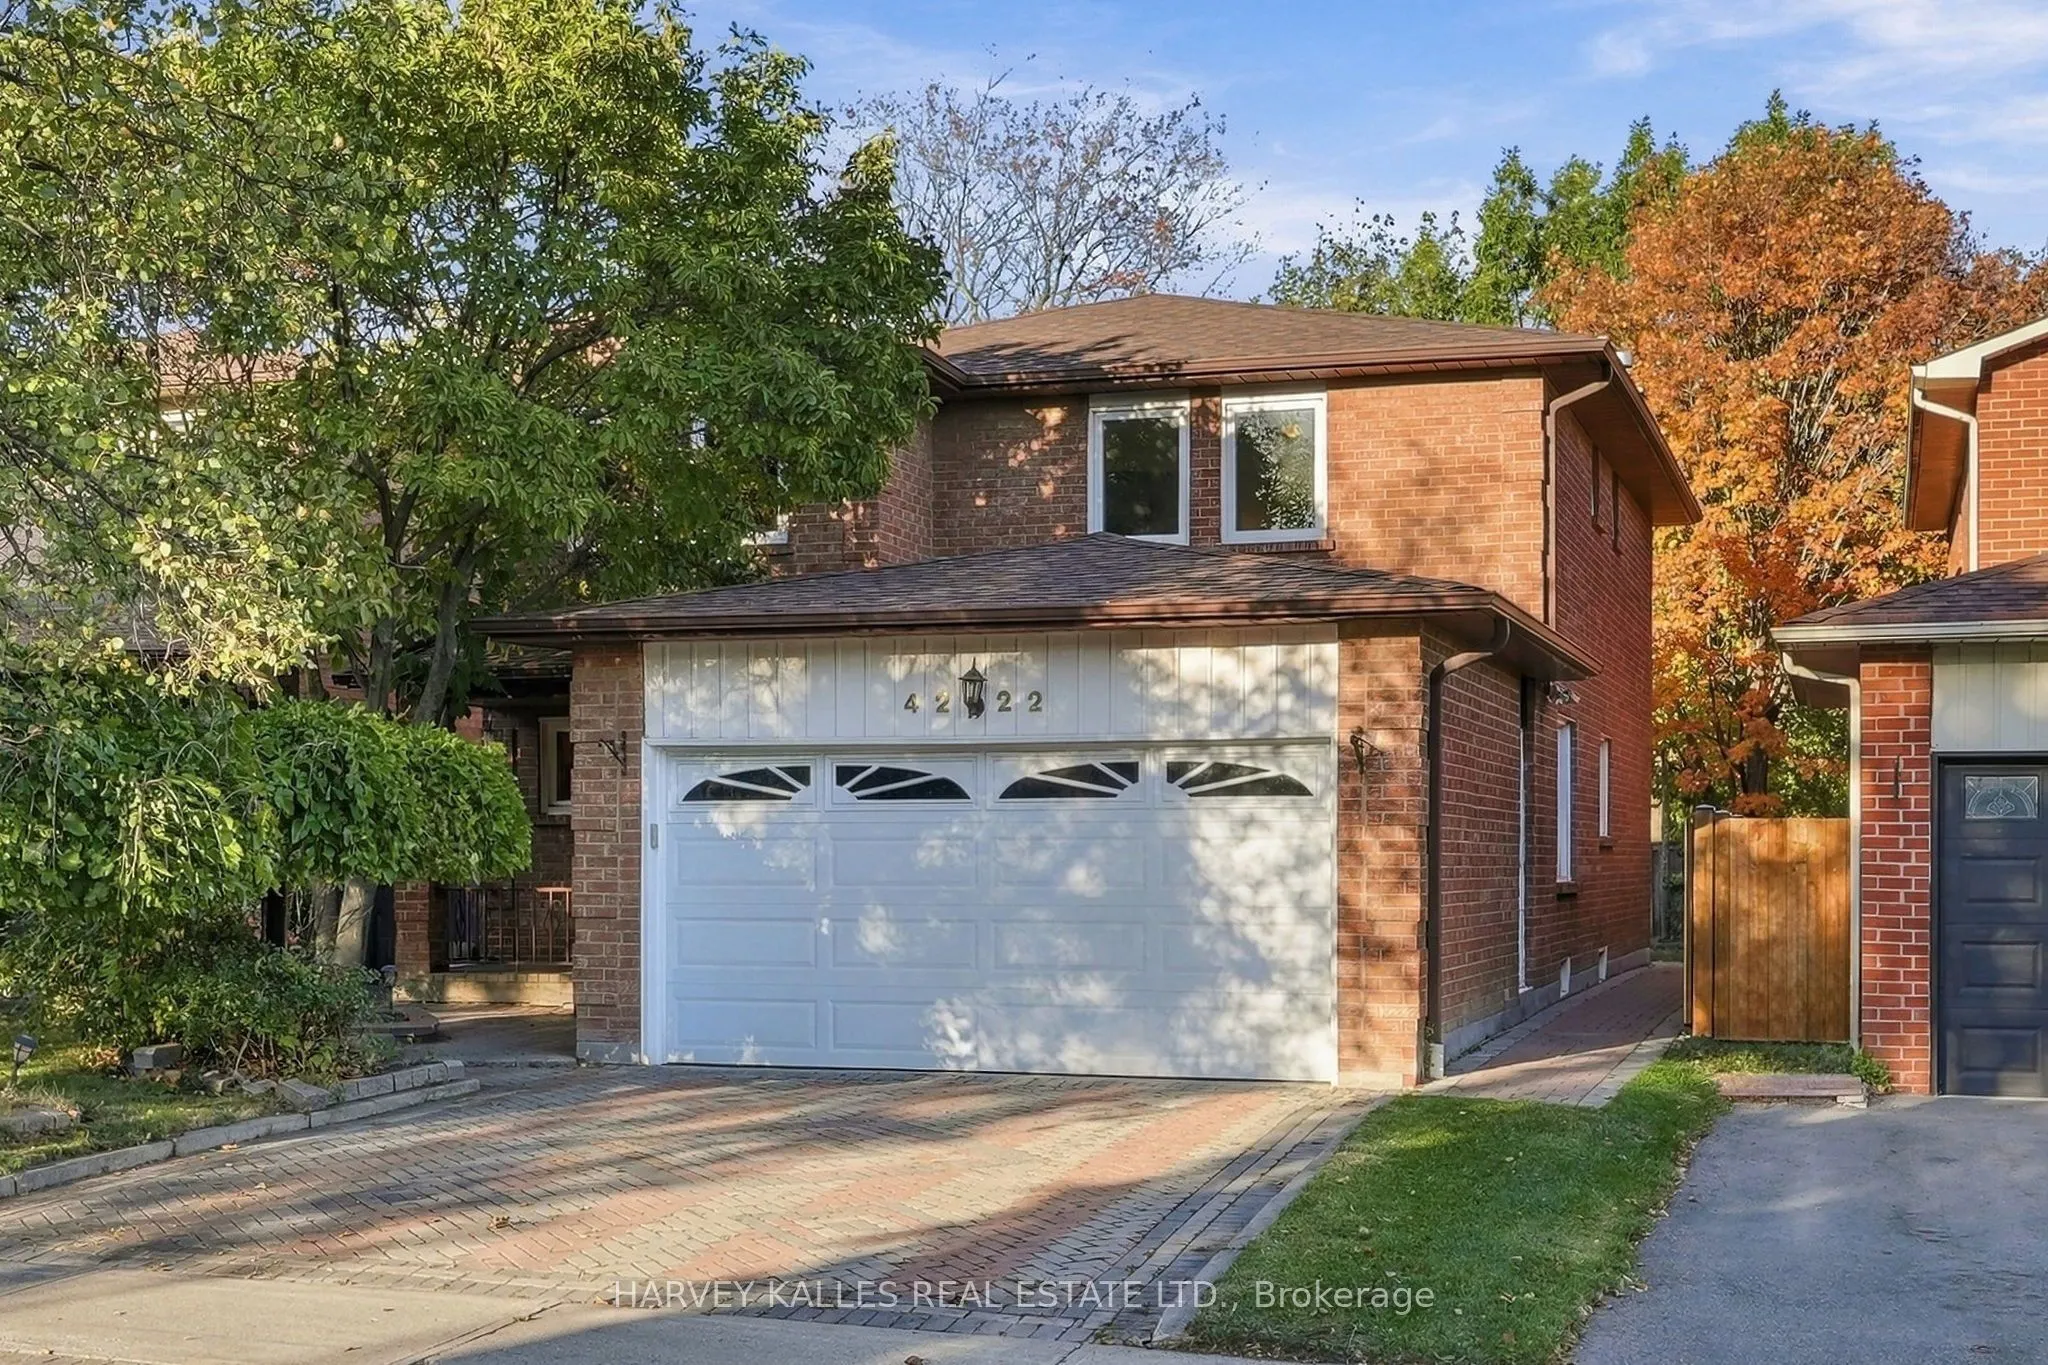
4222 Angeloni Drive, Mississauga
1 / 50
For Sale
$1,199,000
4 bd · 4 ba · 2,000–2,500 sq ft

4222 Angeloni Drive, Mississauga L4Z 2S9

MLS®# W14104134

Est. mortgage
$4,549/mo
Property taxes $8,246.29/yr

About This Home

Property Type
House, Detached, 2-Storey
Parking
Attached 2 garage, 2 parking
MLS #
W14104134
Size
2000-2500 sqft
Basement
Finished
Listed on
2026-10-21
Lot size
35 x 105.05
Tax
$8,246.29 /yr
Days on Market
19
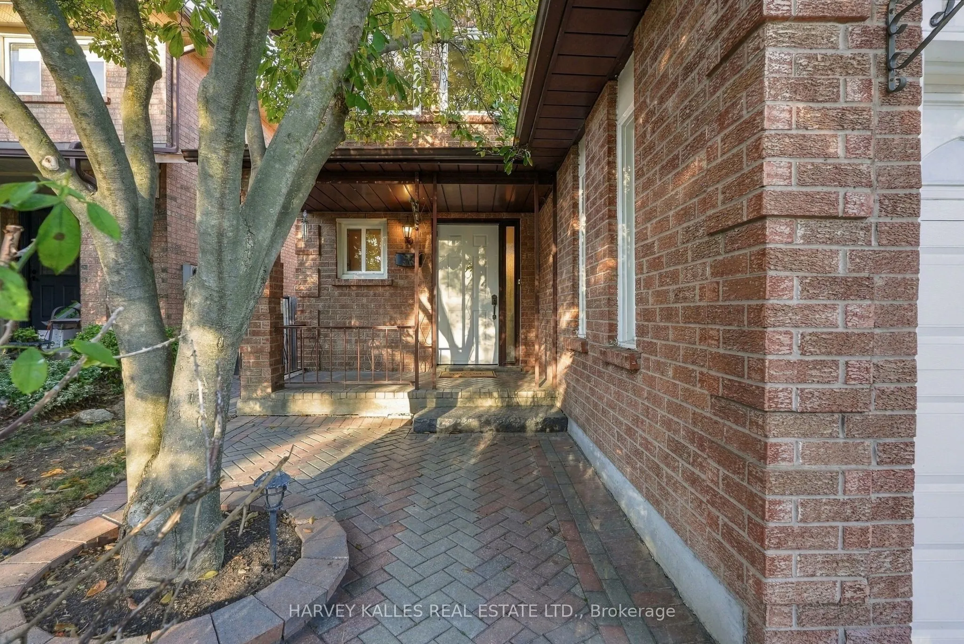
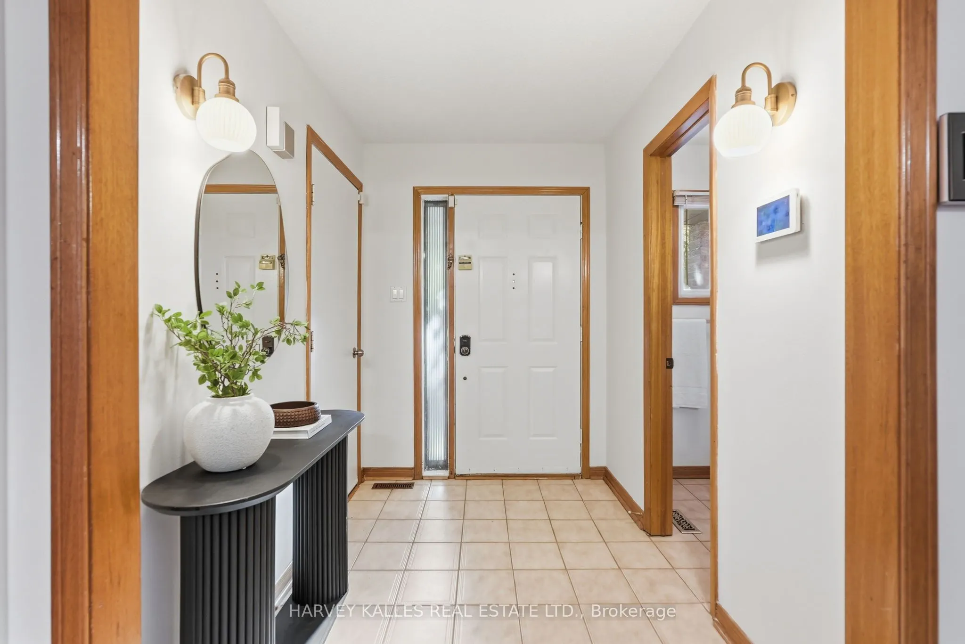
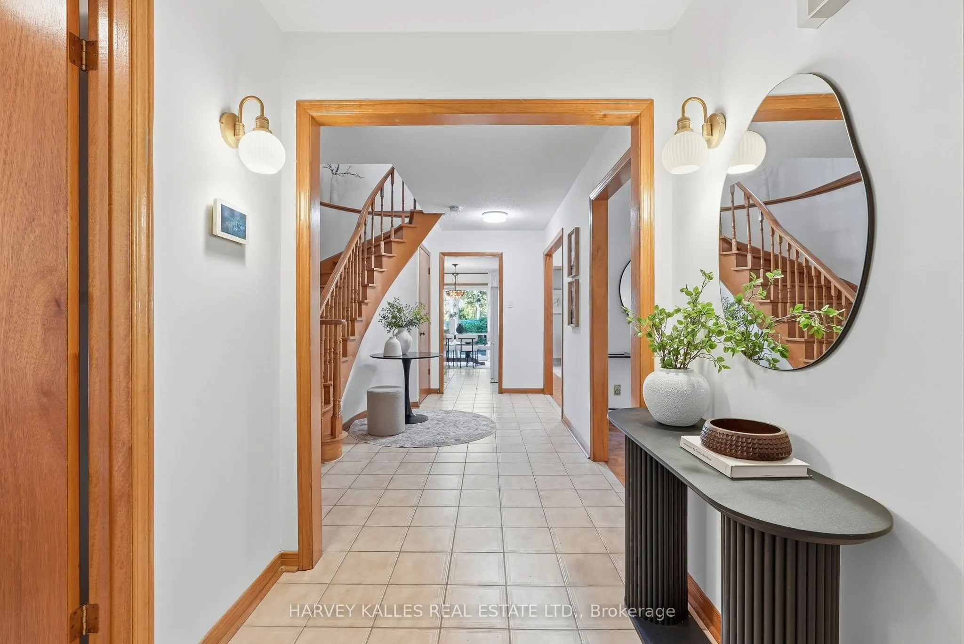
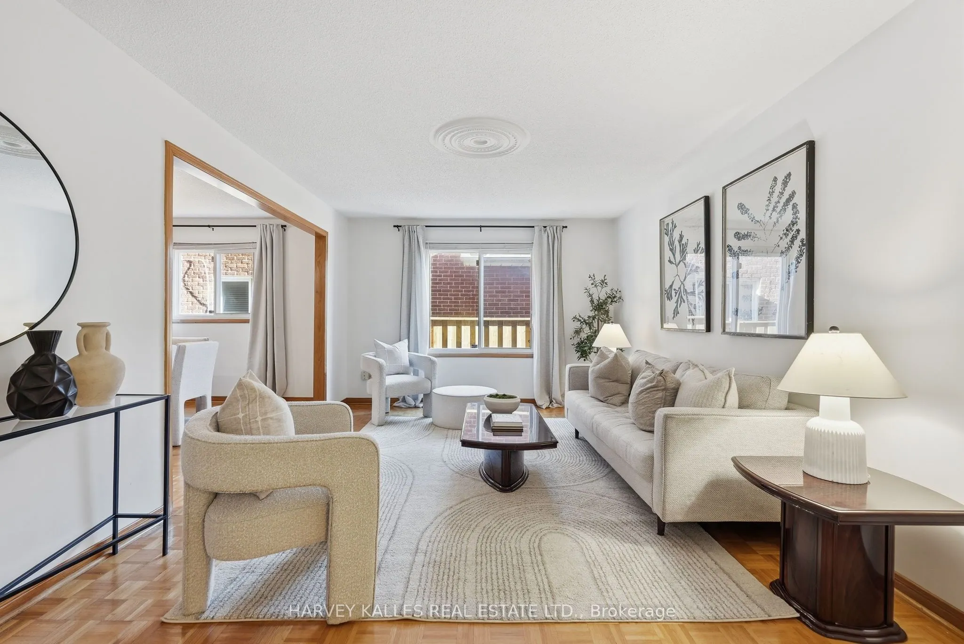
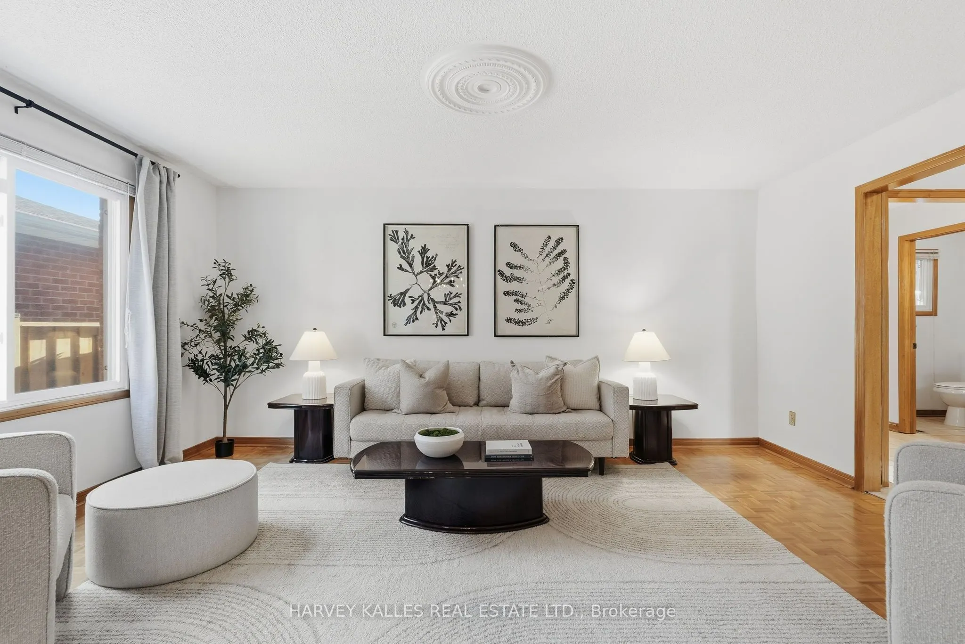
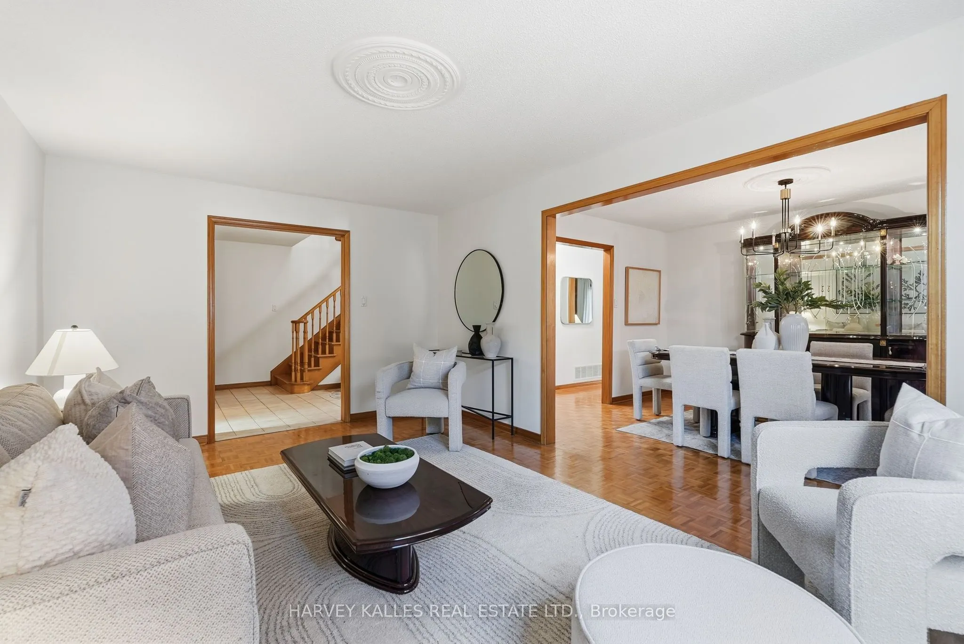
Welcome to 4222 Angeloni Dr, a large 4 bedroom, 4 bathroom home nestled on a wonderful and established street in the heart of Mississauga's highly desirable Rathwood community. This property offers the perfect blend of tranquility and convenience. Residents in the community enjoy a quiet residential atmosphere near abundant parks, good transit and amenities. This detached 2-storey home features a very comfortable layout with abundant natural light and thoughtfully designed living spaces. With 4 spacious bedrooms this property offers exceptional comfort for families of all sizes. The main floor has an open-concept living and dining area, the kitchen has a large eat-in area, generous counterspace and ample storage with a walk-out to the yard. The warm and inviting living and family rooms are perfect for gatherings. Upstairs, generously sized bedrooms provide privacy and comfort, the primary suite with an ensuite bath and a walk-in closet. The finished basement has a large recreation room and additional storage. The basement recreation room could potentially be reconfigured to create an in-law suite. The home is liveable while offering an incredible opportunity and potential to update and customize the spaces over time. The private backyard is ideal for gardening, play or outdoor dining. The home backs onto a tree-lined green buffer providing privacy with no rear neighbours. With good transit access, nearby schools and close proximity to shopping, dining, parks and major commuter routes, this home is ideal for families or buyers seeking a peaceful residential setting close to every convenience and amenity.

Property Details

Full Property Details

Interior

Bedrooms
4
Total Bedrooms
4
Washrooms
4
Square Footage
2000-2500 sqft
Basement
Finished
Heating Source
Gas
Heating Fuel
Forced Air
Air Conditioning
Central Air
Family Room
Yes
Kitchens
1
Total Kitchens
1
Fireplace Features
Yes

Exterior

Depth
105.05
Front
35.04
Driveway
Private
Lot Size
35 x 105.05 ft
Pool
None
Parking Spaces
2
Total Parking Spaces
4.00
Parking Description
Attached
Garage Spaces
2

Building Description

Style
2-Storey
Home Type
House
Subtype
Detached
Property Orientation
East
Exterior Finish
Brick
Sewers
Sewers
Water Supply
Municipal
Possession Date
No Data

Community

Community
Rathwood

Taxes & Fees

Taxes
$8,246.29 /yr
Tax Year
2026
Occupancy
Vacant

Other

Virtual Tour Link

Room Types

Room Dimensions Area Description
Bedroom 2 11.78 x 14.7 173.17 sqft Parquet, Closet, Window
Bedroom 3 10.07 x 10.1 101.71 sqft Parquet, Closet, Window
Bedroom 4 13.09 x 9.68 126.71 sqft Parquet, Closet, Window
Dining Room 10.79 x 13.29 143.4 sqft Combined w/Living, Parquet, Window
Family Room 10.99 x 16.99 186.72 sqft Separate Room, Parquet, Overlooks Backyard
Kitchen 21.78 x 10.89 237.18 sqft Separate Room, Eat-in Kitchen
Living Room 11.68 x 16.11 188.16 sqft Combined w/Dining, Parquet, Window
Primary Bedroom 11.78 x 18.21 214.51 sqft Parquet, Walk-In Closet(s), 4 Pc Ensuite
A
Alex Price
RIGHT AT HOME REALTY
Listed by APRILE SCHWARTZ, Salesperson
19 days on site
Listing Broker
HARVEY KALLES REAL ESTATE LTD.
Courtesy
HARVEY KALLES REAL ESTATE LTD.
Listed Date
10/21/2026

Courtesy of PropTx MLS® / HARVEY KALLES REAL ESTATE LTD.

Similar homes for sale in Mississauga

Explore Mississauga

Copyright 2026 All rights reserved. Toronto Regional Real Estate Board (TRREB) assumes no responsibility for the accuracy of any information shown. The information provided herein must only be used by consumers that have a bona fide interest in the purchase, sale or lease of real estate and may not be used for any commercial purpose or any other purpose.
Powered by AgentLocator






