MLS®# W14104296
| Room | Dimensions | Area | Description |
|---|---|---|---|
| Bathroom | 13.58 x 5.28 | 71.7 sqft | 5 Pc Bath, Picture Window, Tile Floor |
| Bathroom | 8.33 x 10.7 | 89.13 sqft | 4 Pc Ensuite, Pot Lights, Tile Floor |
| Bathroom | 8.33 x 10.76 | 89.63 sqft | 5 Pc Ensuite, Large Window, Soaking Tub |
| Bedroom 2 | 12.63 x 21.69 | 273.94 sqft | Pot Lights, Hardwood Floor, Closet |
| Bedroom 3 | 11.22 x 15.65 | 175.59 sqft | Pot Lights, Hardwood Floor, Closet |
| Bedroom 4 | 13.68 x 13.58 | 185.77 sqft | Pot Lights, Hardwood Floor, 4 Pc Ensuite |
| Bedroom 5 | 11.25 x 10.93 | 122.96 sqft | Pot Lights, Hardwood Floor |
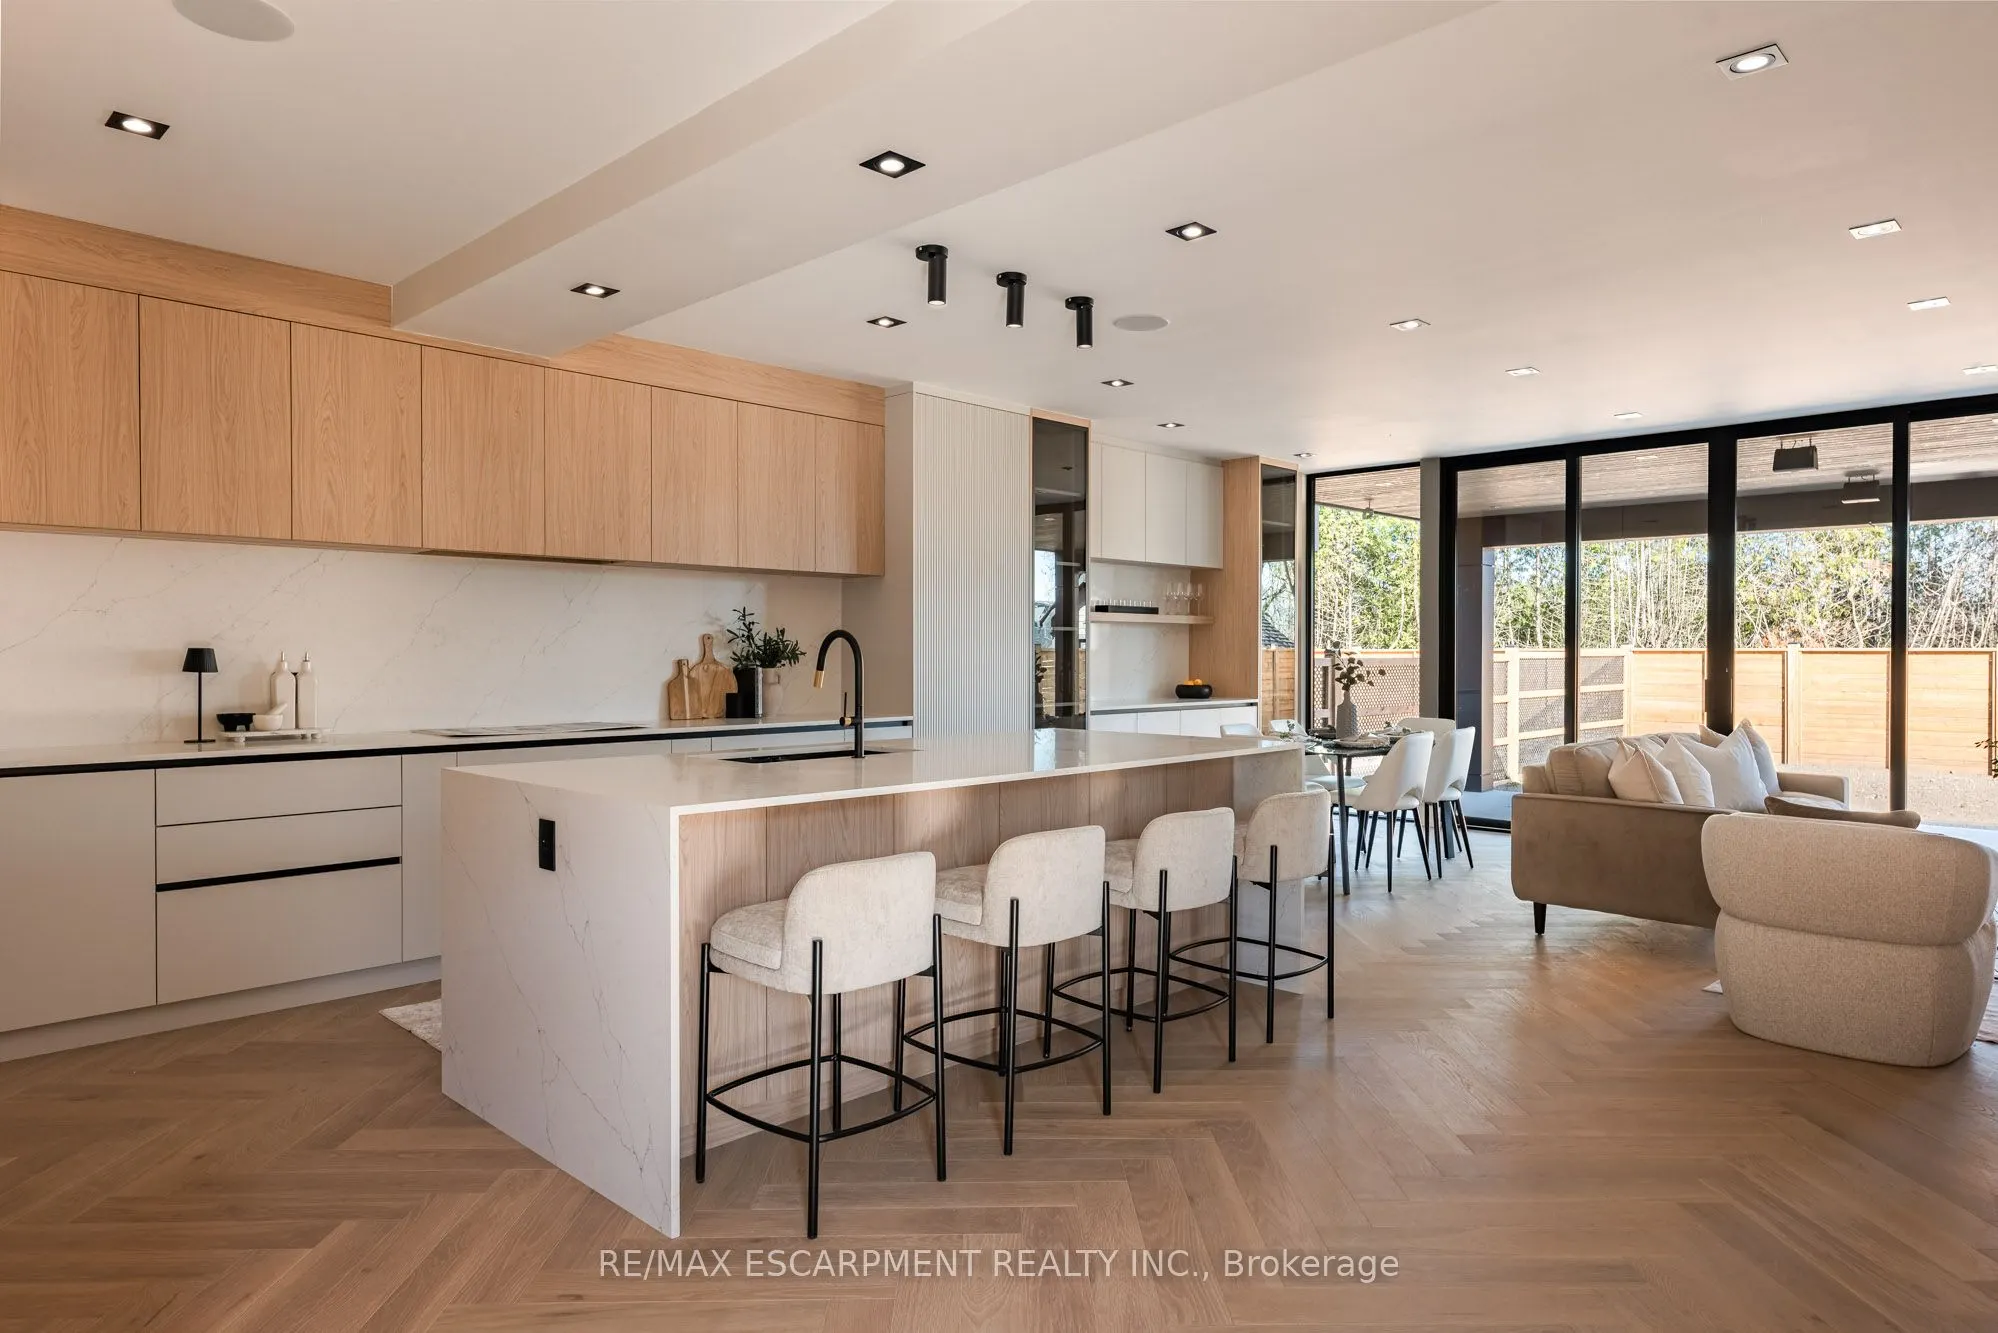
| Dining Room | 10.89 x 20.67 | 225.1 sqft | Open Concept, Pot Lights, Hardwood Floor |
| Family Room | 22.05 x 17.95 | 395.8 sqft | Built-in Speakers, Above Grade Window |
| Kitchen | 11.91 x 14.14 | 168.41 sqft | Open Concept, Pot Lights, Hardwood Floor |
| Living Room | 23.13 x 14.83 | 343.02 sqft | Open Concept, Sliding Doors, W/O To Porch |
| Primary Bedroom | 14.11 x 18.9 | 266.68 sqft | Large Window, Walk-In Closet(s), Ensuite Bath |
Courtesy of PropTx MLS® / RE/MAX ESCARPMENT REALTY INC.
 For Sale
 For Sale
 For Sale
 For Sale
 For Sale
 For Sale

