2209 Pineneedle Row, Mississauga
1 / 37
For Sale
$3,149,900
5+1 bd · 5 ba · 3,500–5,000 sq ft

2209 Pineneedle Row, Mississauga L5C 1V4

MLS®# W14104718

Est. mortgage
$11,950/mo
Property taxes $20,439/yr

About This Home

Property Type
House, Detached, 2-Storey
Parking
Attached 3 garage, 8 parking
MLS #
W14104718
Size
3500-5000 sqft
Basement
Full,Finished
Listed on
2026-10-21
Lot size
110 x 175.81
Tax
$20,439 /yr
Days on Market
19
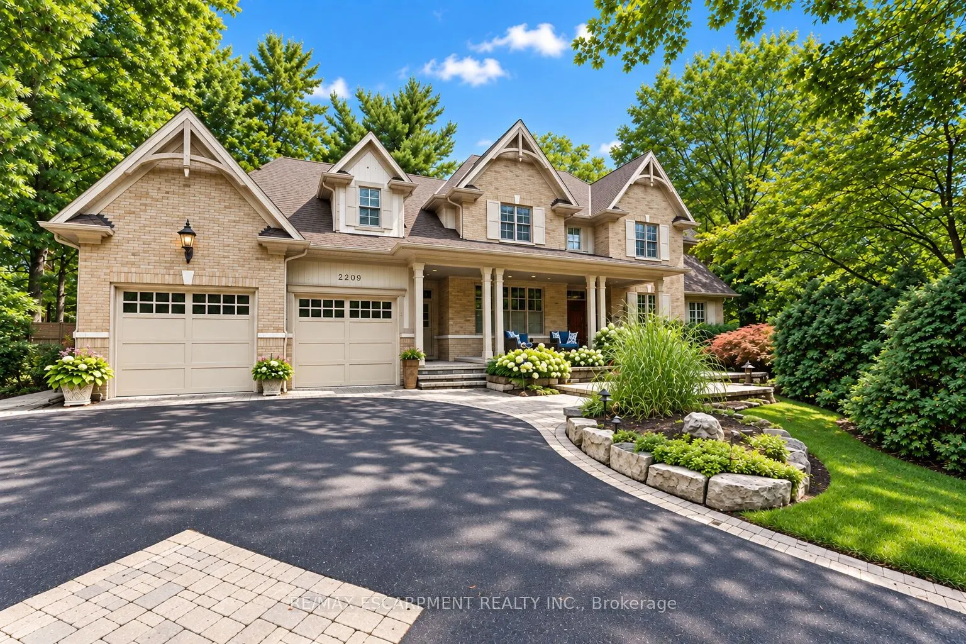
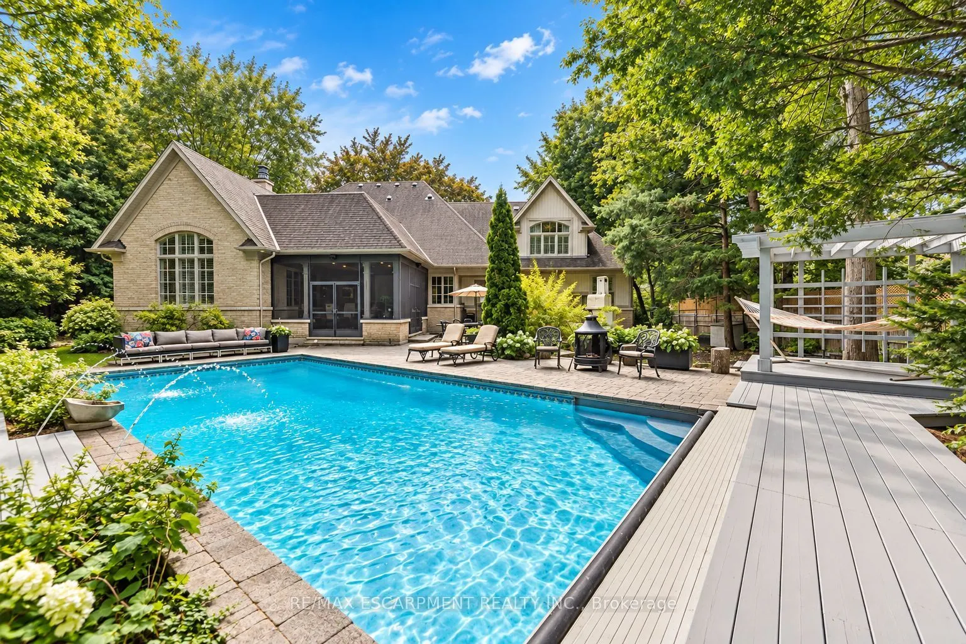
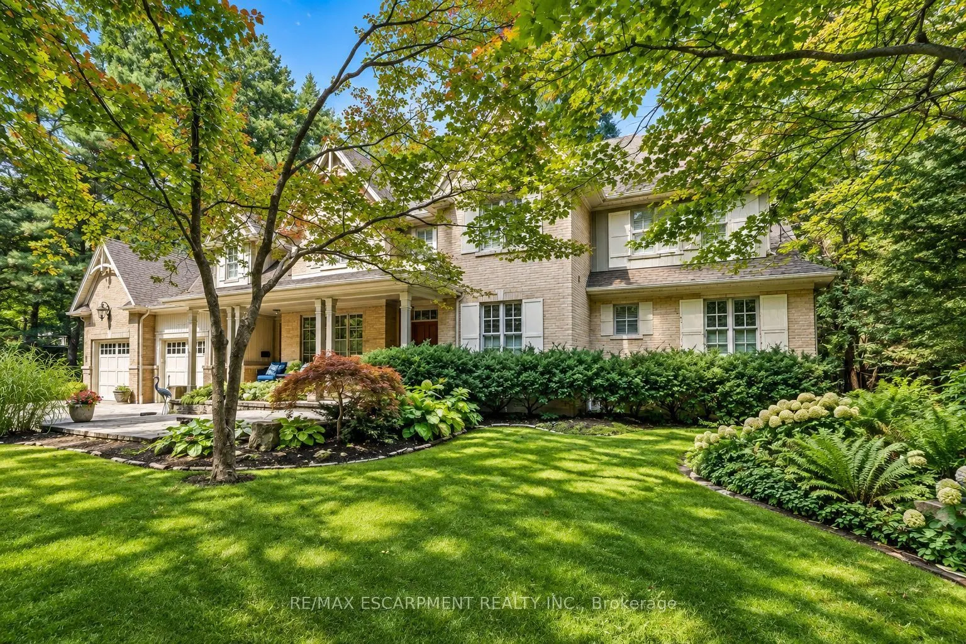
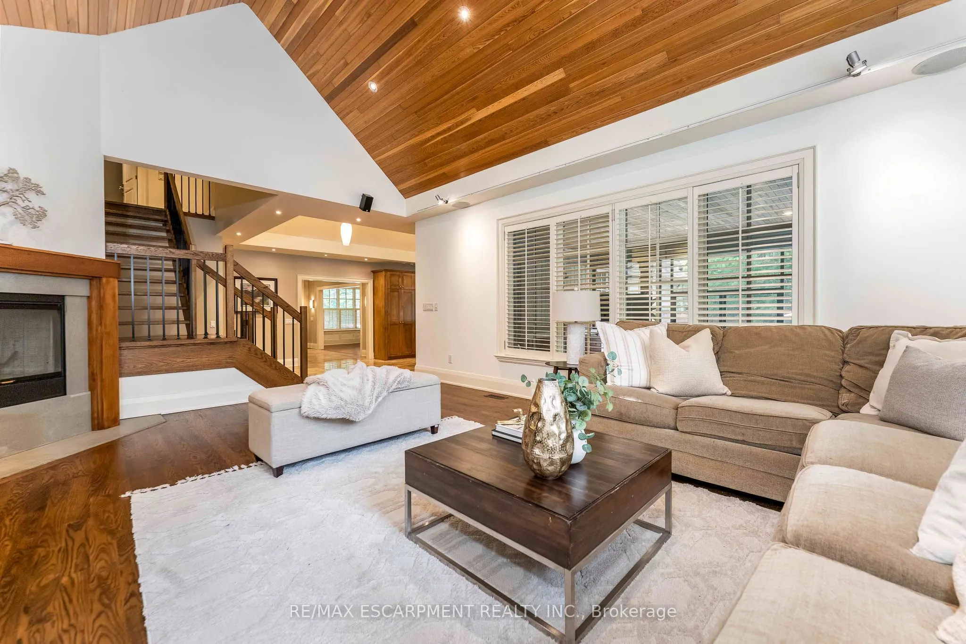
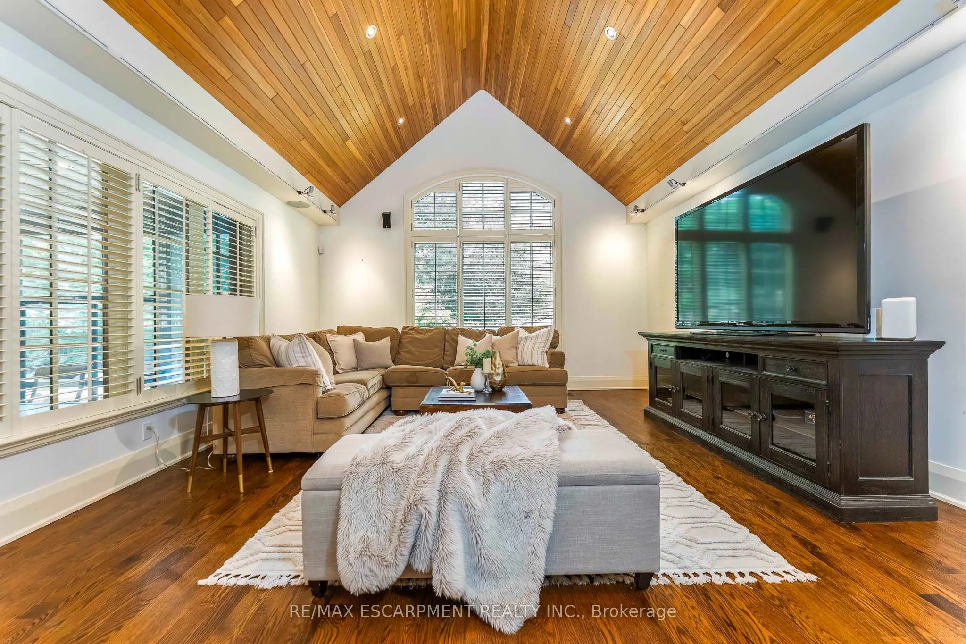
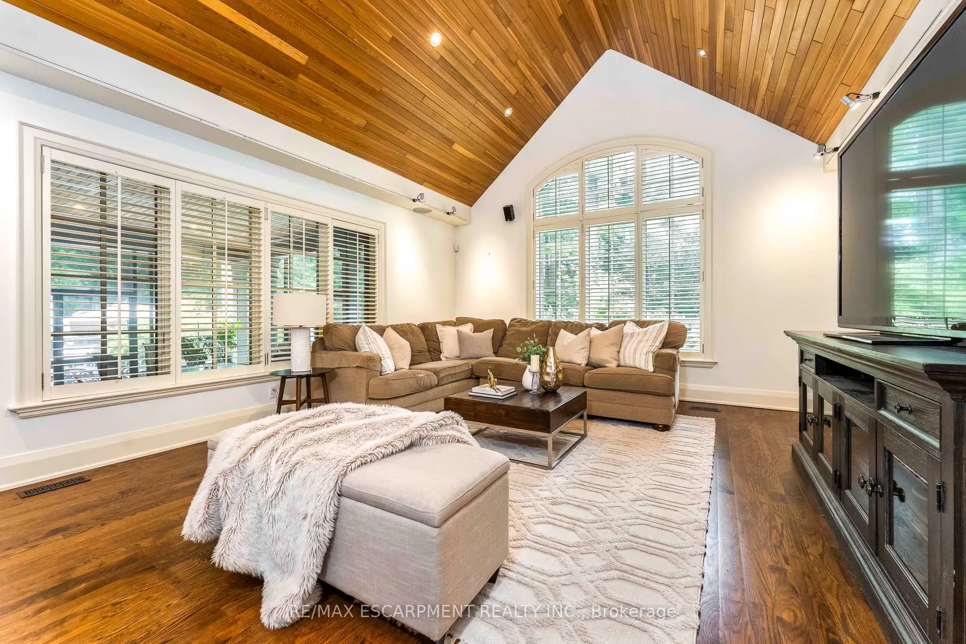
Designed by David Small & Mello Design Group, this custom home masterpiece blends timeless elegance and innovation in the prestigiousGordon Woods enclave. This executive and premier location offers 7,400+ sq. ft. across three levels, Main floor in-law suite, 5+1 beds, 5-bathsand features soaring cathedral ceilings, bespoke lighting, oak staircase with exposed brick and hardwood floors flowing throughout the mainlevel. Separate service entry to mudroom with walkout to patio and heated saltwater pool. Traditional Palazzetti Italian pizza oven, a three-cargarage, digital automation system, and integrated in-ceiling sound system provide exceptional comfort and control. The kitchen showcasesstate of the art appliances and bespoke wooden cabinetry with soaring cathedral ceilings, oversized island with prep sink, built-in Sub-Zerofridge , WOLF wall oven, Bosch dishwasher and sub-zero wine fridge. Walk out to a private serene backyard with an enclosed Muskoka room.Second level primary bedroom features a two-way fireplace and an oversized 6pc bath with stand-alone jacuzzi tub and walk-in closet. Thesecond and third bedrooms entail custom shelving, bespoke bookcases and reading nook. The lower level offers a large recreation, games room,gym, full bath and 500 bottle wine cellar with KoolR premium cooling system. With the Riverwood Conservancy, scenic Credit River trails,renowned golf courses, shopping, dining & everyday conveniences nearby, this location combines natural beauty with outstanding accessibility.Commuters benefit from quick access to QEW, Along GO Transit & Miway Service connecting throughout the GTA. Luxury Certified.

Property Details

Full Property Details

Interior

Bedrooms
5
Bedrooms Plus
1
Total Bedrooms
6
Washrooms
5
Square Footage
3500-5000 sqft
Basement
Full,Finished
Heating Source
Gas
Heating Fuel
Forced Air
Air Conditioning
Central Air
Family Room
No
Kitchens
1
Total Kitchens
1
Fireplace Features
Yes

Exterior

Depth
175.81
Front
110.0
Driveway
Private Double
Lot Size
110 x 175.81 ft
Pool
Inground
Parking Spaces
8
Total Parking Spaces
11.00
Parking Description
Attached
Garage Spaces
3

Building Description

Style
2-Storey
Home Type
House
Subtype
Detached
Property Orientation
East
Exterior Finish
Board & Batten ,Brick
Sewers
Sewers
Water Supply
Municipal
Possession Date
No Data

Community

Community
Erindale

Taxes & Fees

Taxes
$20,439 /yr
Tax Year
2025
Occupancy
Owner

Other

Virtual Tour Link

Room Types

Room Dimensions Area Description
Bedroom 2 16.34 x 13.75 224.68 sqft Pot Lights, B/I Shelves, Hardwood Floor
Bedroom 3 17.16 x 12.83 220.16 sqft Pot Lights, B/I Bookcase, Hardwood Floor
Bedroom 4 14.47 x 14.17 205.04 sqft Pot Lights, Walk-In Closet(s), Closet Organizers
Breakfast 16.01 x 13.48 215.81 sqft Cathedral Ceiling(s), Pot Lights, W/O To Porch
Dining Room 18.18 x 13.75 249.98 sqft Pot Lights, California Shutters, Hardwood Floor
Kitchen 16.01 x 14.95 239.35 sqft Cathedral Ceiling(s), B/I Appliances, Granite Counters
Living Room 20.57 x 15.85 326.03 sqft Cathedral Ceiling(s), Fireplace, Hardwood Floor
Mud Room 16.24 x 8.5 138.04 sqft 2 Pc Bath, Laundry Sink, W/O To Pool
Office 12.17 x 11.32 137.76 sqft Coffered Ceiling(s), B/I Shelves, Hardwood Floor
Primary Bedroom 16.08 x 15.09 242.65 sqft 5 Pc Ensuite, Walk-In Closet(s), Closet Organizers
Primary Bedroom 27.17 x 18.41 500.2 sqft 6 Pc Ensuite, 2 Way Fireplace, Hardwood Floor
Recreation 30.91 x 15.32 473.54 sqft Pot Lights, Above Grade Window, Laminate
A
Alex Price
RIGHT AT HOME REALTY
Listed by Matthew REGAN, Broker
19 days on site
Listing Broker
RE/MAX ESCARPMENT REALTY INC.
Courtesy
RE/MAX ESCARPMENT REALTY INC.
Listed Date
10/21/2026

Courtesy of PropTx MLS® / RE/MAX ESCARPMENT REALTY INC.

Similar homes for sale in Mississauga

Explore Mississauga

Copyright 2026 All rights reserved. Toronto Regional Real Estate Board (TRREB) assumes no responsibility for the accuracy of any information shown. The information provided herein must only be used by consumers that have a bona fide interest in the purchase, sale or lease of real estate and may not be used for any commercial purpose or any other purpose.
Powered by AgentLocator






