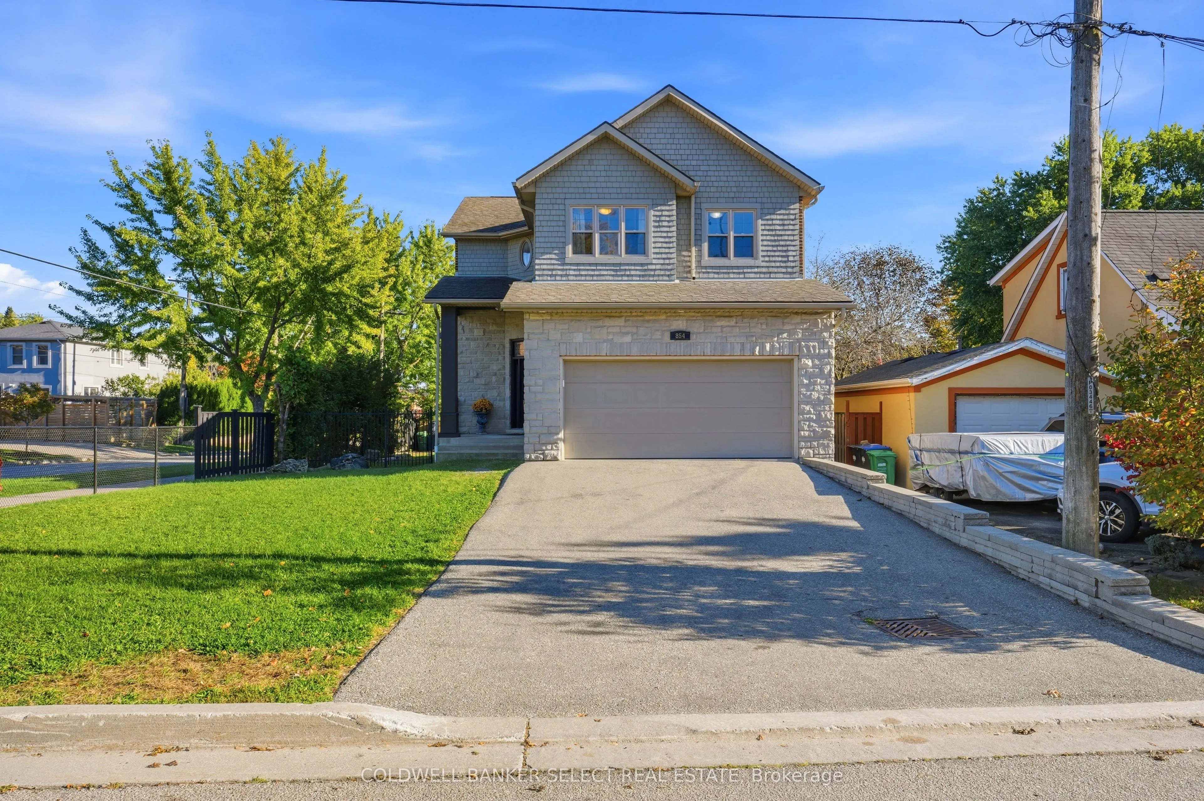
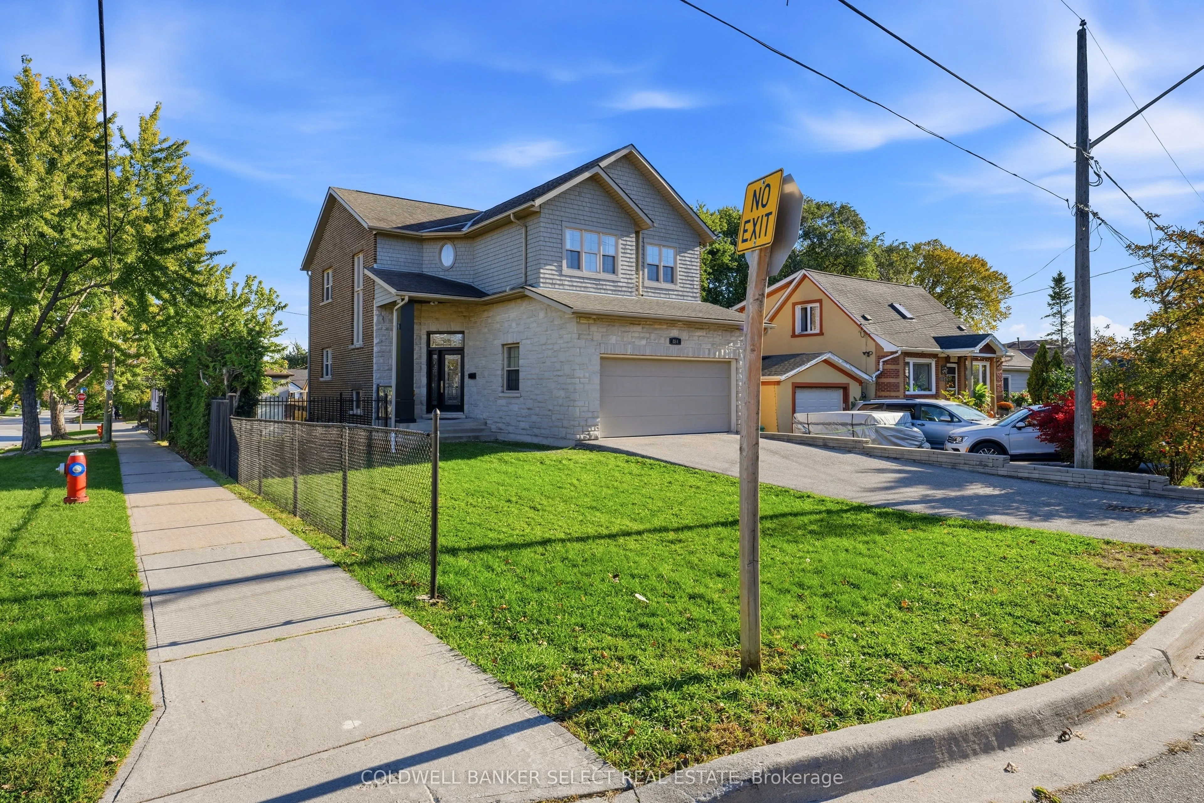
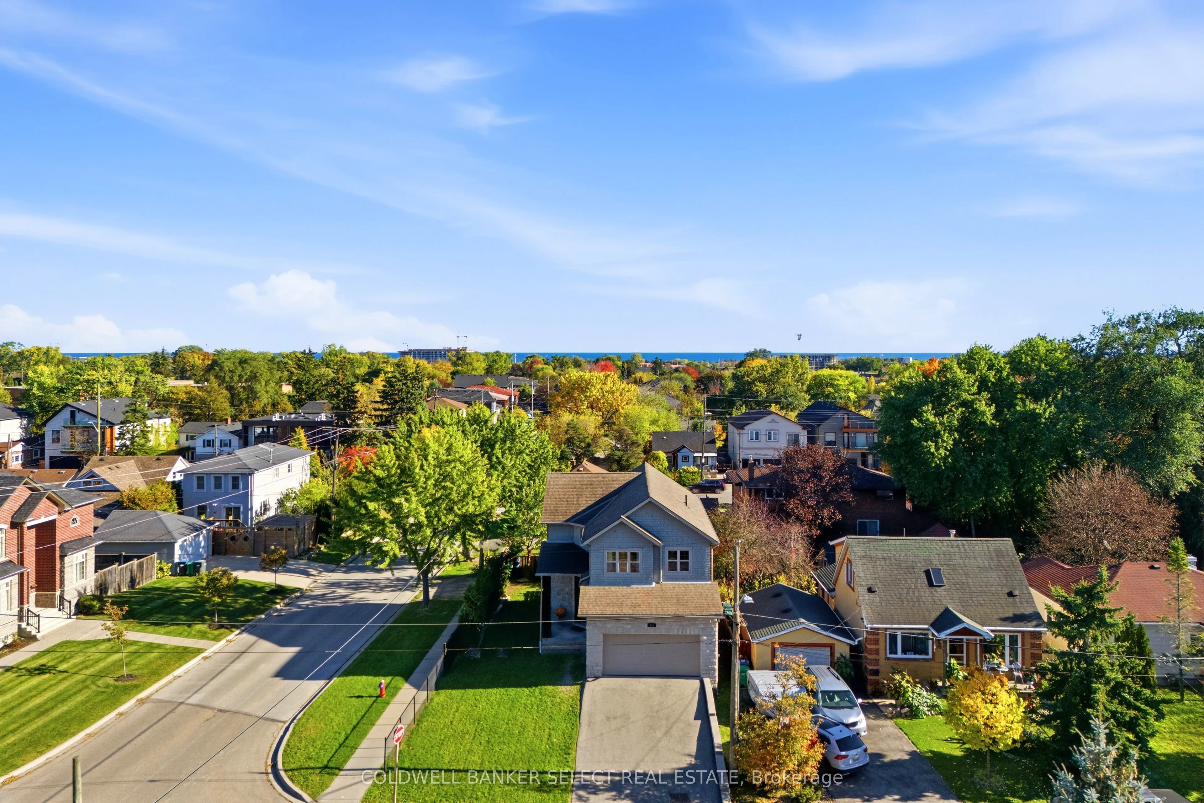
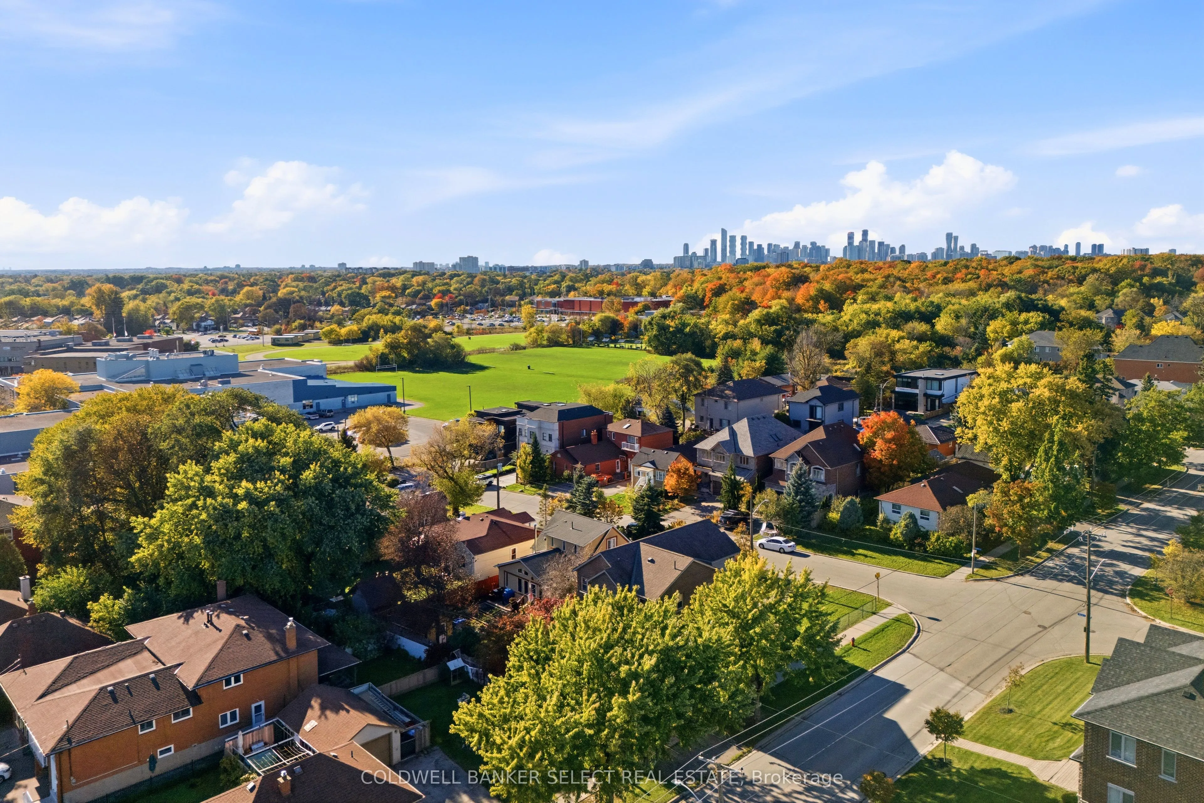
MLS®# W14104764
| Room | Dimensions | Area | Description |
|---|---|---|---|
| Bathroom | 4.92 x 4.72 | 23.22 sqft | 2 Pc Bath |
| Bathroom | 5.68 x 8.46 | 48.05 sqft | 3 Pc Bath |
| Bathroom | 9.25 x 5.38 | 49.76 sqft | - |
| Bedroom | 14.57 x 20.05 | 292.13 sqft | Walk-In Closet(s), 4 Pc Ensuite, Double Sink |
| Bedroom 2 | 9.28 x 12.63 | 117.21 sqft | South View |
| Bedroom 3 | 9.25 x 15.29 | 141.43 sqft | South View |
| Dining Room | 10.37 x 8.14 | 84.41 sqft | Walk-Out, Sliding Doors, Overlooks Dining |
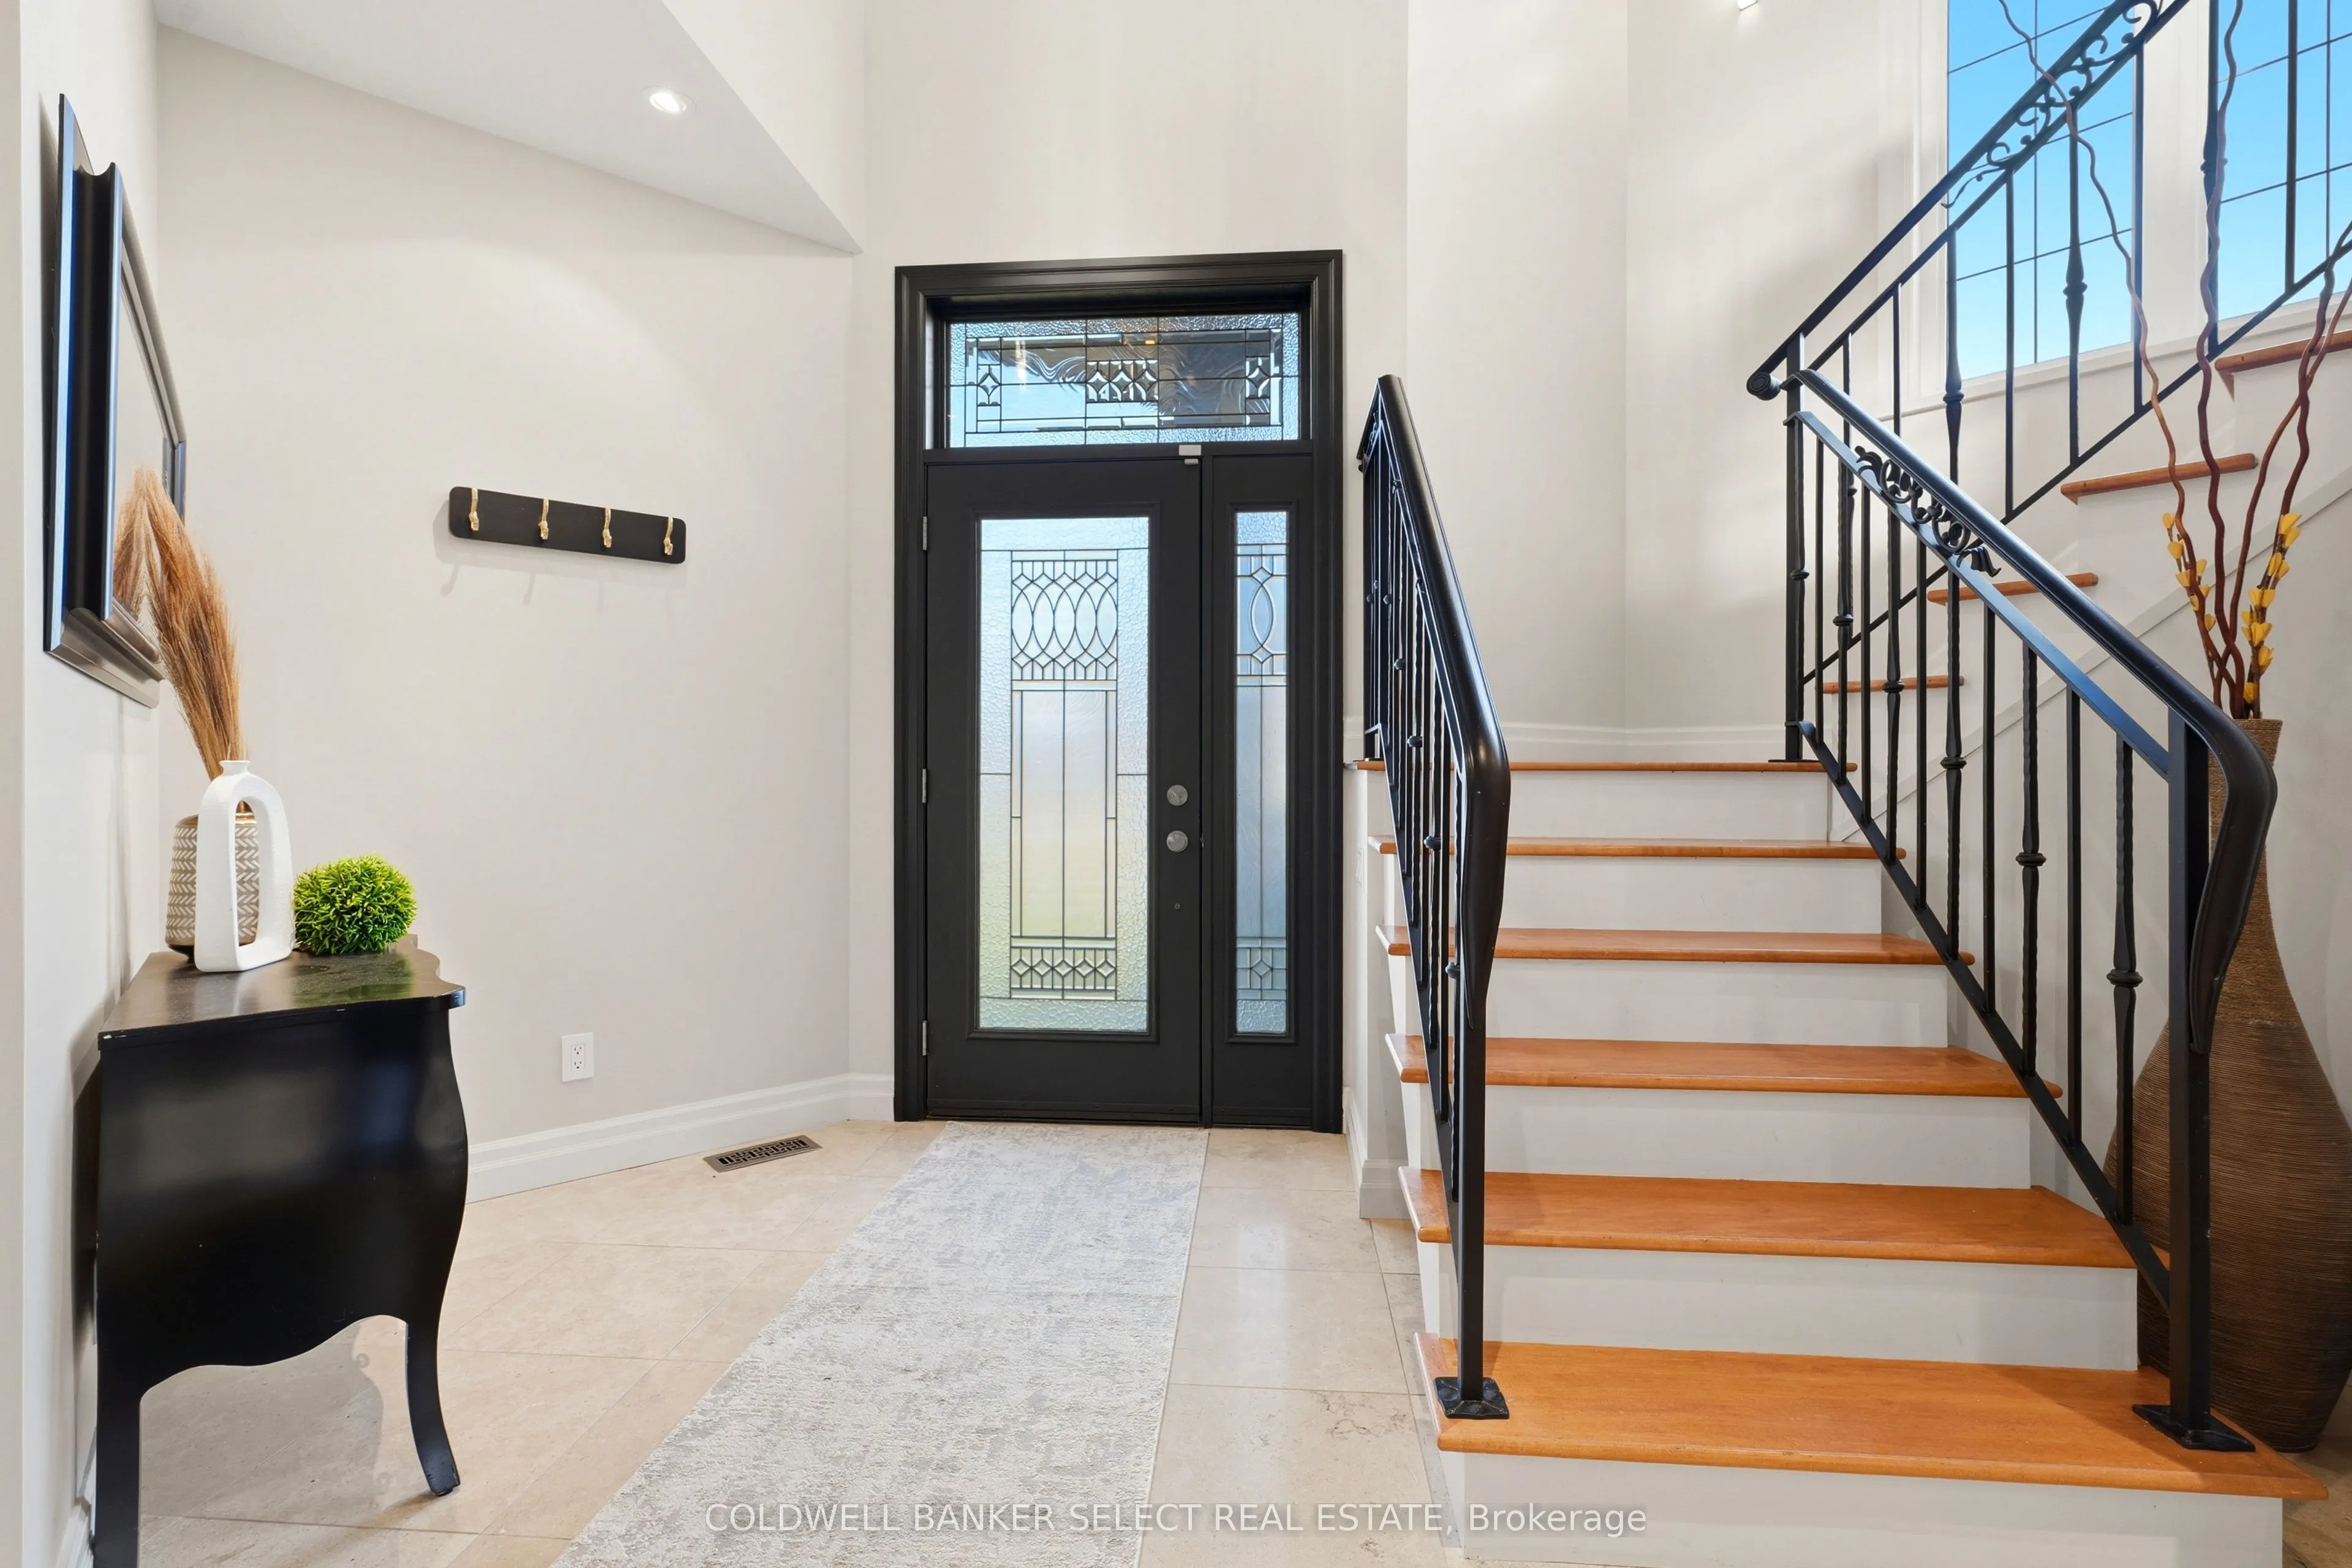
| Foyer | 12.4 x 13.88 | 172.11 sqft | Large Window, Open Concept |
| Kitchen | 15.45 x 14.57 | 225.11 sqft | Eat-in Kitchen, B/I Oven, Stainless Steel Appl |
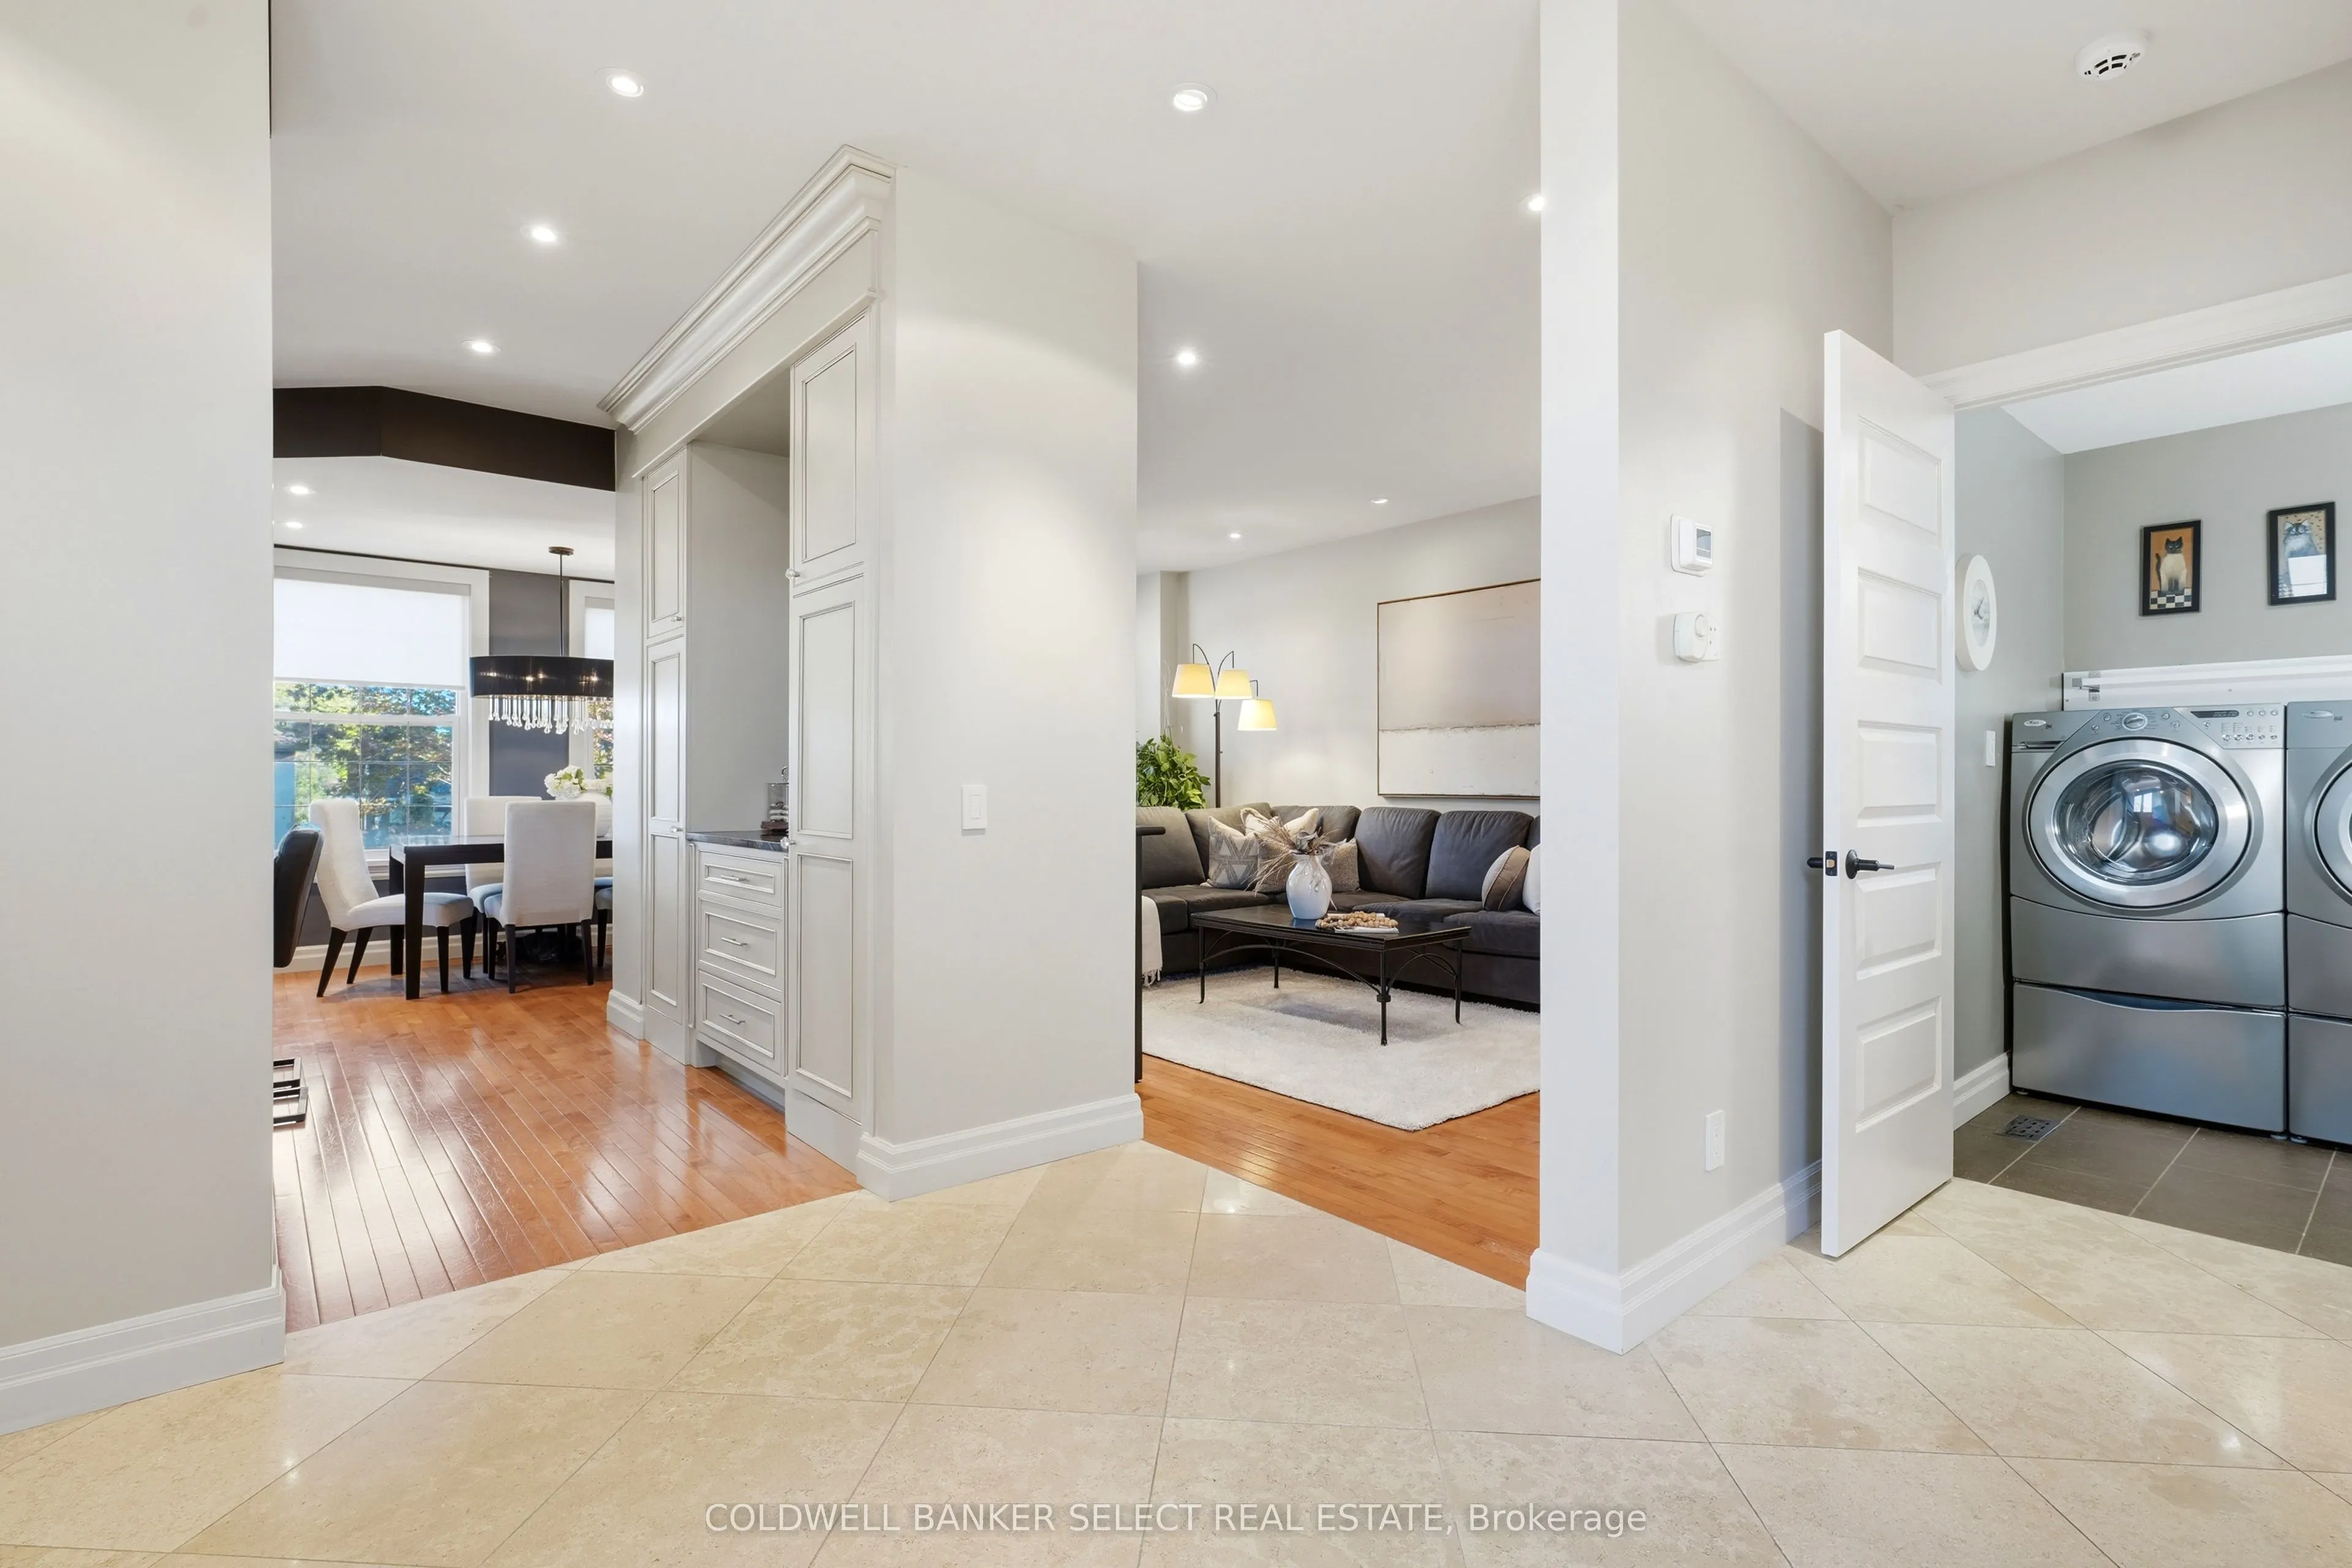
| Laundry | 5.74 x 8.69 | 49.88 sqft | Laundry Sink, Access To Garage |
| Living Room | 11.48 x 19.78 | 227.07 sqft | Large Window |
| Office | 11.48 x 14.6 | 167.61 sqft | East View, South View |
Courtesy of PropTx MLS® / COLDWELL BANKER SELECT REAL ESTATE
 For Sale
 For Sale
 For Sale
 For Sale
 For Sale
 For Sale

