MLS®# W14104842
| Room | Dimensions | Area | Description |
|---|---|---|---|
| Bedroom 2 | 12.24 x 10.33 | 126.44 sqft | Closet, Window, Hardwood Floor |
| Bedroom 3 | 11.78 x 10.1 | 118.98 sqft | Closet, Window, Hardwood Floor |
| Bedroom 4 | 12.28 x 13.75 | 168.85 sqft | Closet, Window, Hardwood Floor |
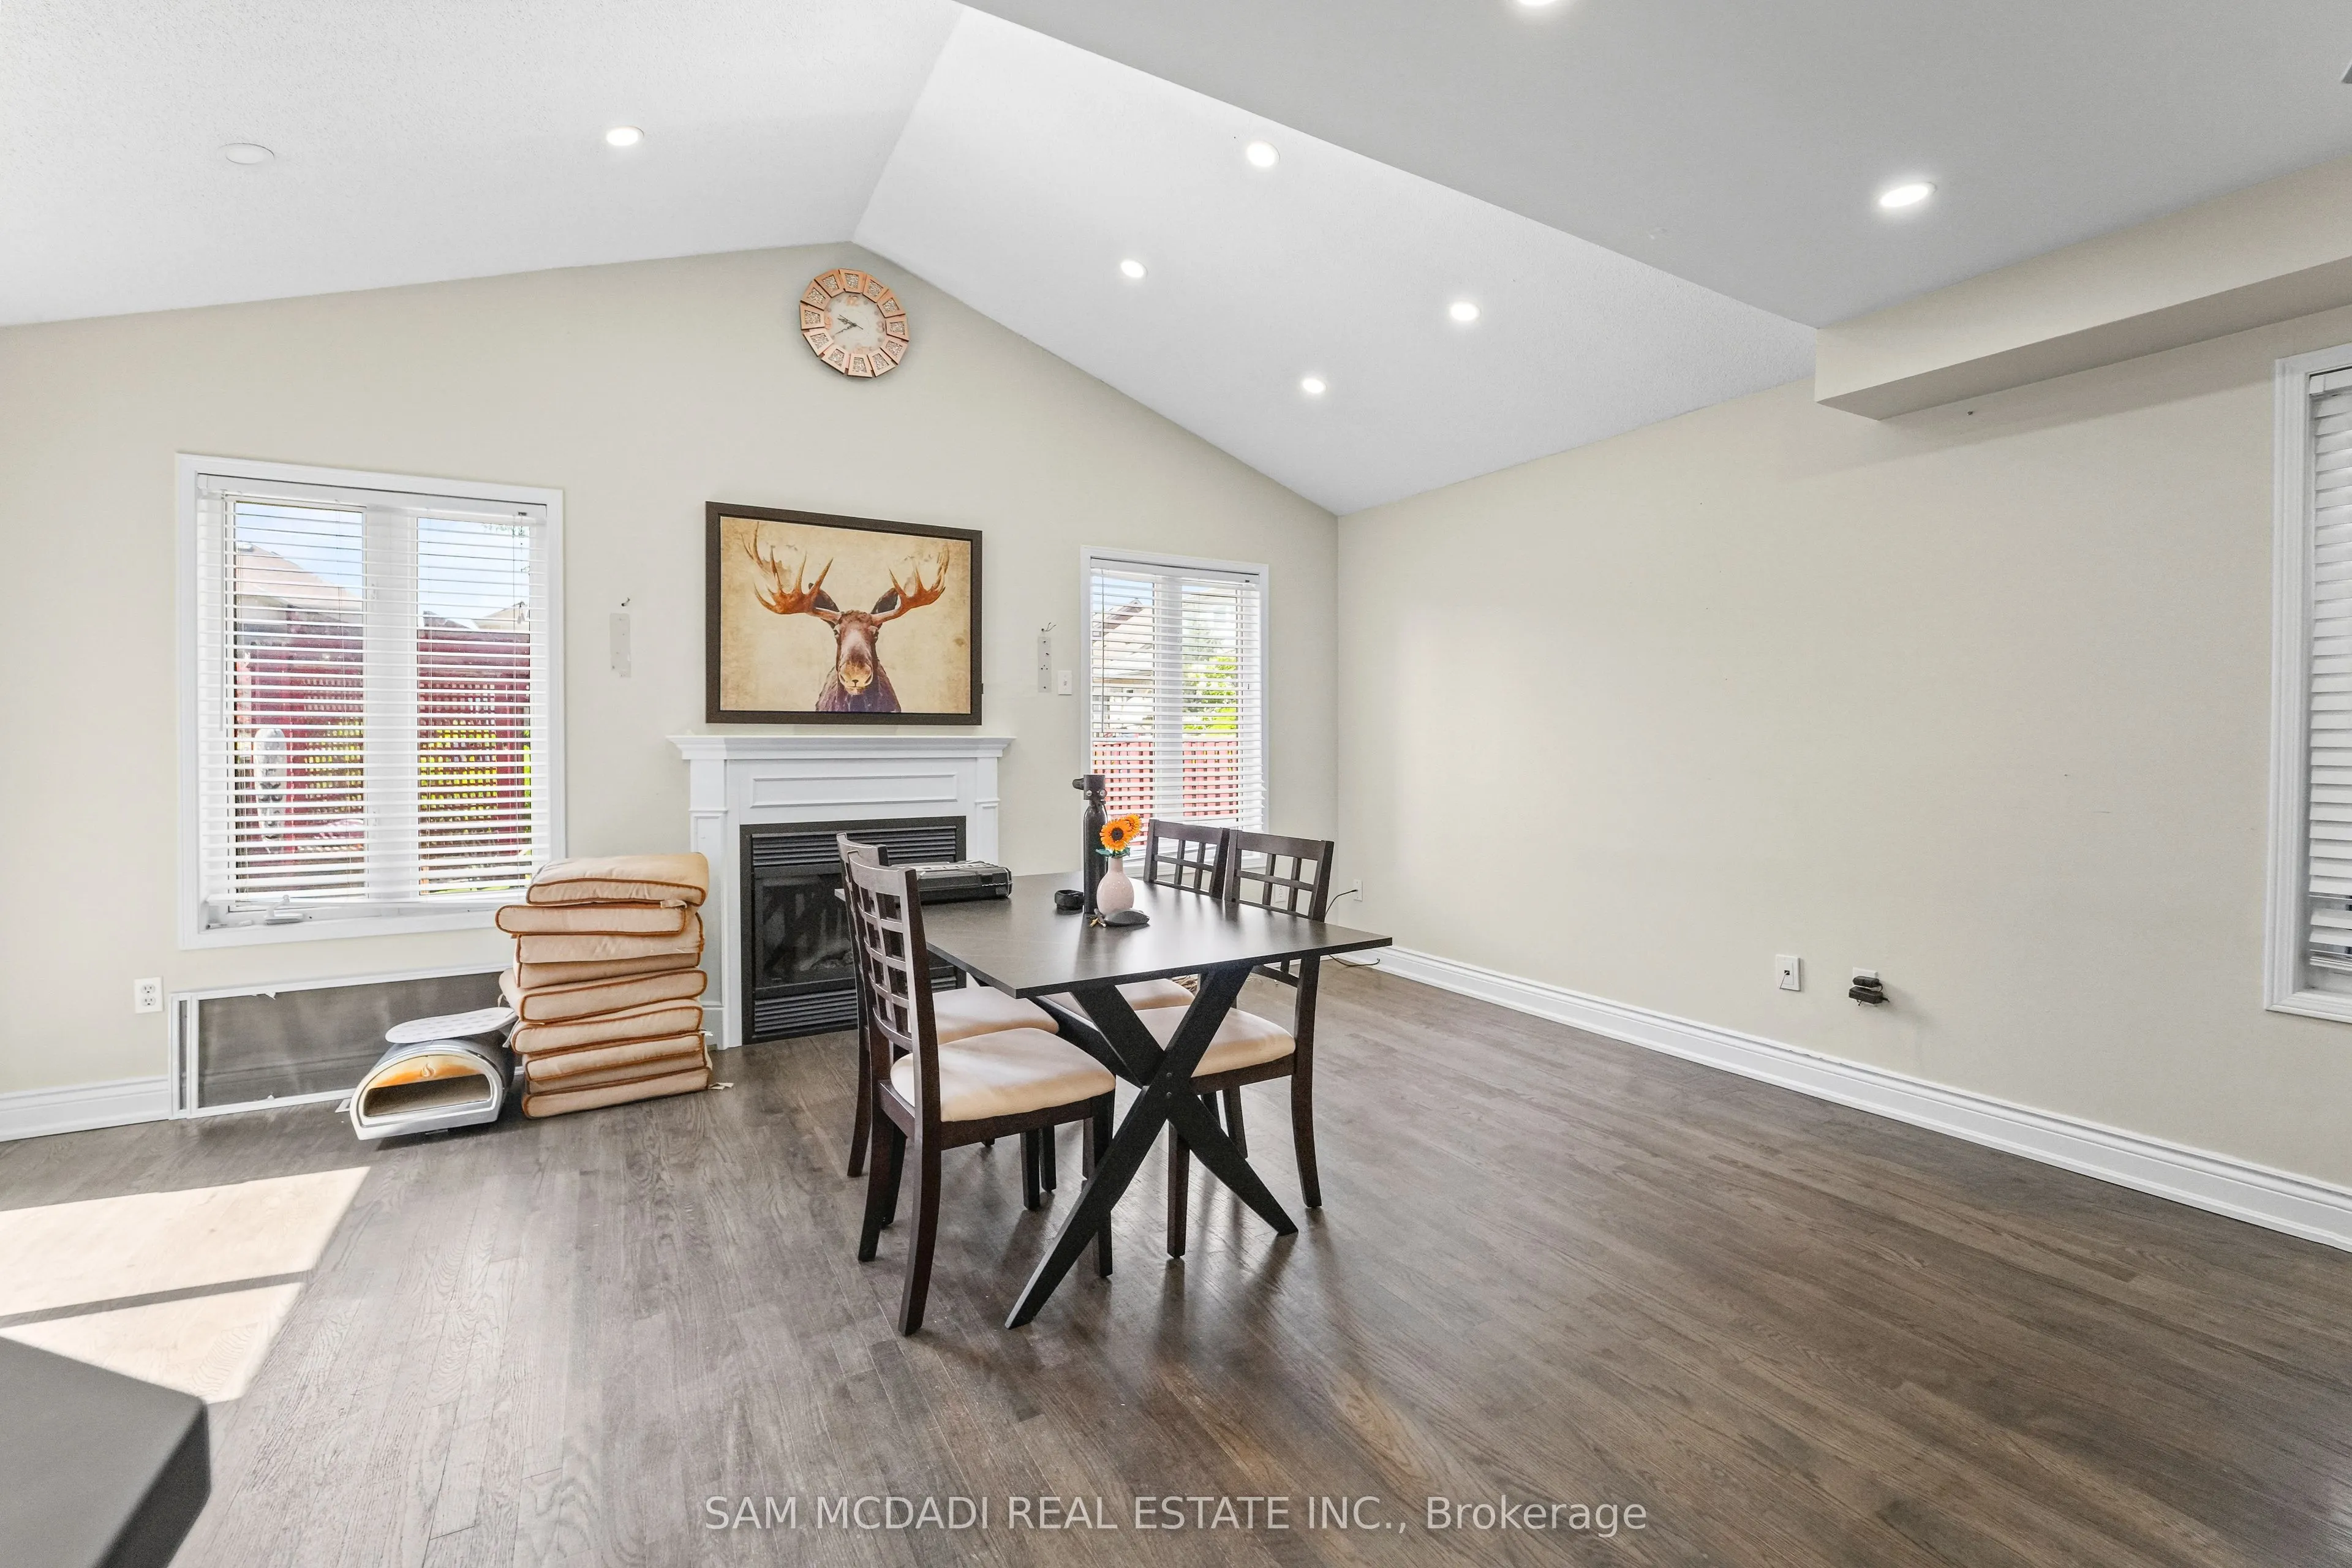
| Dining Room | 17.29 x 18.01 | 311.39 sqft | Fireplace, W/O To Patio, Vaulted Ceiling(s) |
| Kitchen | 11.75 x 10.73 | 126.08 sqft | Stainless Steel Appl, Quartz Counter, Breakfast Bar |
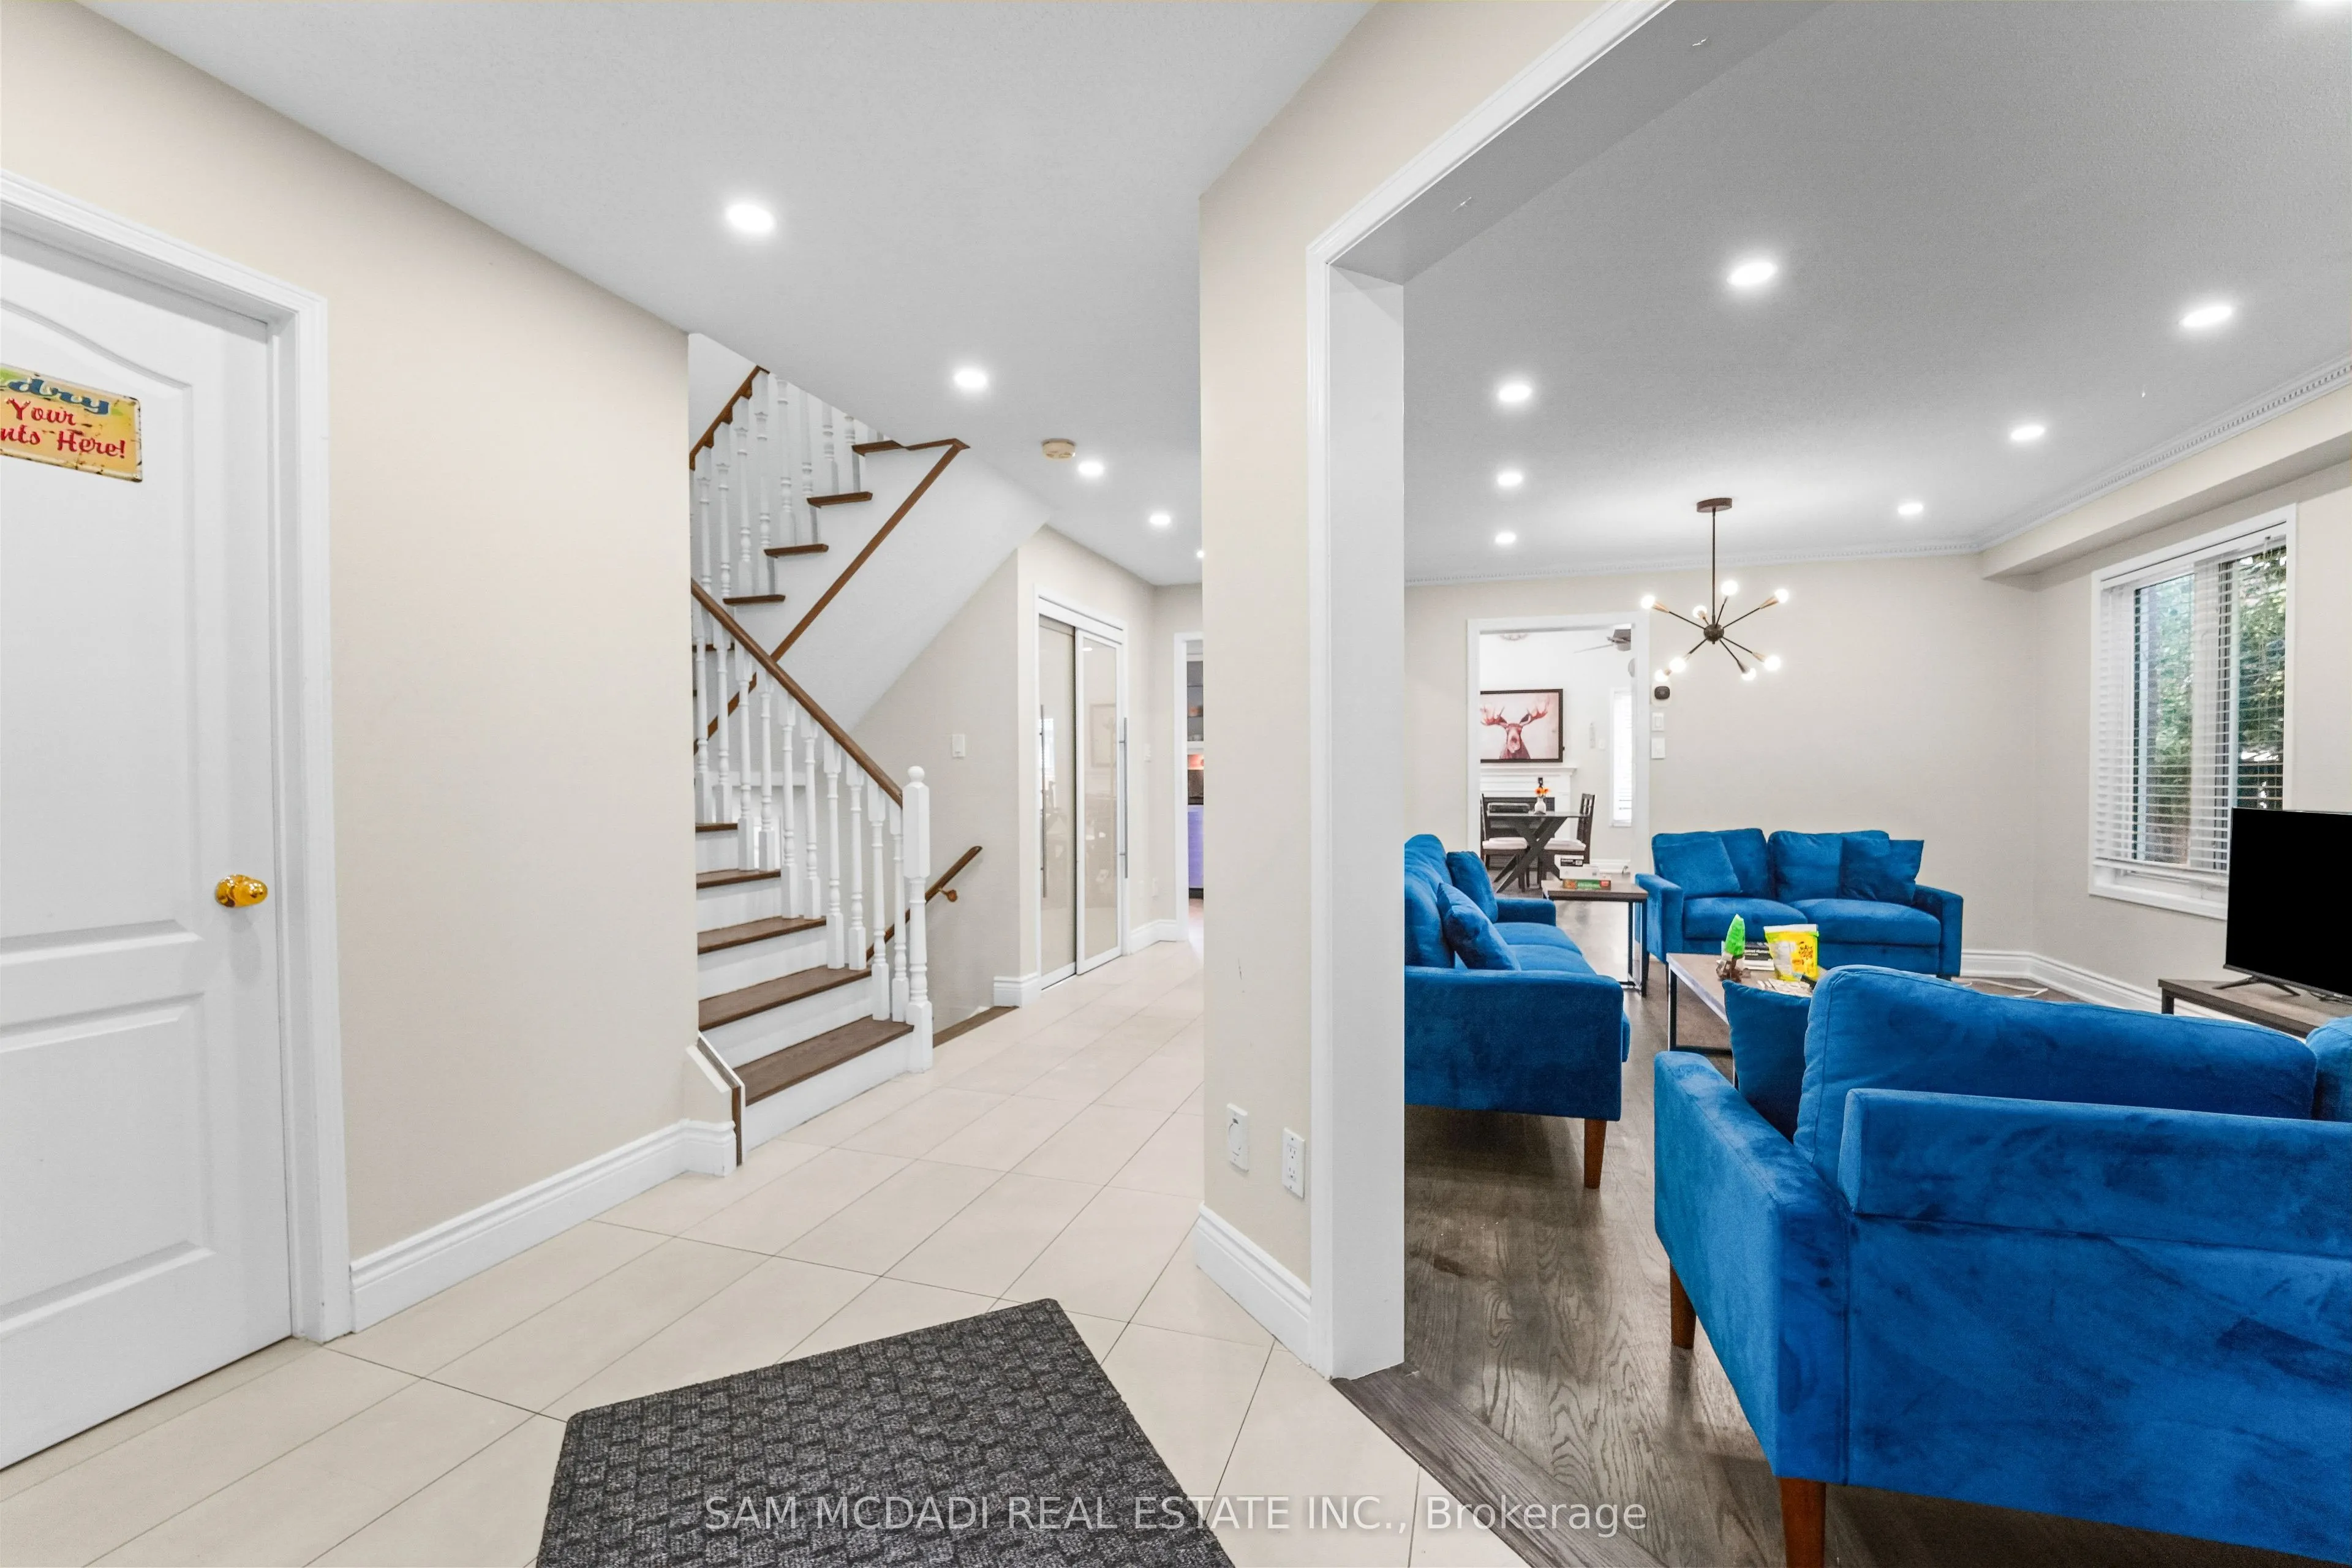
| Laundry | 7.28 x 5.97 | 43.46 sqft | Laundry Sink, Pot Lights, Access To Garage |
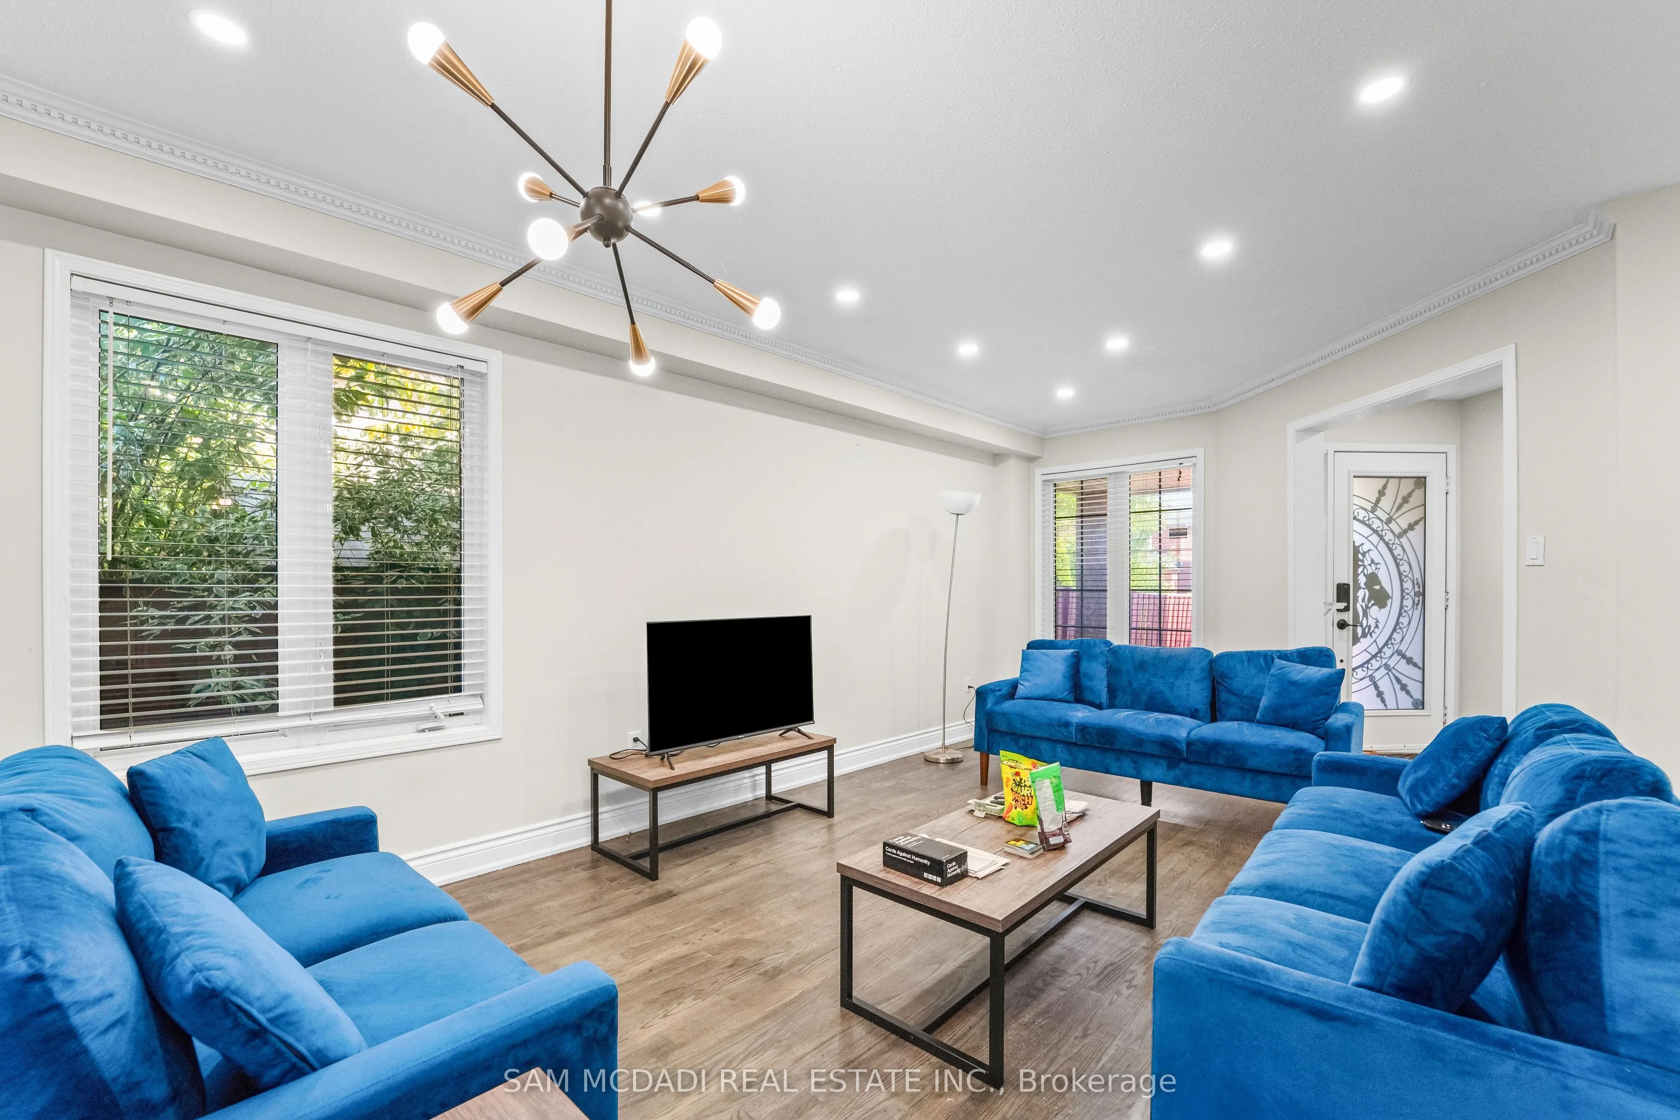
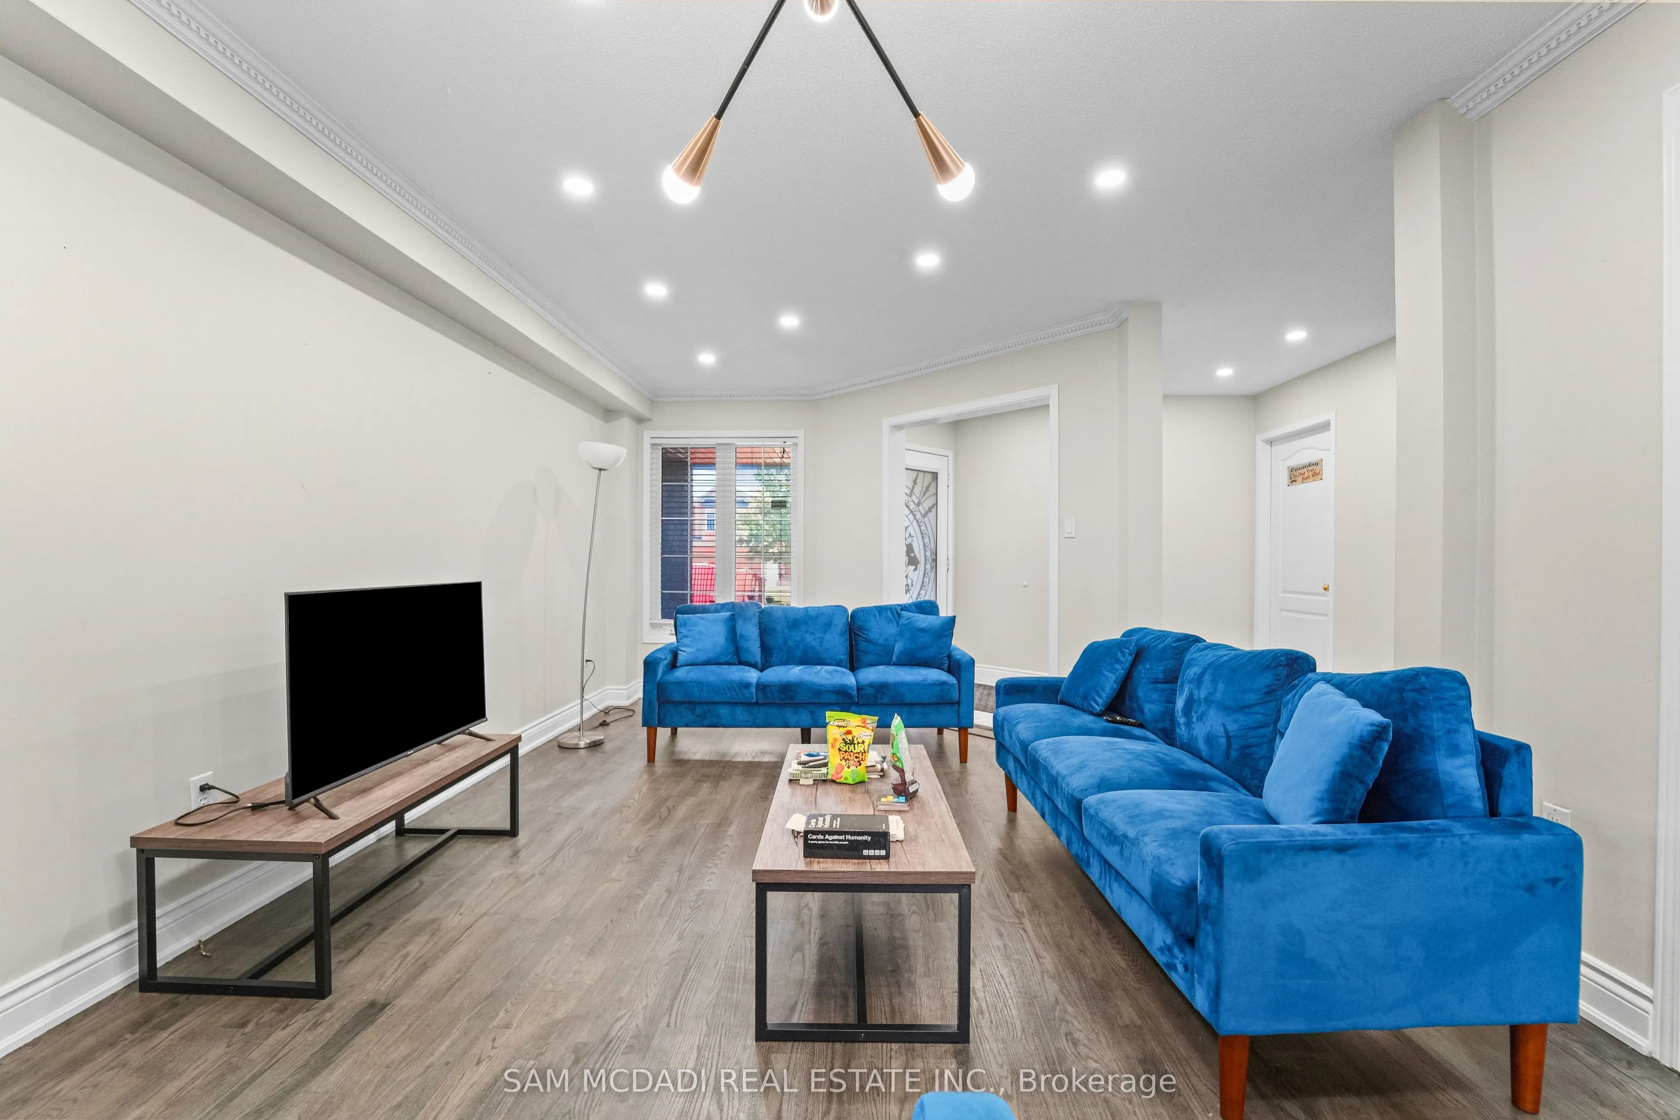
| Living Room | 12.24 x 19.85 | 242.96 sqft | Crown Moulding, Pot Lights, Hardwood Floor |
| Media Room | 16.47 x 10.7 | 176.23 sqft | B/I Shelves, Pot Lights, Broadloom |
| Primary Bedroom | 18.08 x 22.05 | 398.66 sqft | Walk-In Closet(s), 4 Pc Ensuite, Hardwood Floor |
Courtesy of PropTx MLS® / SAM MCDADI REAL ESTATE INC.
 For Sale
 For Sale
 For Sale
 For Sale
 For Sale
 For Sale

