2029 Saint Andrew's Place, Mississauga
1 / 47
For Sale
$1,875,000
4 bd · 4 ba · 3,000–3,500 sq ft

2029 Saint Andrew's Place, Mississauga L5H 4E5

MLS®# W14105464

Est. mortgage
$7,113/mo
Property taxes $12,065/yr

About This Home

Property Type
House, Detached, 2-Storey
Parking
Built-In 2 garage, 4 parking
MLS #
W14105464
Size
3000-3500 sqft
Basement
Finished
Listed on
2026-10-22
Lot size
90 x 123.49
Tax
$12,065 /yr
Days on Market
18
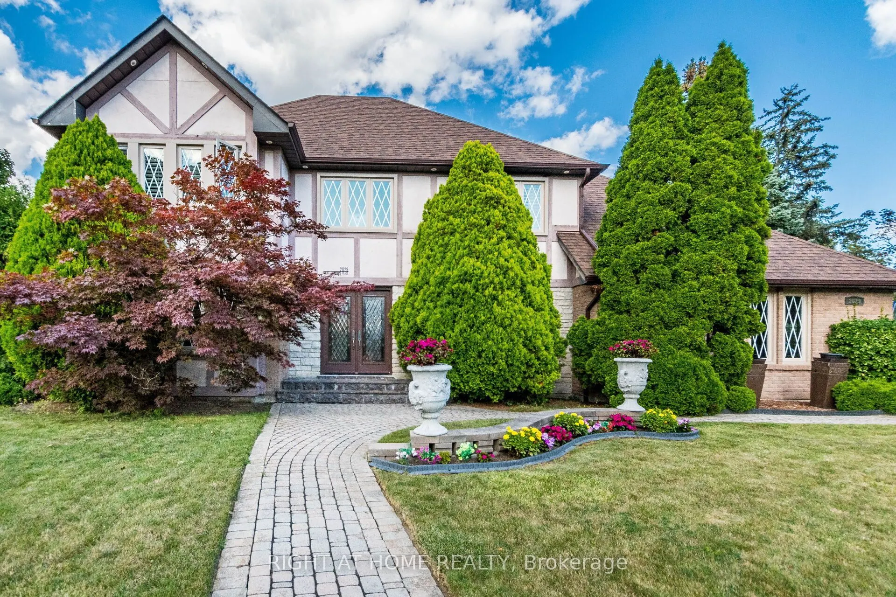
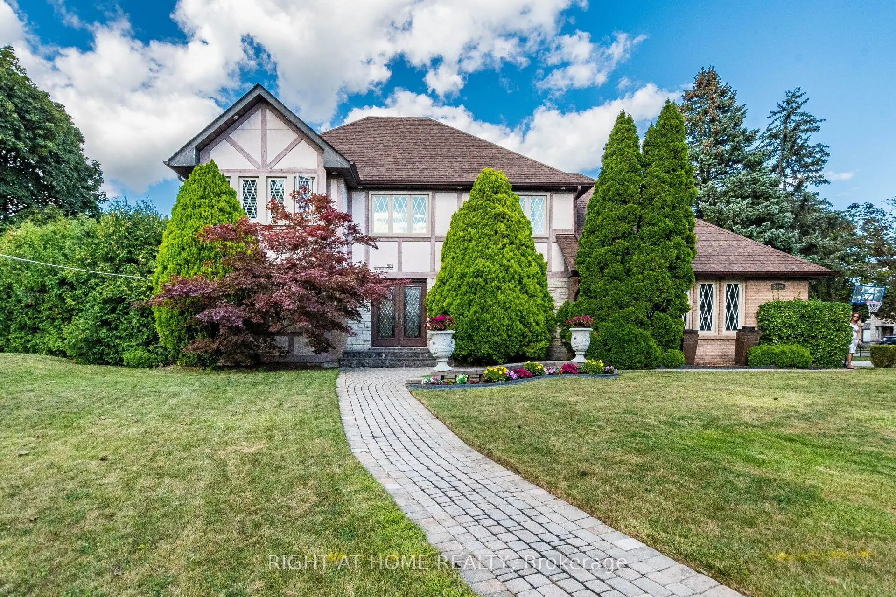
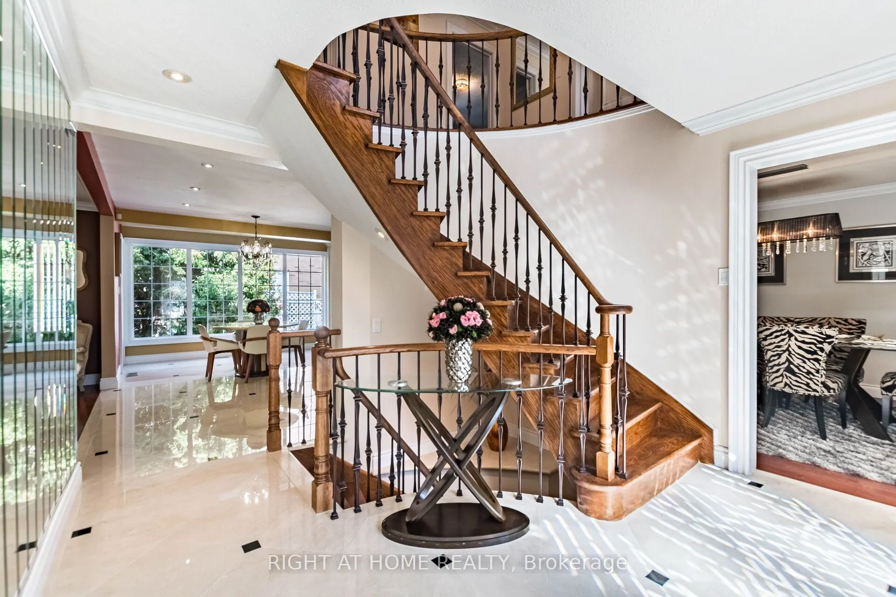
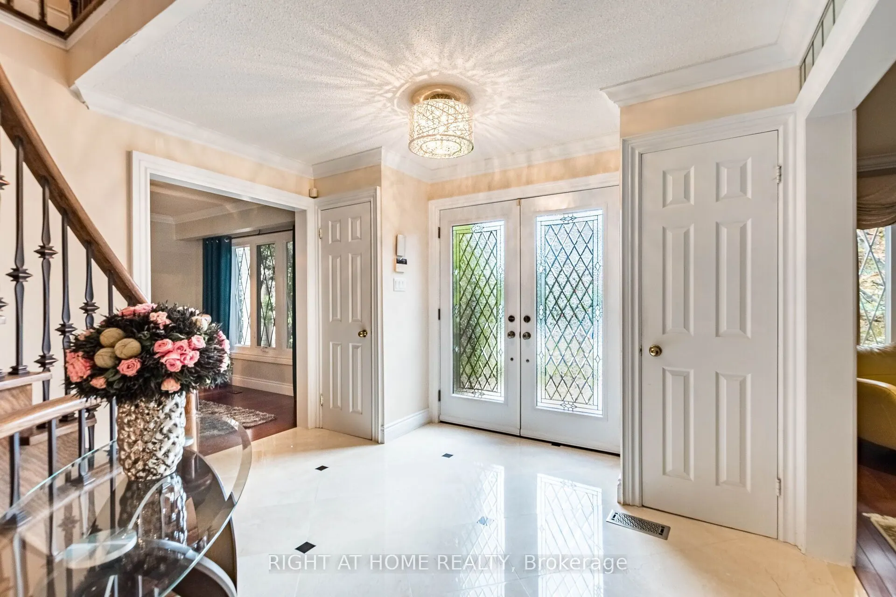
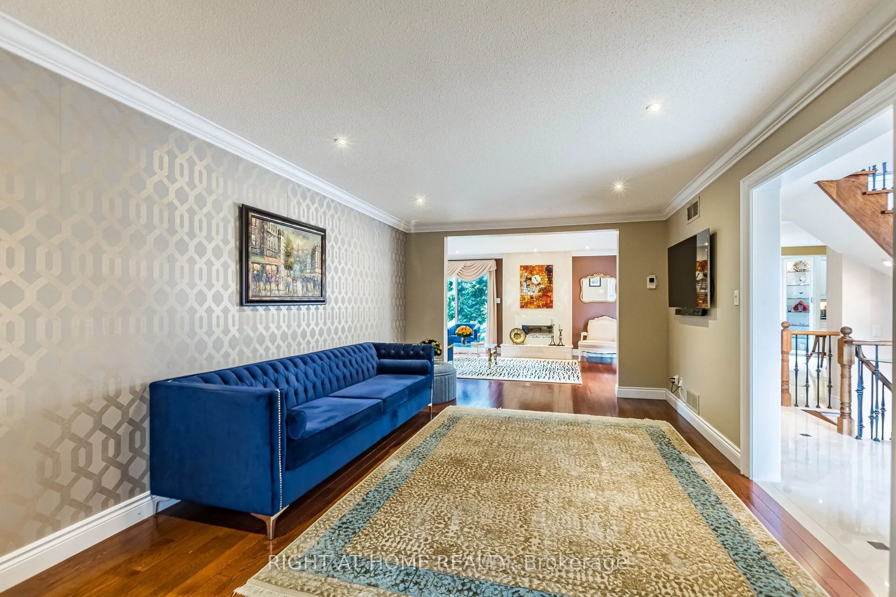
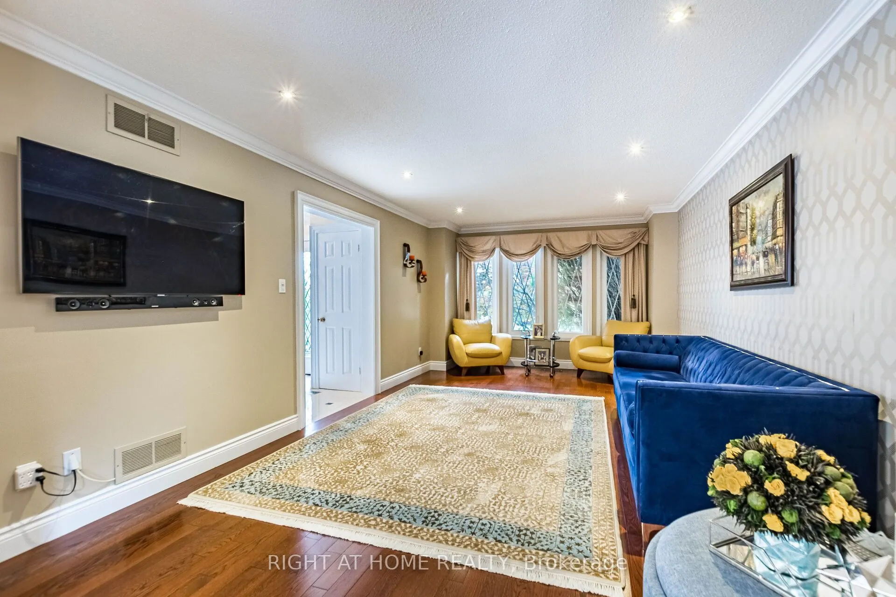
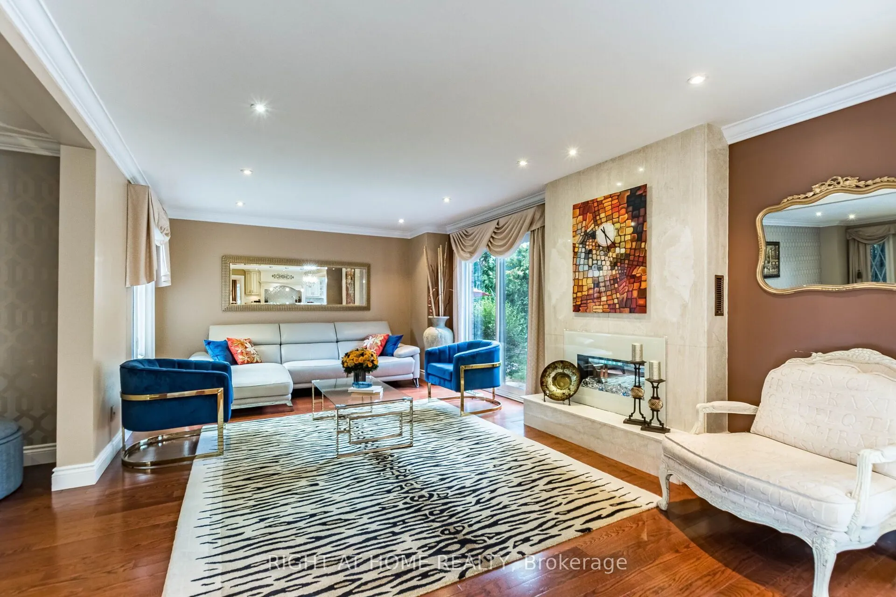
Inspired By Traditions Of Quality And Good Taste, Enter Into This Splendid Tudor Family Home And Live Life To The Fullest. Read A Book In The Library. Chill With A Glass Of Champagne In The Family Room. Christmas Around The Elegant Dining Room Table. Can A Residence Be Both Lavish And Be A Home? Can Sophistication Be Comfortable? Absolutely...

Property Details

Full Property Details

Interior

Bedrooms
4
Total Bedrooms
4
Washrooms
4
Square Footage
3000-3500 sqft
Basement
Finished
Heating Source
Gas
Heating Fuel
Forced Air
Air Conditioning
Central Air
Family Room
Yes
Kitchens
1
Total Kitchens
1
Fireplace Features
Yes

Exterior

Depth
123.49
Front
90.0
Lot Size
90 x 123.49 ft
Pool
None
Parking Spaces
4
Total Parking Spaces
6.00
Parking Description
Built-In
Garage Spaces
2

Building Description

Style
2-Storey
Home Type
House
Subtype
Detached
Property Orientation
East
Exterior Finish
Brick,Stucco (Plaster)
Sewers
Sewers
Water Supply
Municipal
Possession Date
1/22/2027

Community

Community
Sheridan

Taxes & Fees

Taxes
$12,065 /yr
Tax Year
2026
Occupancy
Owner

Other

Virtual Tour Link

Room Types

Room Dimensions Area Description
Bedroom 2 13.25 x 9.84 130.38 sqft Hardwood Floor, Crown Moulding, Closet
Bedroom 3 13.58 x 11.25 152.78 sqft Hardwood Floor, Crown Moulding, B/I Closet
Bedroom 4 12.66 x 10.43 132.04 sqft Hardwood Floor, Crown Moulding, Picture Window
Breakfast 18.01 x 12.01 216.3 sqft Marble Floor, Heated Floor, Greenhouse Window
Dining Room 14.4 x 10.99 158.26 sqft Hardwood Floor, Separate Room, Picture Window
Family Room 19.42 x 12.4 240.81 sqft Hardwood Floor, Separate Room, Fireplace
Kitchen 18.01 x 10.99 197.93 sqft Marble Floor, Heated Floor, Overlooks Backyard
Laundry 11.65 x 9.84 114.64 sqft Ceramic Floor, Glass Doors, Picture Window
Library 10.99 x 10.99 120.78 sqft Hardwood Floor, B/I Shelves, Overlooks Frontyard
Living Room 20.18 x 11.84 238.93 sqft Hardwood Floor, Overlooks Garden, Picture Window
Primary Bedroom 19.75 x 12.4 244.9 sqft Hardwood Floor, His and Hers Closets, 4 Pc Ensuite
Recreation 27.1 x 22.34 605.41 sqft Laminate, Open Concept, 2 Pc Bath
A
Alex Price
RIGHT AT HOME REALTY
Listed by BOGDAN PETRI, Broker
18 days on site
Listing Broker
RIGHT AT HOME REALTY
Courtesy
RIGHT AT HOME REALTY
Listed Date
10/22/2026

Courtesy of PropTx MLS® / RIGHT AT HOME REALTY

Similar homes for sale in Mississauga

Explore Mississauga

Copyright 2026 All rights reserved. Toronto Regional Real Estate Board (TRREB) assumes no responsibility for the accuracy of any information shown. The information provided herein must only be used by consumers that have a bona fide interest in the purchase, sale or lease of real estate and may not be used for any commercial purpose or any other purpose.
Powered by AgentLocator






