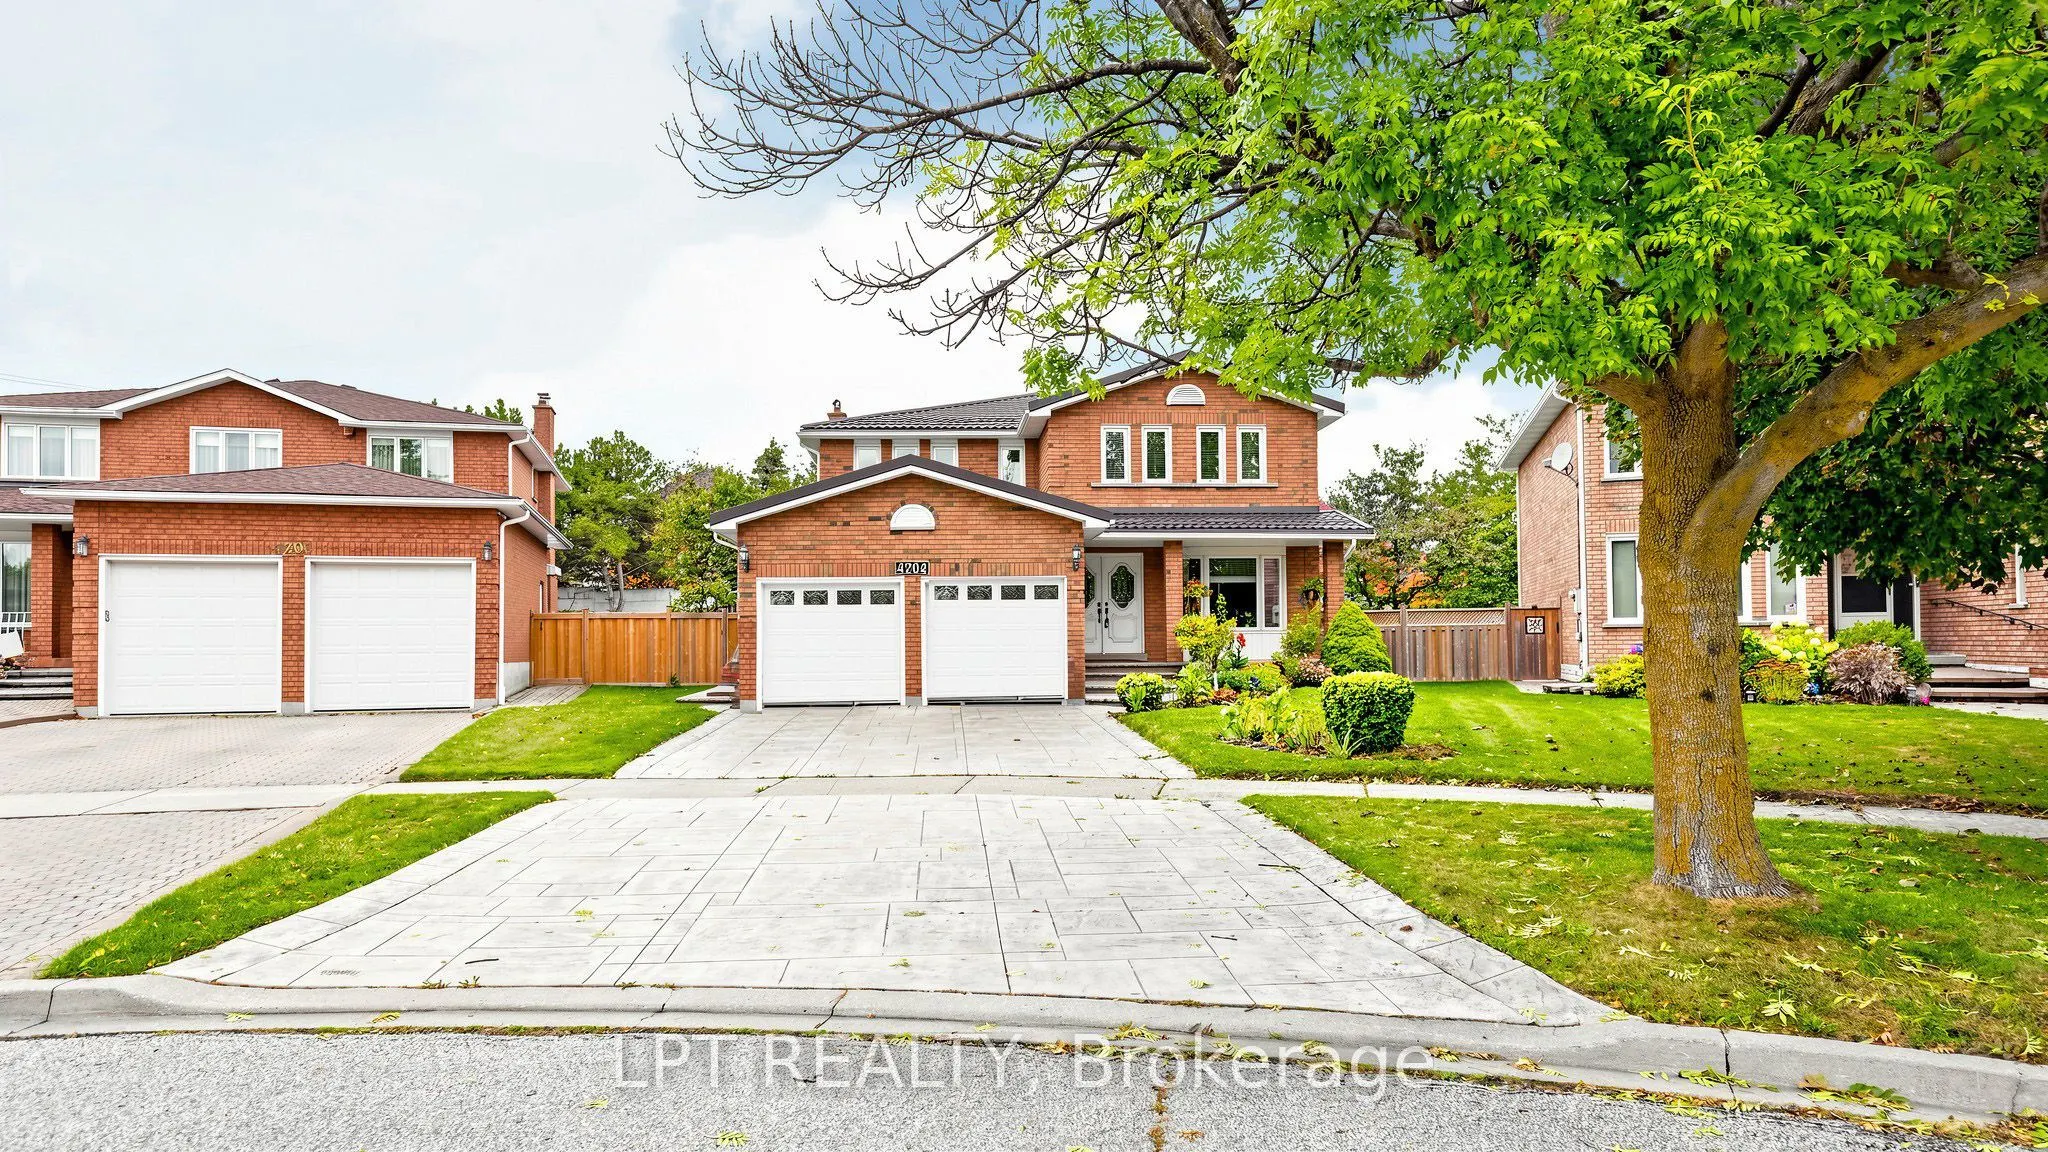
4204 Starlight Crescent, Mississauga
1 / 48
For Sale
$1,550,000
4 bd · 3 ba · 2,500–3,000 sq ft

4204 Starlight Crescent, Mississauga L4W 4P9

MLS®# W14105470

Est. mortgage
$5,880/mo
Property taxes $8,519/yr

About This Home

Property Type
House, Detached, 2-Storey
Parking
Attached 2 garage, 4 parking
MLS #
W14105470
Size
2500-3000 sqft
Basement
Partially Finished
Listed on
2026-10-22
Lot size
44 x 115.32
Tax
$8,519 /yr
Days on Market
18
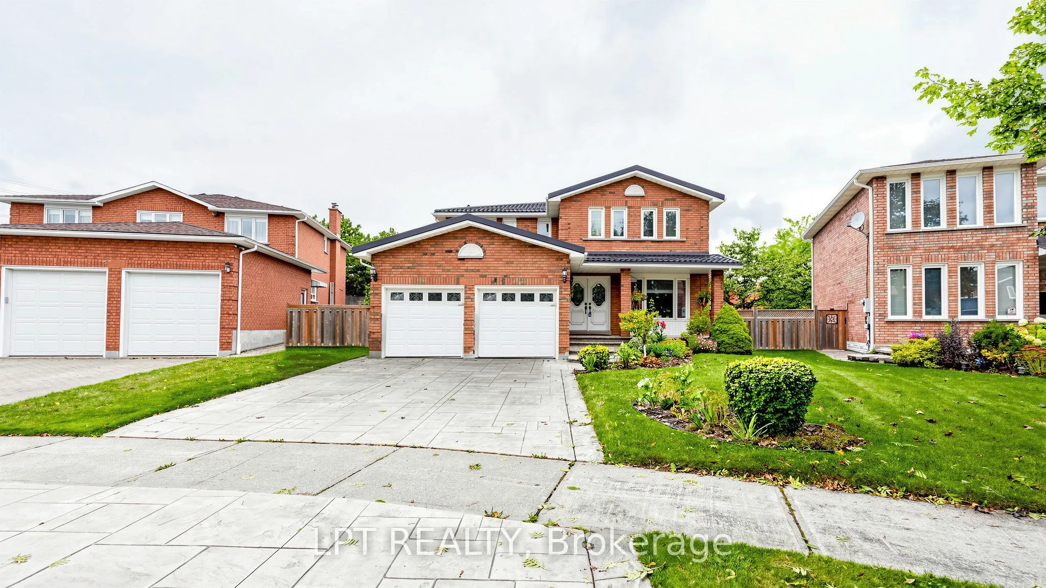
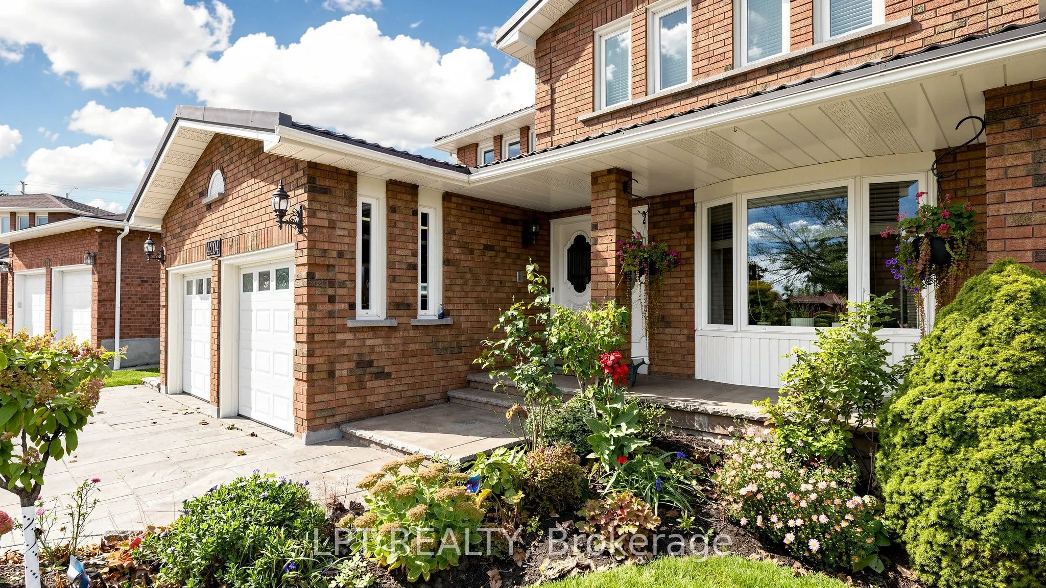
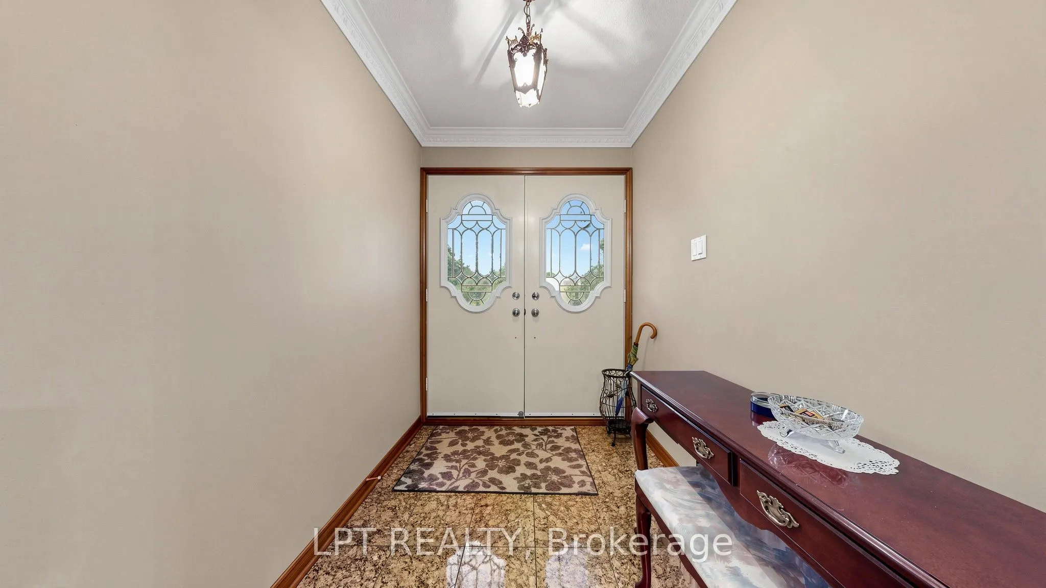
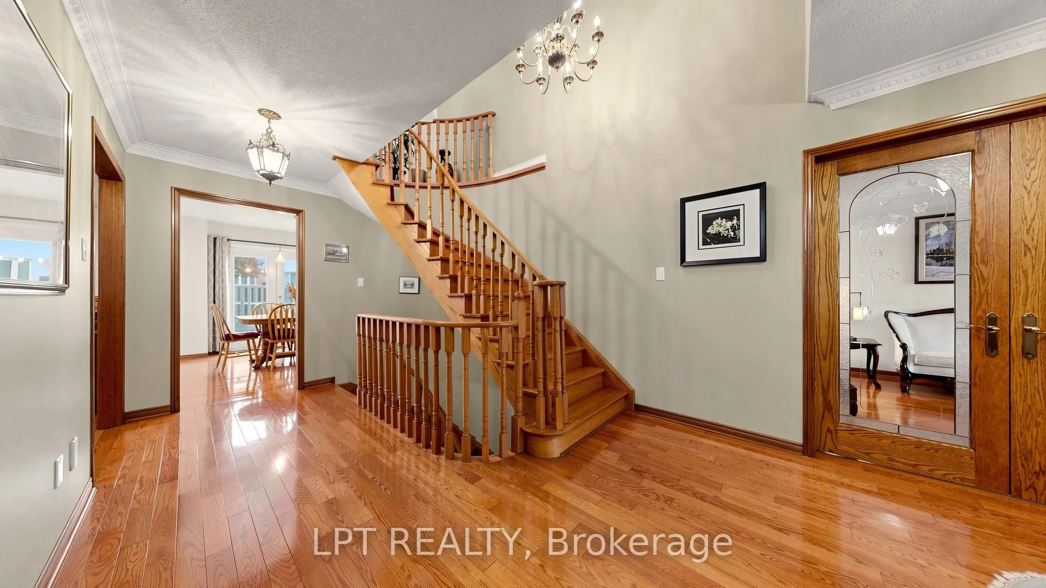
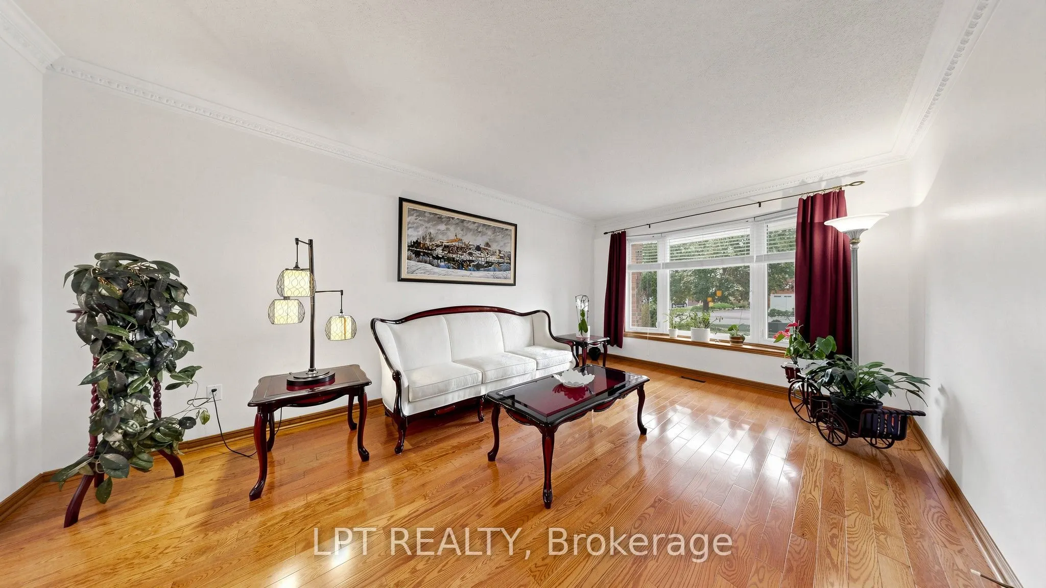
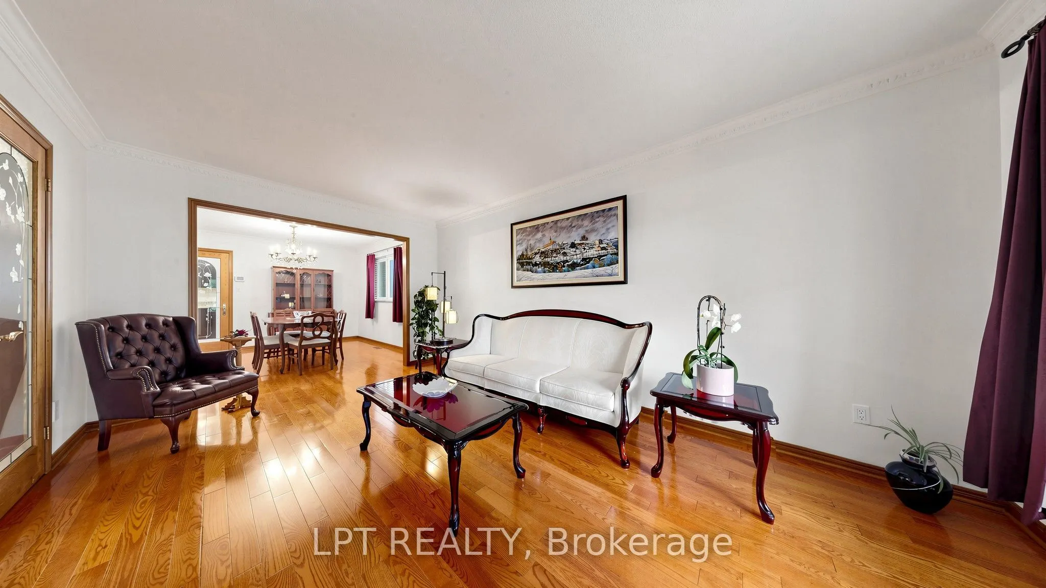
Welcome to 4204 Starlight Crescent. As a premium later-phase 1986 build, this impeccably maintained executive home delivers a more modern, massive 2,746 sq. ft. above-grade footprint. Tucked away on a whisper-quiet, private crescent in coveted Rathwood, this tranquil setting offers ultimate family privacy without thoroughfare traffic. Offering absolute peace of mind with a clean Pre-Listing Home Inspection, this turnkey property features an extra-wide 72.28 ft pie-shaped backyard, rare 6-car parking with an extended driveway, and an attached double garage with a handy storage mezzanine. Incredible capital investments include a lifetime metal roof, upgraded thermal windows, a welcoming front porch & exquisite patterned concrete. Inside, principal rooms radiate pride of ownership, enhanced by bright LED lighting and a highly efficient, fan-free gas fireplace that keeps the space perfectly toasty during harsh winters. The kitchen features granite counters, an undermount sink with a single faucet, and an exterior-vented over-range Microwave. Appliances include a newer stainless steel stove, beautifully complemented by a built-in dishwasher and a large ice-maker fridge. A functional main-floor laundry provides direct garage access. Upstairs Skylight. Breathtaking 3/4-inch premium hardwood flow seamlessly through four generous bedrooms. The primary retreat offers a luxurious ensuite with an extra-spacious glass shower and radiant heated floors, while additional upgraded bathrooms boast elegant marble & quartz counters. Lower level features a beautifully finished rec room with premium plank LVT floors (empty box for matching reference), a cold cellar, freezer, and a bathroom rough-in. Equipped with central vacuum, Lennox furnace (2022), and Lennox A/C (2019). Walk to Rathwood District Park, Etobicoke Creek trails, and Garnetwood Park. Just moments from top-rated schools, Square One, Dixie GO & major highways. First time on market move-in-ready gem from Original Owners!

Property Details

Full Property Details

Interior

Bedrooms
4
Total Bedrooms
4
Washrooms
3
Square Footage
2500-3000 sqft
Basement
Partially Finished
Heating Source
Gas
Heating Fuel
Forced Air
Air Conditioning
Central Air
Family Room
Yes
Kitchens
1
Total Kitchens
1
Fireplace Features
Yes

Exterior

Depth
115.32
Front
44.44
Driveway
Private Double
Lot Size
44 x 115.32 ft
Pool
None
Parking Spaces
4
Total Parking Spaces
6.00
Parking Description
Attached
Garage Spaces
2

Building Description

Style
2-Storey
Home Type
House
Subtype
Detached
Property Orientation
North
Exterior Finish
Brick
Sewers
Sewers
Water Supply
Municipal
Possession Date
No Data

Community

Community
Rathwood

Taxes & Fees

Taxes
$8,519 /yr
Tax Year
2026
Occupancy
Partial

Other

Virtual Tour Link

Room Types

Room Dimensions Area Description
Bedroom 2 15.19 x 11.12 168.91 sqft Hardwood Floor, Large Closet, Picture Window
Bedroom 3 14.96 x 11.12 166.36 sqft Hardwood Floor, Large Closet, Window
Bedroom 4 13.25 x 11.06 146.55 sqft Hardwood Floor, Large Closet, Picture Window
Breakfast 11.98 x 10.6 126.99 sqft Hardwood Floor, W/O To Patio
Dining Room 12.8 x 10.83 138.62 sqft Hardwood Floor, Large Window, Crown Moulding
Family Room 18.5 x 10.83 200.36 sqft Hardwood Floor, Gas Fireplace, Picture Window
Kitchen 10.83 x 10.53 114.04 sqft LED Lighting, Granite Counters, Pantry
Laundry 10.86 x 5.41 58.75 sqft Access To Garage, Laundry Sink, Window
Living Room 18.14 x 10.83 196.46 sqft Hardwood Floor, Bay Window, Crown Moulding
Other 40.81 x 24.44 997.4 sqft Concrete Floor, Above Grade Window, Irregular Room
Primary Bedroom 17.16 x 14.17 243.16 sqft Hardwood Floor, 5 Pc Ensuite, Walk-In Closet(s)
Recreation 31.96 x 21.36 682.67 sqft Plank, Above Grade Window, Irregular Room
A
Alex Price
RIGHT AT HOME REALTY
Listed by PETER MAZZUCHIN, ABR, Broker
18 days on site
Listing Broker
LPT REALTY
Courtesy
LPT REALTY
Listed Date
10/22/2026

Courtesy of PropTx MLS® / LPT REALTY

Similar homes for sale in Mississauga

Explore Mississauga

Copyright 2026 All rights reserved. Toronto Regional Real Estate Board (TRREB) assumes no responsibility for the accuracy of any information shown. The information provided herein must only be used by consumers that have a bona fide interest in the purchase, sale or lease of real estate and may not be used for any commercial purpose or any other purpose.
Powered by AgentLocator







