4353 Sawmill Valley Drive, Mississauga
1 / 48
For Sale
$999,999
3 bd · 3 ba · 1,500–2,000 sq ft

4353 Sawmill Valley Drive, Mississauga L5L 3L3

MLS®# W14105634

Est. mortgage
$3,794/mo
Property taxes $6,059.61/yr

About This Home

Property Type
House, Detached, 2-Storey
Parking
Attached 1 garage, 1 parking
MLS #
W14105634
Size
1500-2000 sqft
Basement
Finished
Listed on
2026-10-21
Lot size
26 x 100.2
Tax
$6,059.61 /yr
Days on Market
19
Approximate Age
31-50
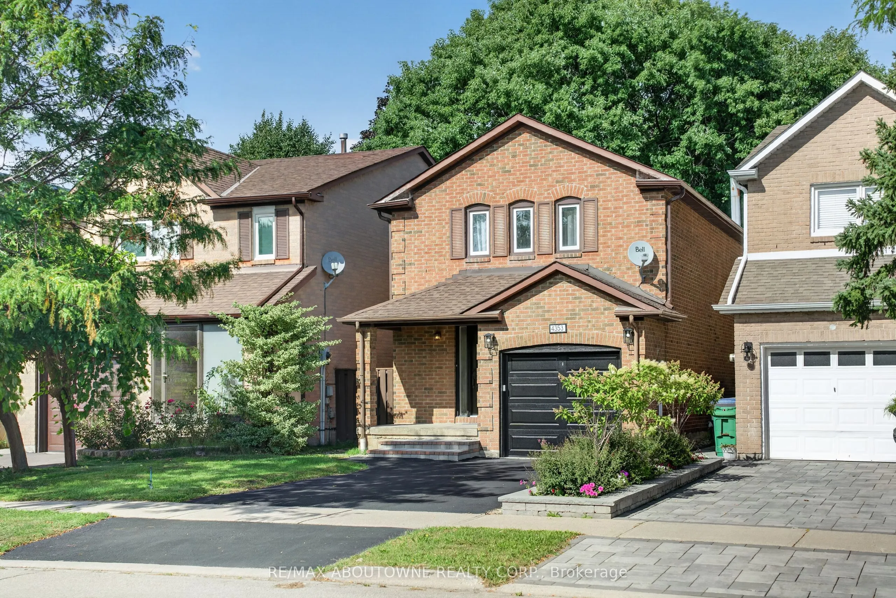
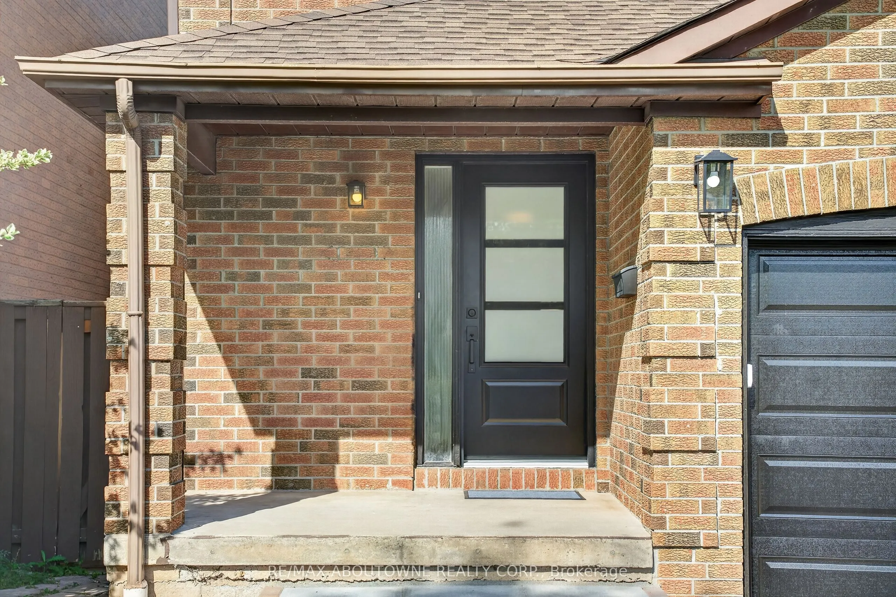
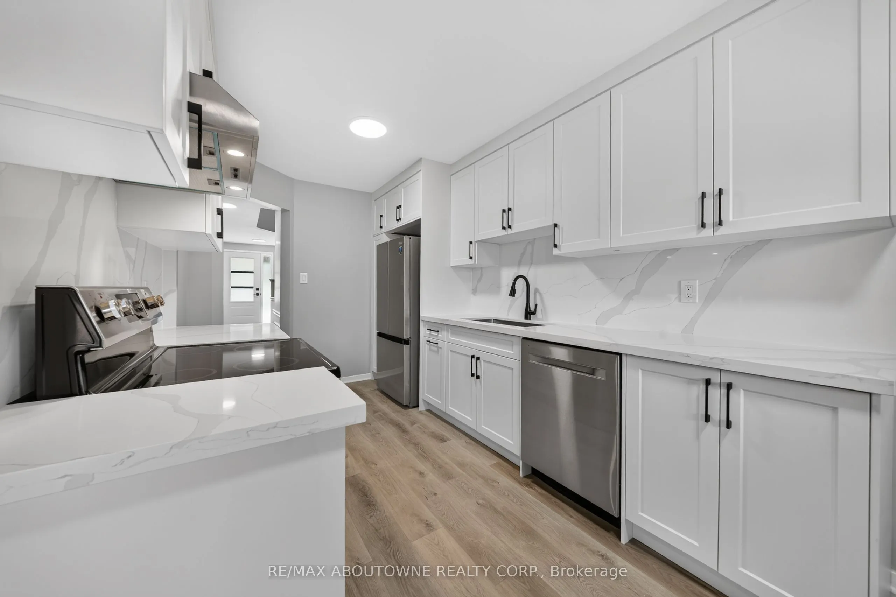
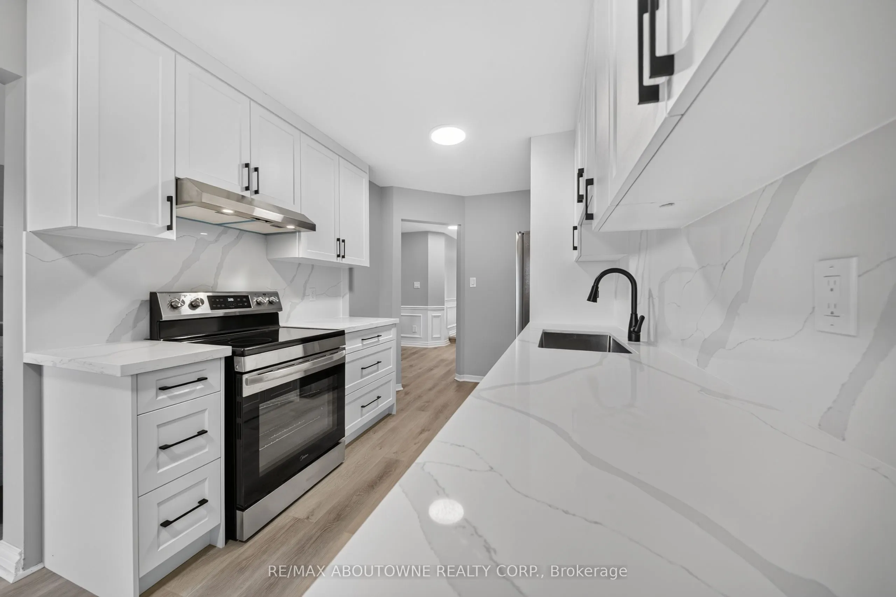
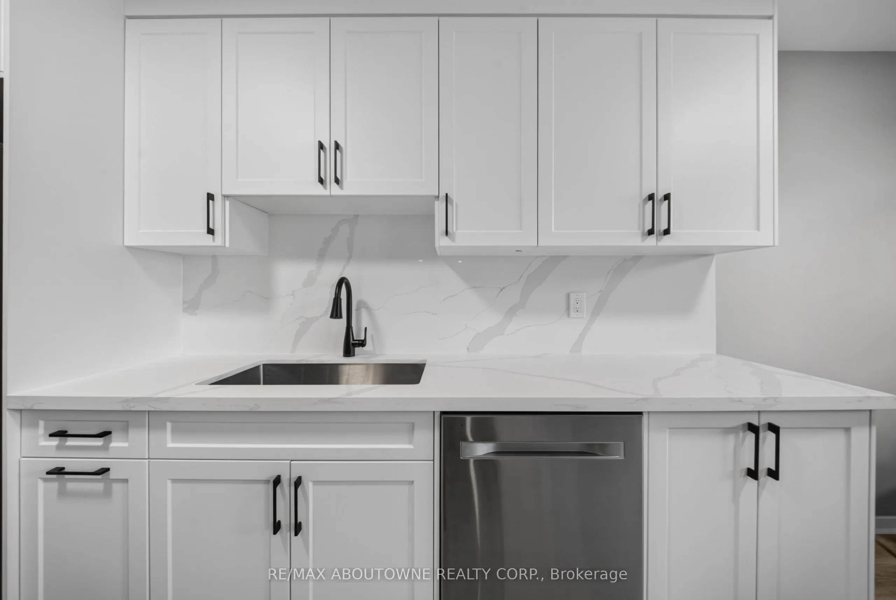
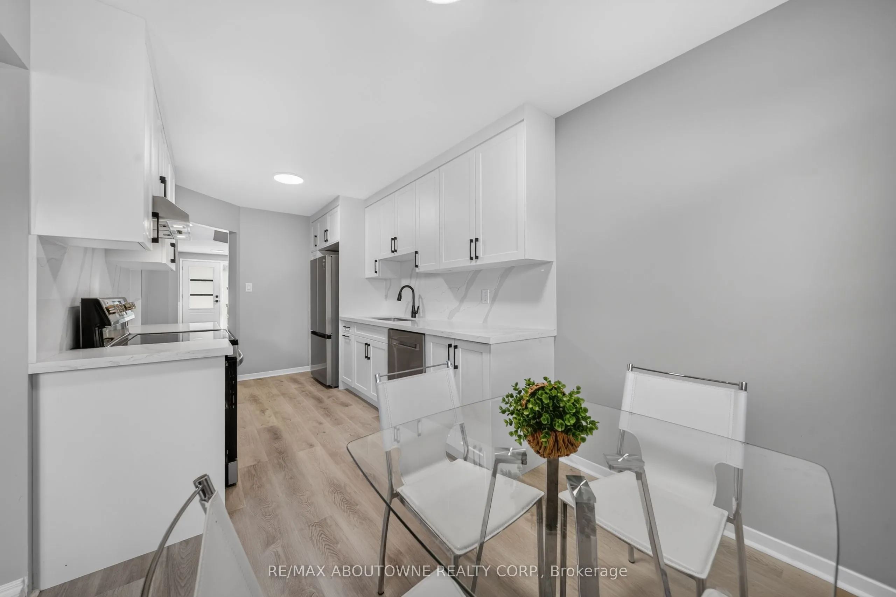
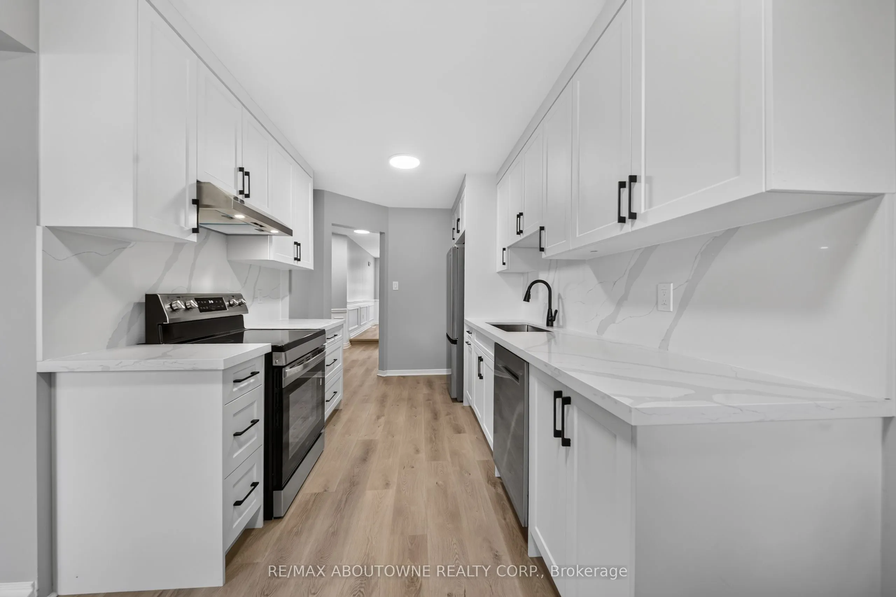
Beautifully updated detached 3 bedroom home in the desirable Erin Mills neighbourhood! When you enter, you are greeted by a gorgeous curved staircase with oak stair treads. The property is perfect for a growing family; brand new white shaker style kitchen with new stainless steel appliances and breakfast table area, living/dining room with wood burning fireplace. The second level offers a great sized primary bedroom with a beautifully renovated en-suite bathroom with porcelain tile, two sink vanity, and a large shower with custom glass. There are two further good sized bedrooms with double closets and a renovated family bathroom with new tub, porcelain tile, new vanity & toilet. Main and second floor have been freshly painted. New garage door with remote, new front door, electrical panel upgraded 2025, EV charger in the garage, furnace and HWT 2023, A/C 2022. Located close to the 403, 3 minutes to Erin Mills Go Station and 6 minutes to Erin Mills Shopping Centre. Mature neighbourhood with wonderful walking trails nearby. Don't miss this opportunity to call 4353 Sawmill Valley Drive your new home!

Property Details

Full Property Details

Interior

Bedrooms
3
Total Bedrooms
3
Washrooms
3
Square Footage
1500-2000 sqft
Basement
Finished
Heating Source
Gas
Heating Fuel
Forced Air
Air Conditioning
Central Air
Family Room
No
Kitchens
1
Total Kitchens
1
Fireplace Features
Yes

Exterior

Depth
100.2
Front
25.98
Driveway
Front Yard Parking
Lot Size
26 x 100.2 ft
Pool
None
Parking Spaces
1
Total Parking Spaces
2.00
Parking Description
Attached
Garage Spaces
1

Building Description

Style
2-Storey
Home Type
House
Subtype
Detached
Year Built
31-50
Property Orientation
West
Exterior Finish
Brick
Sewers
Sewers
Water Supply
Municipal
Possession Date
11/1/2026

Community

Community
Erin Mills

Taxes & Fees

Taxes
$6,059.61 /yr
Tax Year
2026
Occupancy
Owner

Other

Virtual Tour Link

Room Types

Room Dimensions Area Description
Bathroom 11.98 x 5.97 71.52 sqft 4 Pc Ensuite
Bathroom 4.99 x 4.99 24.9 sqft 2 Pc Bath
Bathroom 9.97 x 4.99 49.75 sqft 4 Pc Bath
Bedroom 2 14.99 x 9.58 143.6 sqft -
Bedroom 3 10.99 x 9.58 105.28 sqft -
Kitchen 19.03 x 8.99 171.08 sqft -
Laundry 9.97 x 7.97 79.46 sqft -
Living Room 25 x 10.01 250.25 sqft -
Primary Bedroom 15.98 x 13.98 223.4 sqft -
Recreation 19 x 13.98 265.62 sqft -
A
Alex Price
RIGHT AT HOME REALTY
Listed by CAROLINE GRIFFIN, Salesperson
18 days on site
Listing Broker
RE/MAX ABOUTOWNE REALTY CORP.
Courtesy
RE/MAX ABOUTOWNE REALTY CORP.
Listed Date
10/21/2026

Courtesy of PropTx MLS® / RE/MAX ABOUTOWNE REALTY CORP.

Similar homes for sale in Mississauga

Explore Mississauga

Copyright 2026 All rights reserved. Toronto Regional Real Estate Board (TRREB) assumes no responsibility for the accuracy of any information shown. The information provided herein must only be used by consumers that have a bona fide interest in the purchase, sale or lease of real estate and may not be used for any commercial purpose or any other purpose.
Powered by AgentLocator






