4002 Brandon Gate Drive, Mississauga
1 / 41
For Sale
$829,999
3+2 bd · 3 ba · 1,500–2,000 sq ft

4002 Brandon Gate Drive, Mississauga L4T 3N4

MLS®# W14105798

Est. mortgage
$3,149/mo
Property taxes $4,547.43/yr

About This Home

Property Type
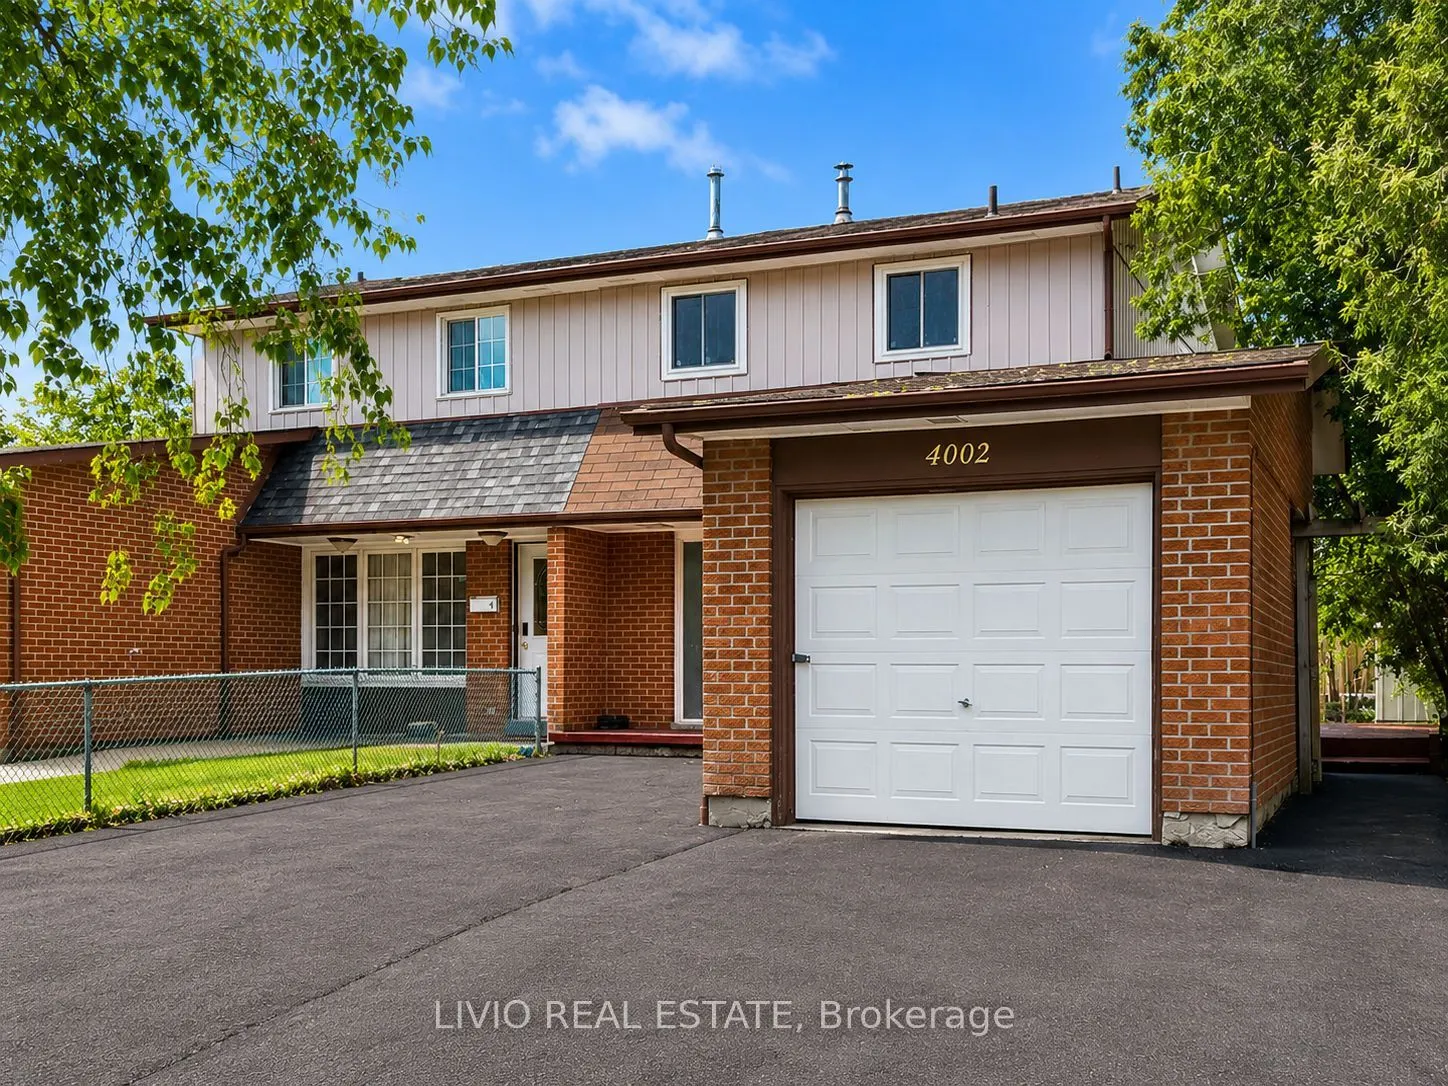
House, Semi-Detached, 2-Storey
Parking
Attached 1 garage, 3 parking
MLS #
W14105798
Size
1500-2000 sqft
Basement
Finished,Separate Entrance
Listed on
2026-10-22
Lot size
32 x 113.2
Tax
$4,547.43 /yr
Days on Market
18
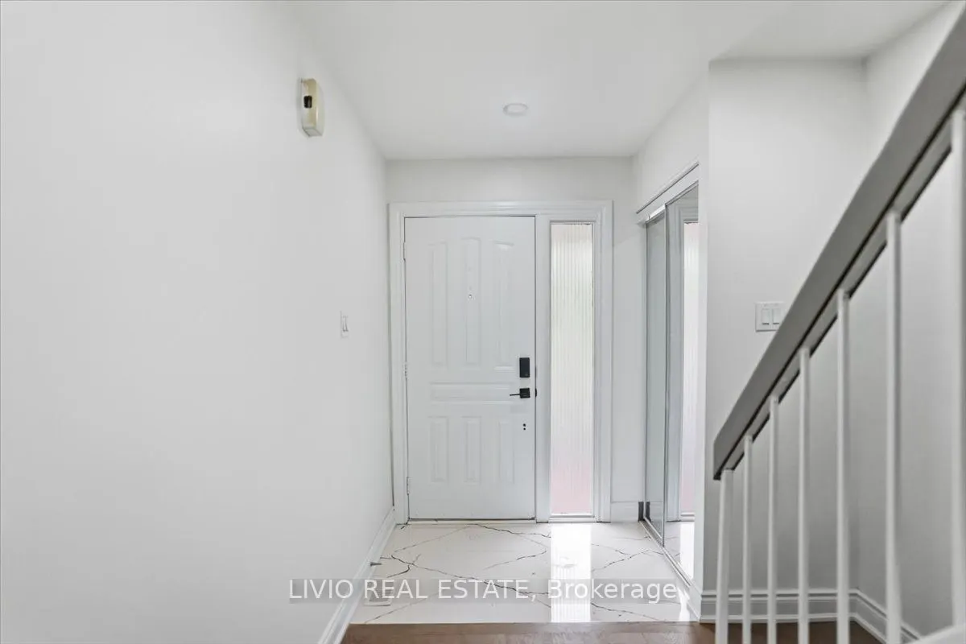
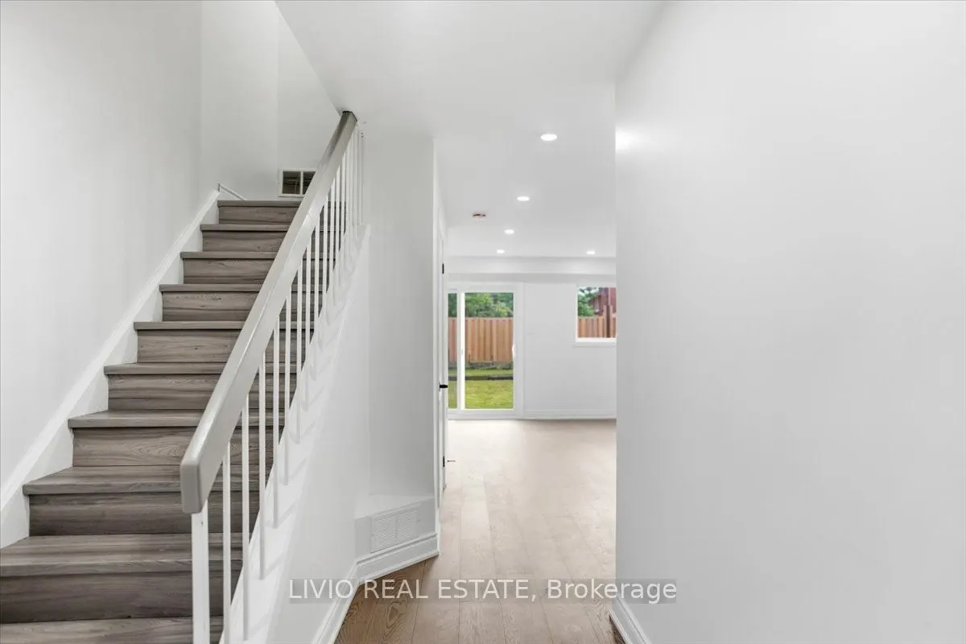
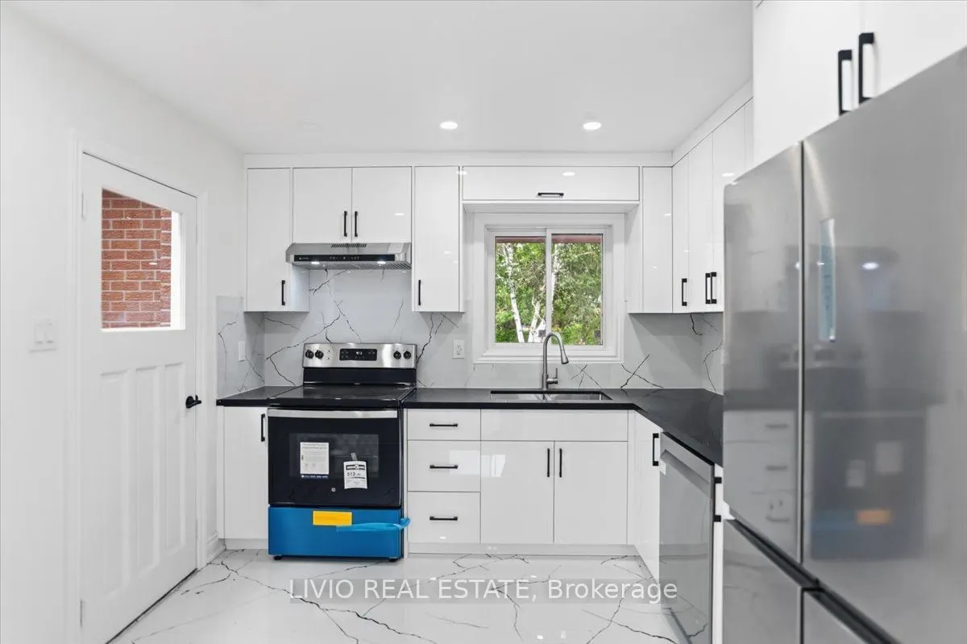
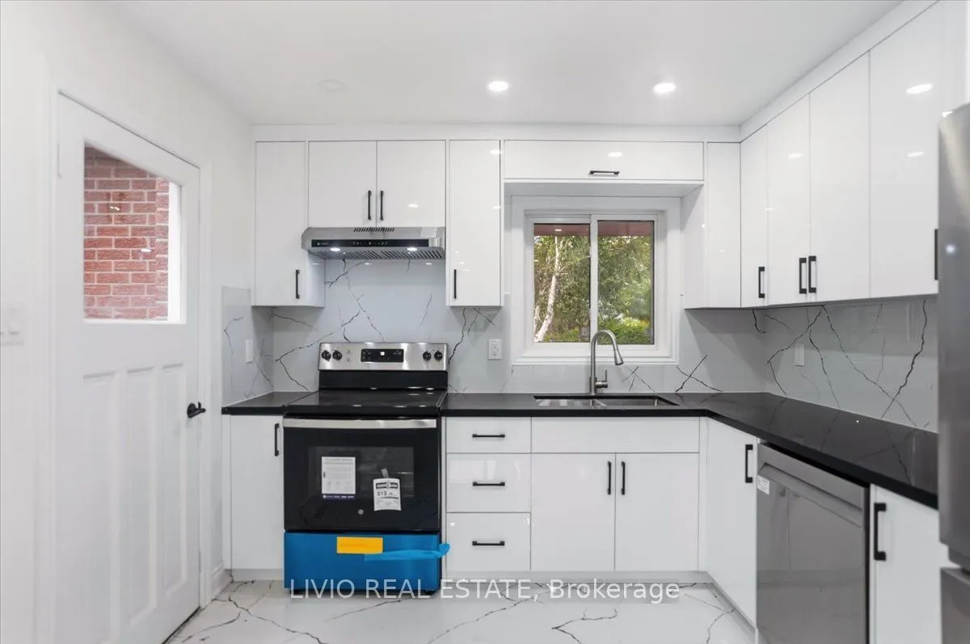
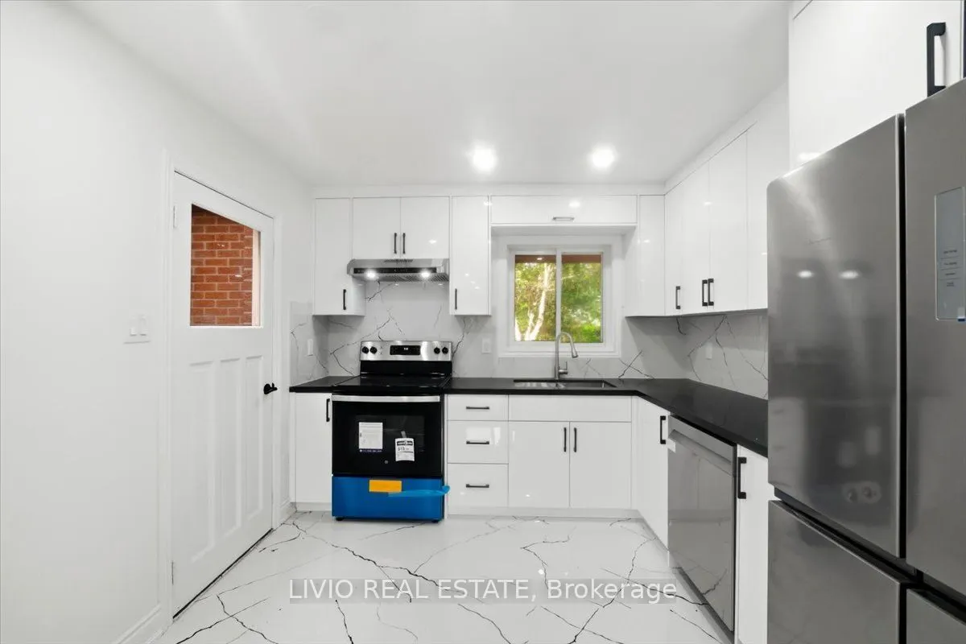
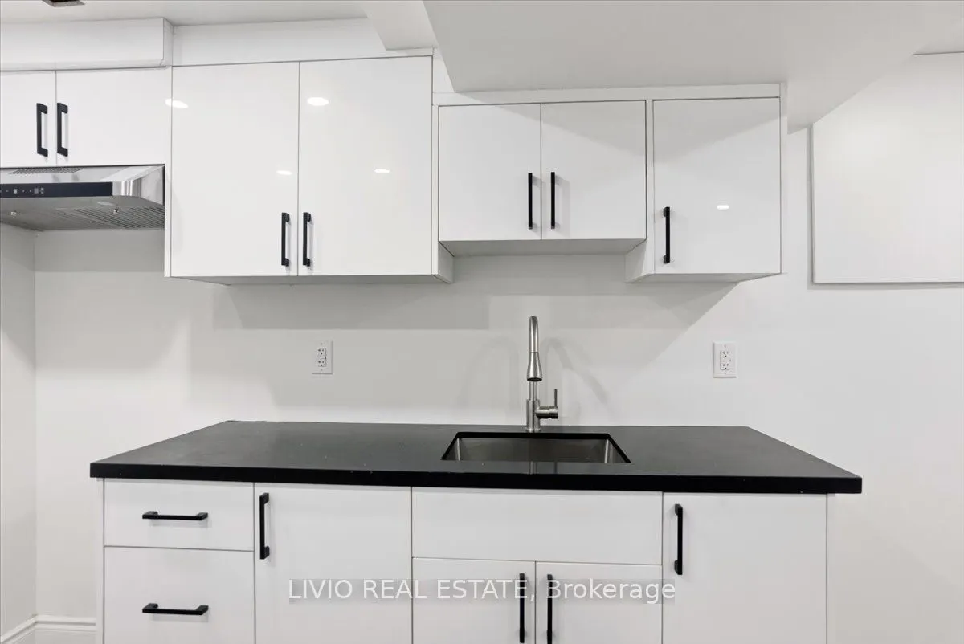
Welcome to this bright and spacious 3+2 bed, 3 bath semi-detached home, fully renovated from top to bottom in the prime location of Malton! Freshly painted throughout and featuring a brand-new kitchen with new stainless- steel appliances, quartz countertops, and modern tiling. Major upgrades include new wiring, upgraded plumbing, new windows throughout, all-new interior doors, new flooring across the entire home, renovated washrooms, and a new asphalt driveway. The finished basement offers exceptional value with a separate entrance and a complete 2-bedroom apartment with its own brand-new kitchen - a fantastic mortgage helper! Unbeatable location close to all amenities: Pearson Airport, Malton GO Station, Westwood Square Mall, schools, public transit, Humber College, library, medical centre, parks, places of worship, and quick access to Highways 427/410/401/407. A rare turn-key opportunity for first-time buyers or a smart addition to any investor's portfolio. Nothing to do but move in!

Property Details

Full Property Details

Interior

Bedrooms
3
Bedrooms Plus
2
Total Bedrooms
5
Washrooms
3
Square Footage
1500-2000 sqft
Basement
Finished,Separate Entrance
Heating Source
Gas
Heating Fuel
Forced Air
Air Conditioning
Central Air
Family Room
No
Kitchens
1
Kitchens Plus
1
Total Kitchens
2
Fireplace Features
No

Exterior

Depth
113.2
Front
32.0
Driveway
Private
Lot Size
32 x 113.2 ft
Pool
None
Parking Spaces
3
Total Parking Spaces
4.00
Parking Description
Attached
Garage Spaces
1
Zoning
RM1

Building Description

Style
2-Storey
Home Type
House
Subtype
Semi-Detached
Property Orientation
West
Exterior Finish
Brick
Sewers
Sewers
Water Supply
Municipal
Possession Date
11/1/2026

Community

Community
Malton

Taxes & Fees

Taxes
$4,547.43 /yr
Tax Year
2026
Occupancy
Vacant

Other

Virtual Tour Link

Room Types

Room Dimensions Area Description
Bedroom 2 12.34 x 11.48 141.66 sqft Closet, Window
Bedroom 3 12.34 x 11.48 141.66 sqft Closet, Window
Bedroom 4 - 0 sqft -
Bedroom 5 - 0 sqft -
Dining Room 12.34 x 9.02 111.31 sqft Combined w/Living
Kitchen - 0 sqft -
Kitchen 10.66 x 11.48 122.38 sqft Porcelain Floor, Eat-in Kitchen, W/O To Patio
Living Room 17.75 x 12.34 219.04 sqft Combined w/Dining, W/O To Yard
Primary Bedroom 13.94 x 11.48 160.03 sqft His and Hers Closets, Window
A
Alex Price
RIGHT AT HOME REALTY
18 days on site
Listing Broker
LIVIO REAL ESTATE
Courtesy
LIVIO REAL ESTATE
Listed Date
10/22/2026

Courtesy of PropTx MLS® / LIVIO REAL ESTATE

Similar homes for sale in Mississauga

Explore Mississauga

Copyright 2026 All rights reserved. Toronto Regional Real Estate Board (TRREB) assumes no responsibility for the accuracy of any information shown. The information provided herein must only be used by consumers that have a bona fide interest in the purchase, sale or lease of real estate and may not be used for any commercial purpose or any other purpose.
Powered by AgentLocator






