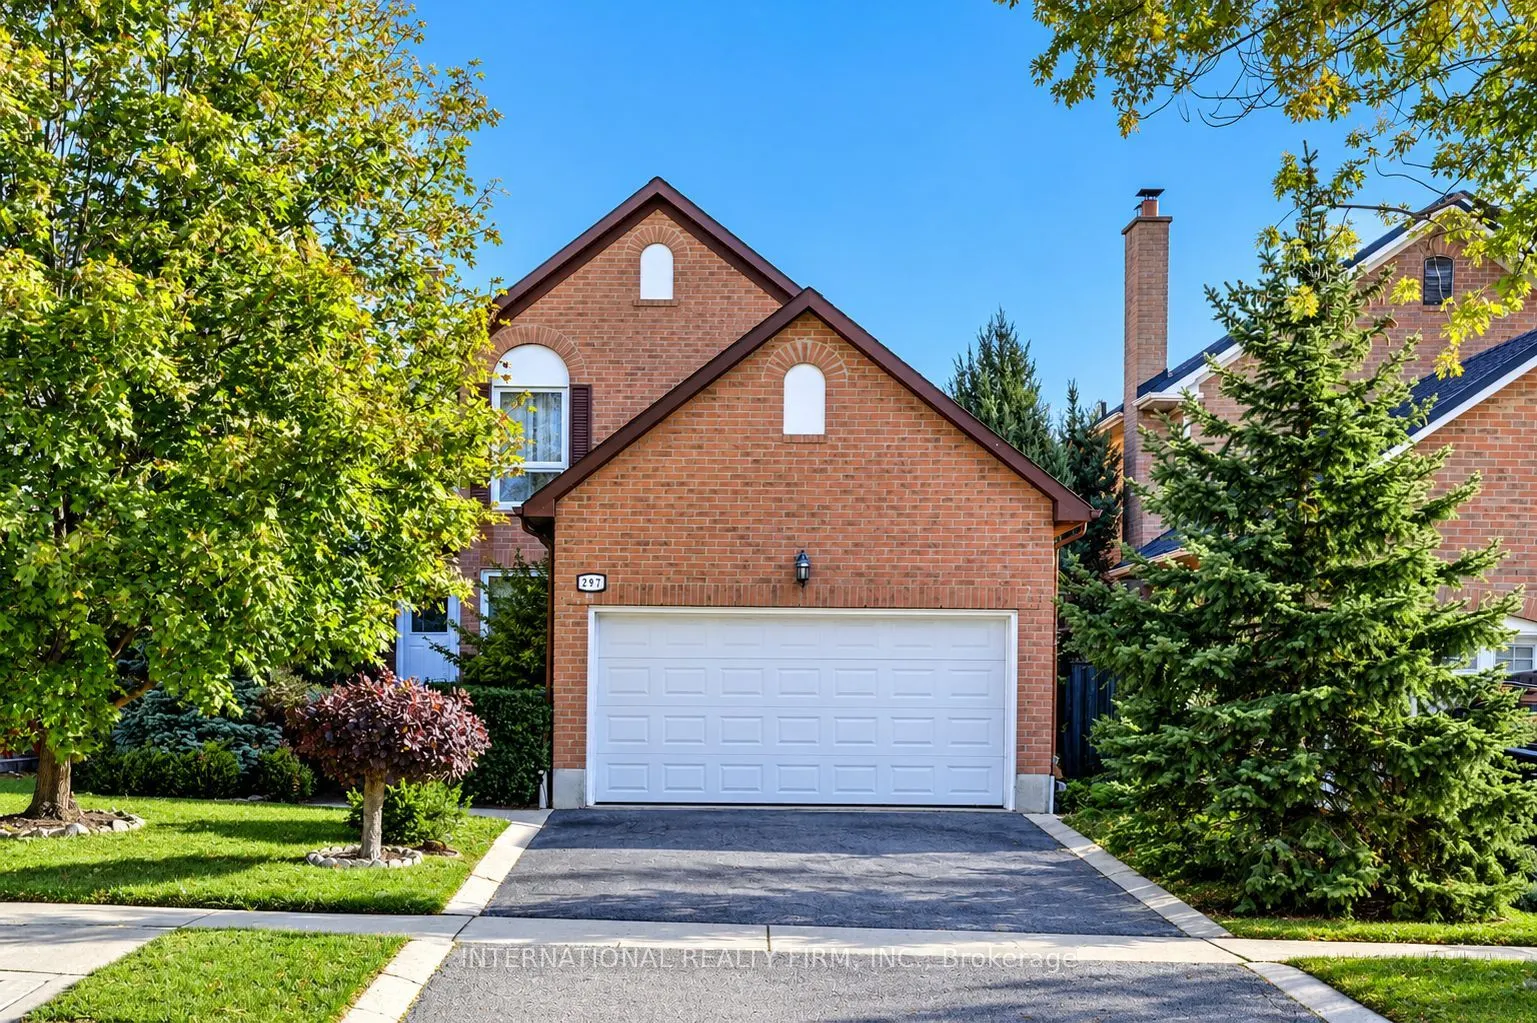
297 Kingsbridge Garden, Mississauga
1 / 23
For Sale
$1,048,000
3 bd · 3 ba · 1,500–2,000 sq ft

297 Kingsbridge Garden, Mississauga L5R 1L2

MLS®# W14105806

Est. mortgage
$3,976/mo
Property taxes $6,875.53/yr

About This Home

Property Type
House, Detached, 2-Storey
Parking
Attached 2 garage, 2 parking
MLS #
W14105806
Size
1500-2000 sqft
Basement
Finished,Full
Listed on
2026-10-22
Lot size
42 x 109.91
Tax
$6,875.53 /yr
Days on Market
18
Approximate Age
31-50
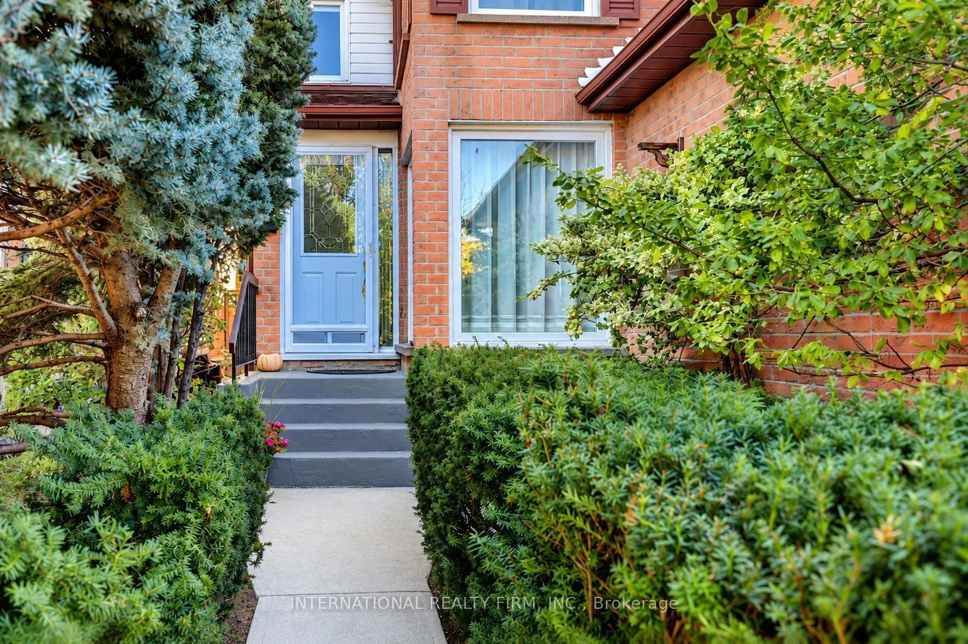
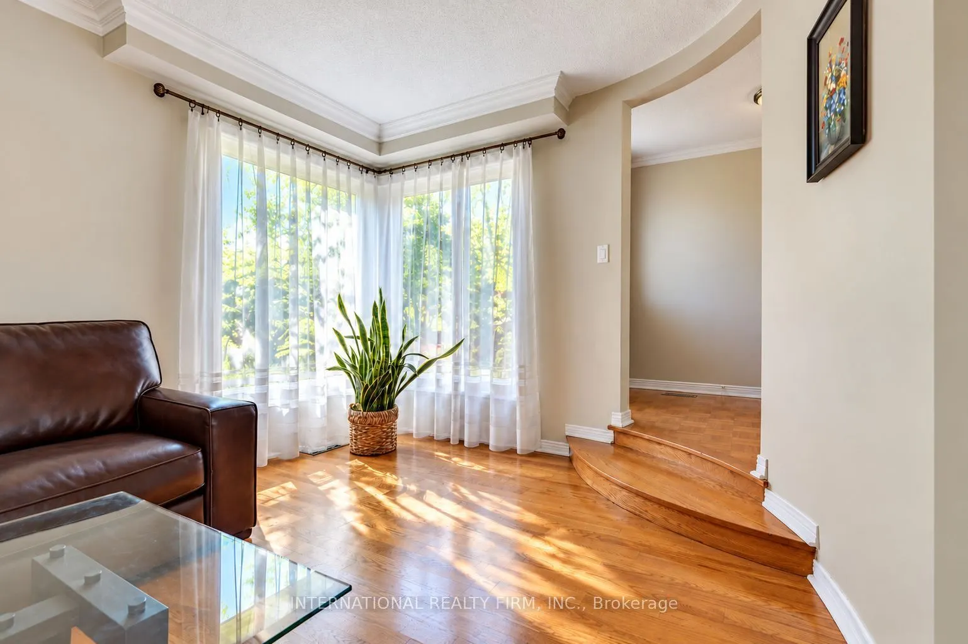
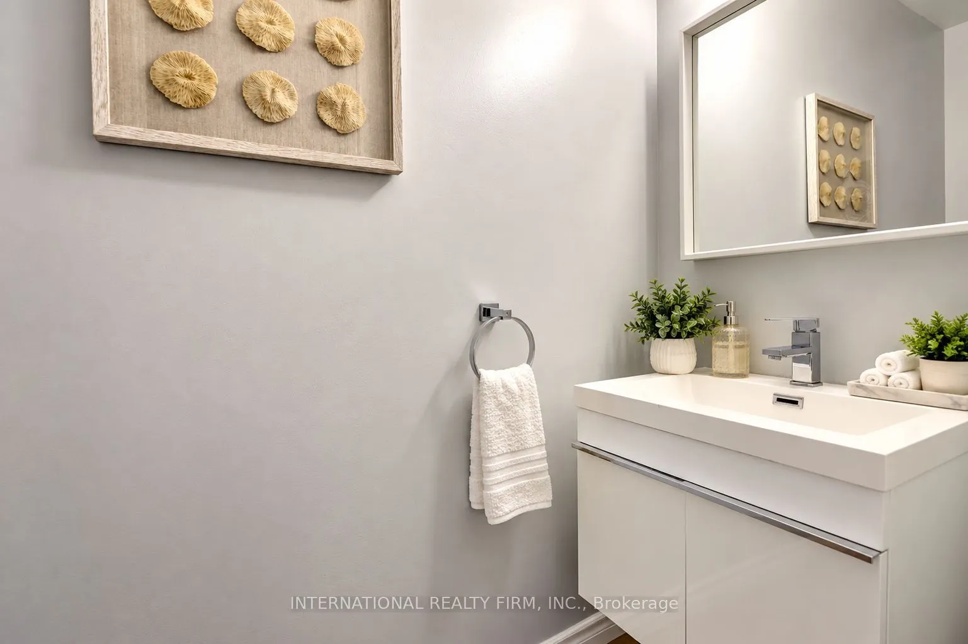
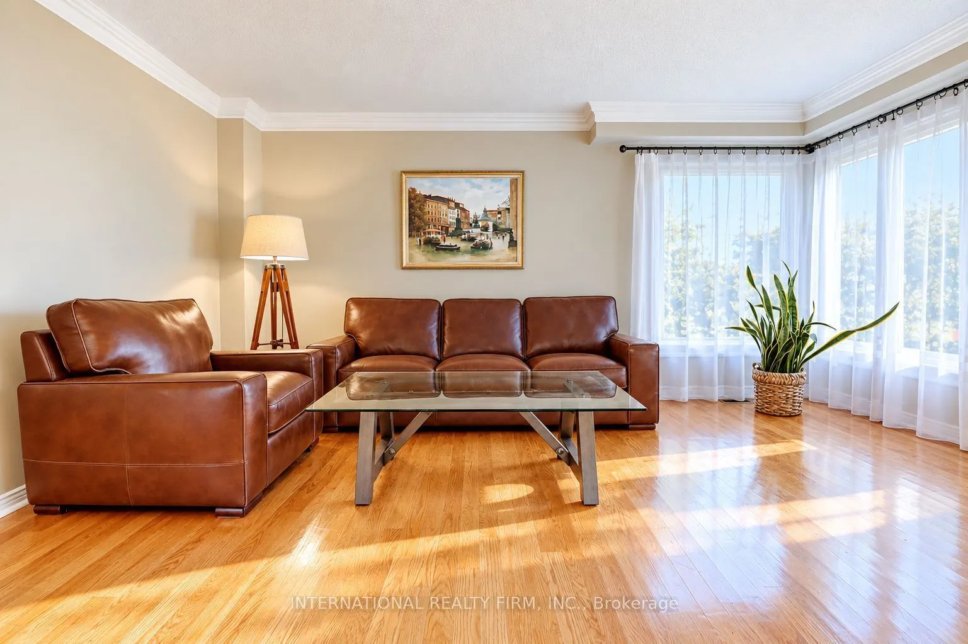
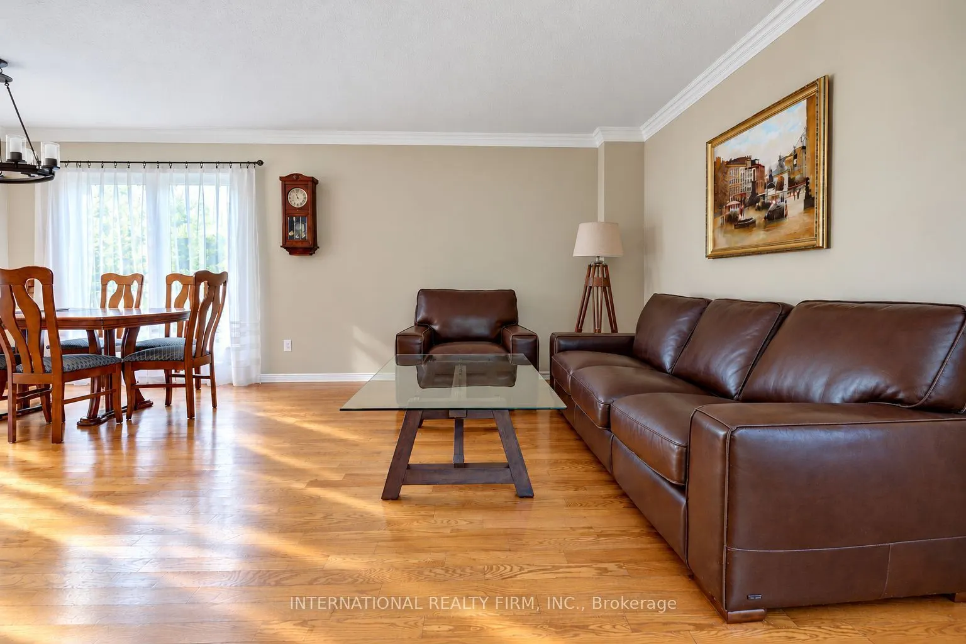
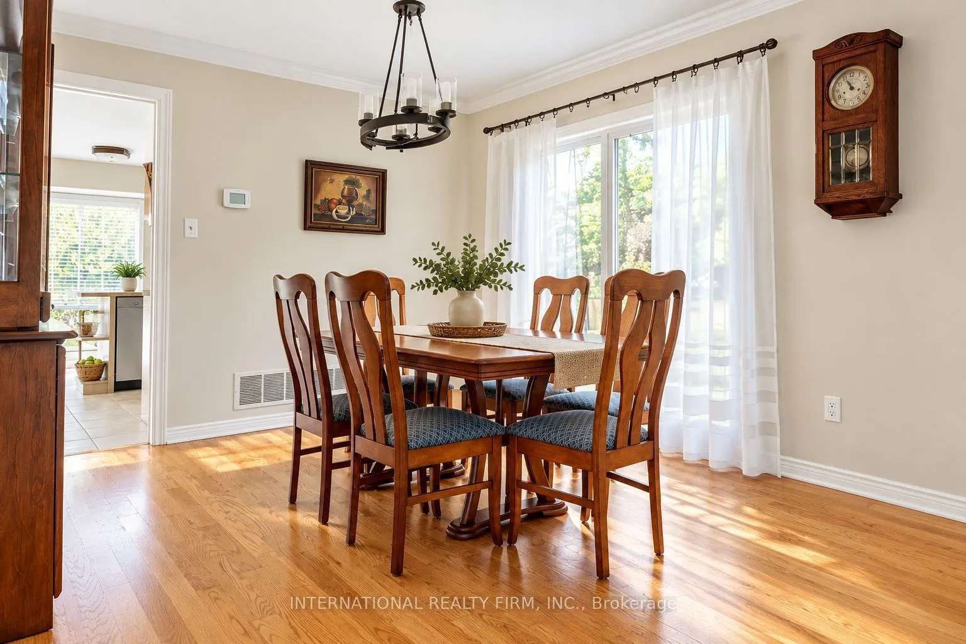
Welcome to this beautifully maintained family home, offering an exceptional blend of comfort, elegance, and functionality. Featuring hardwood flooring throughout, a grand foyer that welcomes you into a spacious combined living and dining room, perfect for entertaining. The modern kitchen boasts stainless steel appliances, ample cabinetry, a sun-filled bay-window breakfast area overlooking the backyard, and a convenient walkout to the outdoors. The inviting family room showcases a majestic brick fireplace, creating a warm and cozy atmosphere. Elegant hardwood stairs lead to generously sized bedrooms, including a stunning primary retreat with two near floor-to-ceiling windows, his-and-hers closets, and a luxurious five-piece ensuite featuring dual sinks, a separate glass shower, and a whirlpool soaker tub. The finished basement offers a substantial recreation room, an oversized laundry room, and a full modern bathroom, providing flexibility for family activities, guests, or a home office. Step outside to a fully fenced, beautifully landscaped backyard with pristine interlock offering a private setting for relaxation, outdoor dining, and summer gatherings . Ideally situated in a sought-after neighbourhood, this home provides convenient access to Square One Shopping Centre, Heartland Town Centre, GO Transit, the upcoming LRT, and major highways 401, 403, and 407. Families will appreciate nearby reputable schools, including those offering International Baccalaureate (IB) and French Immersion programs. Surrounded by parks, recreational facilities, shopping, restaurants, and essential amenities, this exceptional property delivers the perfect balance of suburban tranquility and urban convenience. Our Certified Pre-Owned Homes come with a Detailed Report from the Licensed Home Inspector. One-Year Limited Canadian Home Systems & Appliance Breakdown Insurance Policy and One Year Buyer Buy Back Satisfaction Guarantee (conditions apply.)

Property Details

Full Property Details

Interior

Bedrooms
3
Total Bedrooms
3
Washrooms
3
Square Footage
1500-2000 sqft
Basement
Finished,Full
Heating Source
Gas
Heating Fuel
Forced Air
Air Conditioning
Central Air
Family Room
Yes
Kitchens
1
Total Kitchens
1
Fireplace Features
Yes

Exterior

Depth
109.91
Front
42.32
Driveway
Private Double
Lot Size
42 x 109.91 ft
Pool
None
Parking Spaces
2
Total Parking Spaces
4.00
Parking Description
Attached
Garage Spaces
2

Building Description

Style
2-Storey
Home Type
House
Subtype
Detached
Year Built
31-50
Property Orientation
East
Exterior Finish
Brick
Sewers
Sewers
Water Supply
Municipal
Possession Date
No Data

Community

Community
Hurontario

Taxes & Fees

Taxes
$6,875.53 /yr
Tax Year
2026
Occupancy
Owner

Room Types

Room Dimensions Area Description
Bedroom 2 12.47 x 10.76 134.18 sqft Parquet, Large Window, B/I Shelves
Bedroom 3 10.99 x 10.6 116.49 sqft Parquet, Mirrored Closet, Large Window
Dining Room 12.8 x 10.53 134.78 sqft Hardwood Floor, Combined w/Living, Large Window
Family Room 13.25 x 11.52 152.64 sqft Hardwood Floor, Fireplace, Large Window
Kitchen 17.06 x 8.99 153.37 sqft Stainless Steel Appl, Eat-in Kitchen, W/O To Garden
Living Room 16.73 x 11.68 195.41 sqft Hardwood Floor, Combined w/Dining, Picture Window
Primary Bedroom 14.5 x 11.98 173.71 sqft Parquet, 5 Pc Ensuite, Double Closet
Recreation - 0 sqft Vinyl Floor, Pot Lights, 3 Pc Bath
A
Alex Price
RIGHT AT HOME REALTY
Listed by JAN SZYBALSKI, Broker
18 days on site
Listing Broker
INTERNATIONAL REALTY FIRM, INC.
Courtesy
INTERNATIONAL REALTY FIRM, INC.
Listed Date
10/22/2026

Courtesy of PropTx MLS® / INTERNATIONAL REALTY FIRM, INC.

Similar homes for sale in Mississauga

Explore Mississauga

Copyright 2026 All rights reserved. Toronto Regional Real Estate Board (TRREB) assumes no responsibility for the accuracy of any information shown. The information provided herein must only be used by consumers that have a bona fide interest in the purchase, sale or lease of real estate and may not be used for any commercial purpose or any other purpose.
Powered by AgentLocator






