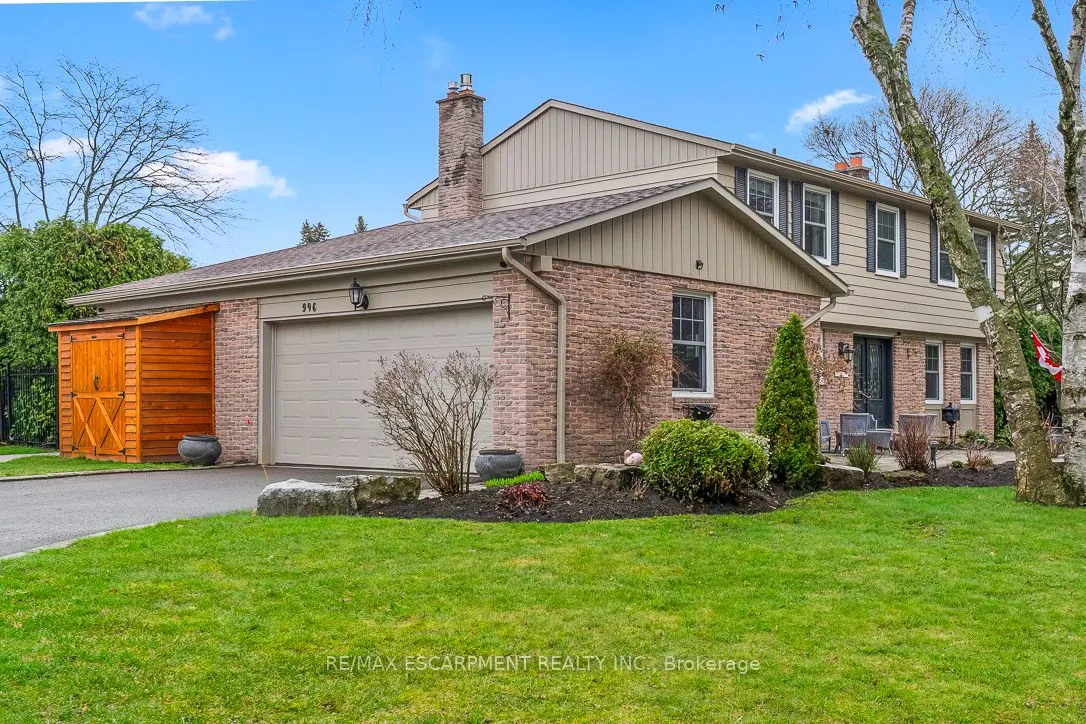
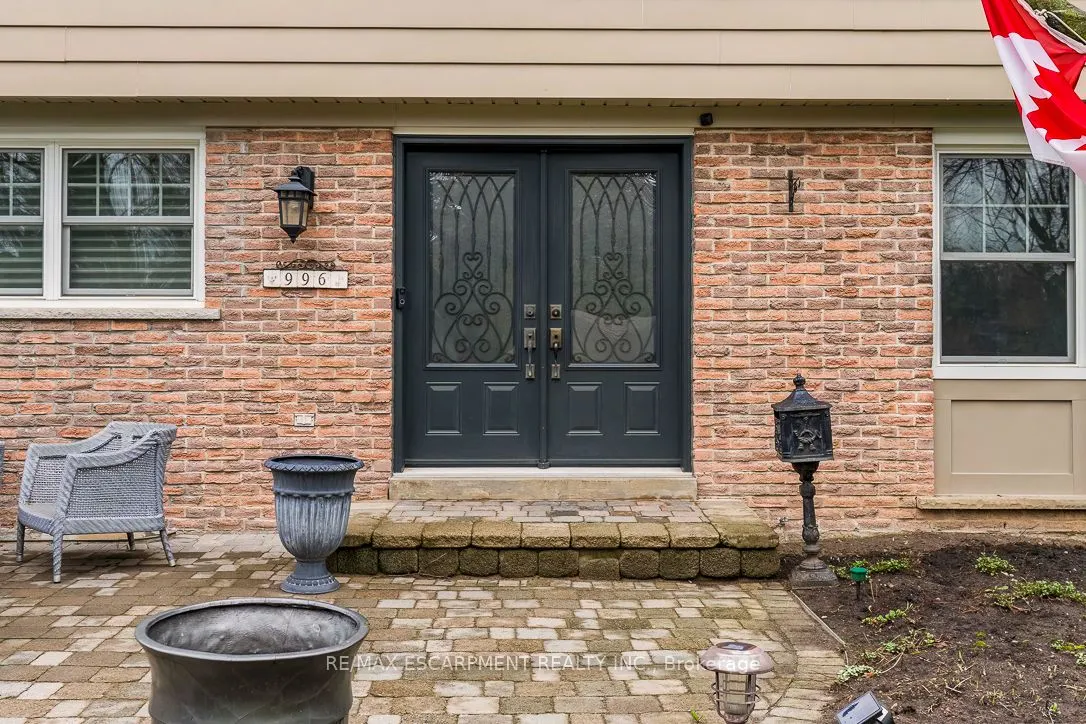
996 Cresthampton Lane, Mississauga
1 / 49
For Sale
$2,299,999
4+1 bd · 4 ba · 2,500–3,000 sq ft

996 Cresthampton Lane, Mississauga L5H 2X1

MLS®# W14105946

Est. mortgage
$8,725/mo
Property taxes $13,471/yr

About This Home

Property Type
House, Detached, 2-Storey
Parking
Attached 1 garage, 6 parking
MLS #
W14105946
Size
2500-3000 sqft
Basement
Full,Finished,Walk-Up
Listed on
2026-10-21
Lot size
110 x 140.52
Tax
$13,471 /yr
Days on Market
19
Approximate Age
51-99
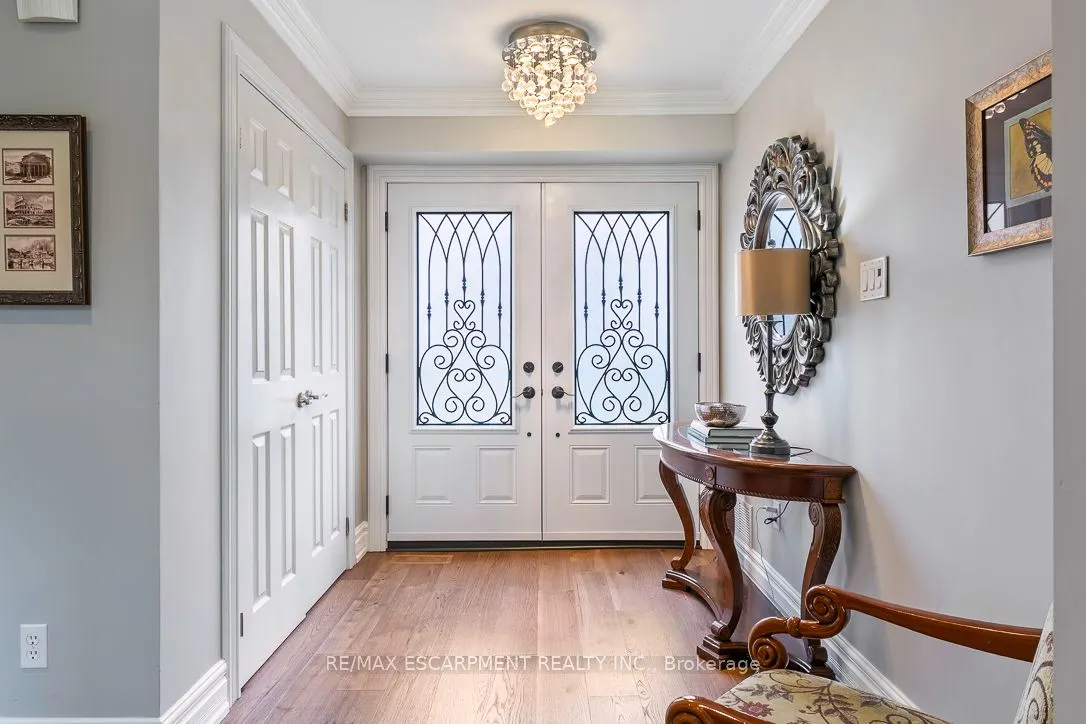
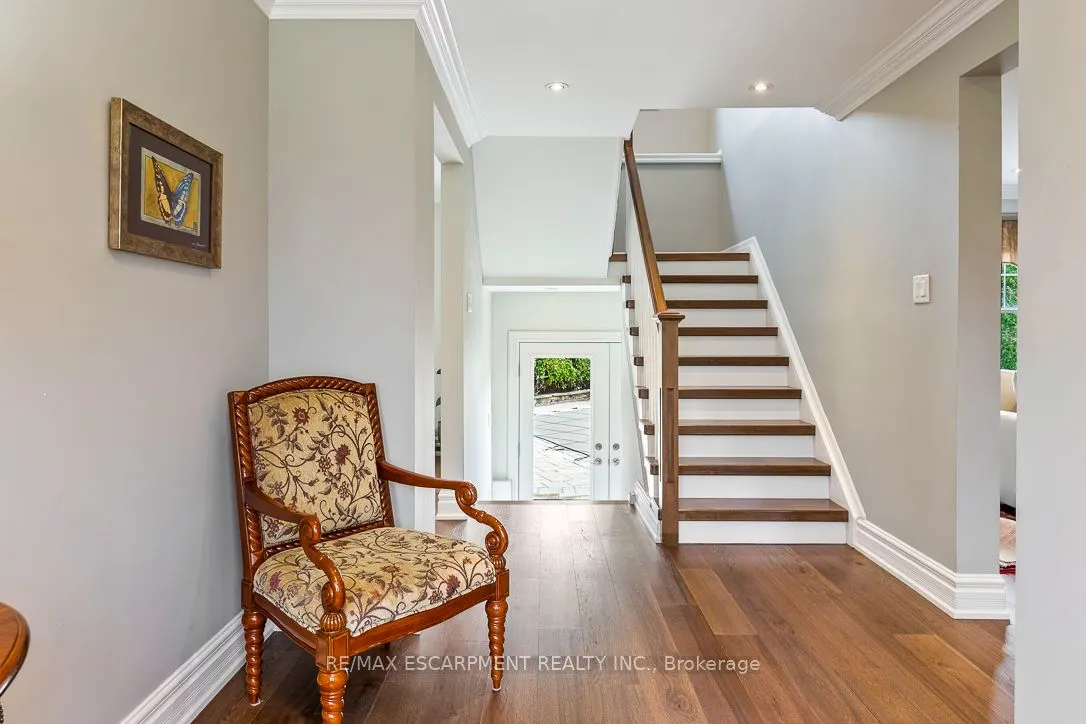
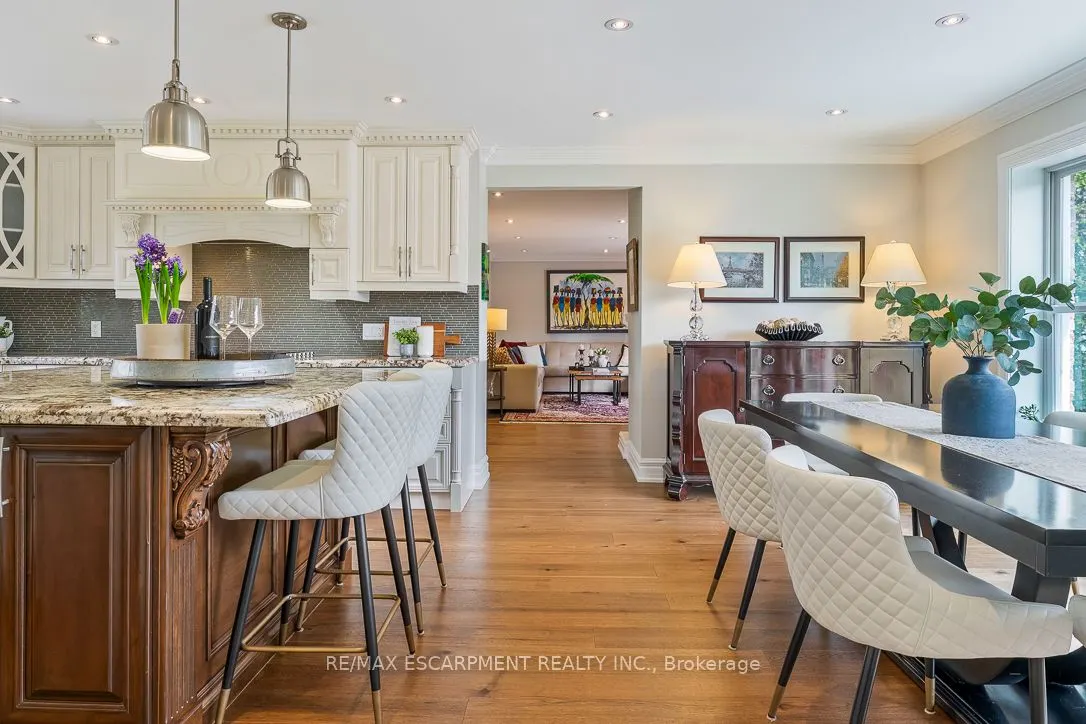
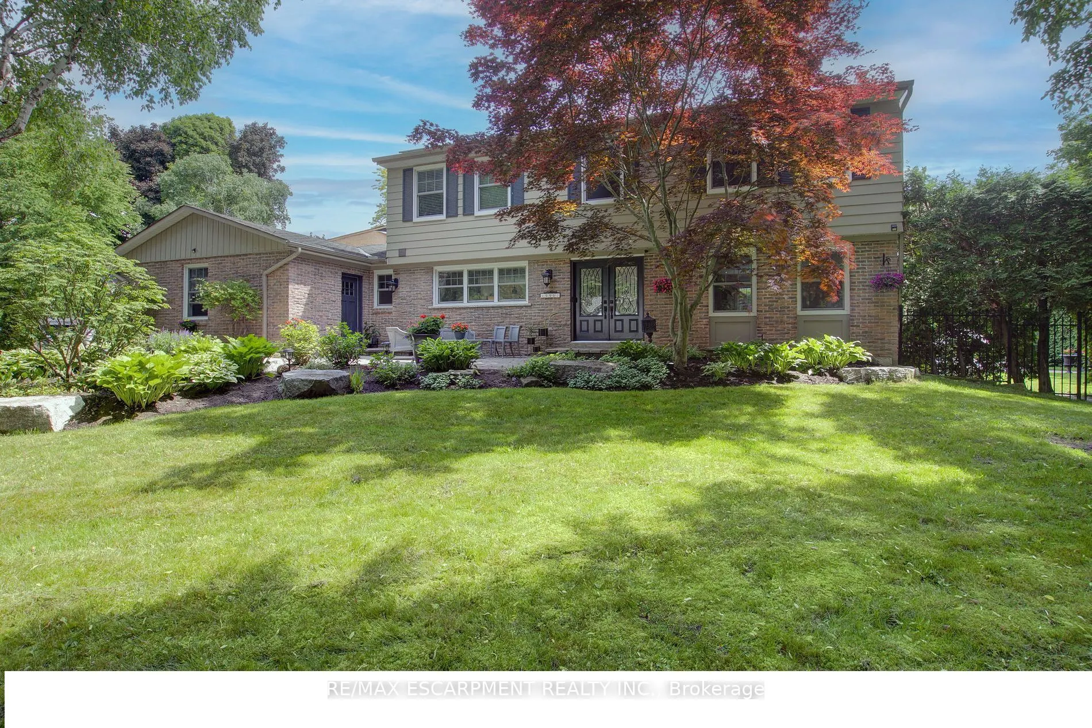
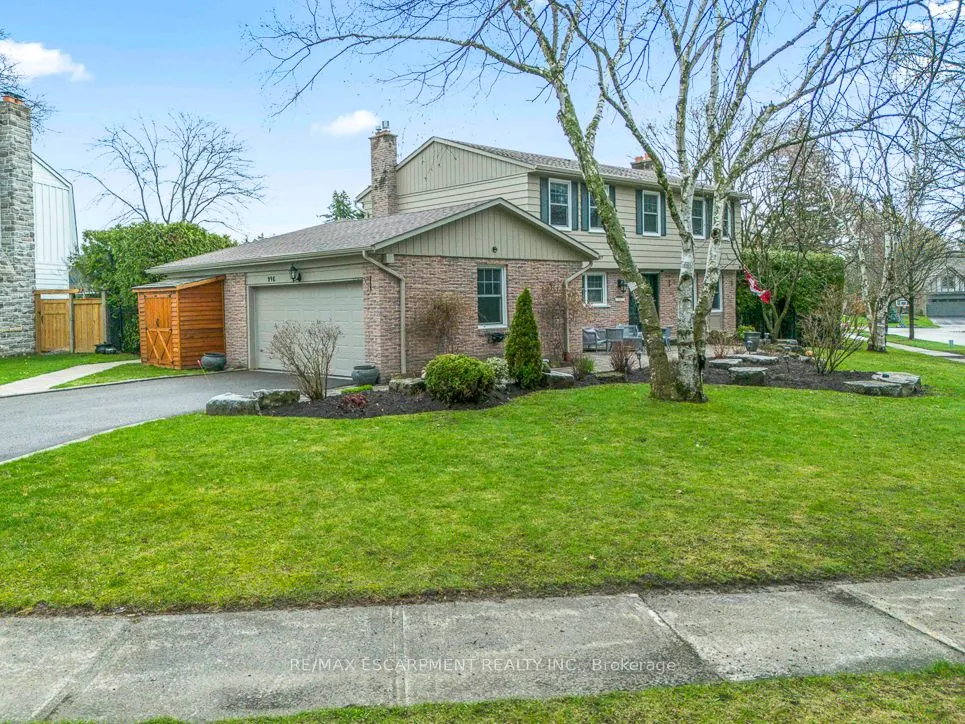
Welcome to 996 Cresthampton Lane, an exceptional family home nestled on a quiet cul-de-sac in prestigious Lorne Park, one of Mississauga's most coveted communities. Set on a sprawling corner lot, this beautifully maintained residence offers over 3,500 sq. ft. of living space, with 4+1 bedrooms and 4 bathrooms, providing the space, comfort and flexibility for a growing family to settle in and thrive for years to come.The home blends timeless elegance with everyday functionality, featuring tasteful hardwood flooring, two gas fireplaces, a custom kitchen and updated bathrooms. Generous principal rooms and sun-filled interiors create a warm, inviting atmosphere, ideal for family gatherings, entertaining friends and enjoying everyday moments together. With ample room to grow, work, relax and host overnight guests, this home adapts effortlessly to the changing needs of a busy family.The finished basement extends the living space with a large bedroom featuring oversized windows, a full bathroom, abundant storage and plenty of room for recreation, hobbies or a teen retreat.Step outside to a private backyard oasis designed for unforgettable summers. An impressive in-ground concrete pool, expansive stone patio and lush landscaping framed by mature trees create the perfect setting for poolside afternoons, outdoor dining and entertaining in complete comfort.Lorne Park is renowned for its prestigious homes, mature tree-lined streets, welcoming community atmosphere and excellent schools. Surrounded by parks, green spaces and recreational amenities, with the waterfront and convenient shopping and commuter routes nearby, this sought-after neighbourhood offers an exceptional setting for family life. A rare opportunity to secure a substantial home on a desirable lot in a premier pocket of Mississauga, 996 Cresthampton Lane is the ideal place to put down roots, make lasting memories and grow into the home you have always envisioned.
Property Details

Full Property Details

Interior

Bedrooms
4
Bedrooms Plus
1
Total Bedrooms
5
Washrooms
4
Square Footage
2500-3000 sqft
Basement
Full,Finished,Walk-Up
Heating Source
Gas
Heating Fuel
Forced Air
Air Conditioning
Central Air
Family Room
Yes
Kitchens
1
Total Kitchens
1
Fireplace Features
Yes

Exterior

Depth
140.52
Front
110.41
Driveway
Private
Lot Size
110 x 140.52 ft
Pool
Inground
Parking Spaces
6
Total Parking Spaces
7.00
Parking Description
Attached
Garage Spaces
1

Building Description

Style
2-Storey
Home Type
House
Subtype
Detached
Year Built
51-99
Property Orientation
East
Exterior Finish
Brick,Vinyl Siding
Sewers
Sewers
Water Supply
Municipal
Possession Date
No Data

Community

Community
Lorne Park

Taxes & Fees

Taxes
$13,471 /yr
Tax Year
2025
Occupancy
Owner

Other

Virtual Tour Link

Room Types

Room Dimensions Area Description
Bedroom 2 14.01 x 12.6 176.53 sqft -
Bedroom 3 12.66 x 10.43 132.04 sqft -
Bedroom 4 13.68 x 9.09 124.35 sqft -
Bedroom 5 15.75 x 10.07 158.6 sqft -
Dining Room 17.91 x 10.43 186.8 sqft -
Family Room 19.49 x 12.76 248.69 sqft -
Kitchen 15.32 x 11.58 177.41 sqft -
Laundry 7.35 x 6.17 45.35 sqft -
Living Room 22.93 x 13.09 300.15 sqft -
Mud Room 8.23 x 8.01 65.92 sqft -
Primary Bedroom 17.16 x 12.6 216.22 sqft -
Recreation 22.34 x 12.01 268.3 sqft -
A
Alex Price
RIGHT AT HOME REALTY
Listed by Matthew REGAN, Broker
18 days on site
Listing Broker
RE/MAX ESCARPMENT REALTY INC.
Courtesy
RE/MAX ESCARPMENT REALTY INC.
Listed Date
10/21/2026

Courtesy of PropTx MLS® / RE/MAX ESCARPMENT REALTY INC.

Similar homes for sale in Mississauga

Explore Mississauga

Copyright 2026 All rights reserved. Toronto Regional Real Estate Board (TRREB) assumes no responsibility for the accuracy of any information shown. The information provided herein must only be used by consumers that have a bona fide interest in the purchase, sale or lease of real estate and may not be used for any commercial purpose or any other purpose.
Powered by AgentLocator