1067 Shaw Drive, Mississauga
1 / 50
For Sale
$1,674,800
3+1 bd · 4 ba · 2,500–3,000 sq ft

1067 Shaw Drive, Mississauga L5G 3Z3

MLS®# W14106092

Est. mortgage
$6,354/mo
Property taxes $8,431.23/yr

About This Home

Property Type
House, Semi-Detached, 3-Storey
Parking
Built-In 1 garage, 2 parking
MLS #
W14106092
Size
2500-3000 sqft
Basement
None
Listed on
2026-10-22
Lot size
25 x 131.89
Tax
$8,431.23 /yr
Days on Market
18
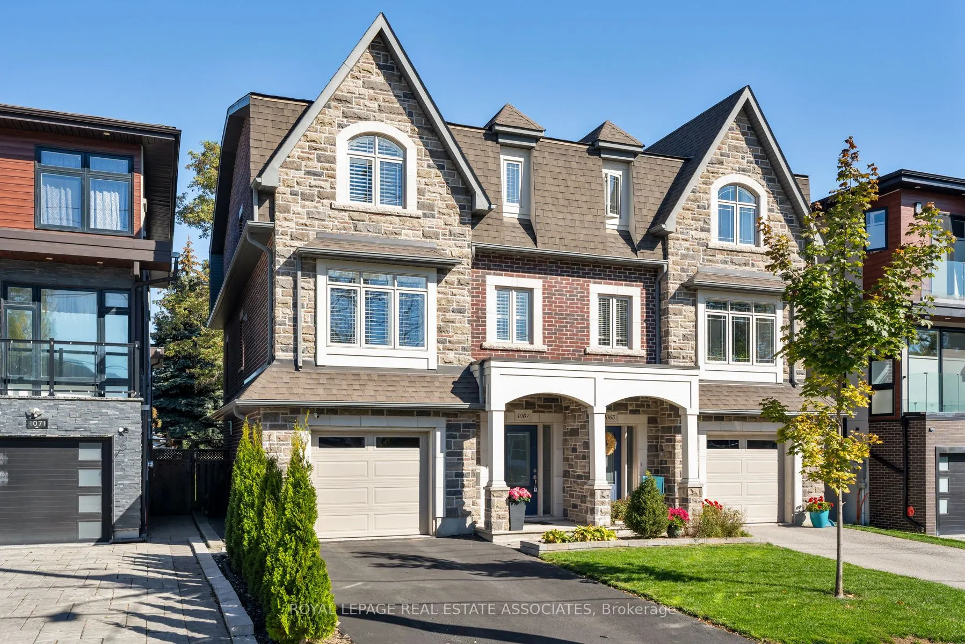
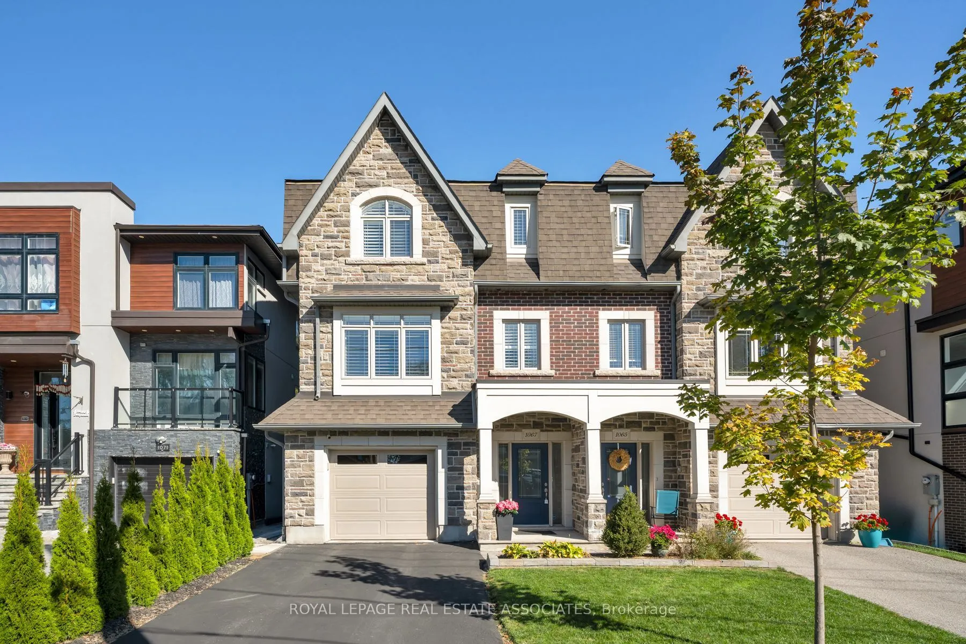
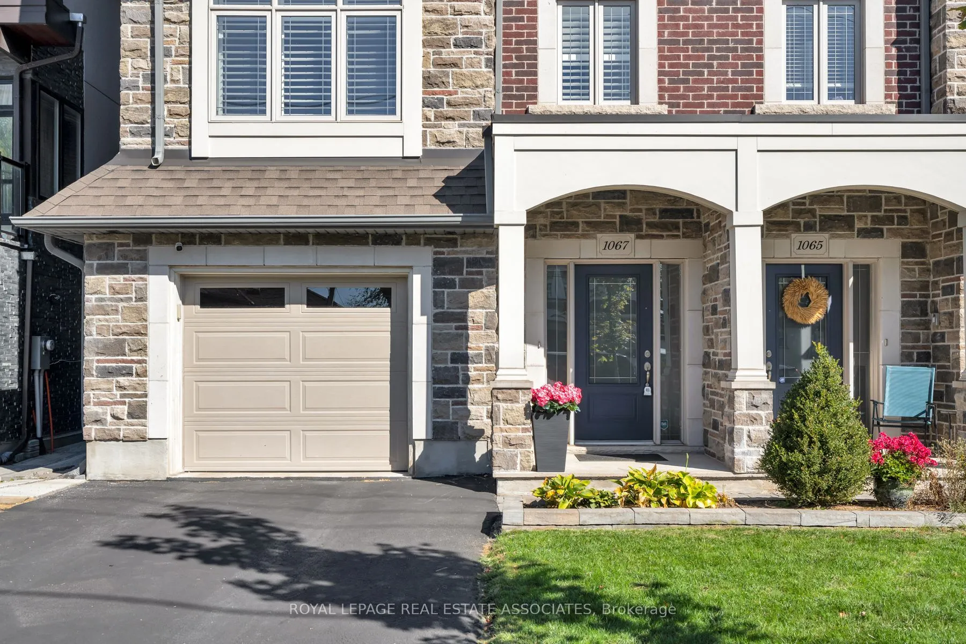
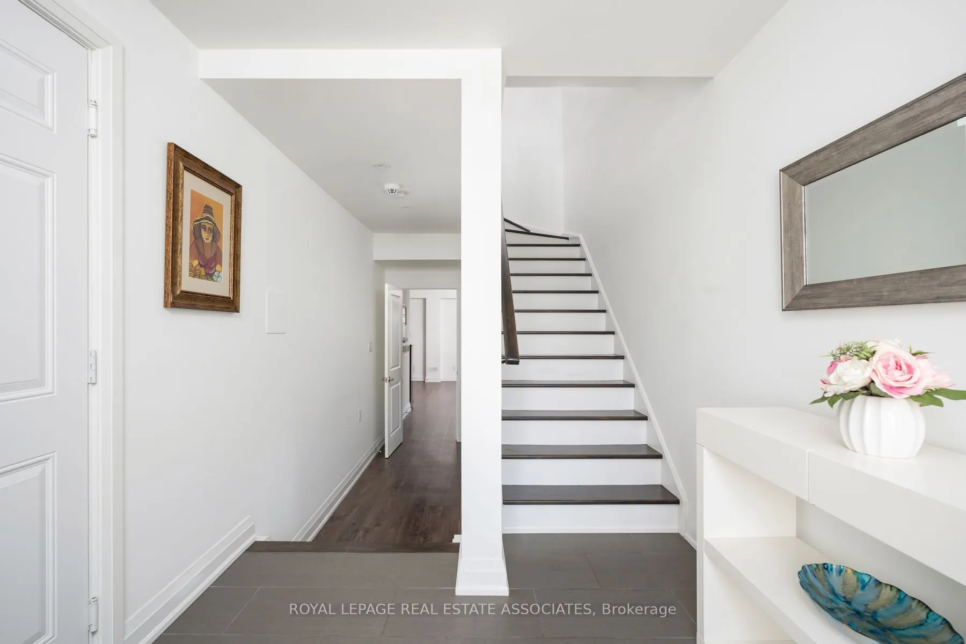
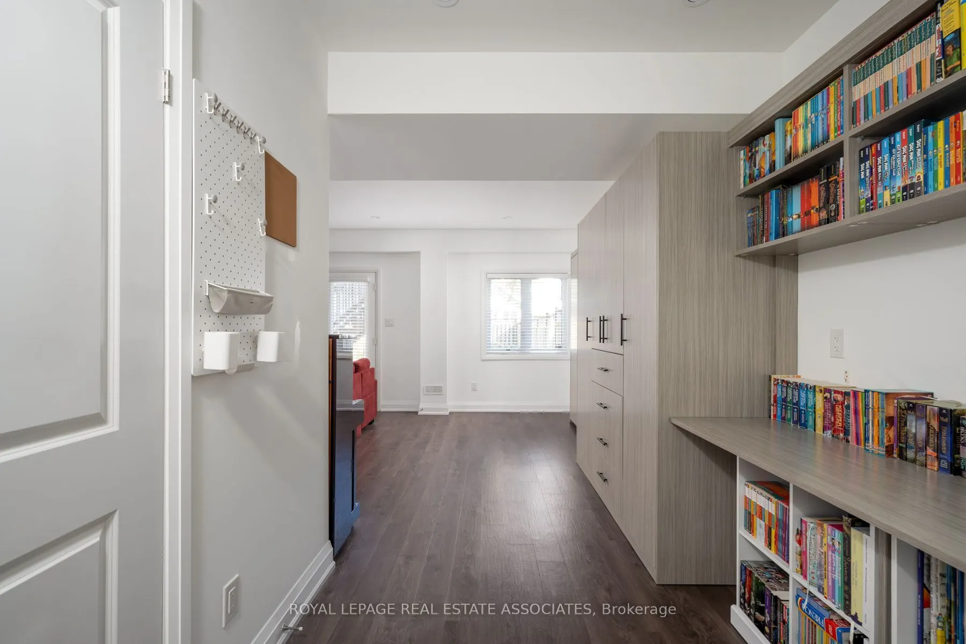
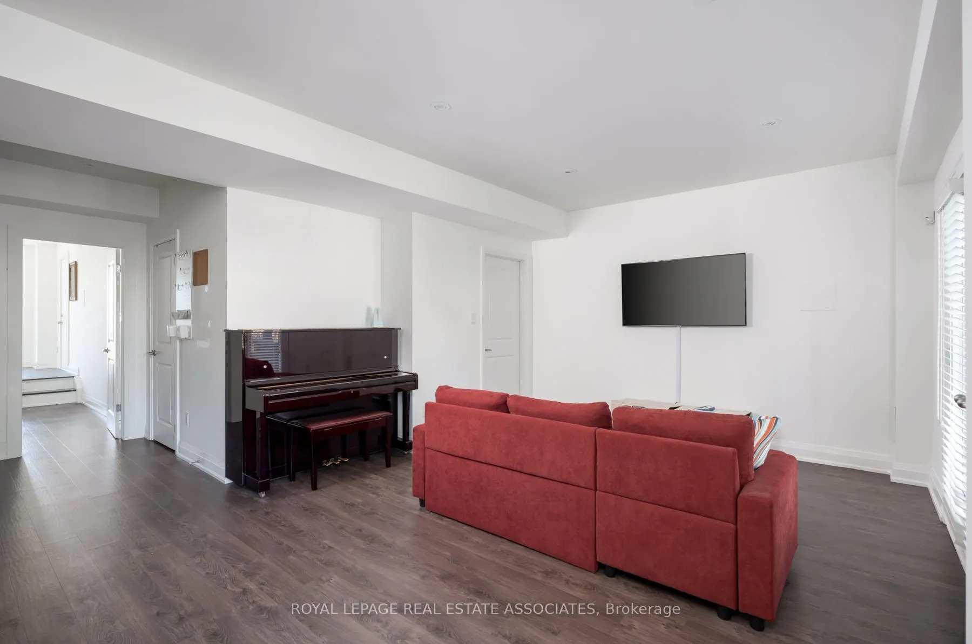
Shaw Me Some Love. Good taste. Great layout. Backyard for days. This Lakeview semi, bordering Mineola and Port Credit, brings nine-foot ceilings, engineered hardwood and polished finishes to an open-concept upper level designed for gathering and entertaining. A separate office keeps work out of the dinner plans. Quartz counters, stainless steel appliances and an island for three anchor the kitchen, with a deck walkout and fireplace nearby. Upstairs, the primary pairs a private balcony with a walk-in closet and four-piece ensuite. Two steps down from the entrance, the bright finished ground level offers a Murphy bed, built-in desk, three-piece bath, walkout and kitchen rough-in. Future studio suite? There's potential. Add a fenced, approximately 132-foot-deep lot, stone patio, garage and driveway parking for two. Quiet street, Port Credit and the waterfront close by. Stretch out. You're going to like it here.

Property Details

Full Property Details

Interior

Bedrooms
3
Bedrooms Plus
1
Total Bedrooms
4
Washrooms
4
Square Footage
2500-3000 sqft
Basement
None
Heating Source
Gas
Heating Fuel
Forced Air
Air Conditioning
Central Air
Family Room
Yes
Kitchens
1
Total Kitchens
1
Fireplace Features
Yes

Exterior

Depth
131.89
Front
24.92
Driveway
Private
Lot Size
25 x 131.89 ft
Pool
None
Parking Spaces
2
Total Parking Spaces
3.00
Parking Description
Built-In
Garage Spaces
1

Building Description

Style
3-Storey
Home Type
House
Subtype
Semi-Detached
Property Orientation
East
Exterior Finish
Brick,Stone
Sewers
Sewers
Water Supply
Municipal
Possession Date
No Data

Community

Community
Lakeview

Taxes & Fees

Taxes
$8,431.23 /yr
Tax Year
2026
Occupancy
Owner

Other

Virtual Tour Link

Room Types

Room Dimensions Area Description
Bedroom 2 10.07 x 10.3 103.72 sqft Hardwood Floor, Double Closet, California Shutters
Bedroom 3 10.79 x 13.75 148.36 sqft Hardwood Floor, Double Closet, California Shutters
Dining Room 9.55 x 13.25 126.54 sqft Hardwood Floor, Double Doors, W/O To Deck
Kitchen 9.55 x 15.42 147.26 sqft Hardwood Floor, Open Concept, Quartz Counter
Living Room 9.55 x 16.73 159.77 sqft Hardwood Floor, Electric Fireplace, Window
Office 9.84 x 13.88 136.58 sqft Hardwood Floor, Pot Lights, B/I Shelves
Pantry 3.38 x 4.04 13.66 sqft Hardwood Floor
Primary Bedroom 13.91 x 18.21 253.3 sqft Hardwood Floor, Walk-In Closet(s), 4 Pc Ensuite
Recreation 19.09 x 21.1 402.8 sqft Laminate, Murphy Bed, Pot Lights
A
Alex Price
RIGHT AT HOME REALTY
Listed by CORRIE HARDING-KEIZS, Broker
18 days on site
Listing Broker
ROYAL LEPAGE REAL ESTATE ASSOCIATES
Courtesy
ROYAL LEPAGE REAL ESTATE ASSOCIATES
Listed Date
10/22/2026

Courtesy of PropTx MLS® / ROYAL LEPAGE REAL ESTATE ASSOCIATES

Similar homes for sale in Mississauga

Explore Mississauga

Copyright 2026 All rights reserved. Toronto Regional Real Estate Board (TRREB) assumes no responsibility for the accuracy of any information shown. The information provided herein must only be used by consumers that have a bona fide interest in the purchase, sale or lease of real estate and may not be used for any commercial purpose or any other purpose.
Powered by AgentLocator






