3773 Darla Drive, Mississauga
1 / 36
For Sale
$824,900
4+2 bd · 5 ba · 1,500–2,000 sq ft

3773 Darla Drive, Mississauga L4T 2E1

MLS®# W14106642

Est. mortgage
$3,129/mo
Property taxes $4,503.91/yr

About This Home

Property Type
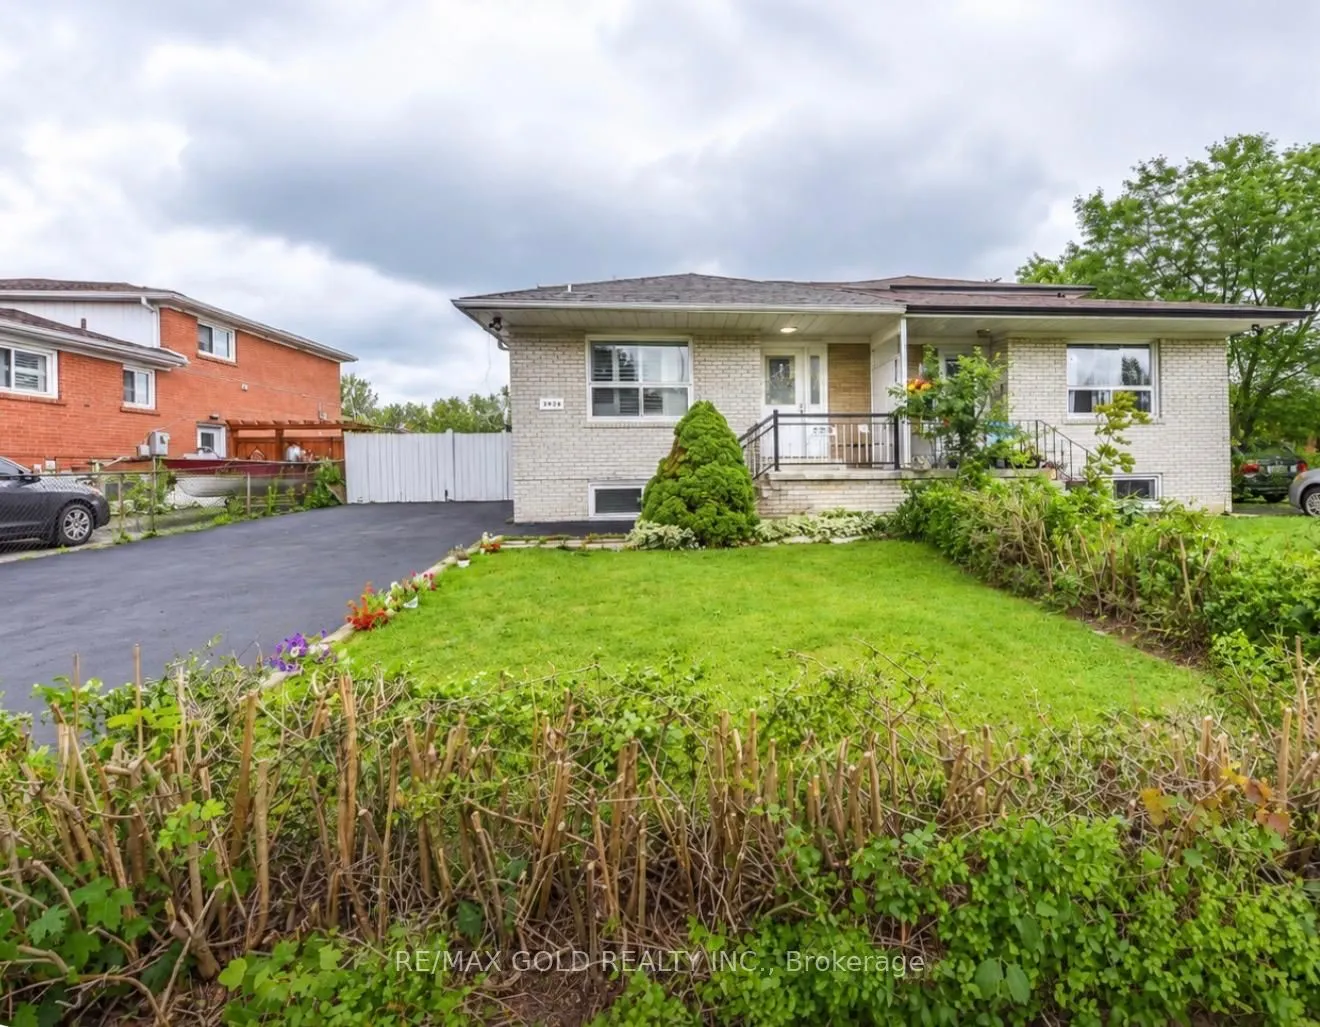
House, Semi-Detached, Sidesplit 5
Parking
None 0 garage, 6 parking
MLS #
W14106642
Size
1500-2000 sqft
Basement
Finished,Separate Entrance
Listed on
2026-10-22
Lot size
38 x 110.0
Tax
$4,503.91 /yr
Days on Market
18
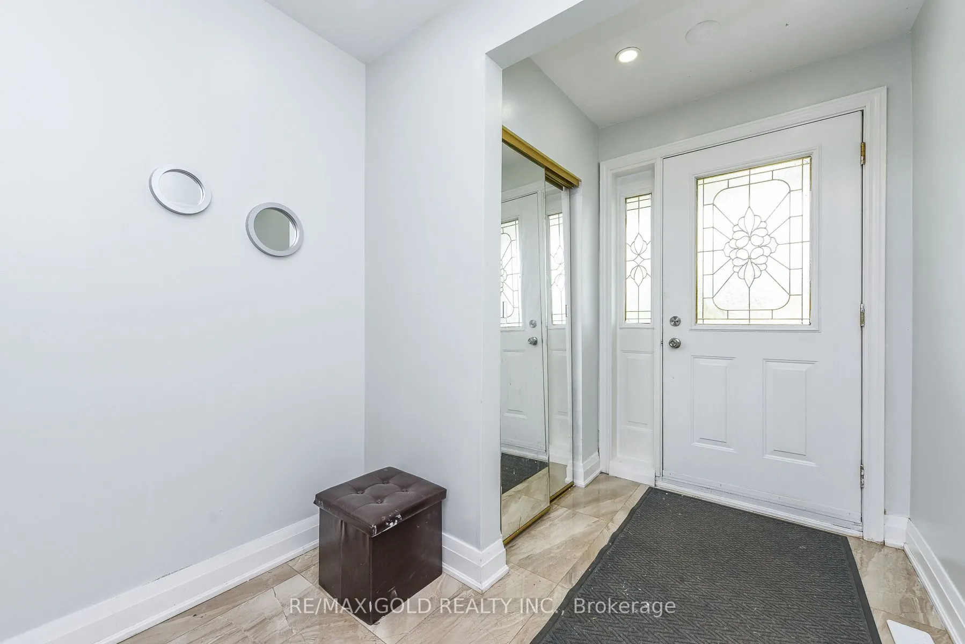
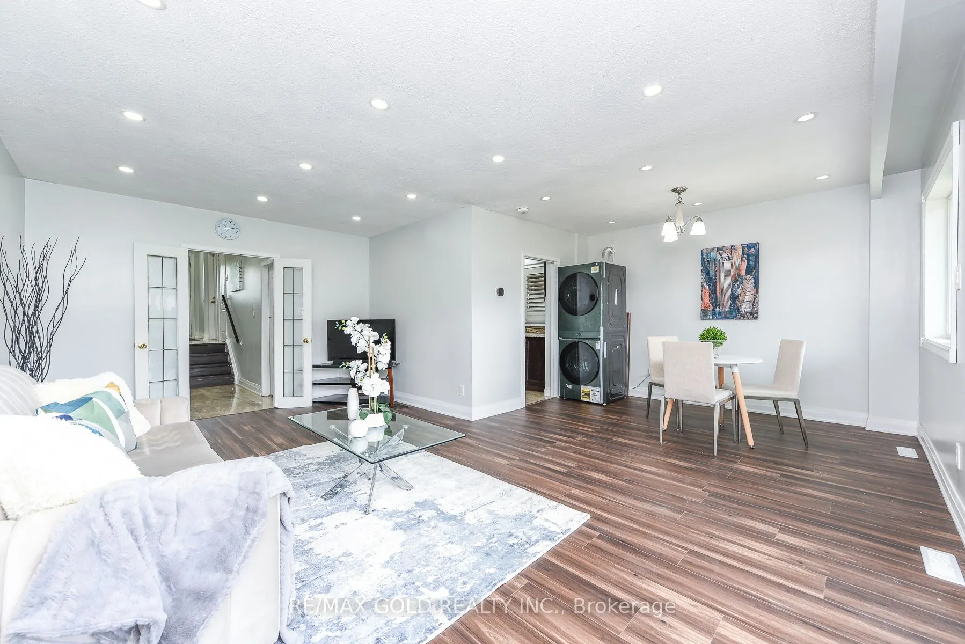
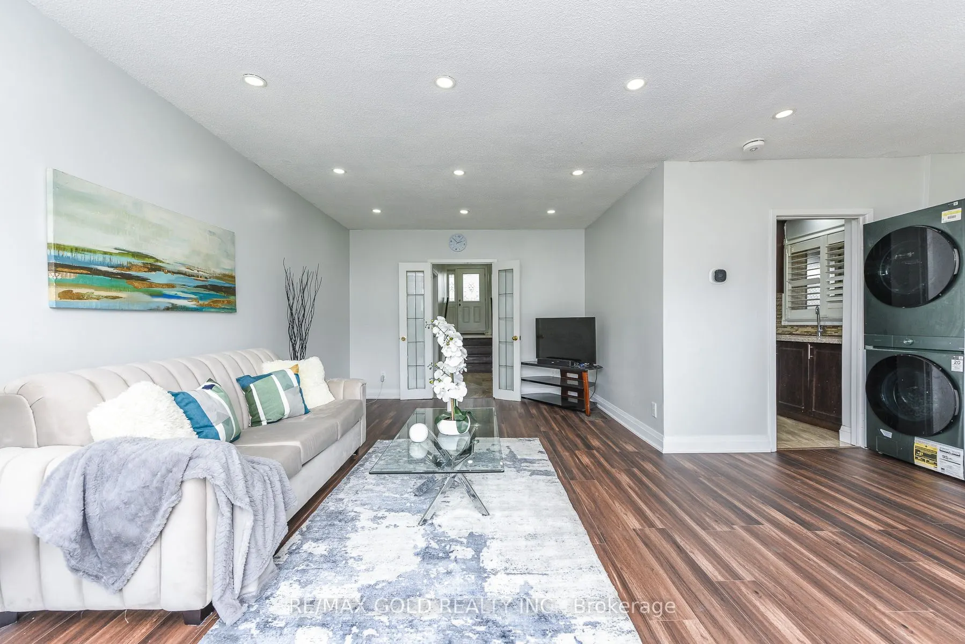
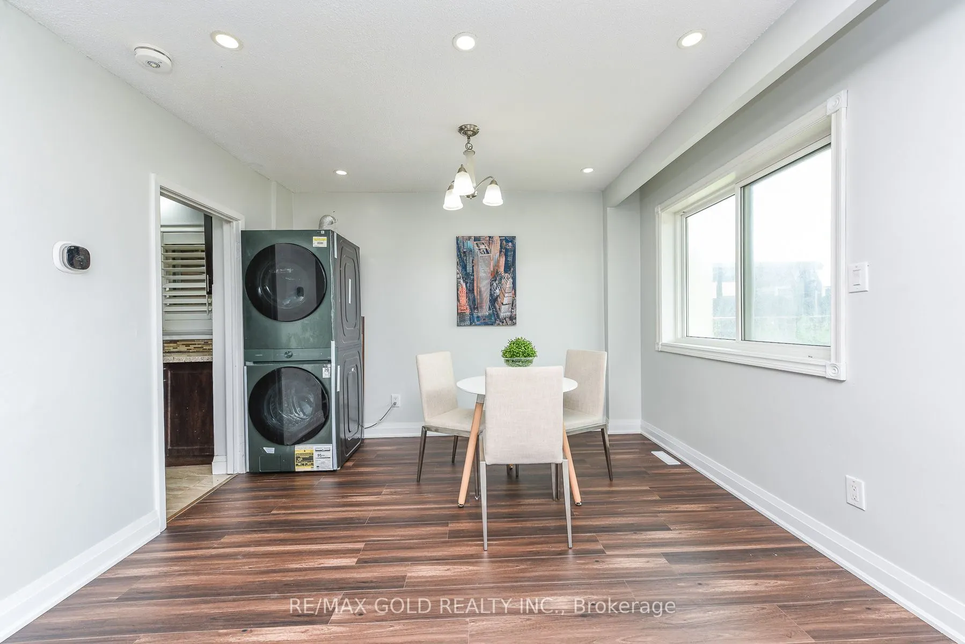
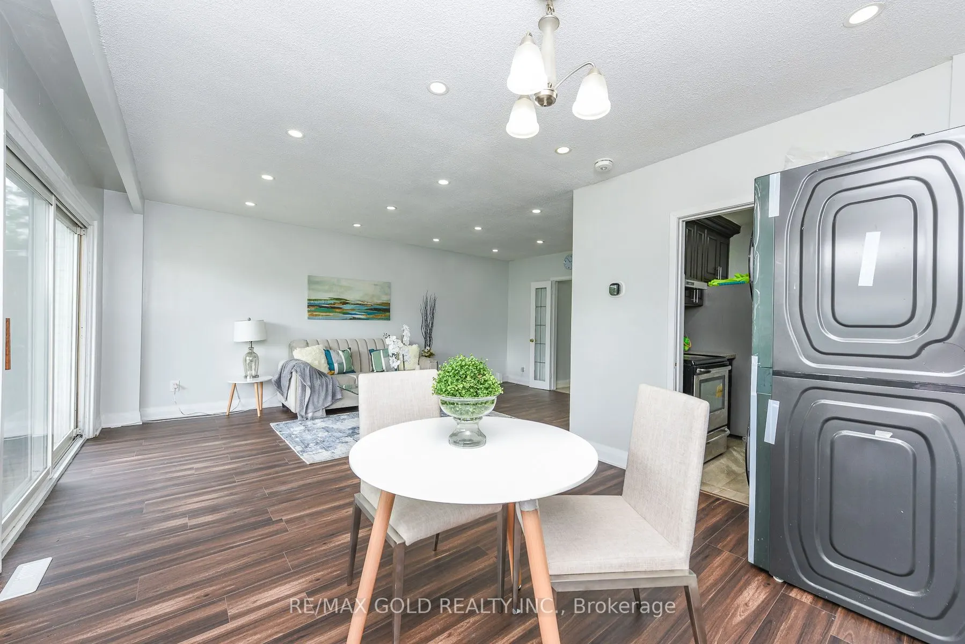
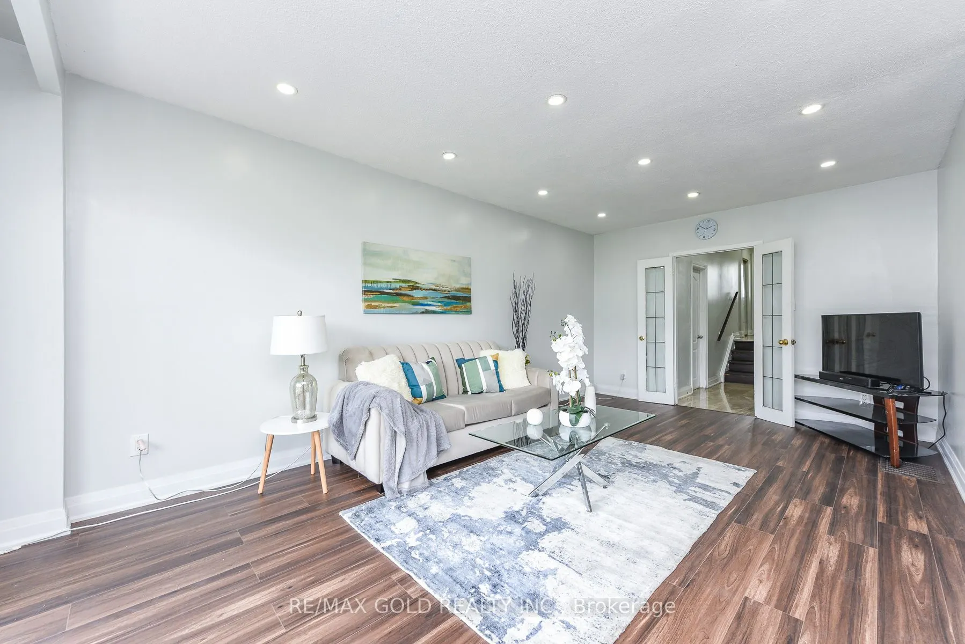
Welcome to this spacious, move-in-ready 5-level semi-detached home in the heart of Mississauga, where room for the whole family meets real income potential. With 4 generous bedrooms, 4 full bathrooms and a powder room, it's made for large or multi-generational families, and the legally finished basement (renovated 2025-2026) adds a separate entrance, 2 bedrooms plus a den, 1.5 bathrooms and its own coin-operated laundry, so it can help with the mortgage or give extended family their own private space. Fresh paint throughout (2026), new laminate flooring in the main and basement living areas, pot lights throughout and two new windows (2025) mean there's nothing left to do but move in, and the owned tankless hot water heater (March 2026) means no rental fees, while the stacked washer and dryer (November 2025) comes with an extended warranty. Safety was a priority too, with hardwired smoke detectors on every level, a furnace sprinkler protection system and an automatic furnace shut-off in the event of a fire. The private driveway fits up to 6 vehicles, a rare find in this sought-after neighbourhood, and you're just a 4-minute walk from elementary and middle schools, close to parks, transit, shopping and everyday amenities. Space, versatility and income potential all in one address, so book your private showing today before someone else does.

Property Details

Full Property Details

Interior

Bedrooms
4
Bedrooms Plus
2
Total Bedrooms
6
Washrooms
5
Square Footage
1500-2000 sqft
Basement
Finished,Separate Entrance
Heating Source
Gas
Heating Fuel
Forced Air
Air Conditioning
Central Air
Family Room
No
Kitchens
1
Kitchens Plus
1
Total Kitchens
2
Fireplace Features
No

Exterior

Depth
110.0
Front
37.5
Driveway
Private
Lot Size
38 x 110.0 ft
Pool
None
Parking Spaces
6
Total Parking Spaces
6.00
Parking Description
None
Garage Spaces
0

Building Description

Style
Sidesplit 5
Home Type
House
Subtype
Semi-Detached
Property Orientation
South
Exterior Finish
Brick
Sewers
Sewers
Water Supply
Municipal
Possession Date
No Data

Community

Community
Malton

Taxes & Fees

Taxes
$4,503.91 /yr
Tax Year
2026
Occupancy
Partial

Room Types

Room Dimensions Area Description
Bedroom - 0 sqft Laminate, Pot Lights, Window
Bedroom - 0 sqft Laminate, Window, Pot Lights
Bedroom 3 11.15 x 9.74 108.6 sqft Laminate, Window, Closet
Bedroom 4 11.15 x 8.04 89.65 sqft Laminate, Closet, Window
Bedroom 4 11.88 x 9.71 115.35 sqft Laminate, Large Window, Semi Ensuite
Dining Room 11.32 x 8.2 92.82 sqft Laminate, Combined w/Living, Window
Kitchen - 0 sqft -
Kitchen - 0 sqft Ceramic Floor, Stainless Steel Appl, Double Sink
Living Room - 0 sqft Laminate
Living Room 17.95 x 11.22 201.4 sqft Laminate, Combined w/Dining, W/O To Yard
Primary Bedroom 13.52 x 10.83 146.42 sqft Laminate, Closet, Window
A
Alex Price
RIGHT AT HOME REALTY
Listed by HARJIT KAUR, Broker
18 days on site
Listing Broker
RE/MAX GOLD REALTY INC.
Courtesy
RE/MAX GOLD REALTY INC.
Listed Date
10/22/2026

Courtesy of PropTx MLS® / RE/MAX GOLD REALTY INC.

Similar homes for sale in Mississauga

Explore Mississauga

Copyright 2026 All rights reserved. Toronto Regional Real Estate Board (TRREB) assumes no responsibility for the accuracy of any information shown. The information provided herein must only be used by consumers that have a bona fide interest in the purchase, sale or lease of real estate and may not be used for any commercial purpose or any other purpose.
Powered by AgentLocator






