1821 Bonnymede Drive, Mississauga
1 / 45
For Sale
$899,900
3 bd · 2 ba · 1,100–1,500 sq ft

1821 Bonnymede Drive, Mississauga L5J 1E2

MLS®# W14107168

Est. mortgage
$3,414/mo
Property taxes $4,859/yr

About This Home

Property Type
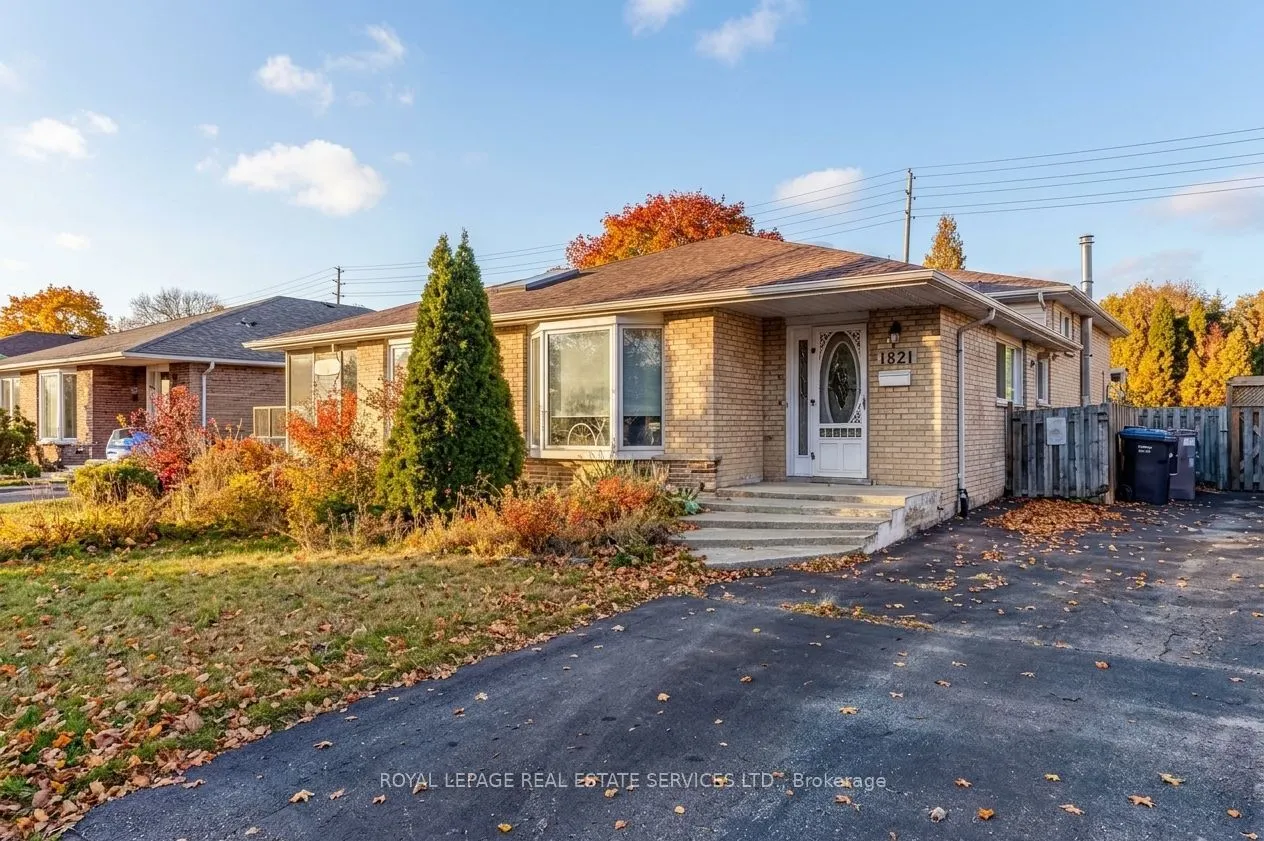
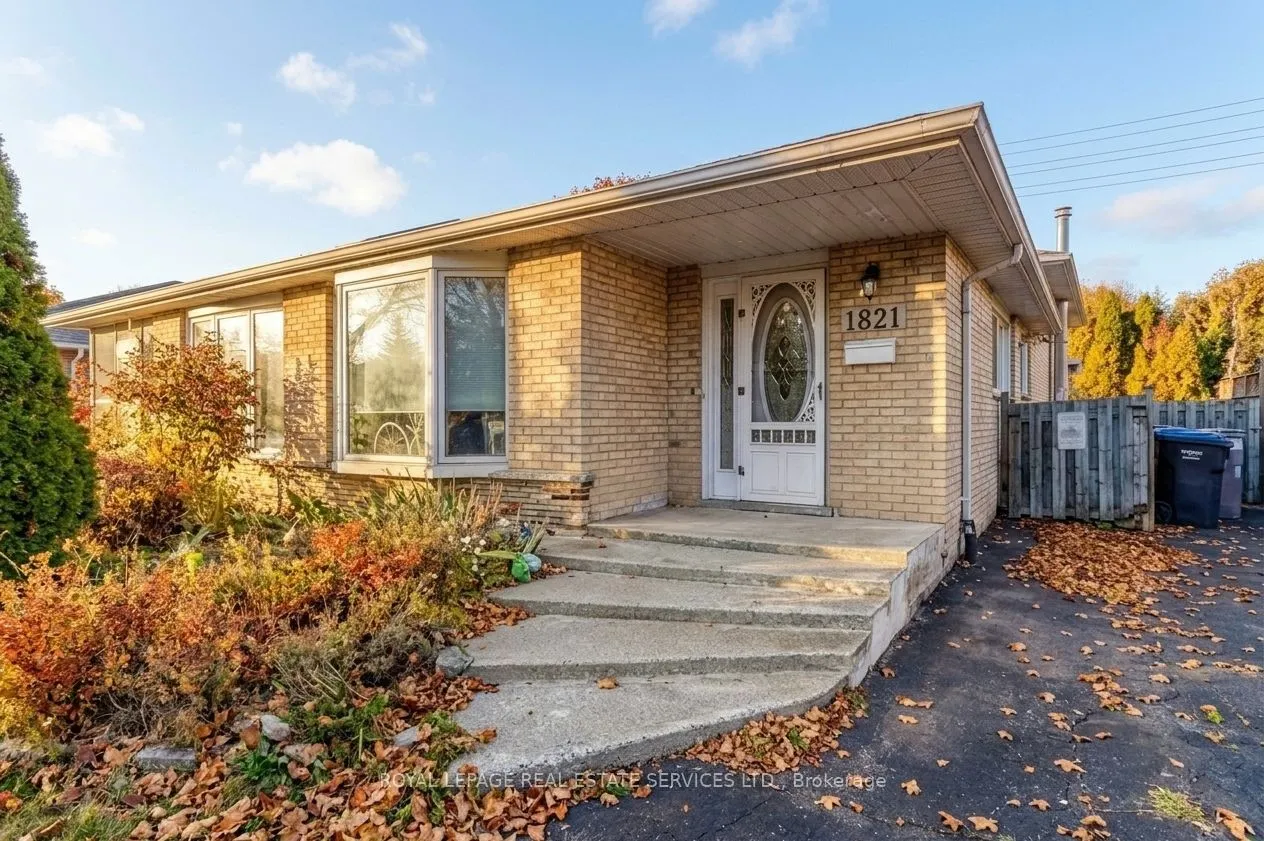
House, Semi-Detached, Backsplit 3
Parking
None 0 garage, 3 parking
MLS #
W14107168
Size
1100-1500 sqft
Basement
Finished
Listed on
2026-10-22
Lot size
29 x 140.0
Tax
$4,859 /yr
Days on Market
18
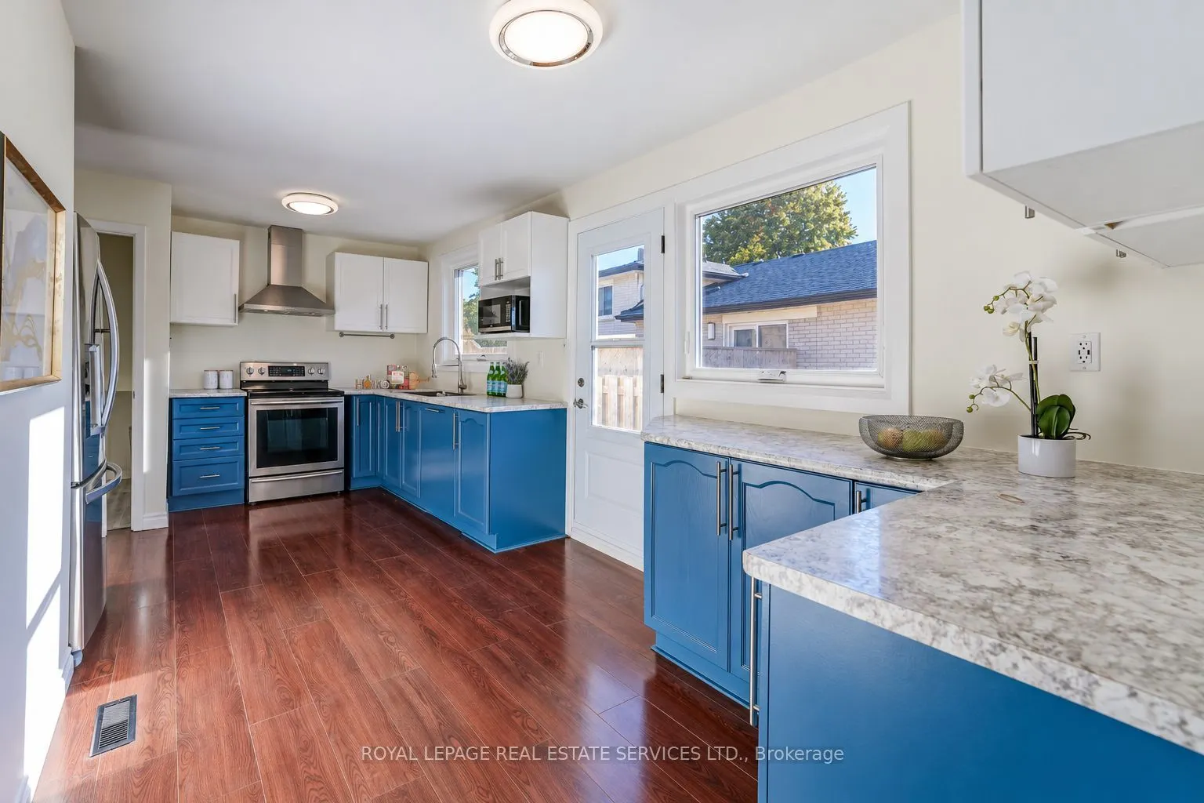
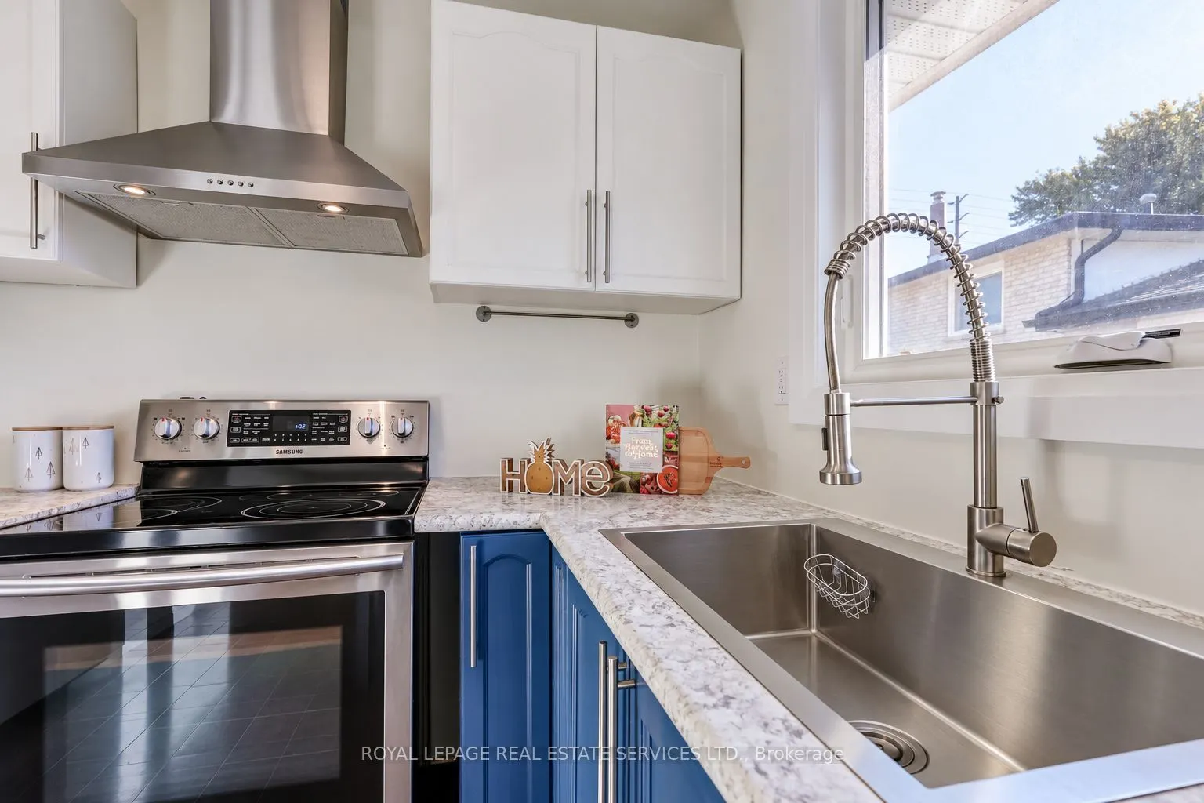
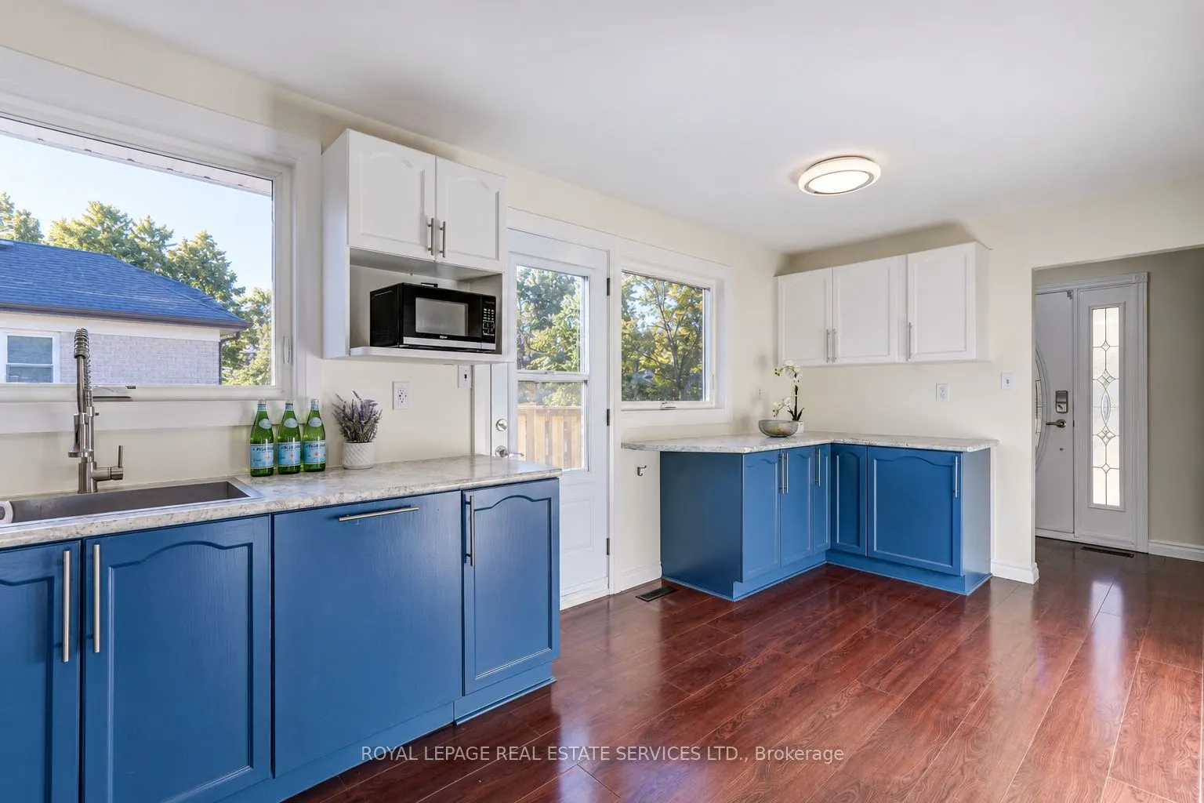
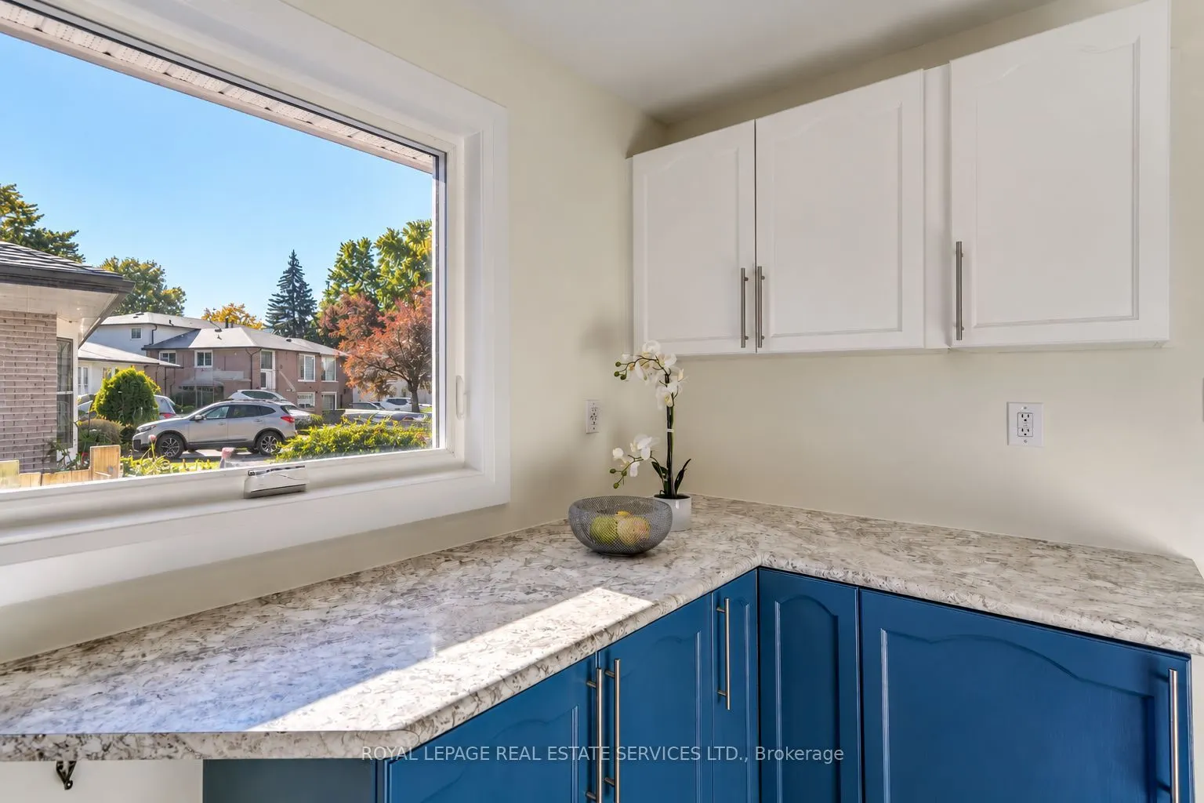
Welcome to this beautifully updated 3-bedroom semi-detached home in Mississauga's sought-after Clarkson community, offering modern finishes, generous living space and an exceptional family lifestyle! Bright and inviting, the spacious living and dining areas feature hardwood floors, a large bay window and custom built-in blinds. The upgraded kitchen is a standout, featuring stainless steel appliances, a large pantry, extensive cabinetry, additional counter space and convenient side-door access, perfect for busy families and entertaining. Upstairs, three spacious bedrooms offer generous closets, while the beautifully renovated main bathroom showcases a large glass walk-in shower, modern cabinetry and pot lights. The finished lower level adds valuable living space with a spacious family room featuring laminate flooring and pot lights, ideal for movie nights, entertaining or a dedicated hangout for the kids. A second updated bathroom features a relaxing soaker tub, modern cabinetry, pot lights and built-in Bluetooth audio. A separate laundry room and abundant storage add everyday convenience. Step outside to an incredible 138-foot-deep, fully fenced backyard featuring a patio, children's play centre, large storage shed equipped with hydro and water, and a gas BBQ hookup. Plenty of room for kids to play, pets to roam and summer gatherings! Enjoy an outstanding Clarkson location close to excellent schools, beautiful Lake Ontario waterfront parks, scenic walking and cycling trails, and charming Clarkson Village with its popular shops, restaurants and cafés. Walk to Clarkson GO Station for easy commuting and enjoy nearby Clarkson Community Centre offering an indoor pool, arena, library, gym and splash pad. With its modern updates, flexible living space, exceptional backyard and family-friendly neighbourhood, this move-in-ready home offers the lifestyle today's buyers are looking for!

Property Details

Full Property Details

Interior

Bedrooms
3
Total Bedrooms
3
Washrooms
2
Square Footage
1100-1500 sqft
Basement
Finished
Heating Source
Gas
Heating Fuel
Forced Air
Air Conditioning
Central Air
Family Room
Yes
Kitchens
1
Total Kitchens
1
Fireplace Features
No

Exterior

Depth
140.0
Front
28.85
Lot Size
29 x 140.0 ft
Pool
None
Parking Spaces
3
Total Parking Spaces
3.00
Parking Description
None
Garage Spaces
0
Zoning
Residential

Building Description

Style
Backsplit 3
Home Type
House
Subtype
Semi-Detached
Property Orientation
East
Exterior Finish
Brick Front,Other
Sewers
Sewers
Water Supply
Municipal
Possession Date
No Data

Community

Community
Clarkson

Taxes & Fees

Taxes
$4,859 /yr
Tax Year
2026
Occupancy
Vacant

Other

Virtual Tour Link

Room Types

Room Dimensions Area Description
Bathroom 5.58 x 305.12 1702.57 sqft Tile Floor, Updated, Separate Shower
Bathroom 9.09 x 9.51 86.45 sqft Laminate, Renovated, Soaking Tub
Bedroom 2 10.76 x 9.09 97.81 sqft Parquet, Overlooks Backyard, Walk-In Closet(s)
Bedroom 3 11.42 x 9.15 104.49 sqft Parquet, Closet, Window
Dining Room 10.01 x 9.15 91.59 sqft Laminate, Overlooks Living, Open Concept
Family Room 26.31 x 10.43 274.41 sqft Laminate, 3 Pc Bath, Above Grade Window
Kitchen 19 x 10.76 204.44 sqft Laminate, Side Door, Family Size Kitchen
Laundry 15.26 x 9.51 145.12 sqft Separate Room, Above Grade Window
Living Room 17.91 x 11.81 211.52 sqft Laminate, Picture Window, Open Concept
Primary Bedroom 14.93 x 10.99 164.08 sqft Parquet, Overlooks Backyard, Double Closet
A
Alex Price
RIGHT AT HOME REALTY
Listed by BRETT FRASER SMILEY, Salesperson
18 days on site
Listing Broker
ROYAL LEPAGE REAL ESTATE SERVICES LTD.

Courtesy
ROYAL LEPAGE REAL ESTATE SERVICES LTD.
Listed Date
10/22/2026

Courtesy of PropTx MLS® / ROYAL LEPAGE REAL ESTATE SERVICES LTD.

Similar homes for sale in Mississauga

Explore Mississauga

Copyright 2026 All rights reserved. Toronto Regional Real Estate Board (TRREB) assumes no responsibility for the accuracy of any information shown. The information provided herein must only be used by consumers that have a bona fide interest in the purchase, sale or lease of real estate and may not be used for any commercial purpose or any other purpose.
Powered by AgentLocator






