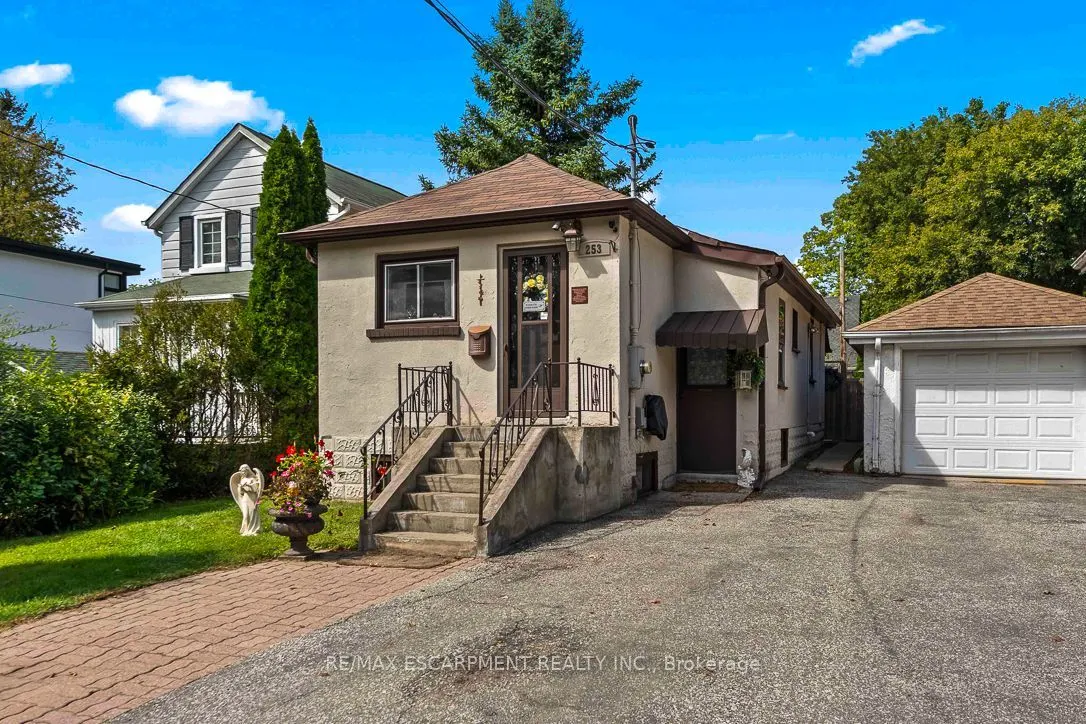
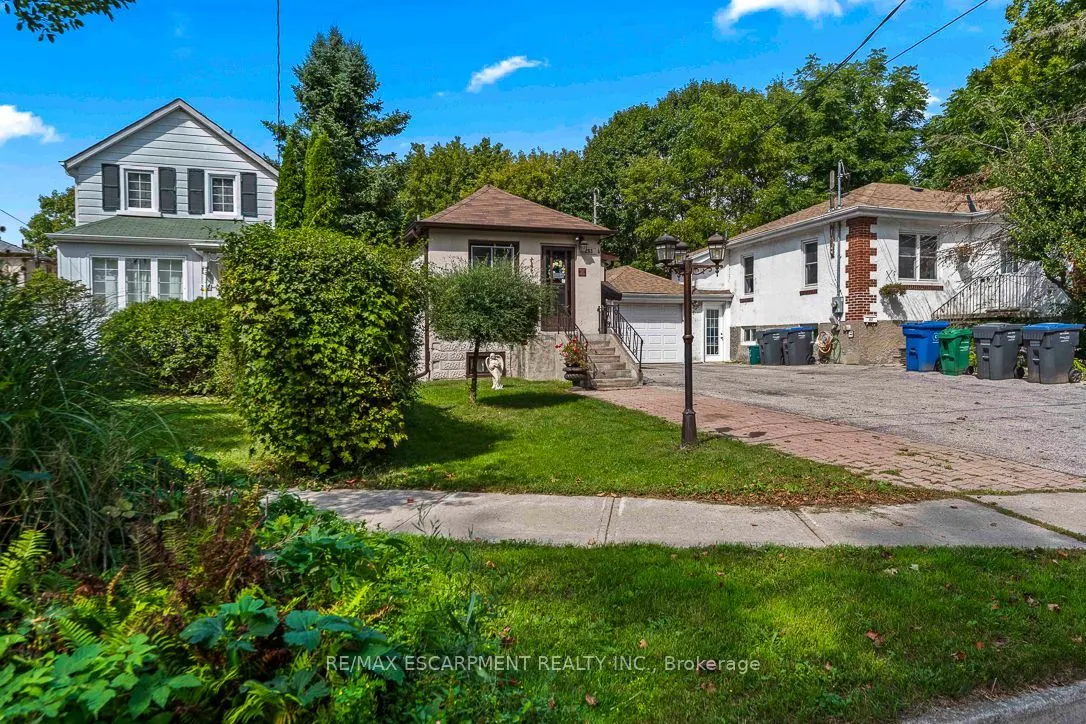
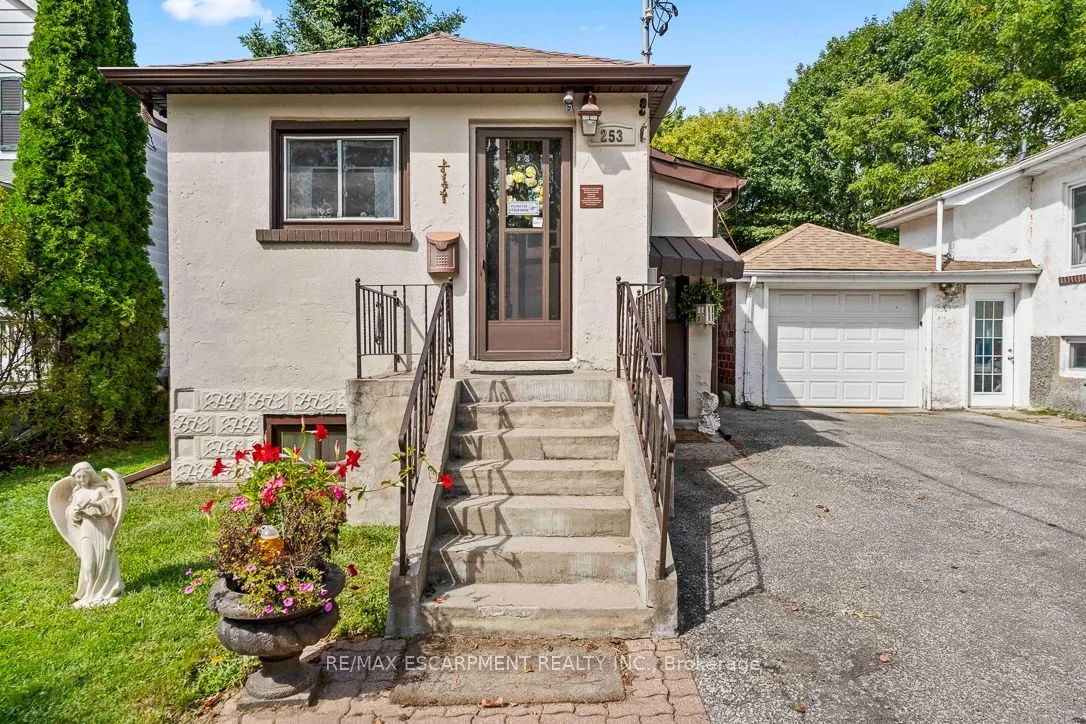
253 Eaglewood Boulevard, Mississauga
1 / 32
For Sale
$699,900
2+1 bd · 3 ba · 700–1,100 sq ft

253 Eaglewood Boulevard, Mississauga L5G 1V9

MLS®# W14107314

Est. mortgage
$2,655/mo
Property taxes $4,704/yr

About This Home

Property Type
House, Detached, Bungalow
Parking
None 0 garage, 2 parking
MLS #
W14107314
Size
700-1100 sqft
Basement
Full,Partially Finished
Listed on
2026-10-22
Lot size
27 x 115.0
Tax
$4,704 /yr
Days on Market
18
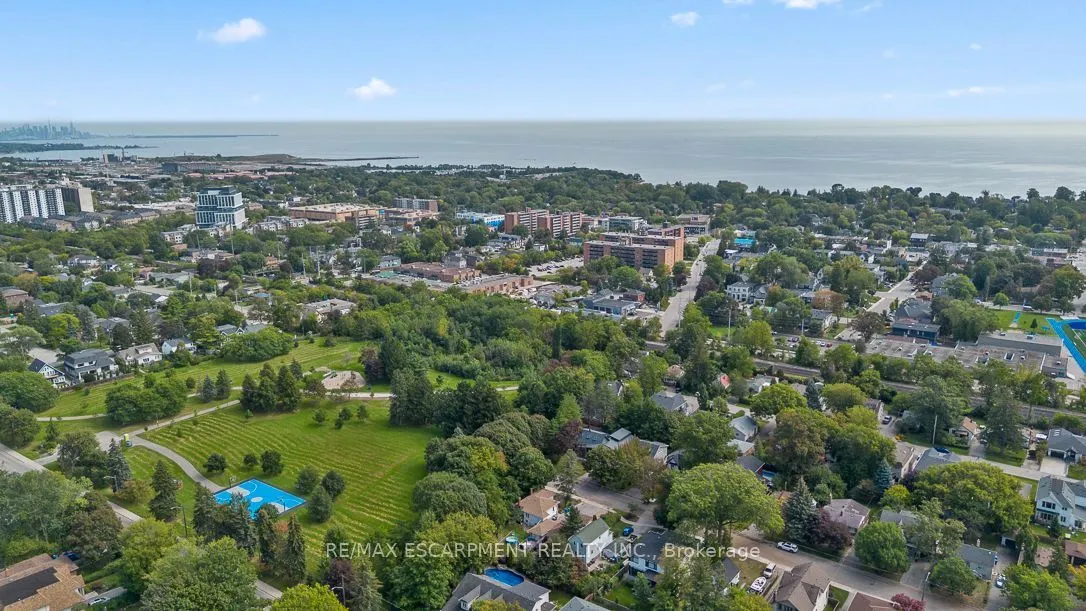
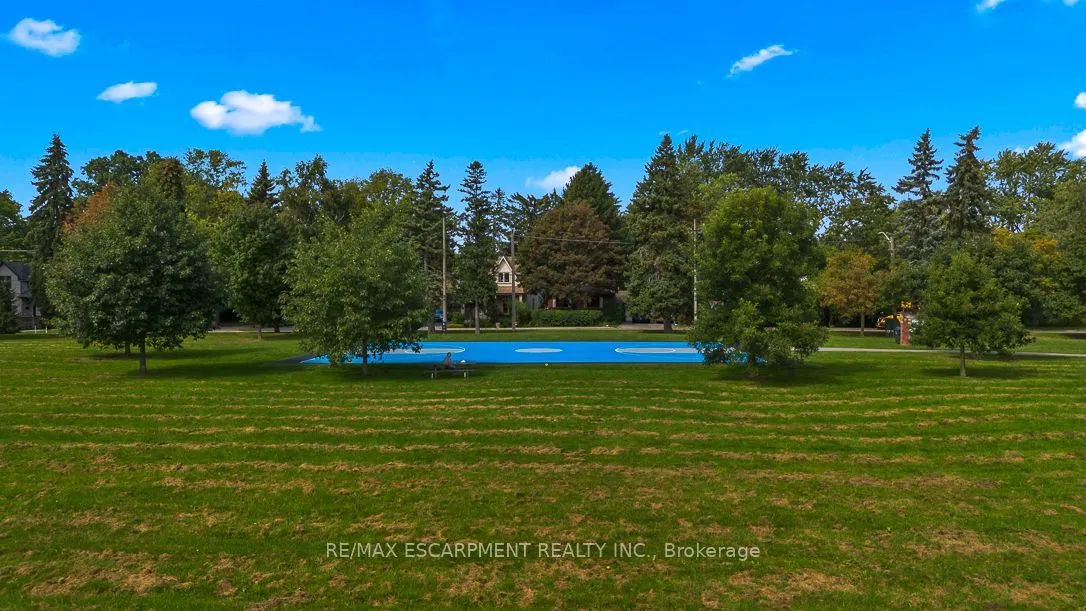
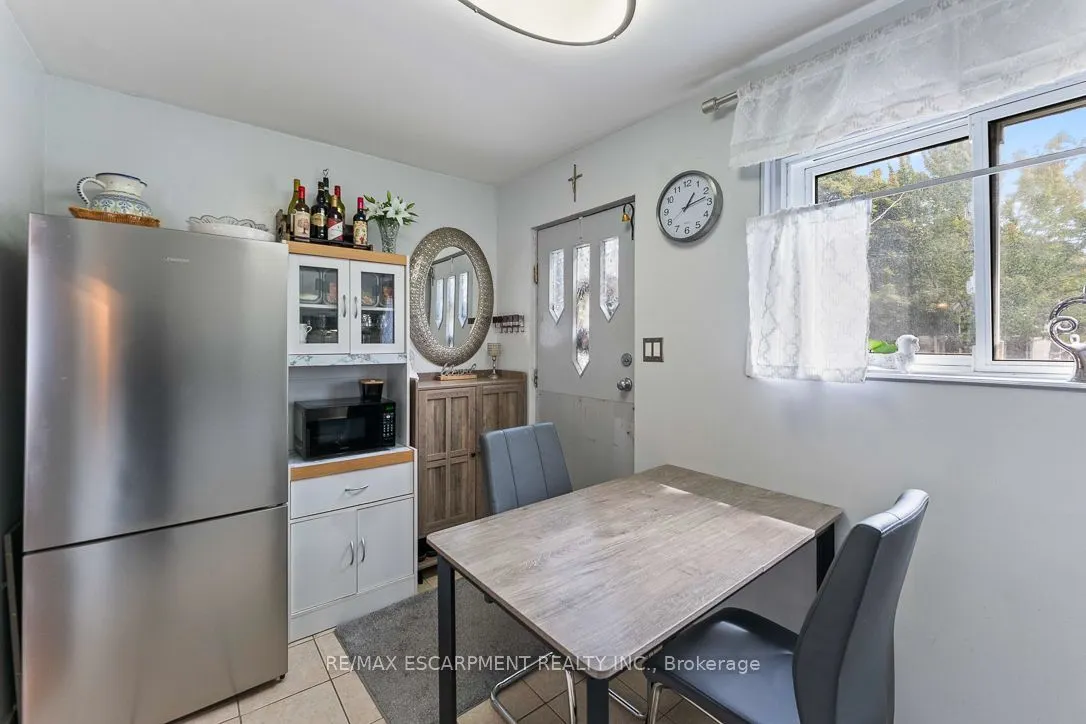
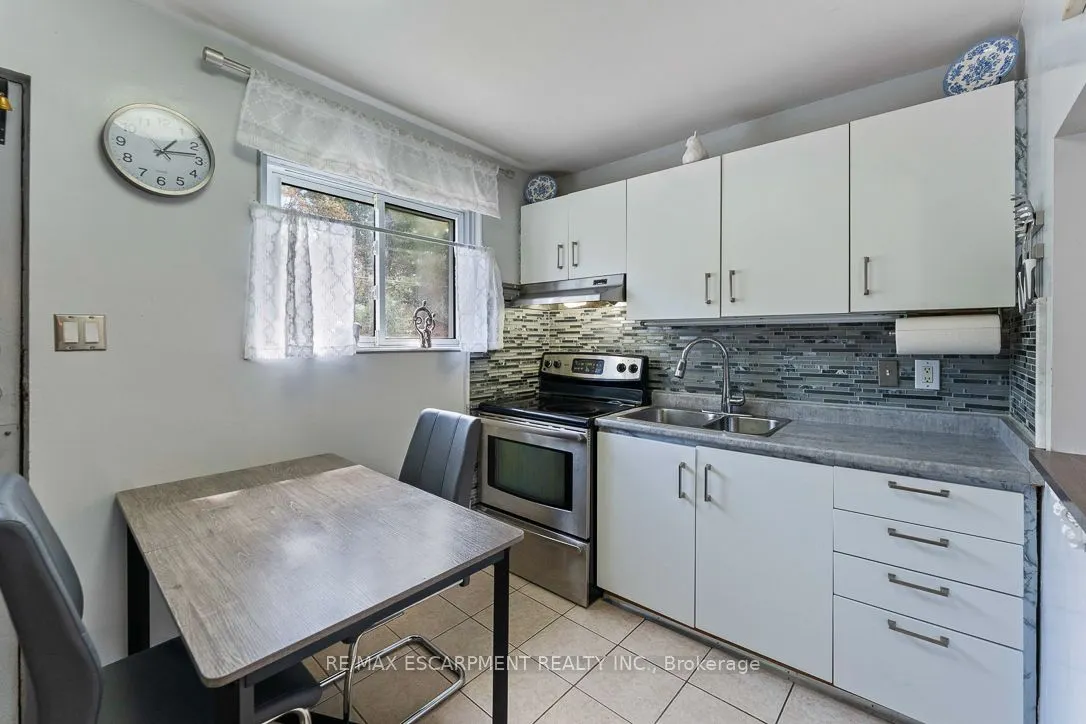
Are you a first-time home buyer? Perhaps you're looking to get into the market but don't want a condo. Maybe you're downsizing and want the convenience of bungalow living. This home is just a few minutes' walk to the Port Credit GO Train, steps from Spruce Park and close to Lake Ontario, offering easy access to shops, restaurants and the waterfront lifestyle. Inside, the home offers comfortable, easy living with bright and inviting spaces, making it an appealing option for young couples, families or downsizers looking for a condo alternative with the added benefit of a private yard. The basement offers additional usable space, with lower ceiling heights in some areas. The furnace room doubles as a utility room with additional storage. The surrounding neighbourhood continues to evolve, with a mix of established residences and newer custom homes. Out back, enjoy a spacious and private setting surrounded by mature trees, with plenty of room for outdoor dining, entertaining and relaxing under the gazebo. A garden shed and greenhouse add extra functionality - the perfect opportunity for gardeners or home chefs dreaming of fresh herbs and vegetables. A cozy home, generous backyard and a location that puts parks, the waterfront and everyday amenities within easy reach!

Property Details

Full Property Details

Interior

Bedrooms
2
Bedrooms Plus
1
Total Bedrooms
3
Washrooms
3
Square Footage
700-1100 sqft
Basement
Full,Partially Finished
Heating Source
Gas
Heating Fuel
Forced Air
Air Conditioning
Central Air
Family Room
No
Kitchens
1
Kitchens Plus
0
Total Kitchens
1
Fireplace Features
No

Exterior

Depth
115.0
Front
27.0
Driveway
Private
Lot Size
27 x 115.0 ft
Pool
None
Parking Spaces
2
Total Parking Spaces
2.00
Parking Description
None
Garage Spaces
0

Building Description

Style
Bungalow
Home Type
House
Subtype
Detached
Property Orientation
South
Exterior Finish
Other,Stucco (Plaster)
Sewers
Sewers
Water Supply
Municipal
Possession Date
No Data

Community

Community
Mineola

Taxes & Fees

Taxes
$4,704 /yr
Tax Year
2026
Occupancy
Owner

Other

Virtual Tour Link

Room Types

Room Dimensions Area Description
Bedroom 17.85 x 16.08 287.03 sqft -
Bedroom 2 9.84 x 7.25 71.34 sqft -
Kitchen 12.17 x 7.41 90.18 sqft -
Laundry 12.17 x 4.99 60.73 sqft -
Living Room 13.25 x 11.58 153.44 sqft Combined w/Dining
Primary Bedroom 10.5 x 9.74 102.27 sqft -
Utility Room 19.59 x 7.25 142.03 sqft -
A
Alex Price
RIGHT AT HOME REALTY
Listed by Matthew REGAN, Broker
18 days on site
Listing Broker
RE/MAX ESCARPMENT REALTY INC.
Courtesy
RE/MAX ESCARPMENT REALTY INC.
Listed Date
10/22/2026

Courtesy of PropTx MLS® / RE/MAX ESCARPMENT REALTY INC.

Similar homes for sale in Mississauga

Explore Mississauga

Copyright 2026 All rights reserved. Toronto Regional Real Estate Board (TRREB) assumes no responsibility for the accuracy of any information shown. The information provided herein must only be used by consumers that have a bona fide interest in the purchase, sale or lease of real estate and may not be used for any commercial purpose or any other purpose.
Powered by AgentLocator






