MLS®# W14109694
| Room | Dimensions | Area | Description |
|---|---|---|---|
| Bedroom 2 | 10.76 x 8.53 | 91.78 sqft | Wood, Closet, Window |
| Bedroom 3 | 10.96 x 10.07 | 110.37 sqft | Wood, Closet, Window |
| Dining Room | 12.47 x 11.98 | 149.39 sqft | Hardwood Floor, Crown Moulding, Combined w/Living |
| Family Room | 12.8 x 12.27 | 157.06 sqft | Laminate, Fireplace, W/O To Patio |
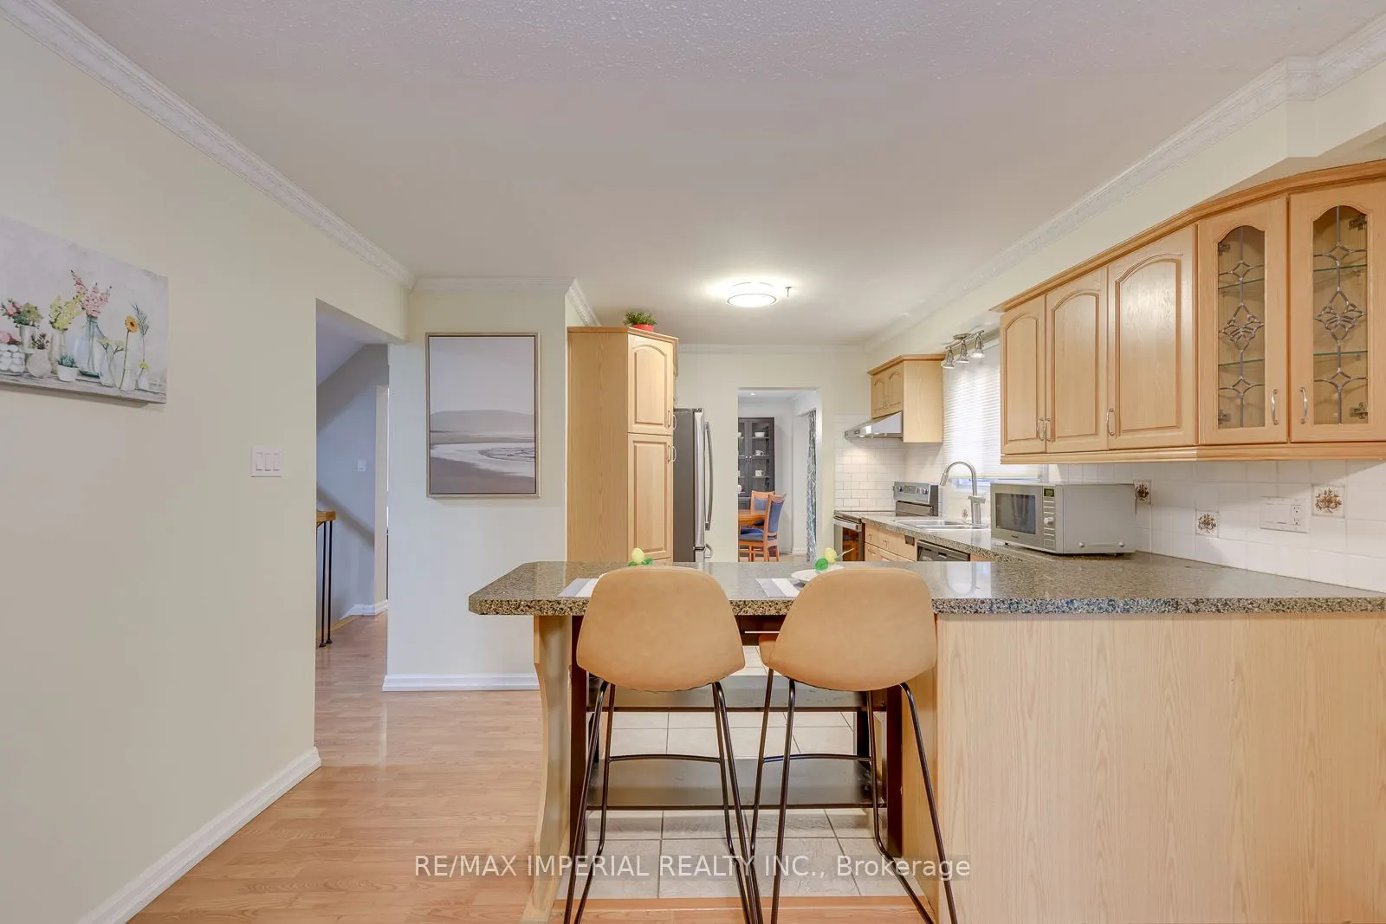
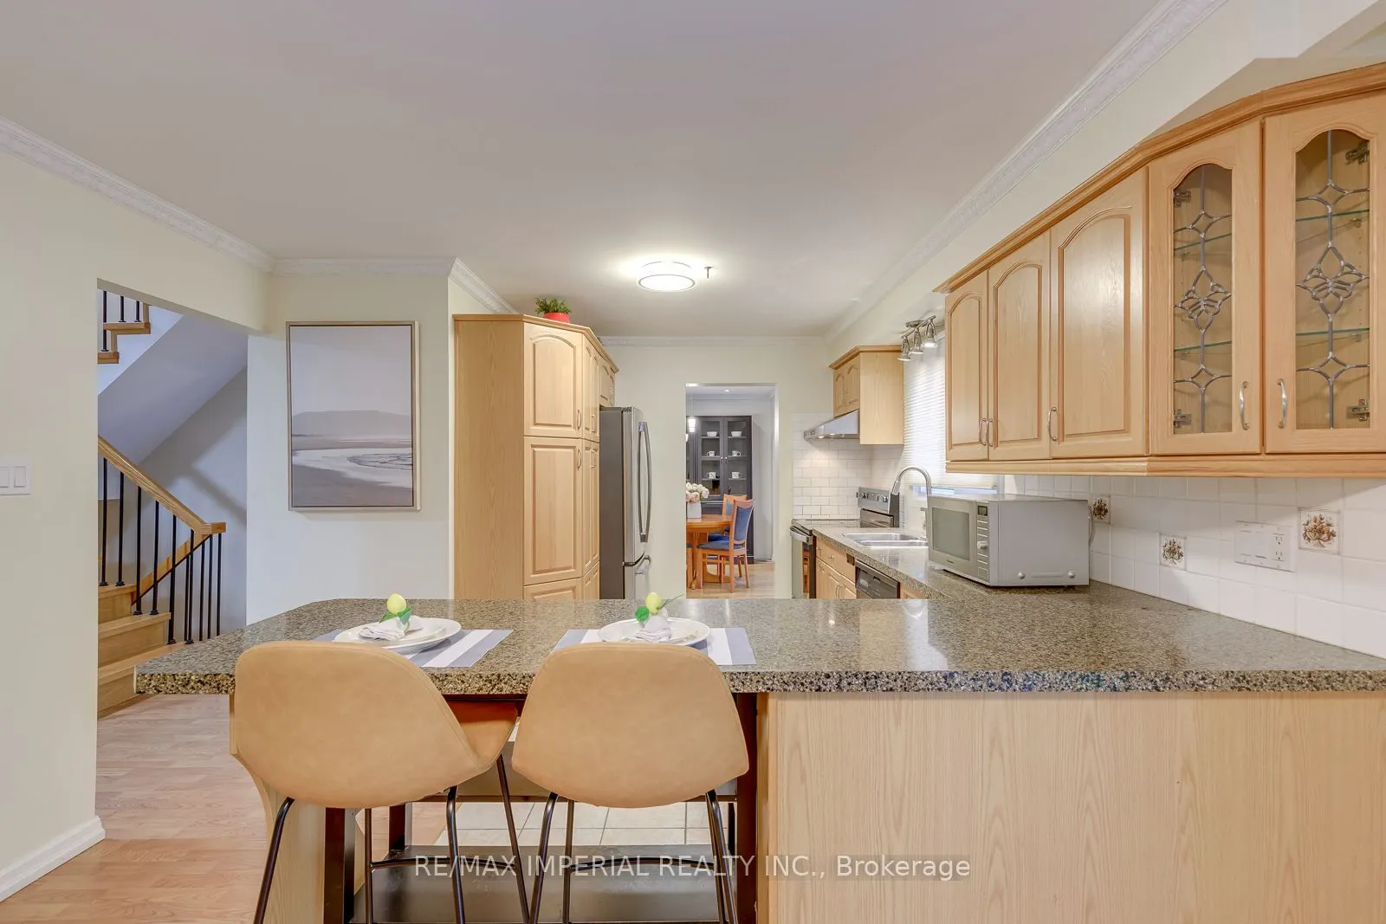
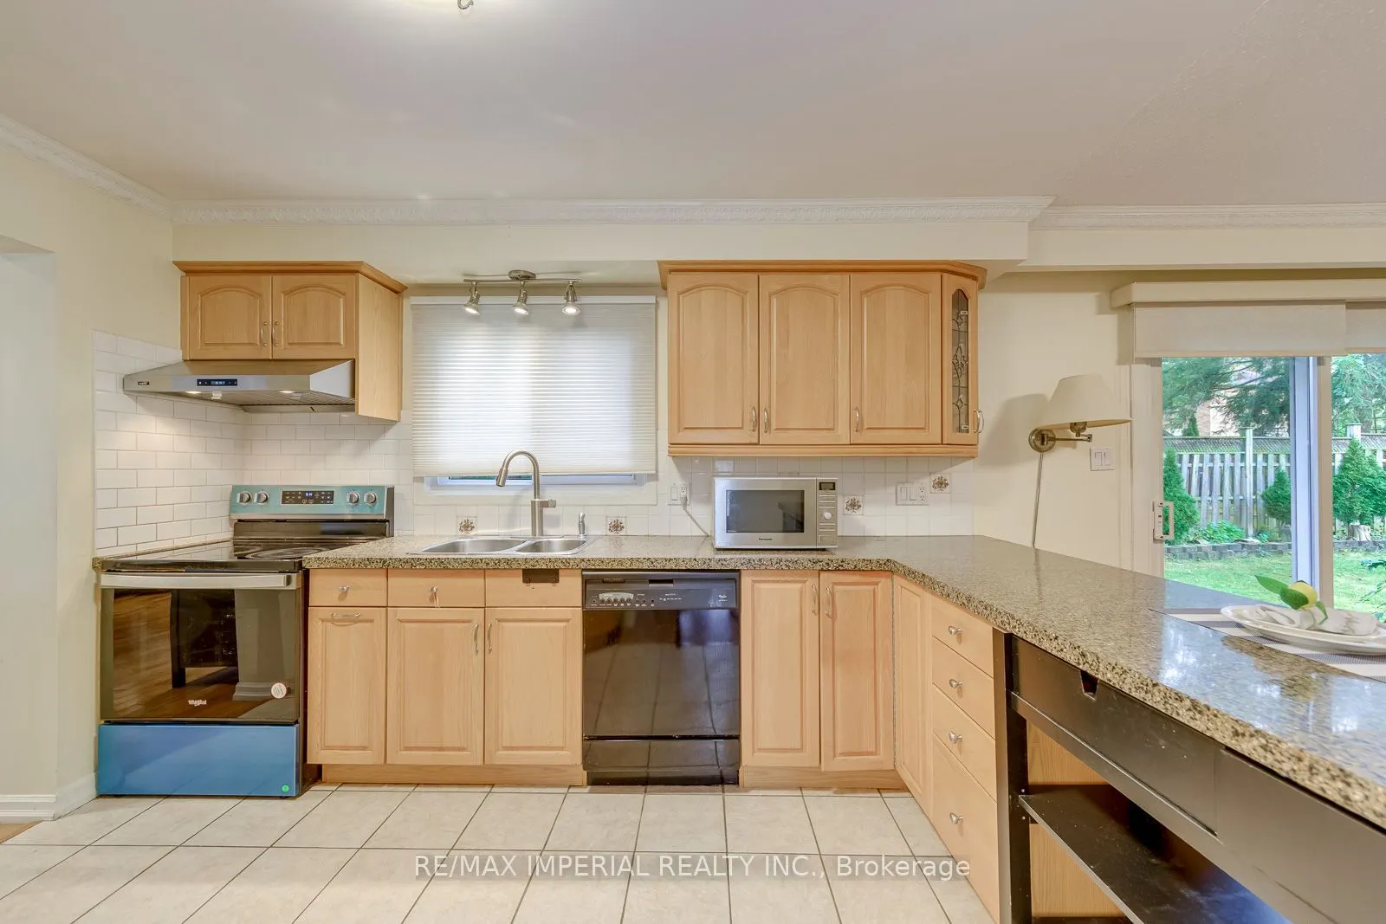
| Kitchen | 12.27 x 11.32 | 138.9 sqft | Stainless Steel Appl, Granite Counters, Breakfast Bar |
| Living Room | 12.47 x 11.98 | 149.39 sqft | Hardwood Floor, Crown Moulding, Open Concept |
| Primary Bedroom | 12.6 x 12.14 | 152.96 sqft | Wood, Walk-In Closet(s), 2 Pc Ensuite |
| Recreation | 23.36 x 12.34 | 288.26 sqft | Laminate, Open Concept |
Courtesy of PropTx MLS® / RE/MAX IMPERIAL REALTY INC.
 For Sale
 For Sale
 For Sale
 For Sale
 For Sale
 For Sale

