7262 Sigsbee Drive, Mississauga
1 / 33
For Sale
$779,000
4+1 bd · 4 ba · 1,500–2,000 sq ft

7262 Sigsbee Drive, Mississauga L4T 4A1

MLS®# W14109736

Est. mortgage
$2,955/mo
Property taxes $4,884.67/yr

About This Home

Property Type
House, Semi-Detached, 2-Storey
Parking
Built-In 1 garage, 3 parking
MLS #
W14109736
Size
1500-2000 sqft
Basement
Finished
Listed on
2026-10-23
Lot size
35 x 125.63
Tax
$4,884.67 /yr
Days on Market
17
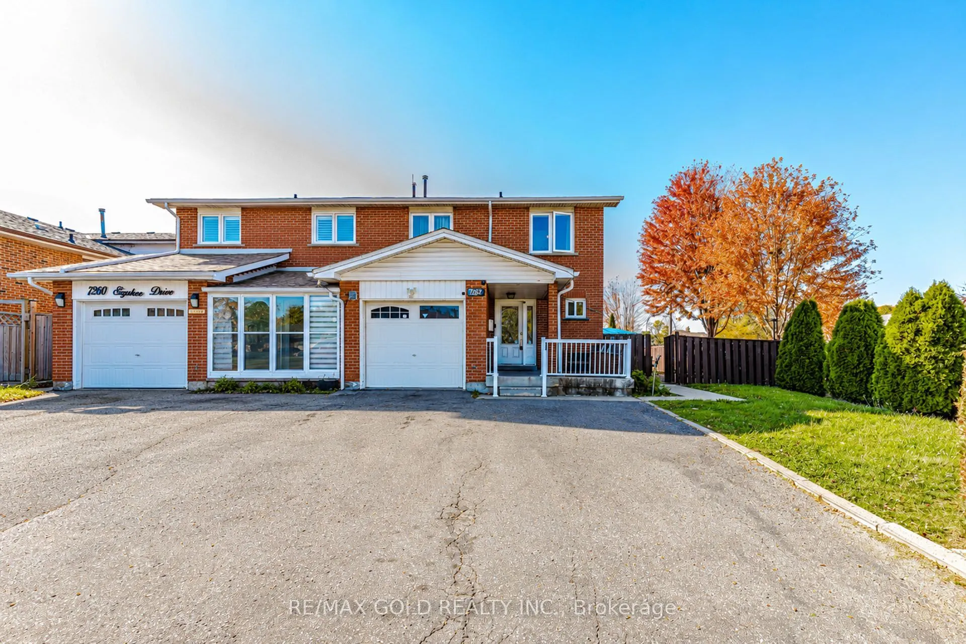
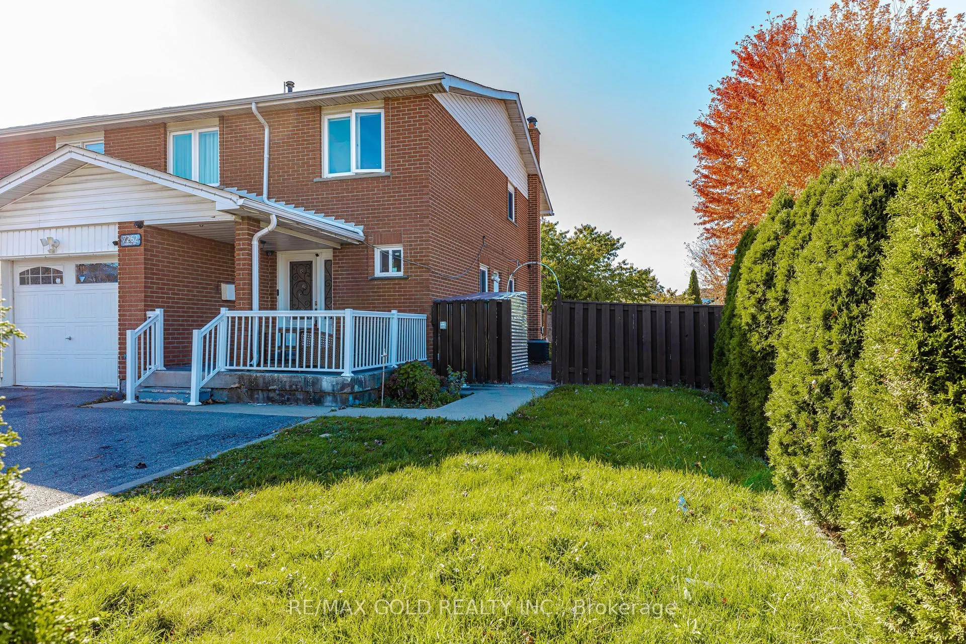
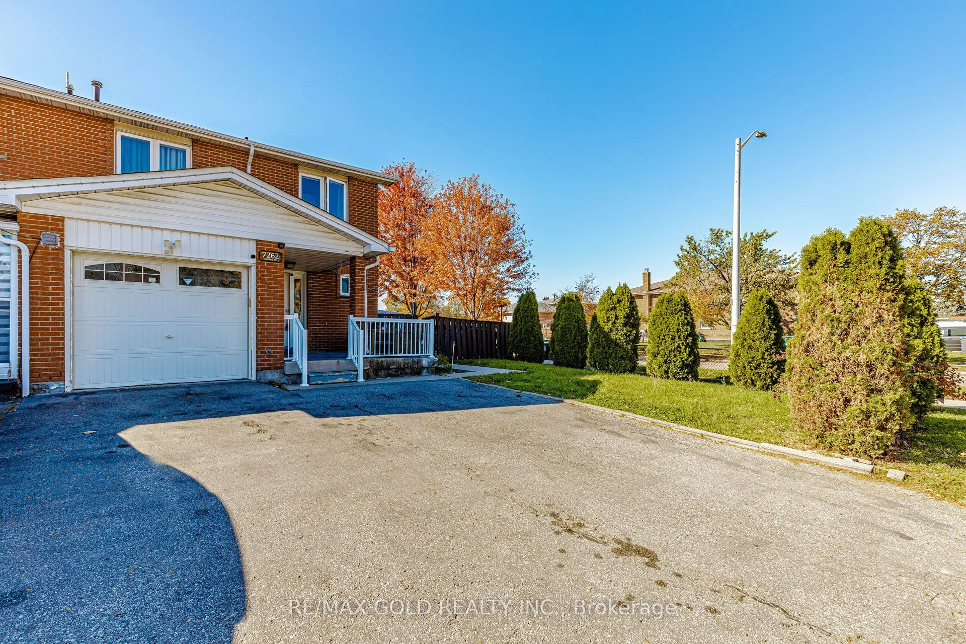
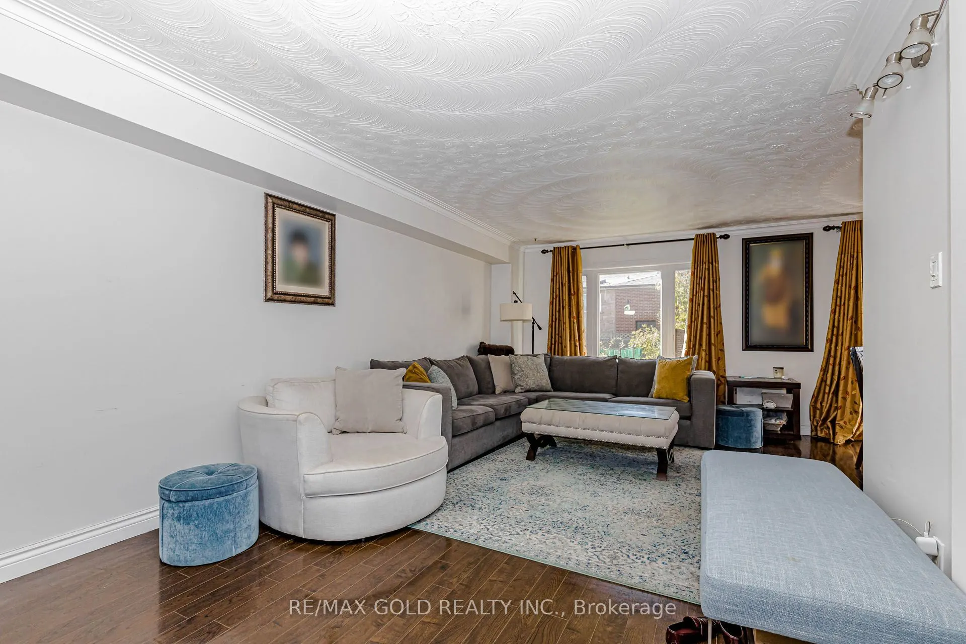
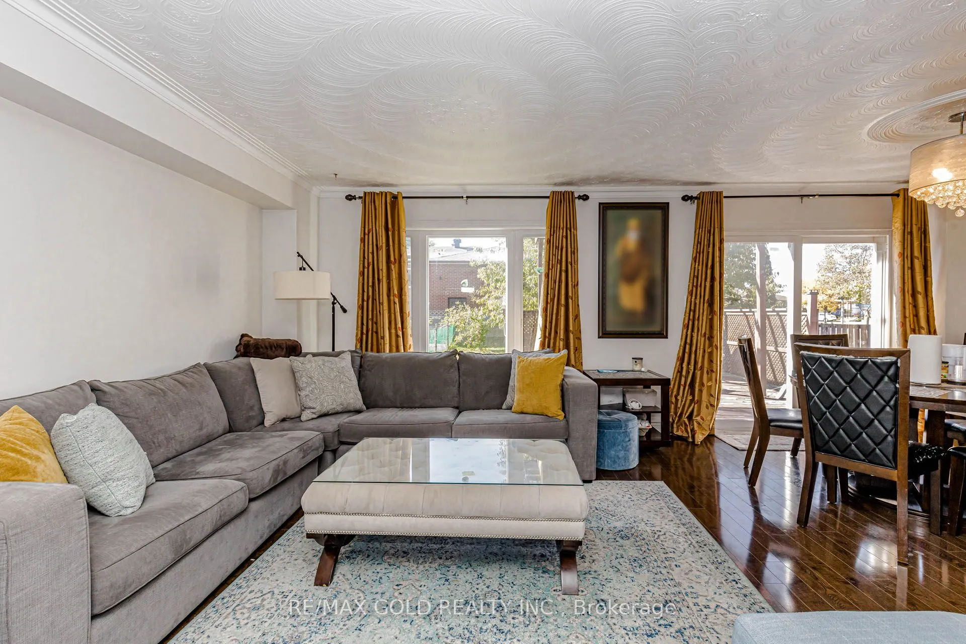
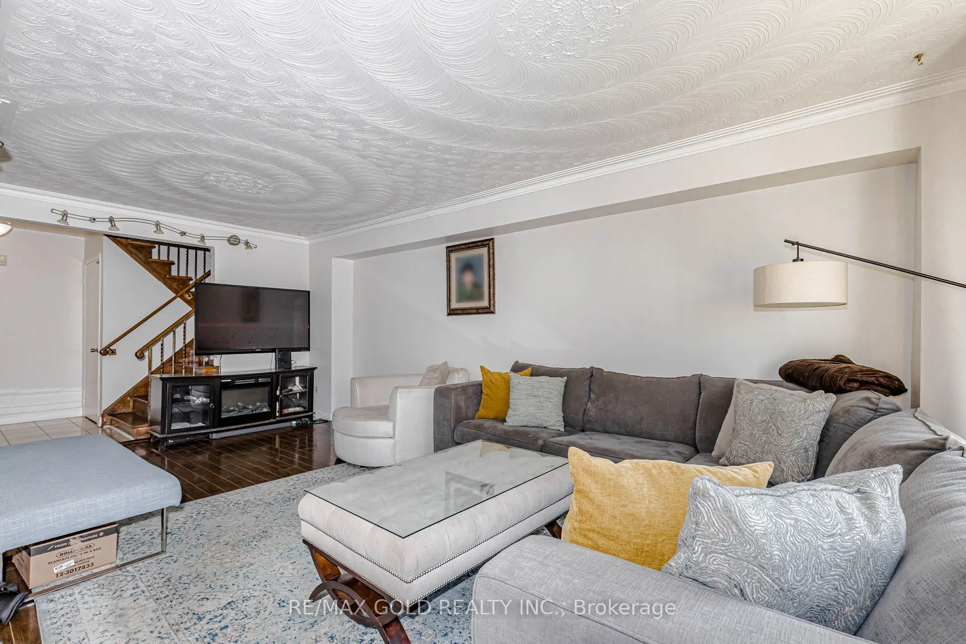
Welcome to 7262 Sigsbee Drive! Situated on a desirable corner lot in a sought-after neighbourhood. Thousands of dollars have been invested in renovations, making this move-in-ready property an excellent opportunity for families and savvy buyers alike.Featuring 4 spacious bedrooms and 2 recently upgraded full bathrooms on the second floor, this home offers plenty of room for a growing family. The main floor boasts a renovated kitchen with elegant quartz countertops and a gas stove, laminate flooring, a bright, open-concept layout, and the added convenience of main-floor laundry.Large Deck and pergola at back.The newly finished 1-bedroom basement apartment with a separate entrance and full kitchen offers excellent flexibility for extended family or potential rental income.Major updates include the windows, roof, furnace, air conditioning, and gutters, providing added comfort and peace of mind. The corner lot features a large backyard, perfect for entertaining, summer barbecues, and family gatherings. Parking for up to 4 vehicles, including space for a small car in the garage, adds to the home's convenience.Ideally located close to schools, parks, shopping, public transit, major highways, Toronto Pearson International Airport, and everyday amenities, this property offers exceptional convenience for commuters and families.A fantastic opportunity to own a renovated, versatile, and move-in-ready home in a desirable neighbourhood. Don't miss your chance to make this exceptional property yours!

Property Details

Full Property Details

Interior

Bedrooms
4
Bedrooms Plus
1
Total Bedrooms
5
Washrooms
4
Square Footage
1500-2000 sqft
Basement
Finished
Heating Source
Gas
Heating Fuel
Forced Air
Air Conditioning
Central Air
Family Room
No
Kitchens
2
Total Kitchens
2
Fireplace Features
Yes

Exterior

Depth
125.63
Front
35.0
Driveway
Private
Lot Size
35 x 125.63 ft
Pool
None
Parking Spaces
3
Total Parking Spaces
4.00
Parking Description
Built-In
Garage Spaces
1
Zoning
Resi

Building Description

Style
2-Storey
Home Type
House
Subtype
Semi-Detached
Property Orientation
North
Exterior Finish
Aluminum Siding,Brick
Sewers
Sewers
Water Supply
Municipal
Possession Date
No Data

Community

Community
Malton

Taxes & Fees

Taxes
$4,884.67 /yr
Tax Year
2026
Occupancy
Tenant

Other

Virtual Tour Link

Room Types

Room Dimensions Area Description
Bedroom 2 10.66 x 9.35 99.67 sqft Parquet, Closet, Window
Bedroom 3 13.62 x 9.42 128.3 sqft Parquet, Closet, Window
Bedroom 4 11.94 x 9.51 113.55 sqft Parquet, Closet, Window
Bedroom 5 12.01 x 10.17 122.14 sqft Parquet
Dining Room 11.22 x 10.2 114.44 sqft Laminate, Combined w/Living, W/O To Deck
Kitchen 16.4 x 7.55 123.82 sqft Ceramic Floor, Open Concept
Kitchen 17.32 x 7.81 135.27 sqft Ceramic Floor, Double Sink, Centre Island
Living Room 21.75 x 11.61 252.52 sqft Laminate, Combined w/Dining, Open Concept
Primary Bedroom 17.09 x 11.38 194.48 sqft Parquet, Walk-In Closet(s), 3 Pc Ensuite
A
Alex Price
RIGHT AT HOME REALTY
Listed by SAT SINGH, Broker
17 days on site
Listing Broker
RE/MAX GOLD REALTY INC.
Courtesy
RE/MAX GOLD REALTY INC.
Listed Date
10/23/2026

Courtesy of PropTx MLS® / RE/MAX GOLD REALTY INC.

Similar homes for sale in Mississauga

Explore Mississauga

Copyright 2026 All rights reserved. Toronto Regional Real Estate Board (TRREB) assumes no responsibility for the accuracy of any information shown. The information provided herein must only be used by consumers that have a bona fide interest in the purchase, sale or lease of real estate and may not be used for any commercial purpose or any other purpose.
Powered by AgentLocator






