3446 Bertrand Drive, Mississauga
1 / 49
For Sale
$1,215,000
4+2 bd · 4 ba · 2,000–2,500 sq ft

3446 Bertrand Drive, Mississauga L5L 4G4

MLS®# W14109952

Est. mortgage
$4,609/mo
Property taxes $6,821.14/yr

About This Home

Property Type
House, Detached, 2-Storey
Parking
Attached 2 garage, 4 parking
MLS #
W14109952
Size
2000-2500 sqft
Basement
Apartment,Separate Entrance,Finished
Listed on
2026-10-23
Lot size
32 x 118.11
Tax
$6,821.14 /yr
Days on Market
17
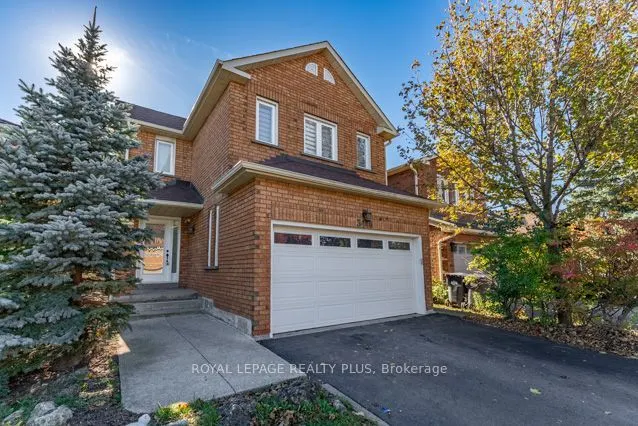
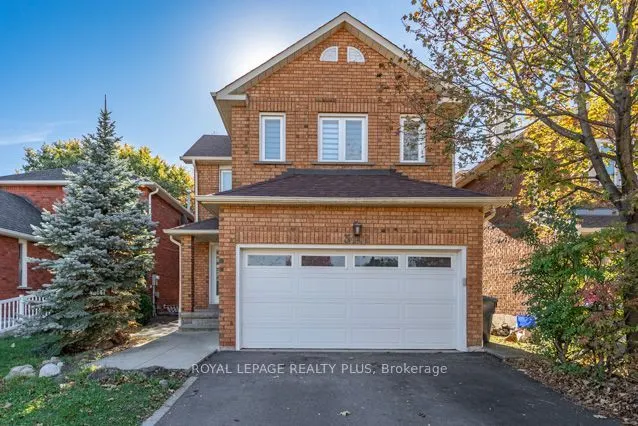
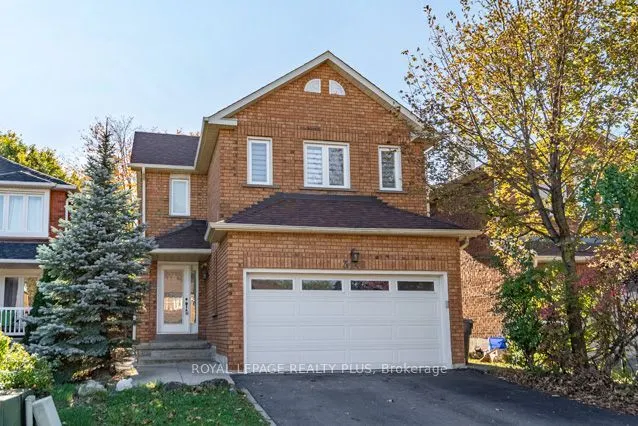
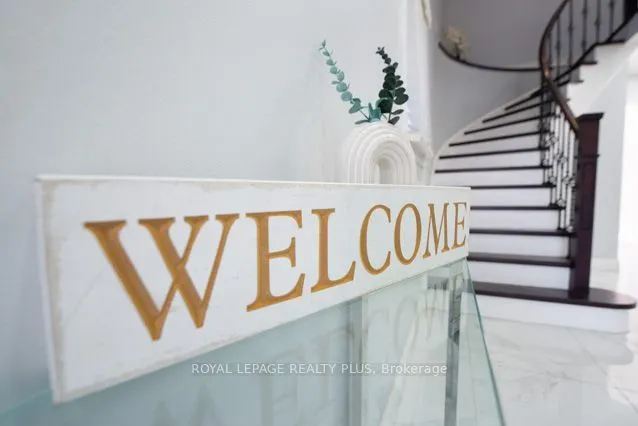
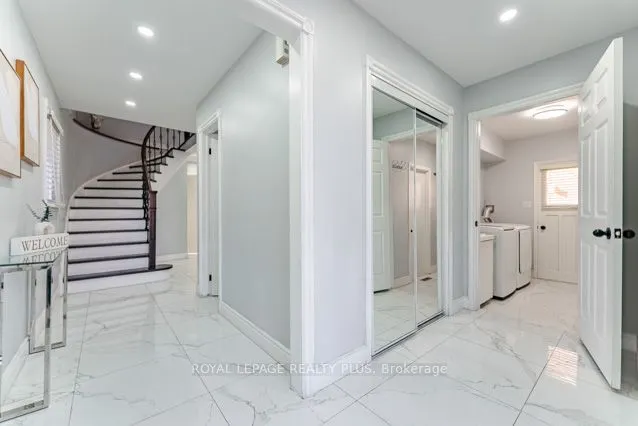
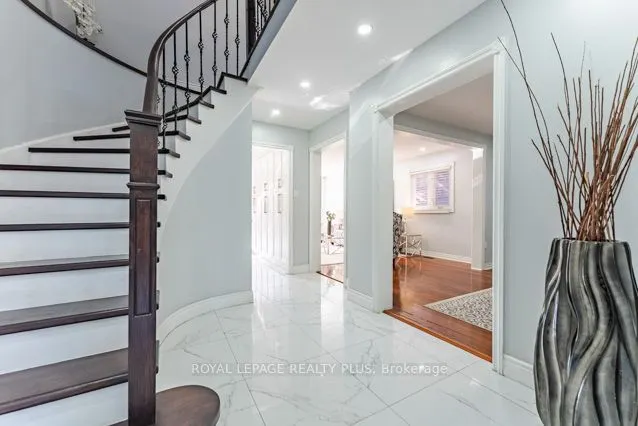
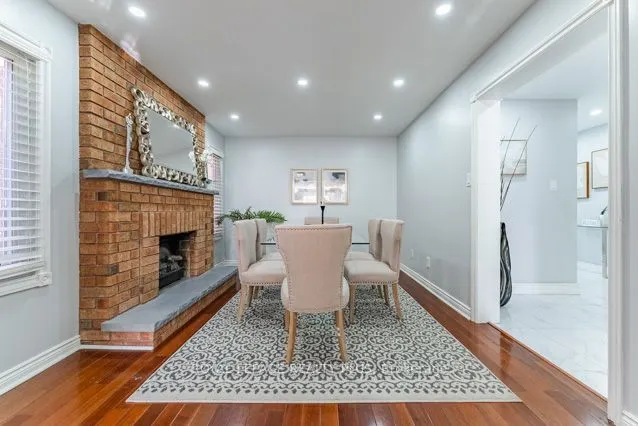
Welcome to 3446 Bertrand Cres. in highly sought-after Erin Mills. Beautifully reno'd 4 Bdrm home offers exceptional combination of modern elegance, outstanding upgrades, functional living space & income potential! From the moment you arrive, the home's inviting curb appeal sets the tone, featuring an updated front entrance door. Step inside to discover a bright, welcoming interior showcasing Recently Painted Neutral Tones, Smooth Ceilings, contemporary Pot Lighting, Reno'd Porcelain Flooring & Hardwood Flooring on main level. Updated Staircase Spindles('21) add a stylish touch. Beautifully reno'd Kitchen('21) is sure to impress, w/Quartz Countertops & flrs, s/s appliances('21) is designed w/both Style & functionality, this welcoming space is ideal for everyday Family Living & Entertaining. Upstairs, discover 4 generously sized Bedrooms, including a spacious primary retreat complete w/a walk-in closet. A convenient main-floor Laundry Rm, complete w/front-load washer & dryer('25), adds everyday practicality, while the updated Powder Rm('21) further enhances the home's appeal. Enjoy the added convenience & functionality of 2 Separate Laundry Rms. An outstanding bonus is the finished lower-level 2 Bdrm Unit w/updated Kitchen('26) & spacious RecRm w/Sep Entrance! This space may offer an opportunity for supplementary rental income(was rented for $2,100/mth) or flexible accommodation(subject to applicable municipal and legal requirements). Recently updated lower-level Bath('26) adds functionality & appeal. Roof('19), updates: Staircase Spindles('21), Powder Rm('21), lower-level Bathroom('26). Location, Location, Location! Enjoy the convenience of living in one of Mississauga's most established & desirable communities, w/easy access to Malls; Toronto; Recreation Facilities & Lifetime Fitness. Commuters will appreciate convenient access to Highways(403/407/401/QEW); GO Train & more. Walk to Public Transit; Schools; Parks; Shopping; Costco; Restaurants & more.

Property Details

Full Property Details

Interior

Bedrooms
4
Bedrooms Plus
2
Total Bedrooms
6
Washrooms
4
Square Footage
2000-2500 sqft
Basement
Apartment,Separate Entrance,Finished
Heating Source
Gas
Heating Fuel
Forced Air
Air Conditioning
Central Air
Family Room
Yes
Kitchens
1
Kitchens Plus
1
Total Kitchens
2
Fireplace Features
Yes

Exterior

Depth
118.11
Front
31.99
Driveway
Private Double
Lot Size
32 x 118.11 ft
Pool
None
Parking Spaces
4
Total Parking Spaces
6.00
Parking Description
Attached
Garage Spaces
2
Zoning
R5

Building Description

Style
2-Storey
Home Type
House
Subtype
Detached
Property Orientation
South
Exterior Finish
Brick
Sewers
Sewers
Water Supply
Municipal
Possession Date
No Data

Community

Community
Erin Mills

Taxes & Fees

Taxes
$6,821.14 /yr
Tax Year
2026
Occupancy
Owner

Other

Virtual Tour Link

Room Types

Room Dimensions Area Description
Bedroom 2 12.6 x 9.51 119.83 sqft Closet, Window, Laminate
Bedroom 3 11.68 x 11.42 133.39 sqft Closet, Window, Laminate
Bedroom 4 11.68 x 10.7 124.98 sqft Closet, Window, Laminate
Breakfast 16.11 x 10.43 168.03 sqft W/O To Yard, Combined w/Kitchen, Porcelain Floor
Dining Room 20.83 x 11.42 237.88 sqft Combined w/Living, Open Concept, Hardwood Floor
Family Room 20.83 x 10.43 217.26 sqft Combined w/Dining, Fireplace, Hardwood Floor
Foyer 11.52 x 5.58 64.28 sqft 2 Pc Bath, Access To Garage, Porcelain Floor
Kitchen 12.24 x 9.15 112 sqft Ceramic Floor
Kitchen 16.11 x 10.76 173.34 sqft Renovated, Quartz Counter, Porcelain Floor
Laundry 8.99 x 6.33 56.91 sqft Laundry Sink, Access To Garage, Porcelain Floor
Living Room 13.68 x 10.6 145.01 sqft Combined w/Dining, Overlooks Backyard, Hardwood Floor
Primary Bedroom 19.49 x 16.47 321 sqft 5 Pc Ensuite, Walk-In Closet(s), Hardwood Floor
A
Alex Price
RIGHT AT HOME REALTY
Listed by SUSAN LANCASTER, ABR,ALHS,ASA,ASP,CNE,CLHMS,MCNE,SRES,SRS, Broker
17 days on site
Listing Broker
ROYAL LEPAGE REALTY PLUS
Courtesy
ROYAL LEPAGE REALTY PLUS
Listed Date
10/23/2026

Courtesy of PropTx MLS® / ROYAL LEPAGE REALTY PLUS

Similar homes for sale in Mississauga

Explore Mississauga

Copyright 2026 All rights reserved. Toronto Regional Real Estate Board (TRREB) assumes no responsibility for the accuracy of any information shown. The information provided herein must only be used by consumers that have a bona fide interest in the purchase, sale or lease of real estate and may not be used for any commercial purpose or any other purpose.
Powered by AgentLocator






