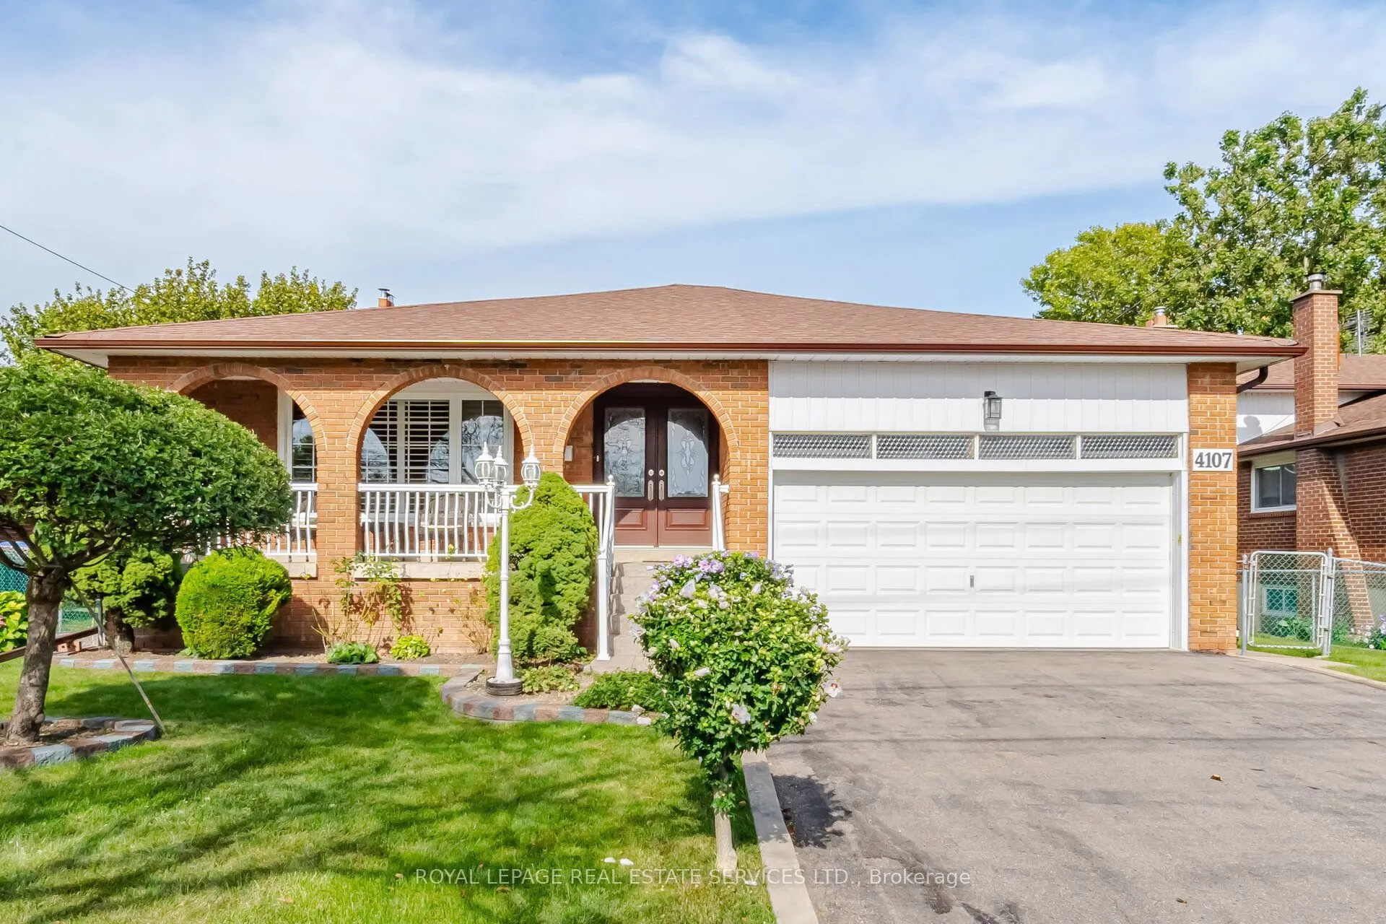
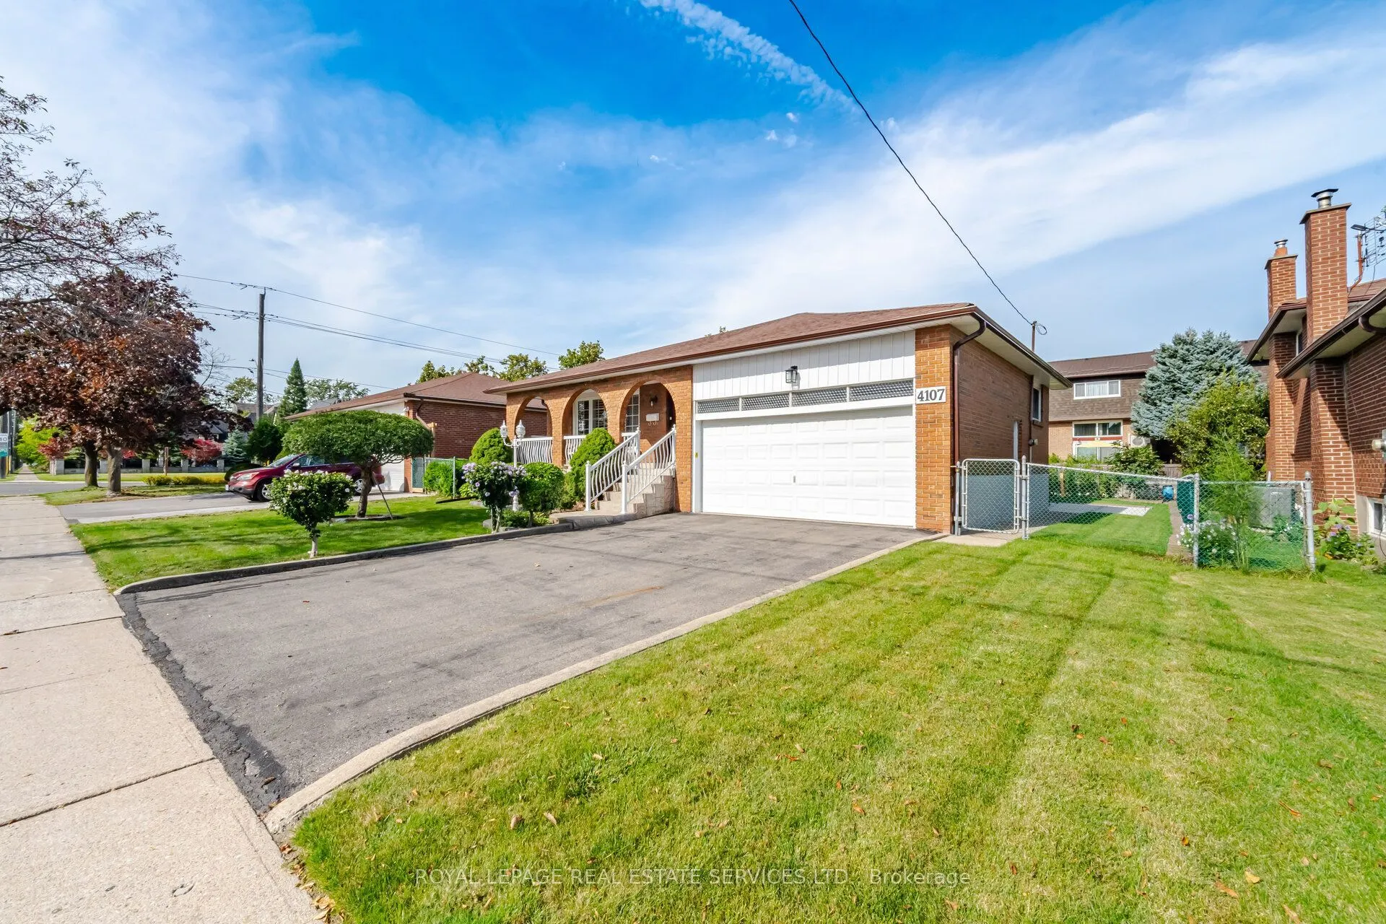
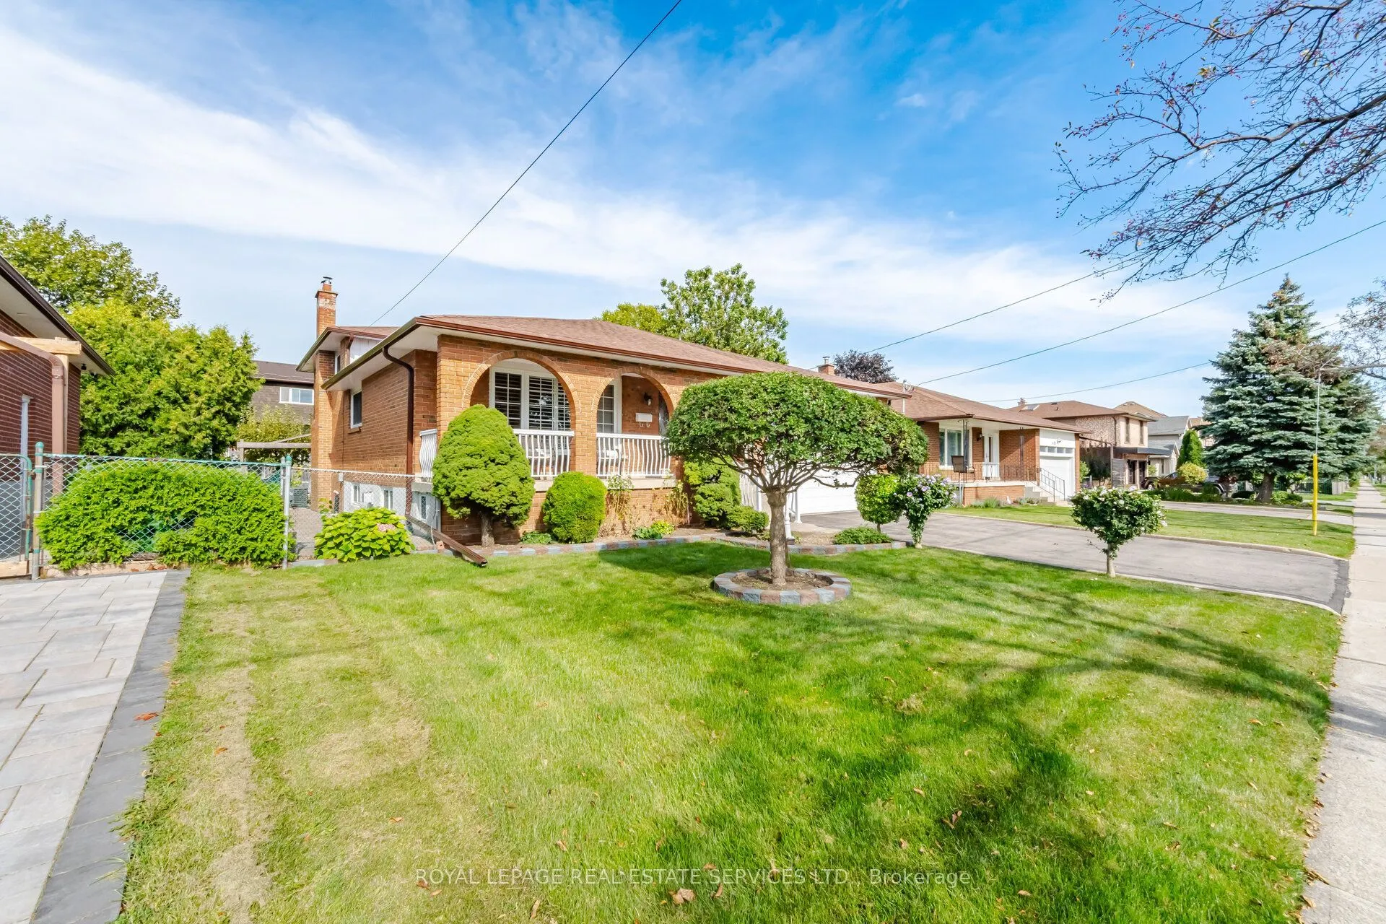
MLS®# W14110566
| Room | Dimensions | Area | Description |
|---|---|---|---|
| Bedroom | 13.68 x 13.16 | 180.03 sqft | Hardwood Floor, 2 Pc Ensuite, Walk-In Closet(s) |
| Bedroom 2 | 15.85 x 10.33 | 163.73 sqft | Hardwood Floor, California Shutters, Double Closet |
| Bedroom 3 | 12.4 x 10.43 | 129.33 sqft | Hardwood Floor, California Shutters |
| Bedroom 4 | 13.12 x 10.01 | 131.33 sqft | Tile Floor, California Shutters |
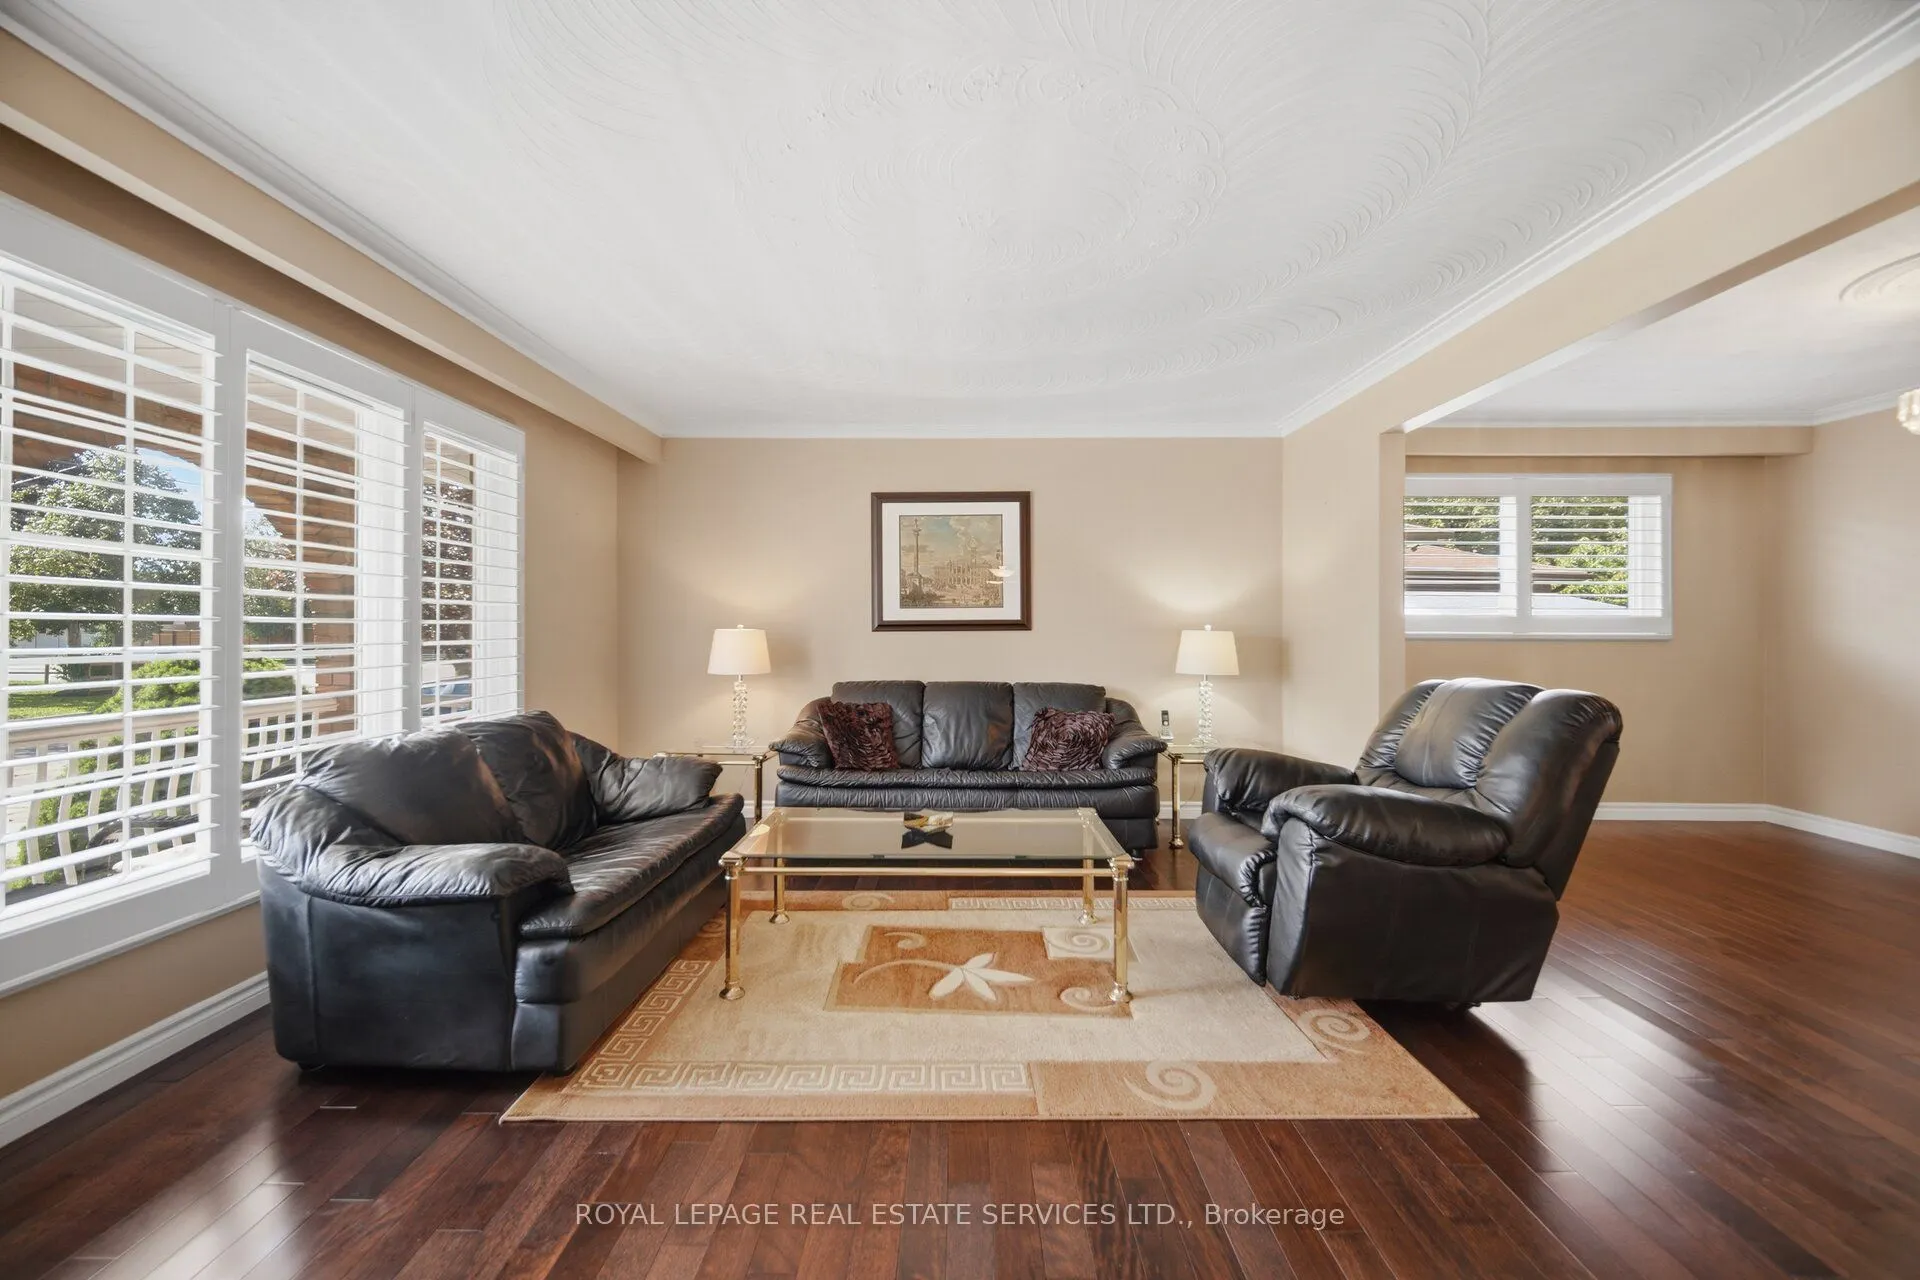
| Dining Room | 14.83 x 9.25 | 137.18 sqft | Hardwood Floor, Combined w/Living, California Shutters |
| Family Room | 11.32 x 14.76 | 167.08 sqft | Tile Floor, Fireplace, W/O To Yard |
| Furnace Room | 20.57 x 13.91 | 286.13 sqft | - |
| Kitchen | 18.34 x 9.51 | 174.41 sqft | Tile Floor |
| Kitchen | 18.5 x 10.17 | 188.14 sqft | Tile Floor, Quartz Counter, Breakfast Area |
| Living Room | 16.5 x 13.48 | 222.42 sqft | Hardwood Floor, Combined w/Dining, California Shutters |
| Other | 20.24 x 13.16 | 266.36 sqft | Tile Floor, Laundry Sink |
| Recreation | 22.67 x 21.92 | 496.93 sqft | Tile Floor, California Shutters, Fireplace |
Courtesy of PropTx MLS® / ROYAL LEPAGE REAL ESTATE SERVICES LTD.
 For Sale
 For Sale
 For Sale
 For Sale
 For Sale
 For Sale

