MLS®# W14110830
| Room | Dimensions | Area | Description |
|---|---|---|---|
| Bedroom 2 | 18.27 x 12.17 | 222.35 sqft | Double Doors, Ensuite Bath, Large Window |
| Bedroom 3 | 18.6 x 17.75 | 330.15 sqft | Ensuite Bath, Closet, Large Window |
| Bedroom 4 | 17.75 x 12.86 | 228.26 sqft | Ensuite Bath, Closet, Large Window |
| Bedroom 5 | 14.86 x 12.96 | 192.59 sqft | Ensuite Bath, Closet, Large Window |
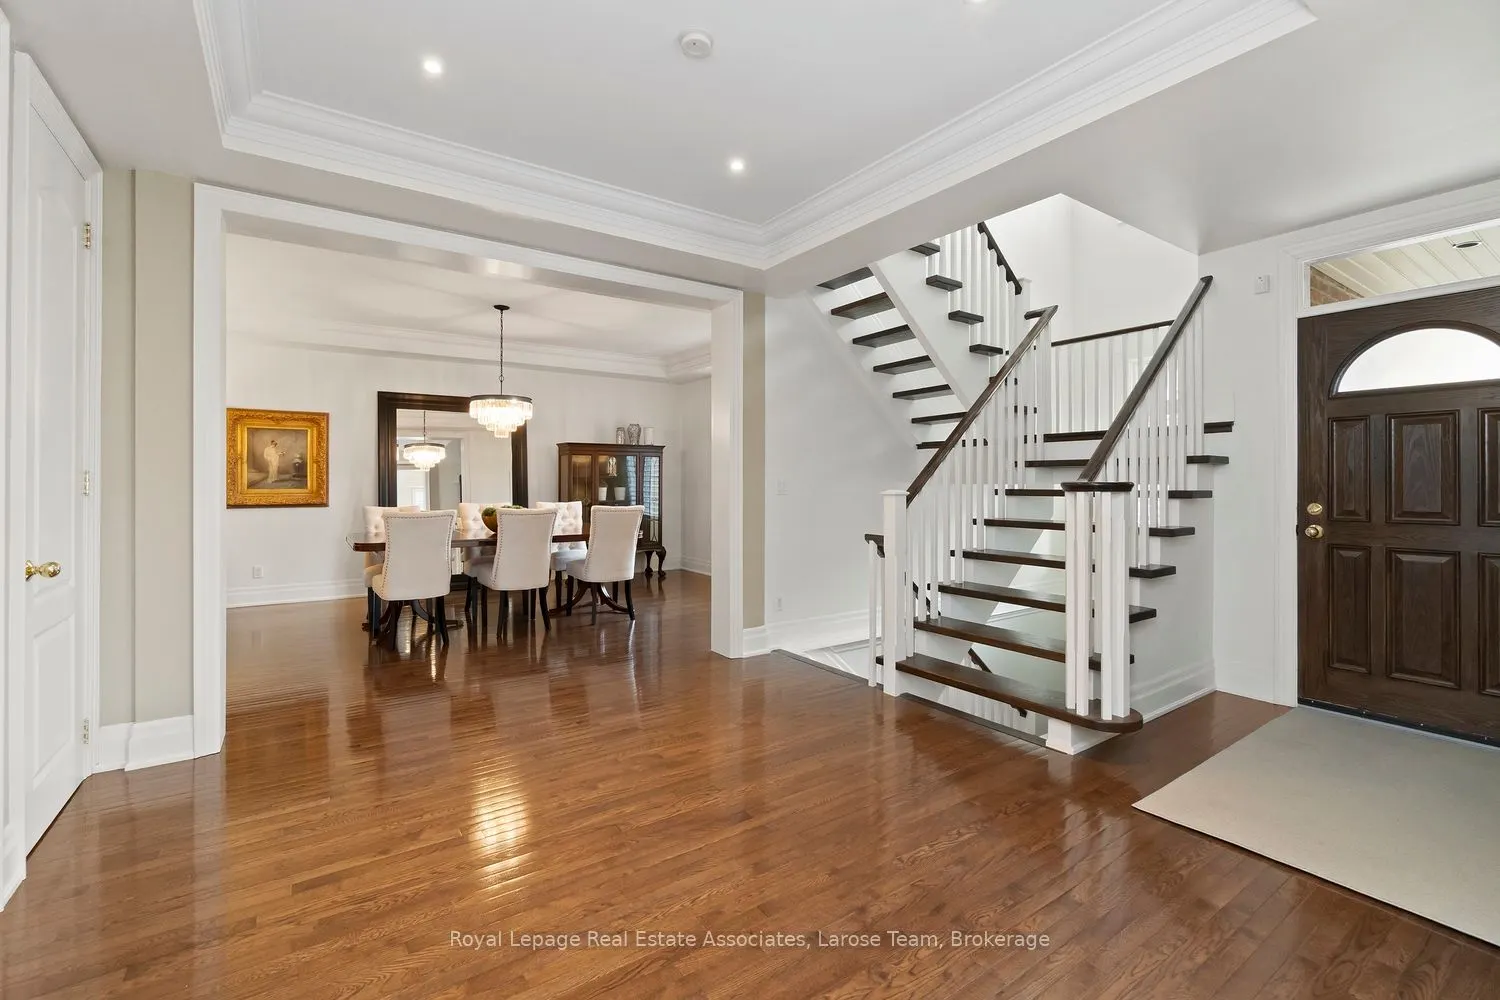
| Dining Room | 19 x 13.25 | 251.75 sqft | Hardwood Floor, Formal Rm, Large Window |
| Great Room | 25.23 x 15.26 | 385.01 sqft | Fireplace, Large Window, Overlooks Backyard |
| Kitchen | 15.62 x 15.03 | 234.77 sqft | Centre Island, Granite Counters, Stainless Steel Appl |
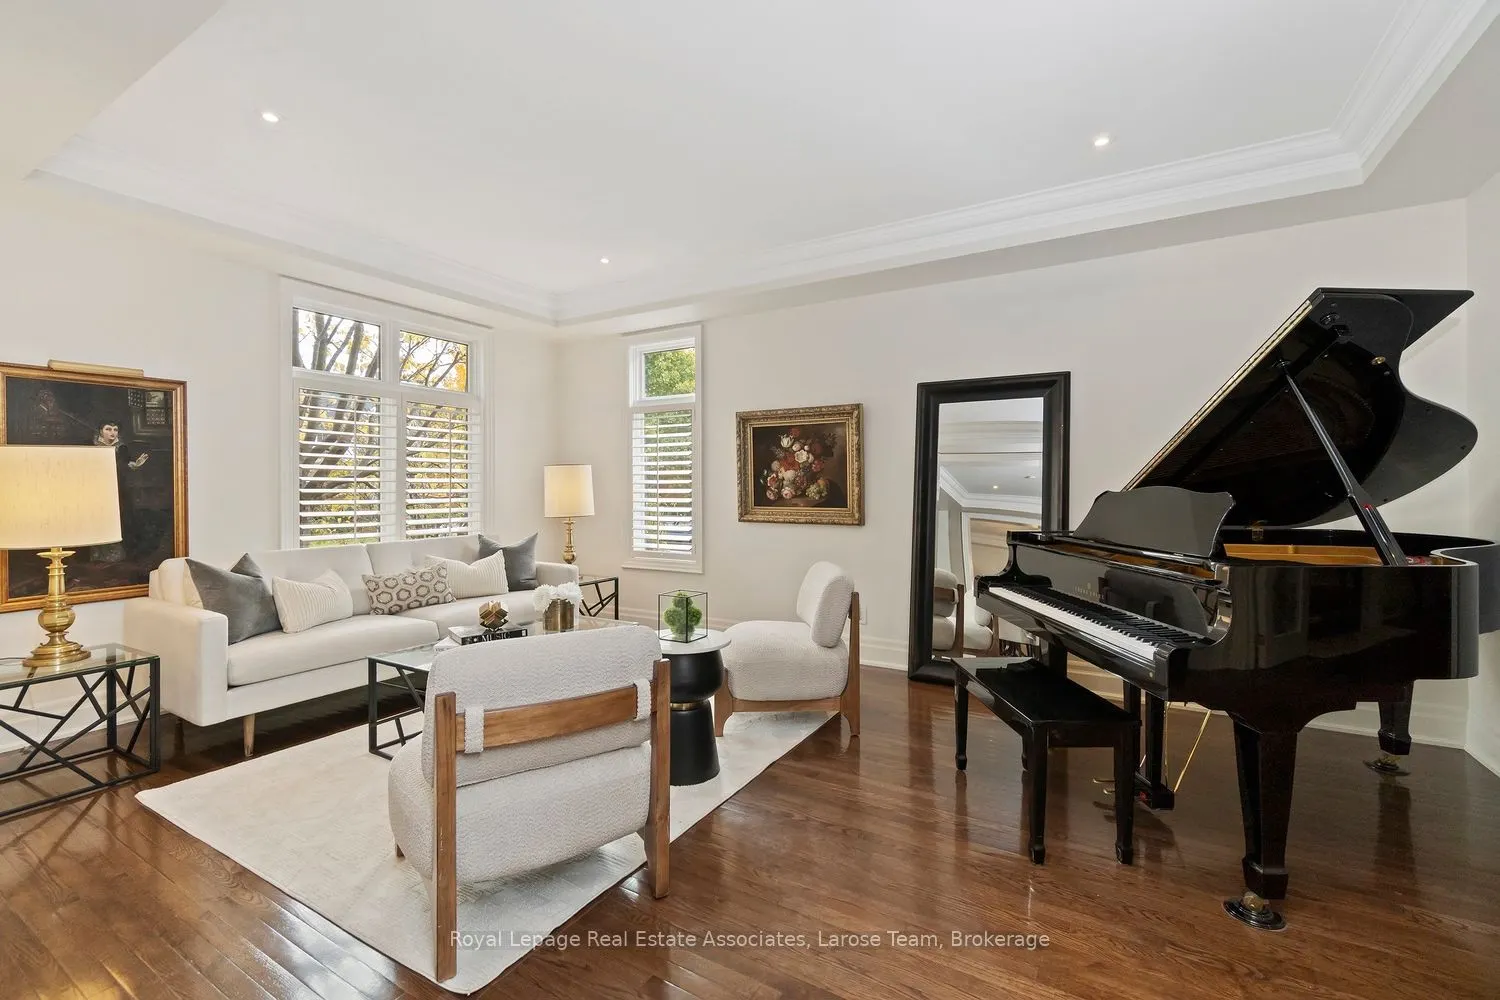
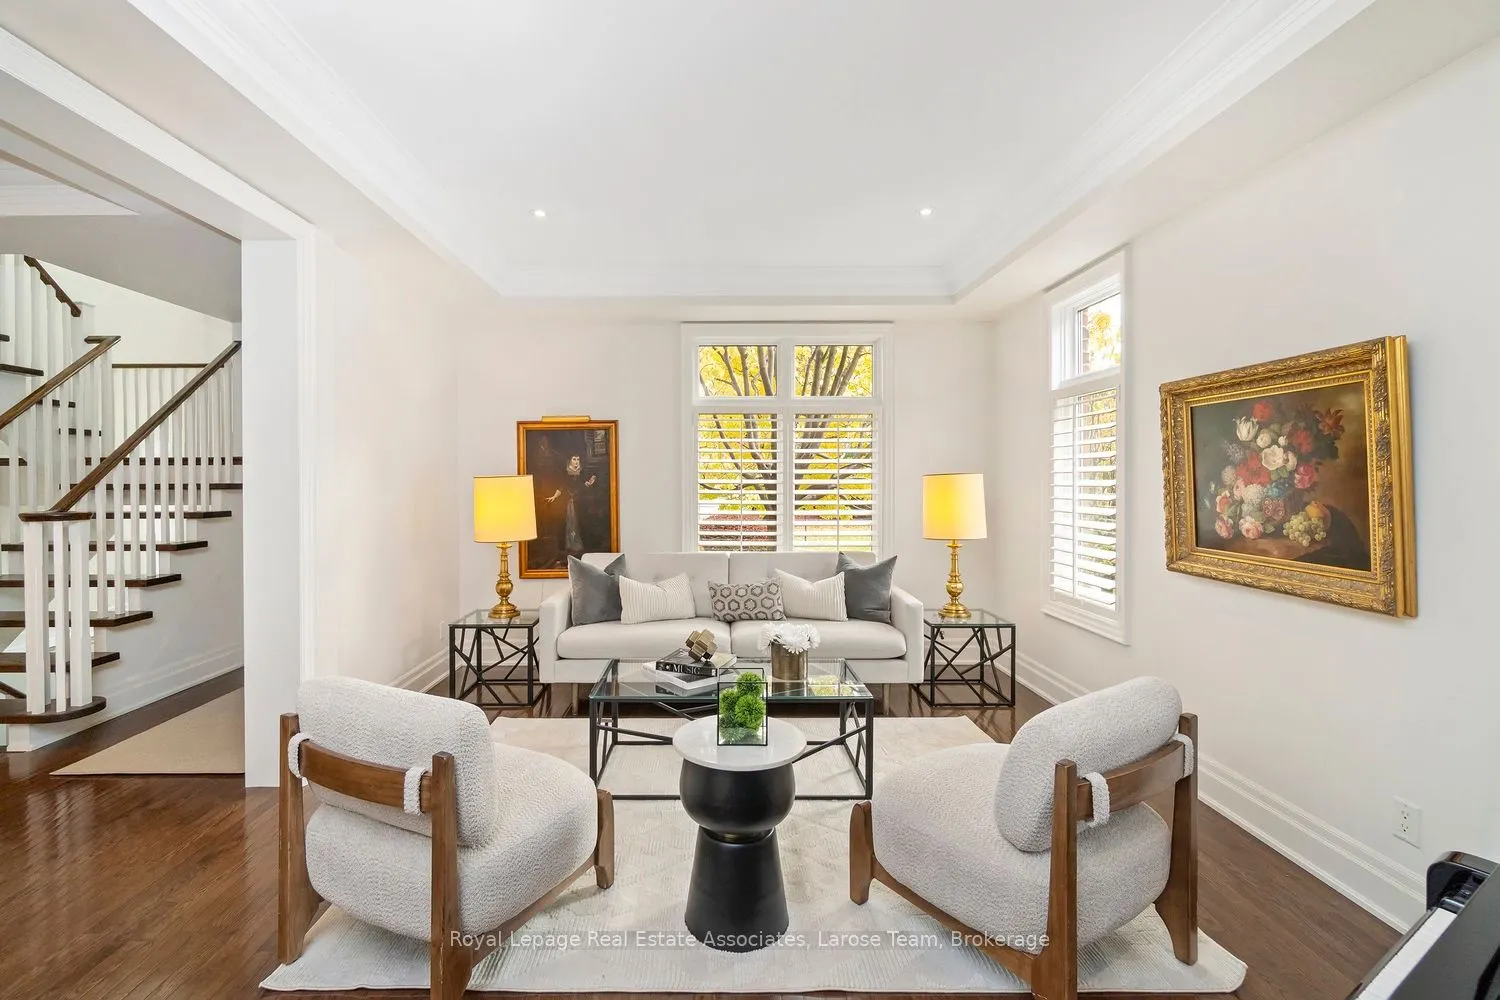
| Living Room | 19 x 12.76 | 242.44 sqft | Hardwood Floor, Overlooks Frontyard, Large Window |
| Office | 15.81 x 10.86 | 171.7 sqft | Fireplace, Large Window, Overlooks Backyard |
| Other | 20.67 x 15.35 | 317.28 sqft | Finished, Separate Room, Window |
| Primary Bedroom | 22.64 x 14.93 | 338.02 sqft | 5 Pc Ensuite, Walk-In Closet(s), Double Doors |
| Recreation | 40.98 x 24.57 | 1006.88 sqft | Porcelain Floor, Pot Lights, Window |
Courtesy of PropTx MLS® / Royal Lepage Real Estate Associates, Larose Team
 For Sale
 For Sale
 For Sale
 For Sale
 For Sale
 For Sale

