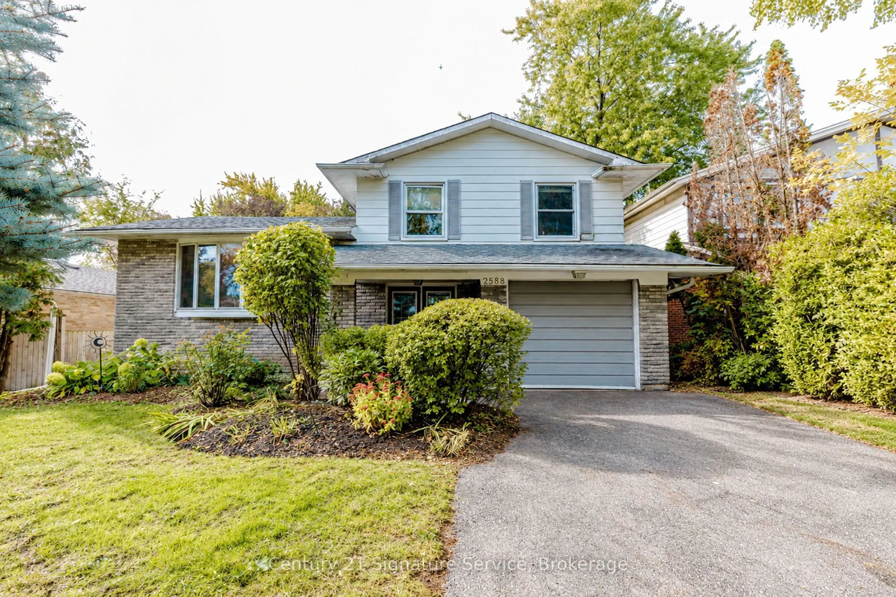
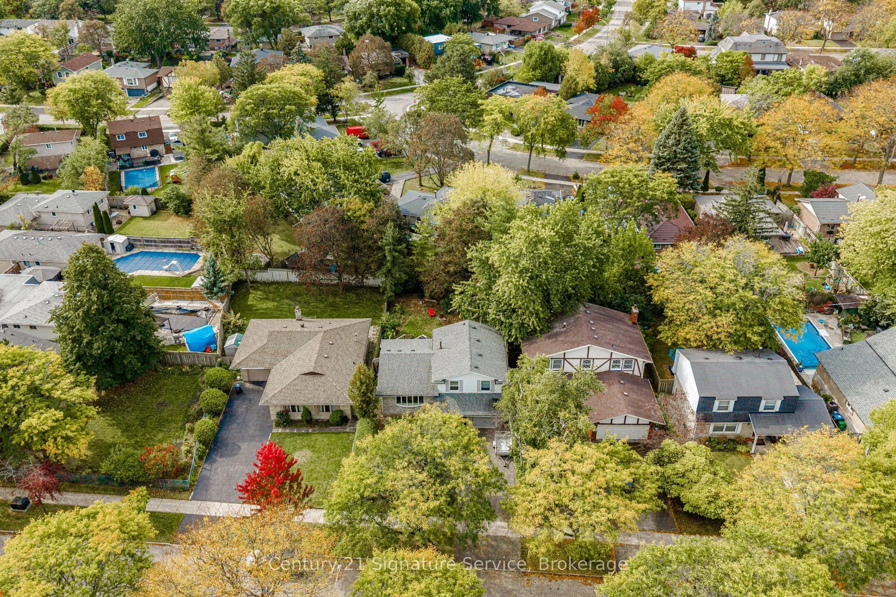
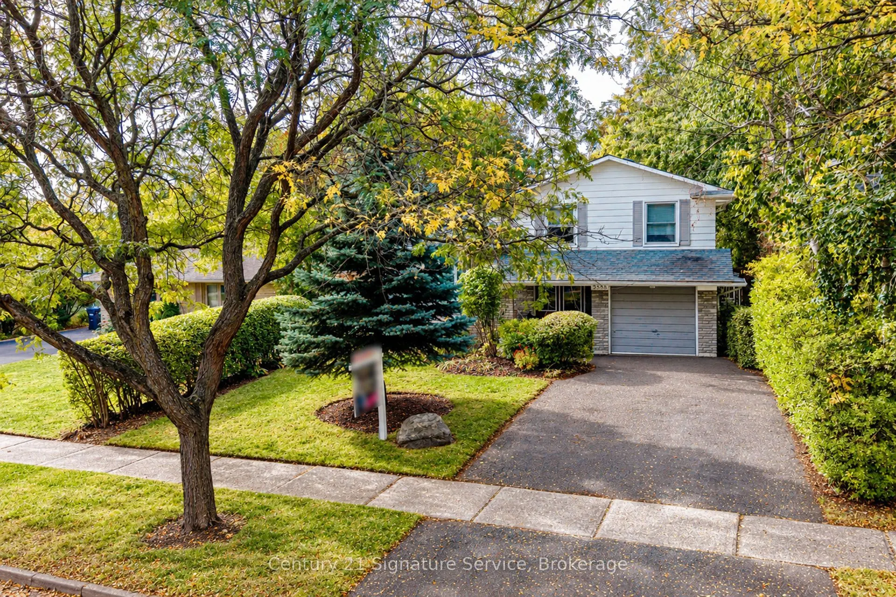
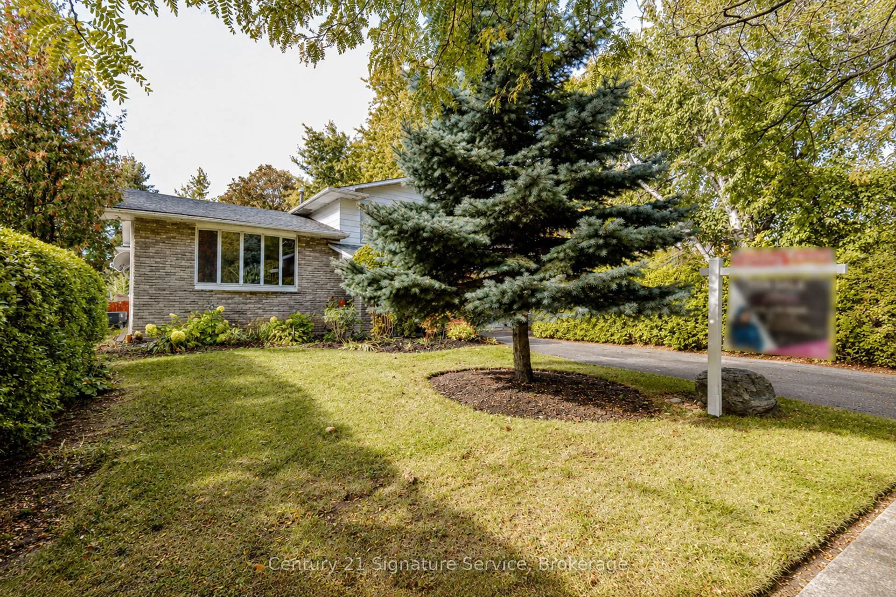
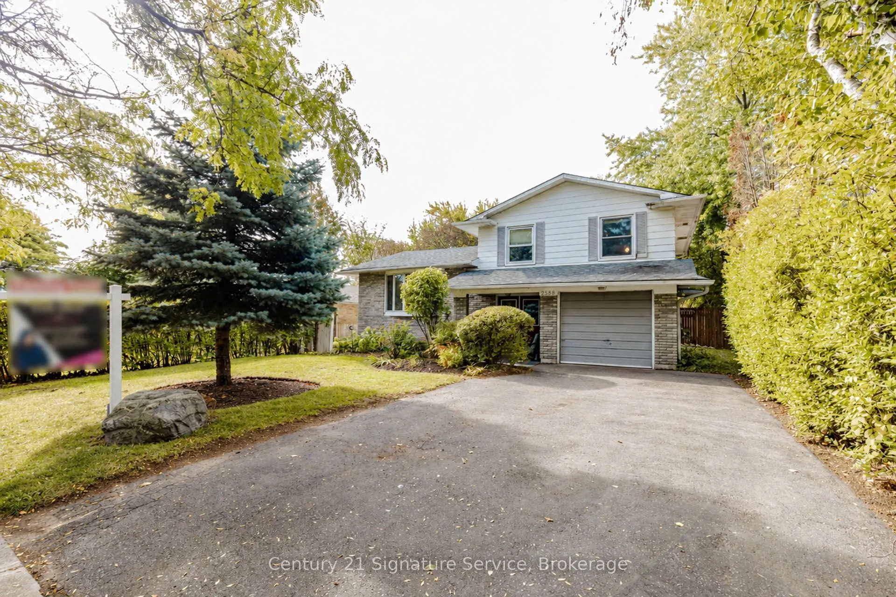
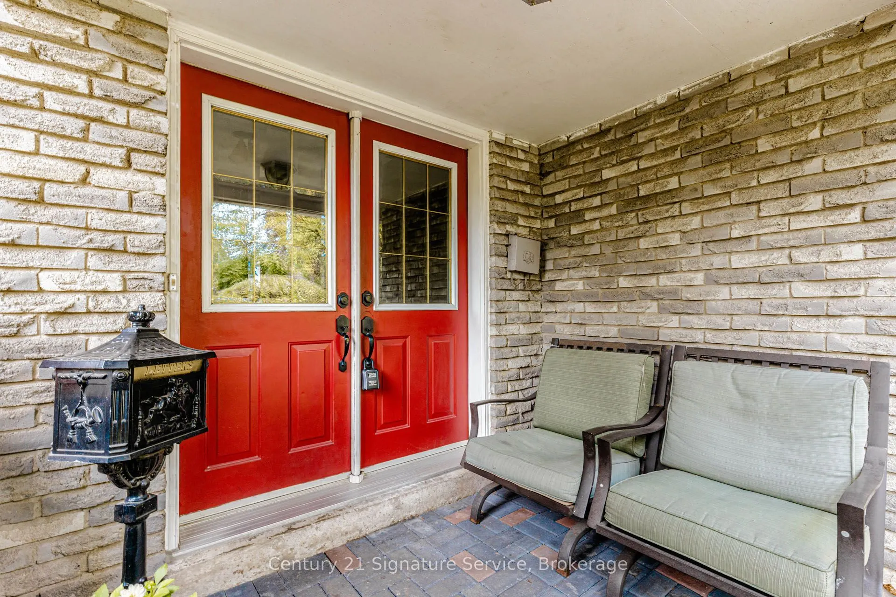
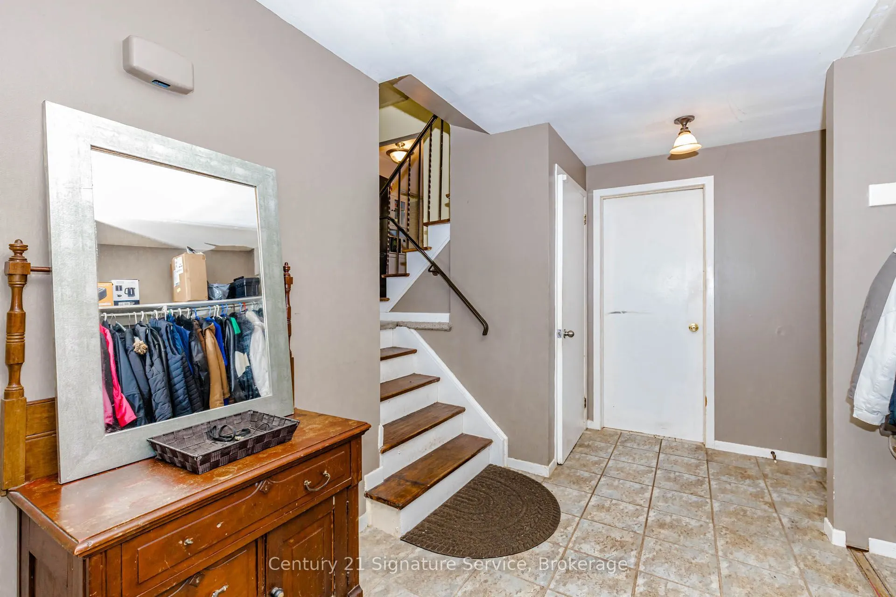
2588 Pinkwell Drive, Mississauga
1 / 36
For Sale
$879,000
3+1 bd · 2 ba · 1,100–1,500 sq ft

2588 Pinkwell Drive, Mississauga L5K 2B4

MLS®# W14111746

Est. mortgage
$3,335/mo
Property taxes $6,494.77/yr

About This Home

Property Type
House, Detached, Sidesplit 3
Parking
Attached 1 garage, 4 parking
MLS #
W14111746
Size
1100-1500 sqft
Basement
Finished
Listed on
2026-10-23
Lot size
50 x 120.63
Tax
$6,494.77 /yr
Days on Market
17
Attention Renovators & Investors! Welcome to this picture-perfect home in the highly sought-after Sheridan Homelands neighbourhood of Mississauga. Nestled on a quiet, tree-lined street, this property offers a private and spacious backyard oasis featuring mature trees, perennial flower beds, and tranquil gardens. The dining room walkout leads to a generous deck, perfect for outdoor enjoyment and entertaining, while large windows fill the home with natural sunlight. Being sold as-is, where-is, this property presents an excellent opportunity for, renovators and investors to add value and create their dream home in a fantastic family-friendly community. Enjoy walking distance to public, Catholic, French and secondary schools, as well as easy access to Mississauga and Oakville transit, Clarkson GO, the QEW and 403. Close to community centres, libraries, sports, music and dance facilities, shopping, restaurants, parks, and three hospitals. A wonderful opportunity to invest in a desirable neighbourhood with exceptional community amenities and convenience.

Property Details

Full Property Details

Interior

Bedrooms
3
Bedrooms Plus
1
Total Bedrooms
4
Washrooms
2
Square Footage
1100-1500 sqft
Basement
Finished
Heating Source
Gas
Heating Fuel
Forced Air
Air Conditioning
Central Air
Family Room
Yes
Kitchens
1
Total Kitchens
1
Fireplace Features
No

Exterior

Depth
120.63
Front
50.0
Driveway
Private Double
Lot Size
50 x 120.63 ft
Pool
None
Parking Spaces
4
Total Parking Spaces
5.00
Parking Description
Attached
Garage Spaces
1

Building Description

Style
Sidesplit 3
Home Type
House
Subtype
Detached
Property Orientation
West
Exterior Finish
Aluminum Siding,Brick
Sewers
Sewers
Water Supply
Municipal
Possession Date
No Data

Community

Community
Sheridan

Taxes & Fees

Taxes
$6,494.77 /yr
Tax Year
2026
Occupancy
Owner

Other

Virtual Tour Link

Room Types

Room Dimensions Area Description
Bedroom 2 14.53 x 10.33 150.09 sqft Laminate, Double Closet
Bedroom 3 10.99 x 9.38 103.09 sqft Laminate, Double Closet
Bedroom 4 12.96 x 8.1 104.98 sqft Finished, Double Closet
Dining Room 11.65 x 8.6 100.19 sqft Vinyl Floor, W/O To Deck
Family Room 17.68 x 11.09 196.07 sqft Vinyl Floor, W/O To Patio
Kitchen 7.91 x 10.93 86.46 sqft Laminate, Eat-in Kitchen
Living Room 17.85 x 14.17 252.93 sqft Vinyl Floor, Bay Window
Primary Bedroom 11.71 x 10.76 126 sqft Laminate, Double Closet
Utility Room 12.8 x 9.68 123.9 sqft -
A
Alex Price
RIGHT AT HOME REALTY
Listed by NATASHA NILES, Broker
17 days on site
Listing Broker
Century 21 Signature Service
Courtesy
Century 21 Signature Service
Listed Date
10/23/2026

Courtesy of PropTx MLS® / Century 21 Signature Service

Similar homes for sale in Mississauga

Explore Mississauga

Copyright 2026 All rights reserved. Toronto Regional Real Estate Board (TRREB) assumes no responsibility for the accuracy of any information shown. The information provided herein must only be used by consumers that have a bona fide interest in the purchase, sale or lease of real estate and may not be used for any commercial purpose or any other purpose.
Powered by AgentLocator






