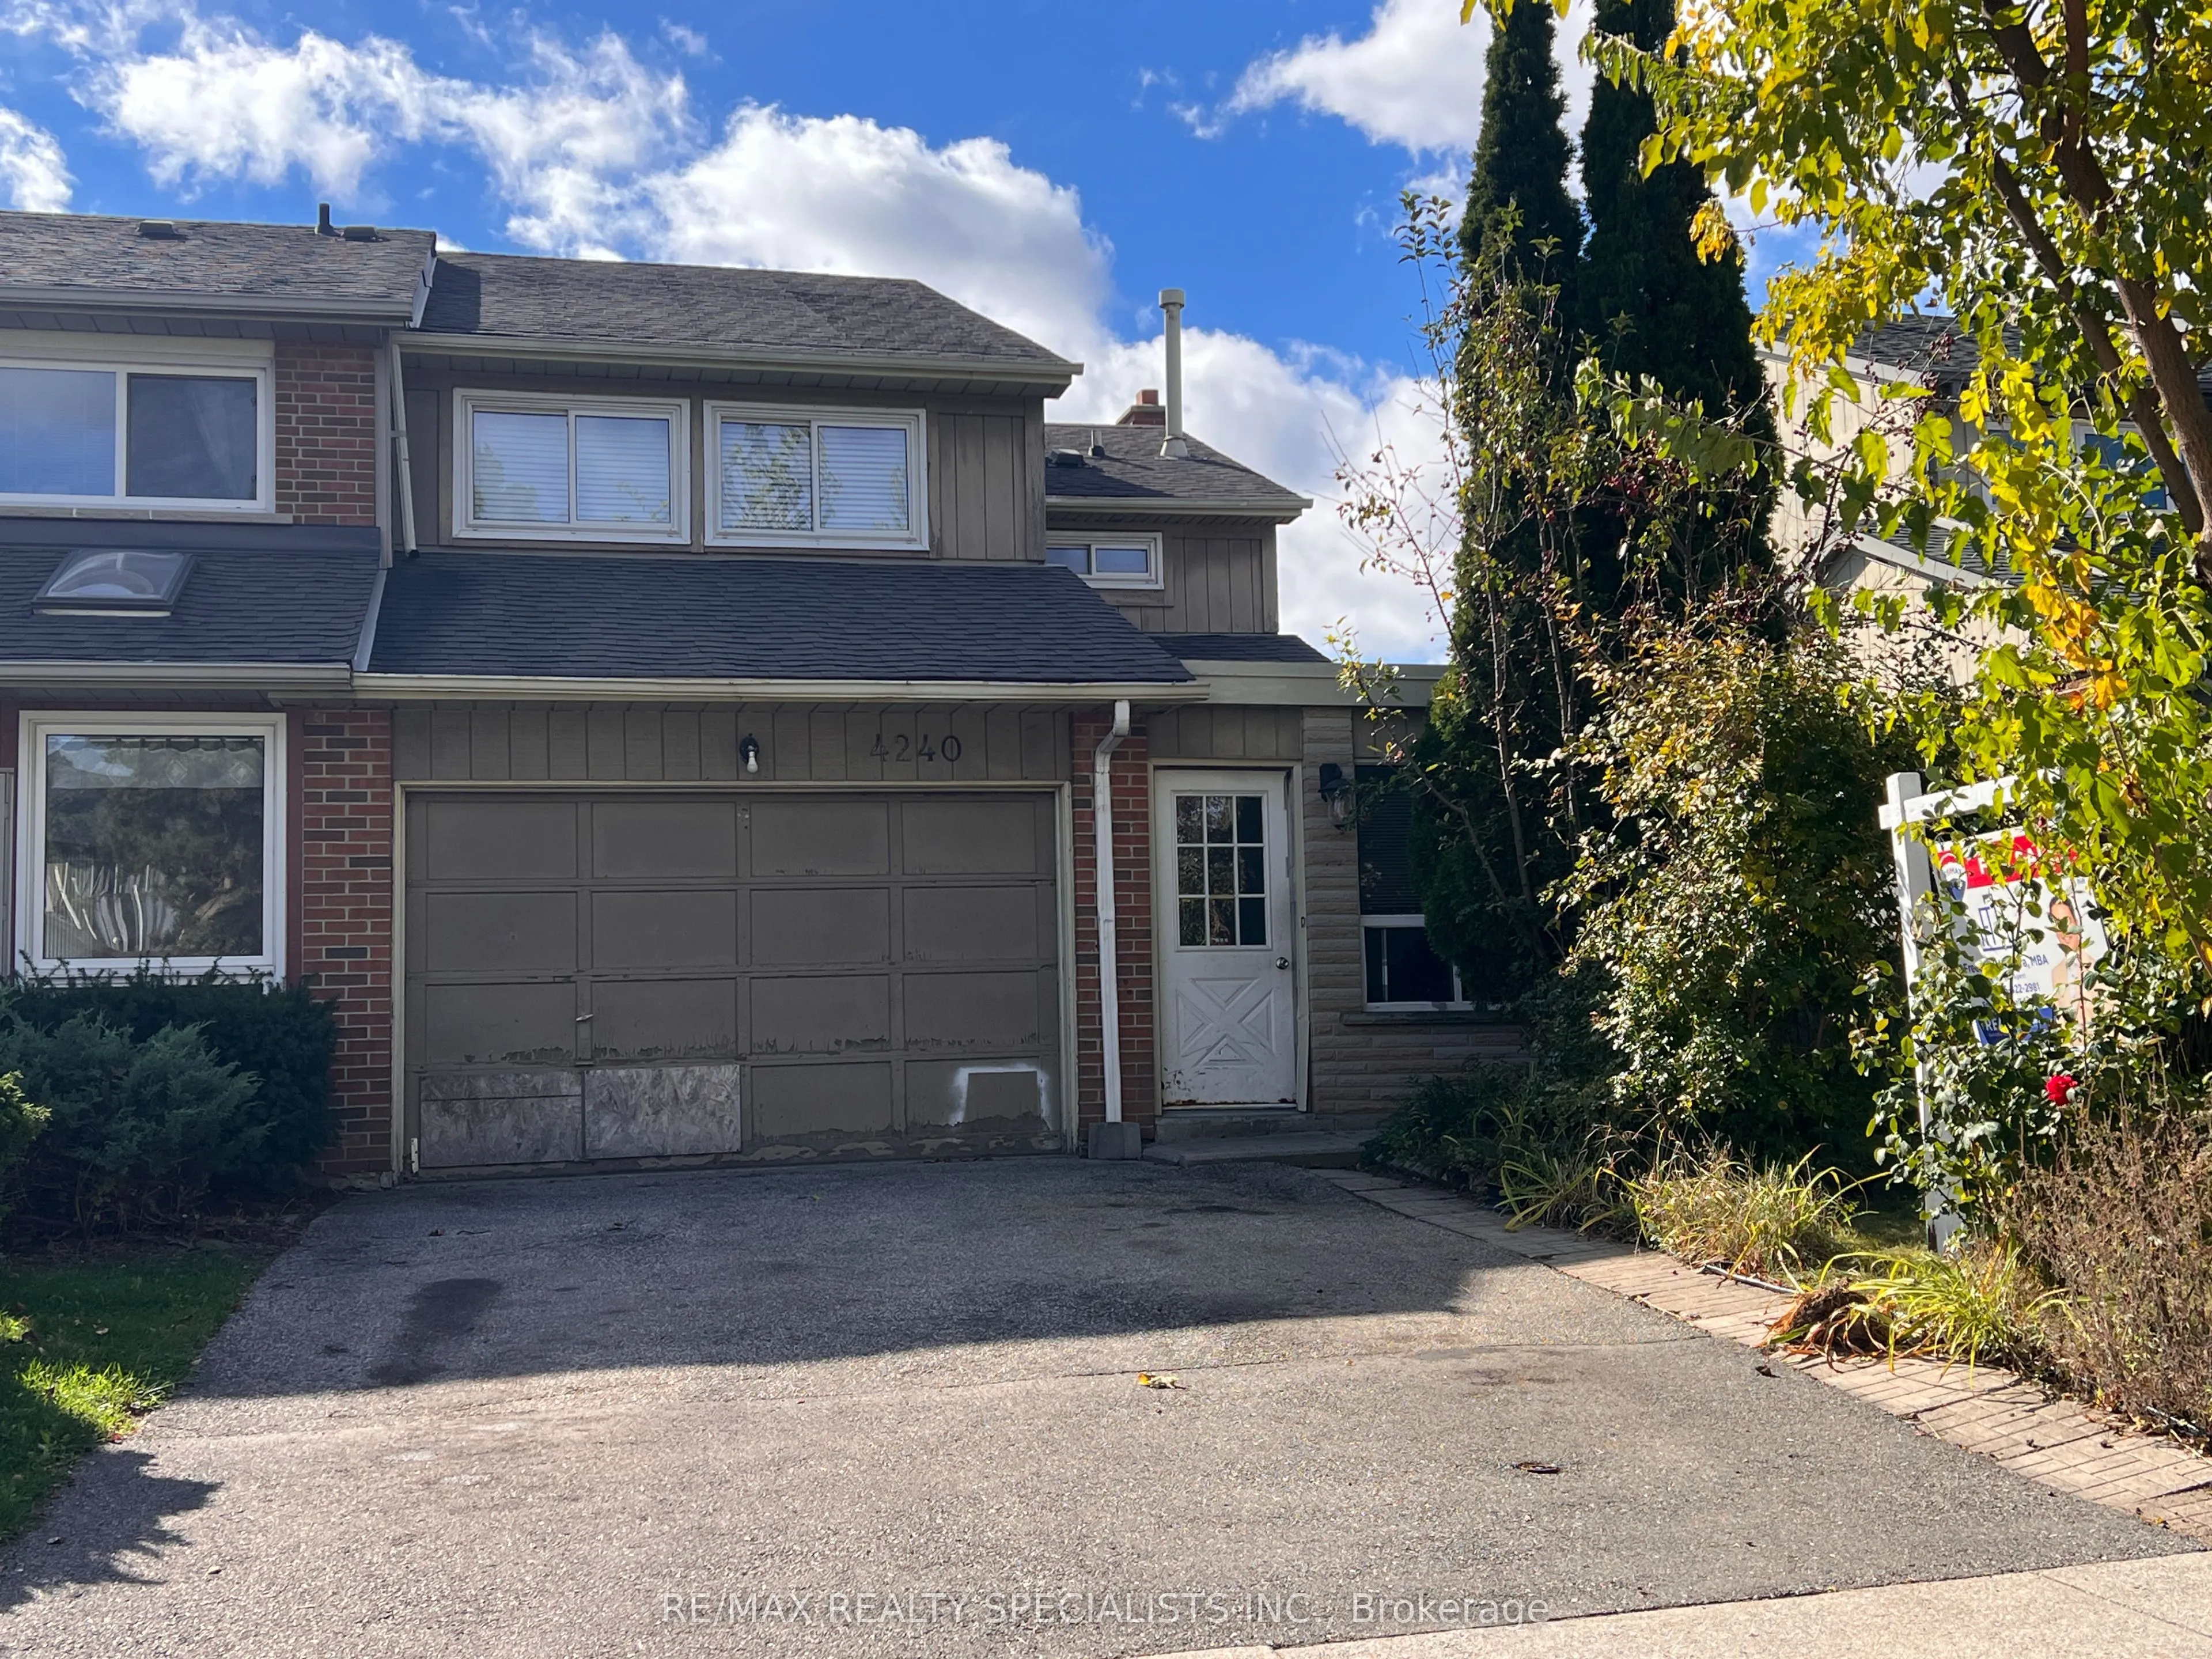
4240 Thom Gardens, Mississauga
1 / 5
For Sale
$850,000
3 bd · 2 ba · 1,500–2,000 sq ft

4240 Thom Gardens, Mississauga L5L 2B5

MLS®# W14111842

Est. mortgage
$3,225/mo
Property taxes $5,520.83/yr

About This Home

Property Type
House, Semi-Detached, 2-Storey
Parking
Attached 1.5 garage, 2 parking
MLS #
W14111842
Size
1500-2000 sqft
Basement
Finished
Listed on
2026-10-23
Lot size
30 x 110.0
Tax
$5,520.83 /yr
Days on Market
17
Approximate Age
31-50
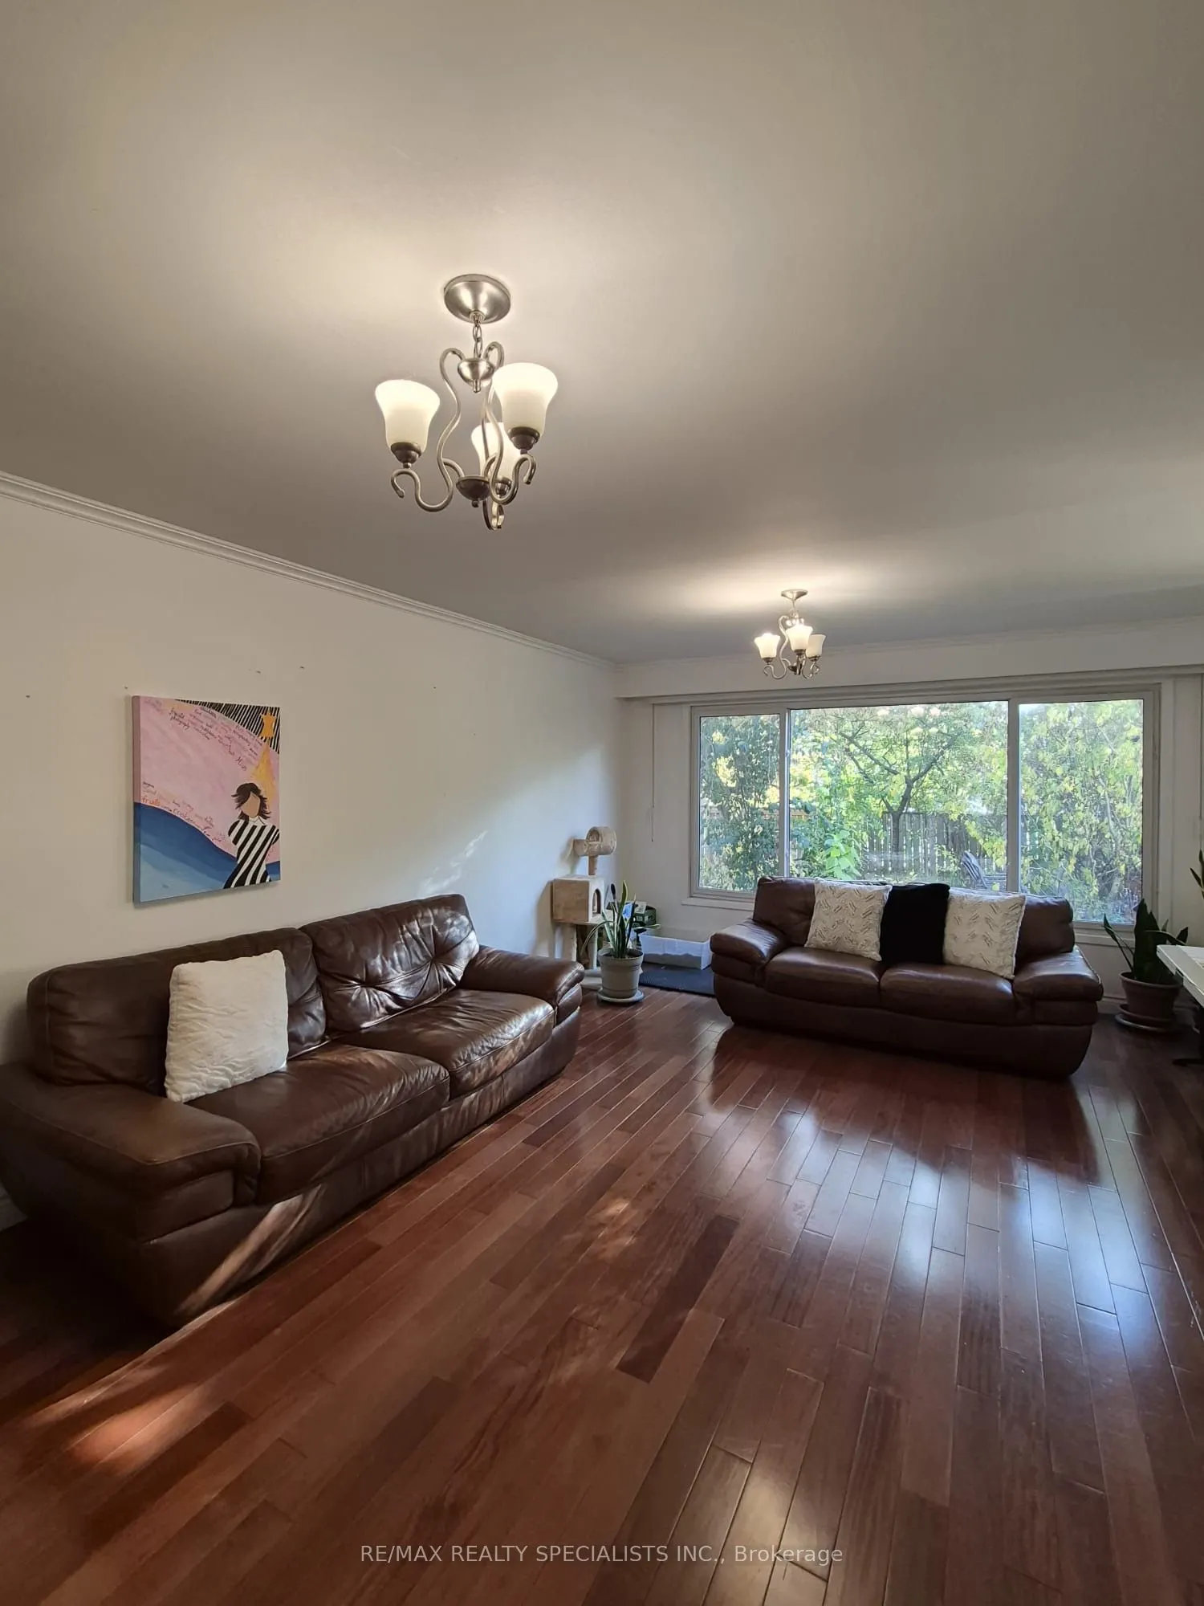
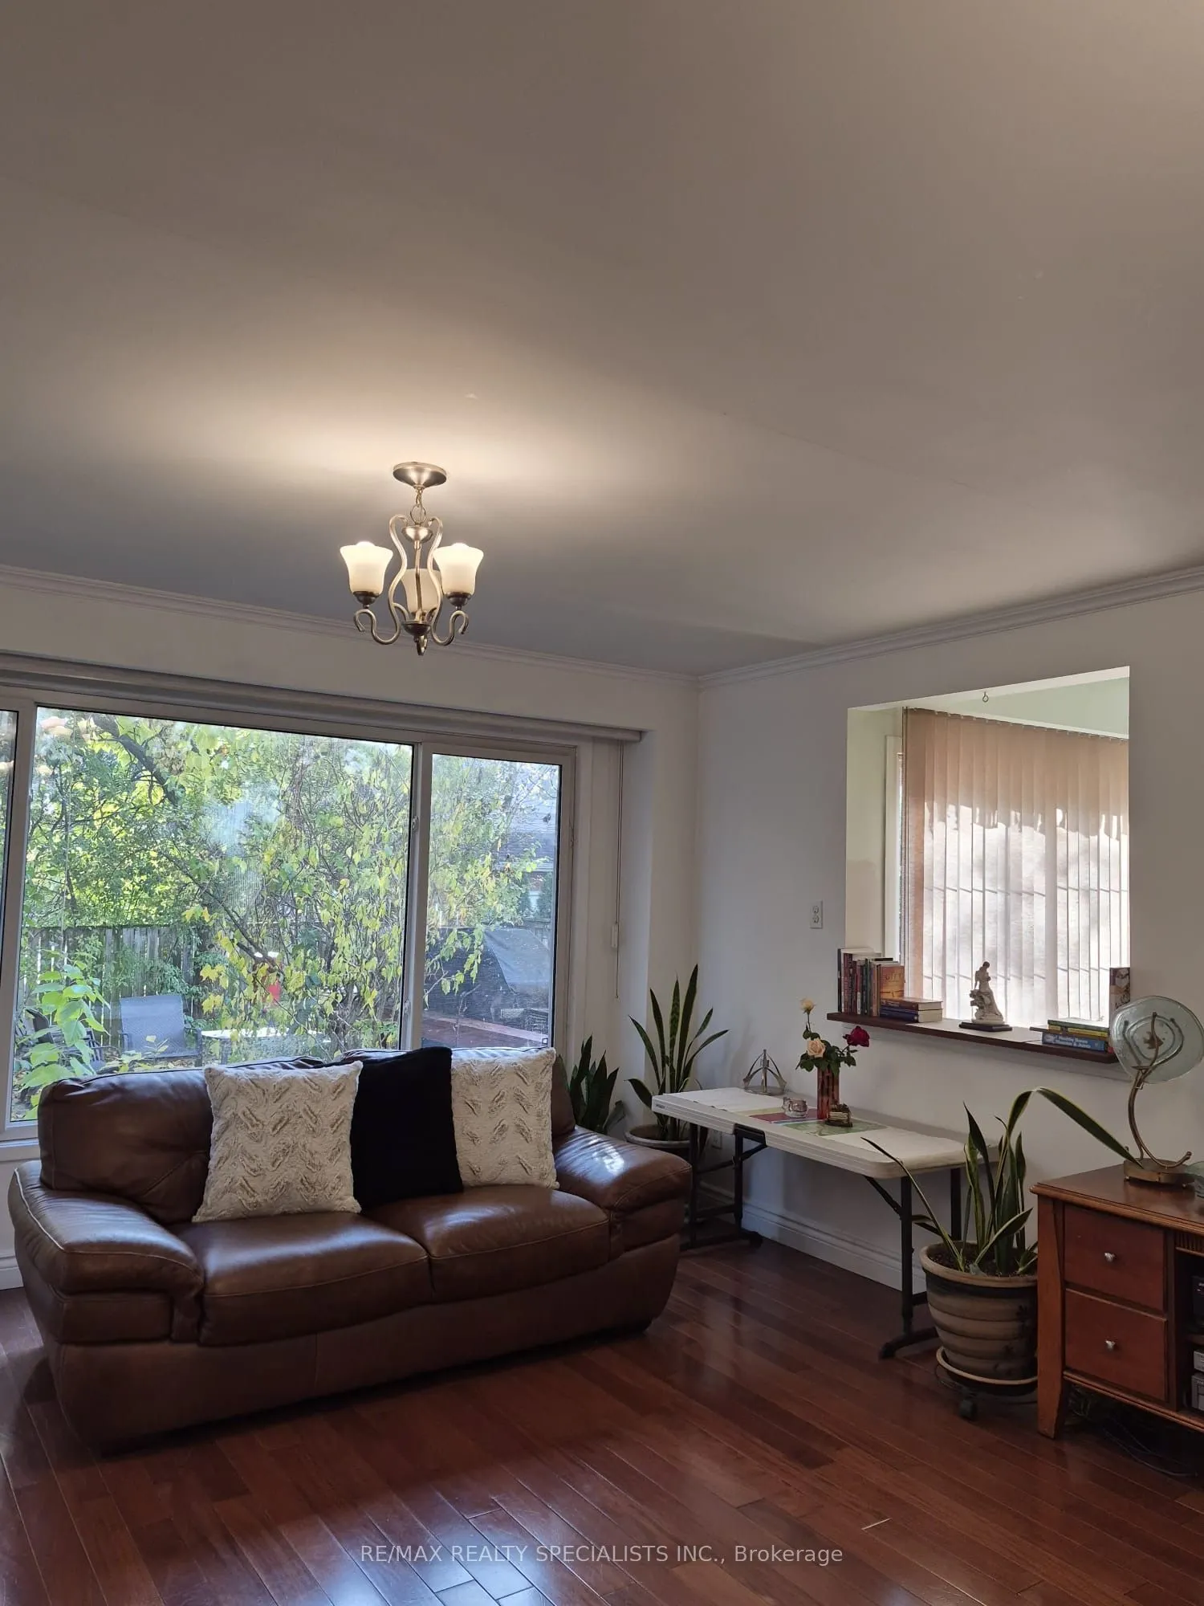
Opportunity knocks in desirable Erin Mills! Welcome to 4240 Thom Gardens, a spacious 3-bedroomfreehold semi-detached home offering over 2,000 sq. ft. of finished living space and incredible potential for first-time buyers, renovators and investors alike. Bring your vision and transform this well-laid-out home to suit your own style while building value in an established, family-friendly Mississauga neighbourhood. The main level features a generous living room with hardwood flooring, plus a functional kitchen with breakfast area. Upstairs, you'll find three large bedrooms, including a spacious primary bedroom with walk-in closet. The finished basement provides even more flexible living space - ideal for a recreation room, home office, gym or additional family space. No carpeting throughout. Outside, enjoy a fully fenced backyard offering privacy and plenty of possibilities for your own outdoor oasis, plus a large driveway with parking for at least two vehicles. An excellent opportunity to renovate to your taste rather than pay a premium for someone else's finishes. All of this in a prime Erin Mills location, minutes from Erin Mills Town Centre, Credit Valley Hospital, public transit, Streetsville GO, parks, shopping and major highways. Whether you're looking for your first home, your next renovation project or an investment opportunity, 4240 Thom Gardens offers the space, location and potential to make it your own. Don't miss this chance to unlock the possibilities in one of Mississauga's most desirable communities!

Property Details

Full Property Details

Interior

Bedrooms
3
Total Bedrooms
3
Washrooms
2
Square Footage
1500-2000 sqft
Basement
Finished
Heating Source
Gas
Heating Fuel
Forced Air
Air Conditioning
Central Air
Family Room
No
Kitchens
1
Total Kitchens
1
Fireplace Features
No

Exterior

Depth
110.0
Front
30.37
Driveway
Available
Lot Size
30 x 110.0 ft
Pool
None
Parking Spaces
2
Total Parking Spaces
3.50
Parking Description
Attached
Garage Spaces
1.5

Building Description

Style
2-Storey
Home Type
House
Subtype
Semi-Detached
Year Built
31-50
Property Orientation
West
Exterior Finish
Brick
Sewers
Sewers
Water Supply
Municipal
Possession Date
11/1/2026

Community

Community
Erin Mills

Taxes & Fees

Taxes
$5,520.83 /yr
Tax Year
2025
Occupancy
Owner

Room Types

Room Dimensions Area Description
Bedroom 2 15.06 x 11.42 171.99 sqft Laminate, Double Closet, Large Window
Bedroom 3 13.98 x 11.42 159.65 sqft Laminate, Large Window, Double Closet
Breakfast 8.83 x 5.58 49.27 sqft Ceramic Floor, Sliding Doors, W/O To Yard
Kitchen 10.07 x 8.83 88.92 sqft Ceramic Floor, Open Concept
Living Room 19.82 x 13.58 269.16 sqft Hardwood Floor, Open Concept, Large Window
Primary Bedroom 15.65 x 11.75 183.89 sqft Laminate, Window, Walk-In Closet(s)
Recreation 23.33 x 22.15 516.76 sqft Ceramic Floor
A
Alex Price
RIGHT AT HOME REALTY
Listed by FREEDOM MALHOTRA, Salesperson
17 days on site
Listing Broker
RE/MAX REALTY SPECIALISTS INC.
Courtesy
RE/MAX REALTY SPECIALISTS INC.
Listed Date
10/23/2026

Courtesy of PropTx MLS® / RE/MAX REALTY SPECIALISTS INC.

Similar homes for sale in Mississauga

Explore Mississauga

Copyright 2026 All rights reserved. Toronto Regional Real Estate Board (TRREB) assumes no responsibility for the accuracy of any information shown. The information provided herein must only be used by consumers that have a bona fide interest in the purchase, sale or lease of real estate and may not be used for any commercial purpose or any other purpose.
Powered by AgentLocator






