535 Canyon Street, Mississauga
1 / 47
For Sale
$2,449,850
4 bd · 4 ba · 3,500–5,000 sq ft

535 Canyon Street, Mississauga L5H 4L4

MLS®# W14112702

Est. mortgage
$9,294/mo
Property taxes $18,080.91/yr

About This Home

Property Type
House, Detached, 2-Storey
Parking
Attached 2 garage, 4 parking
MLS #
W14112702
Size
3500-5000 sqft
Basement
Full
Listed on
2026-10-23
Lot size
74 x 125.23
Tax
$18,080.91 /yr
Days on Market
17
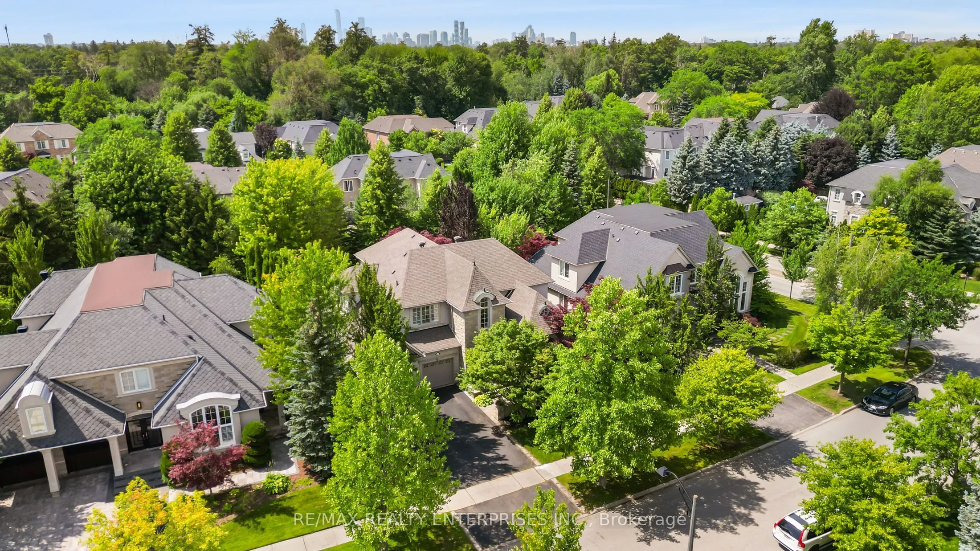
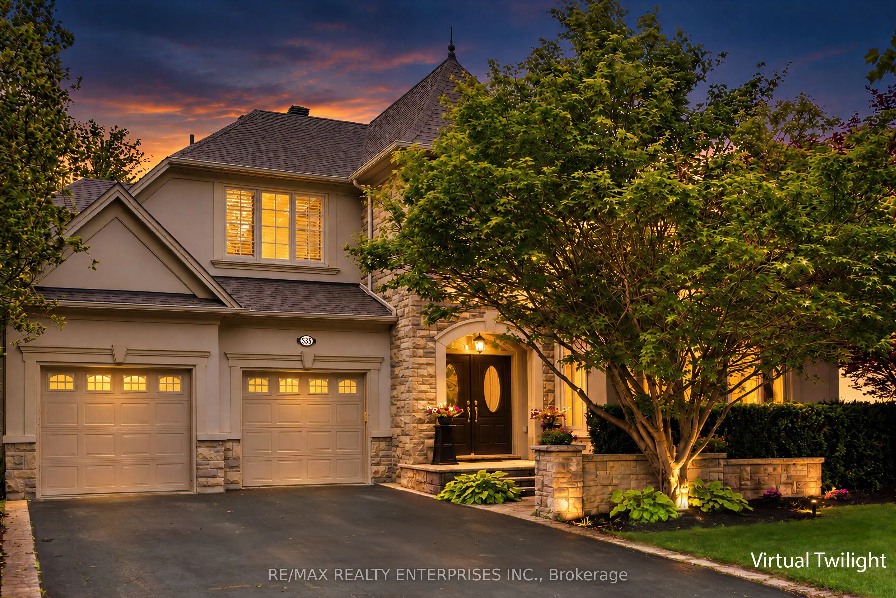
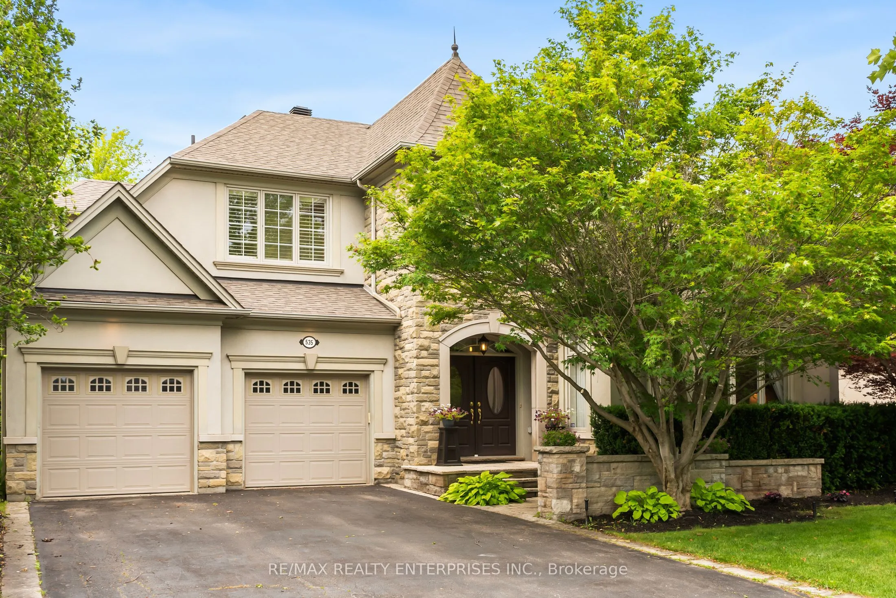
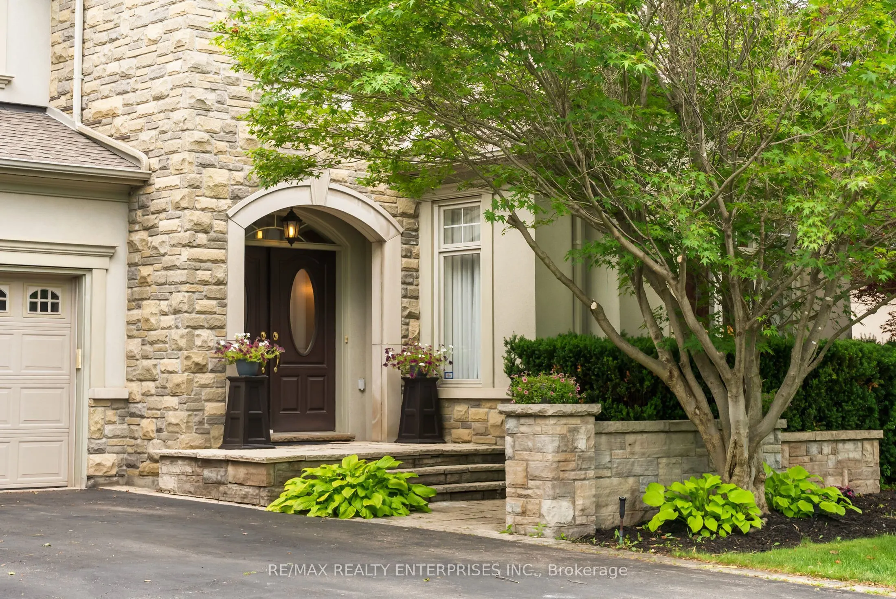
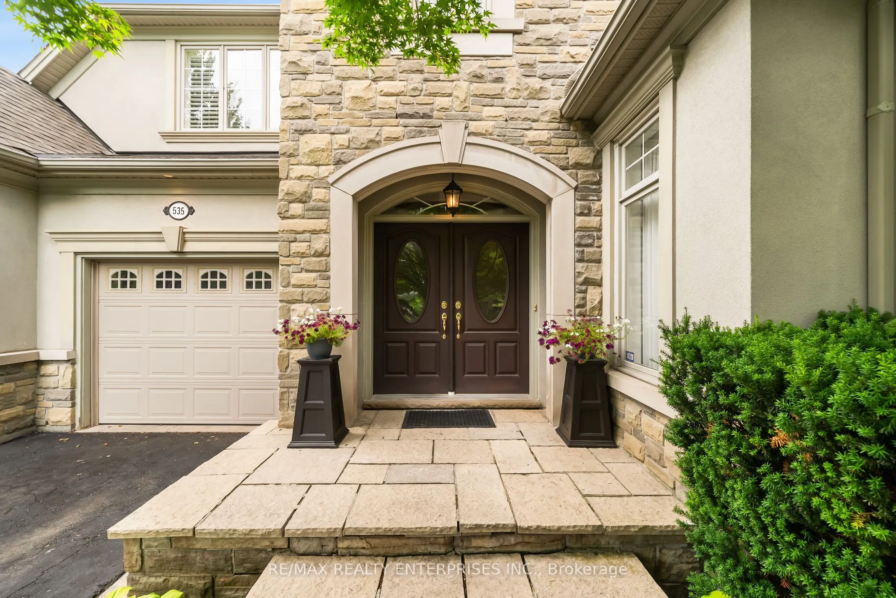
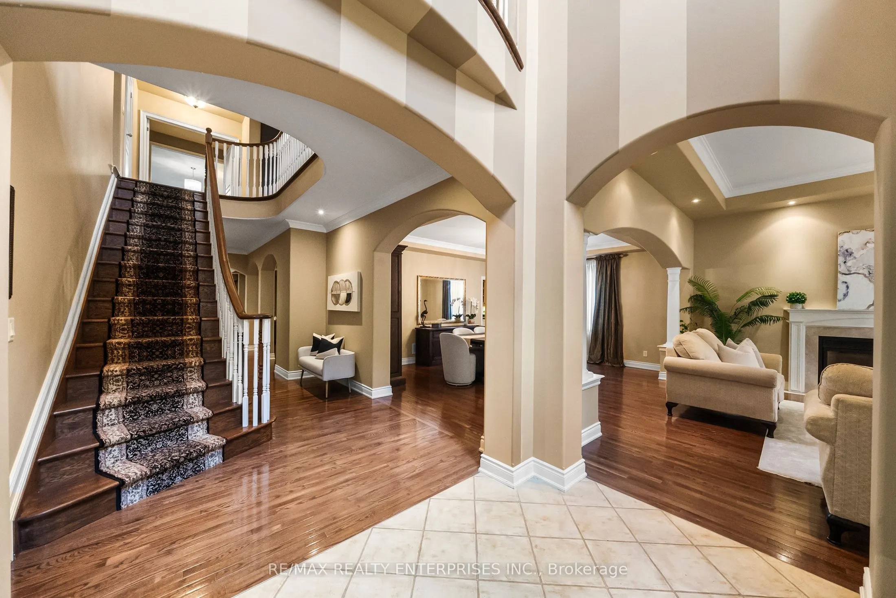
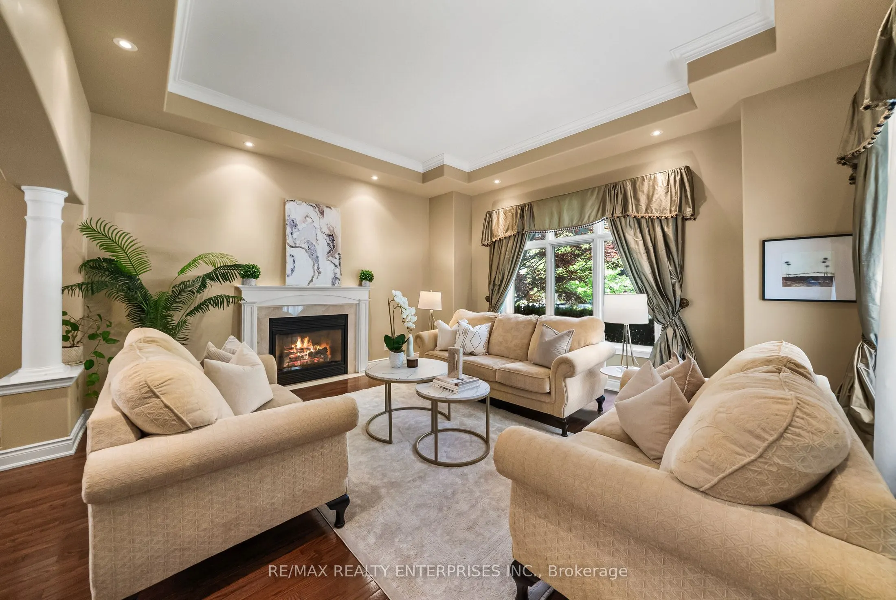
Welcome To 535 Canyon Street, Nestled In The Watercolours Of Lorne Park Community In Mississauga. This Home Was The Model Home In The Community With Many Builder Upgrades and An Incredible Layout featuring 4 Bedroom, 4 Bath & Approx 4,254 sqft Of Above Ground Living Space. A Double Door Entry Opens To A 2 Storey Foyer W/ Tile Flooring. The Main Level Includes A Formal Living Room W/ A Gas F/P, Custom Hearth & Surround, A Large Picture Window, Hardwood Flooring & Pot Lights, Along W/ An Adjoining Formal Dining Room Finished W/ Hardwood Flooring & A Chandelier. The Kitchen Features Custom Cabinetry, Granite Countertops, S/S Appliances & A Centre Island, Opening To A Breakfast Area & Family Room W/ A Second Gas F/p & A Walk-Out To The Backyard. A Separate Home Office Includes A Backyard Facing Window W/ California Shutters. The Laundry & Mudroom Connect To The Garage, & A 2-Pc Powder Room Completes This Level. Upstairs, A Solid Oak Staircase Leads To 4 Bedrooms. The Primary Suite Includes A Bay Window W/ California Shutters, Broadloom Flooring W/ Upgraded Underpadding, A Walk-In Closet, An Additional Double Door Closet & A 5-Pc Ensuite W/ A Soaker Tub, Walk-In Shower & Dual Vanities. A Second Bedroom Includes Its Own 4-Pc Ensuite. 2 Additional Bedrooms Share A 4-Pc Bath & A Linen Closet Completes This Level. The Lower Level Is Unfinished, With Rough-In Provisions For A Future Bathroom. A Double Car Garage And Private Driveway Offer Parking For Four Additional Vehicles. Outside, The Backyard Includes Mature Trees, An Irrigation And Lighting System, Landscaped Gardens, A Pergola, And A Water Feature. A Hot Tub Is Included With The Sale In As-Is Condition. Ideally Located, The Home Is Close To Lake Ontario, Port Credit, Clarkson Village, Parks, Golf Courses, The QEW, Highway 403, And Both Port Credit And Clarkson GO Stations, Within A Catchment Offering French Immersion, International Baccalaureate, Advanced Placement, And Fine Arts Programs.

Property Details

Full Property Details

Interior

Bedrooms
4
Total Bedrooms
4
Washrooms
4
Square Footage
3500-5000 sqft
Basement
Full
Heating Source
Gas
Heating Fuel
Forced Air
Air Conditioning
Central Air
Family Room
Yes
Kitchens
1
Total Kitchens
1
Fireplace Features
Yes

Exterior

Depth
125.23
Front
74.17
Driveway
Private
Lot Size
74 x 125.23 ft
Pool
None
Parking Spaces
4
Total Parking Spaces
6.00
Parking Description
Attached
Garage Spaces
2

Building Description

Style
2-Storey
Home Type
House
Subtype
Detached
Property Orientation
North
Exterior Finish
Stone,Stucco (Plaster)
Sewers
Sewers
Water Supply
Municipal
Possession Date
No Data

Community

Community
Lorne Park

Taxes & Fees

Taxes
$18,080.91 /yr
Tax Year
2026
Occupancy
Owner

Other

Virtual Tour Link

Room Types

Room Dimensions Area Description
Bedroom 2 17.78 x 16.47 292.84 sqft 4 Pc Ensuite, California Shutters, Broadloom
Bedroom 3 16.17 x 11.09 179.33 sqft 4 Pc Bath, California Shutters, Broadloom
Bedroom 4 16.17 x 11.58 187.25 sqft B/I Shelves, California Shutters, Broadloom
Breakfast 13.29 x 14.01 186.19 sqft W/O To Yard, California Shutters, Hardwood Floor
Dining Room 17.26 x 13.65 235.6 sqft Combined w/Living, Large Window, Hardwood Floor
Family Room 20.96 x 20.8 435.97 sqft Gas Fireplace, Bay Window, Pot Lights
Foyer 9.12 x 6.99 63.75 sqft Double Doors, Tile Floor
Kitchen 21.06 x 13.09 275.68 sqft Centre Island, B/I Appliances, Hardwood Floor
Laundry 8.2 x 10.89 89.3 sqft Access To Garage, Laundry Sink, Tile Floor
Living Room 17.26 x 15.78 272.36 sqft Gas Fireplace, Pot Lights, Hardwood Floor
Office 12.57 x 14.47 181.89 sqft 2 Pc Bath, California Shutters, Hardwood Floor
Primary Bedroom 20.83 x 25.62 533.66 sqft 5 Pc Ensuite, Walk-In Closet(s), Bay Window
A
Alex Price
RIGHT AT HOME REALTY
Listed by PETER PAPOUSEK, Salesperson
17 days on site
Listing Broker
RE/MAX REALTY ENTERPRISES INC.
Courtesy
RE/MAX REALTY ENTERPRISES INC.
Listed Date
10/23/2026

Courtesy of PropTx MLS® / RE/MAX REALTY ENTERPRISES INC.

Similar homes for sale in Mississauga

Explore Mississauga

Copyright 2026 All rights reserved. Toronto Regional Real Estate Board (TRREB) assumes no responsibility for the accuracy of any information shown. The information provided herein must only be used by consumers that have a bona fide interest in the purchase, sale or lease of real estate and may not be used for any commercial purpose or any other purpose.
Powered by AgentLocator






