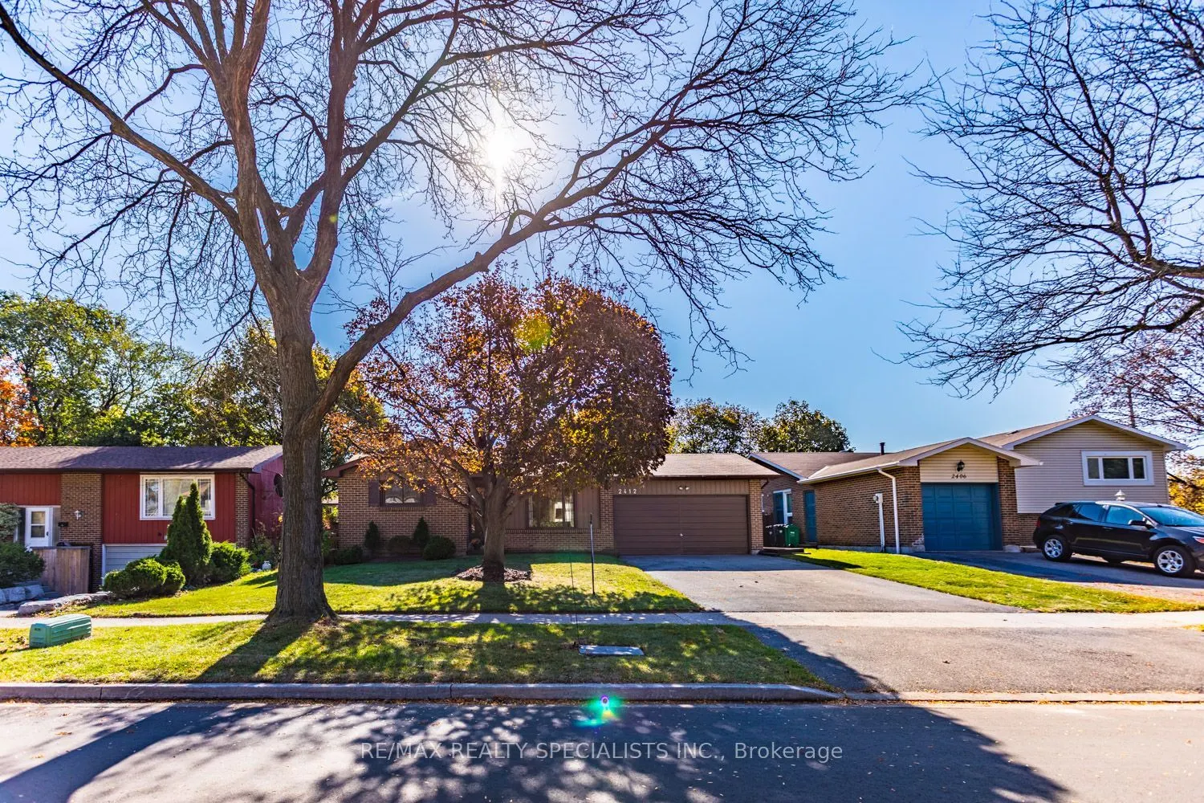
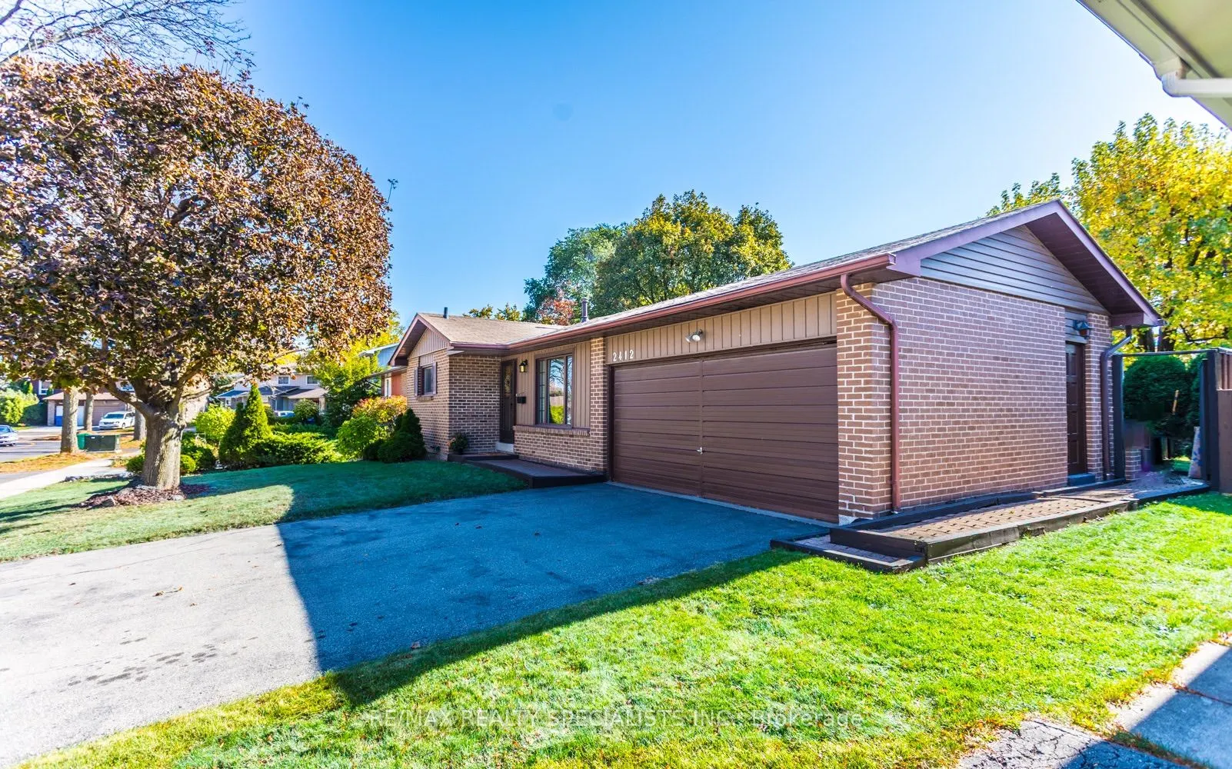
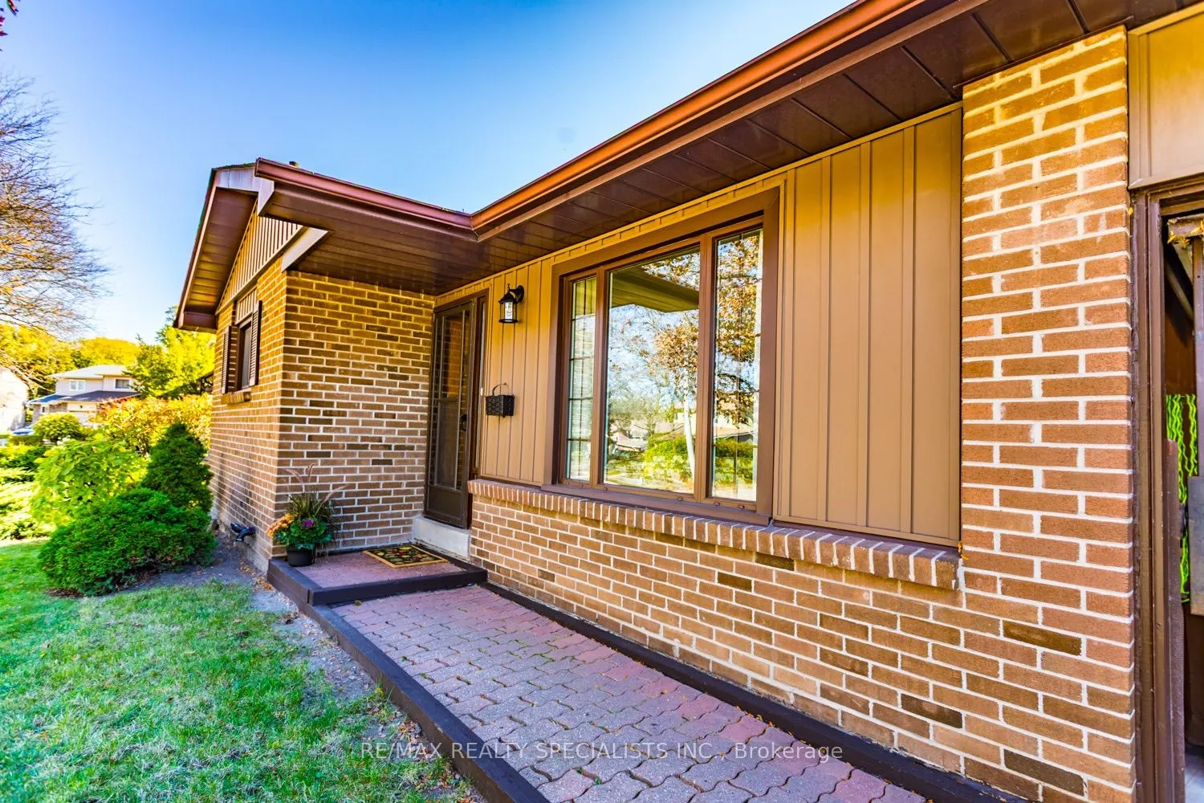
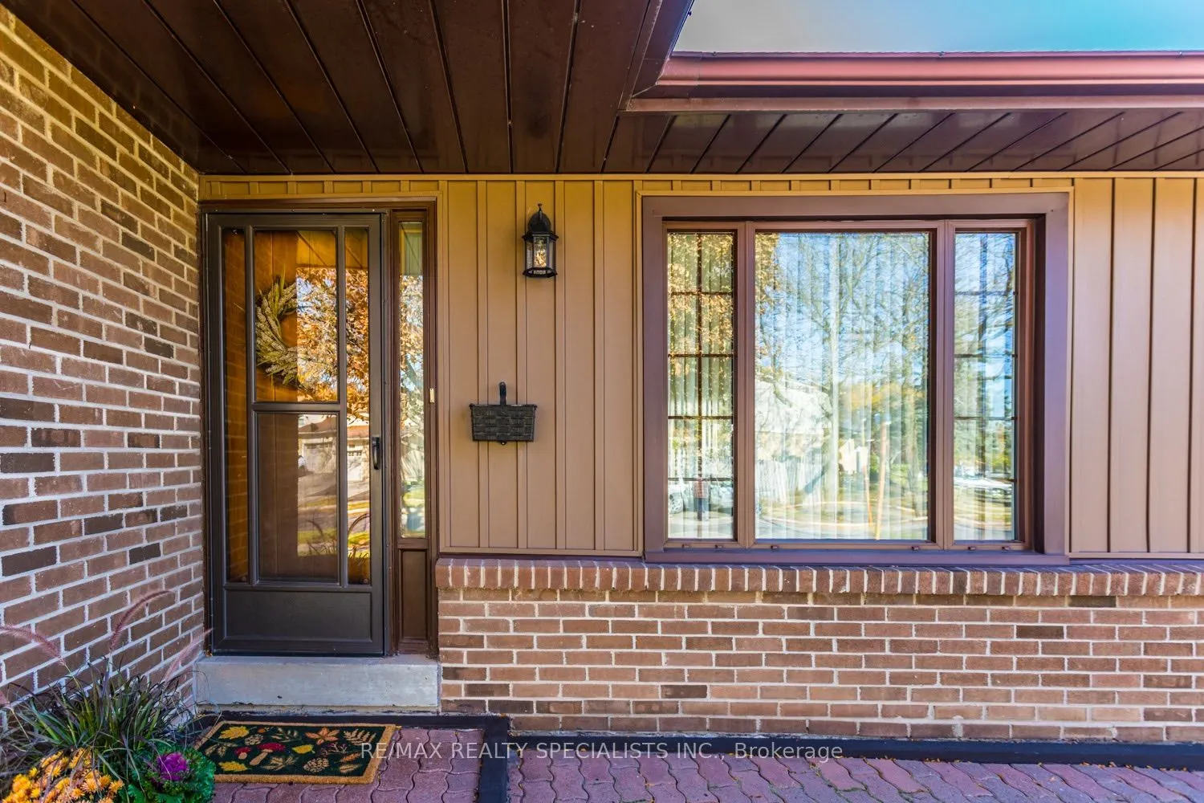
2412 Brasilia Circle, Mississauga
1 / 47
For Sale
$900,000
3 bd · 2 ba · 1,100–1,500 sq ft

2412 Brasilia Circle, Mississauga L5N 2G1

MLS®# W14112954

Est. mortgage
$3,414/mo
Property taxes $6,266.31/yr

About This Home

Property Type
House, Detached, Backsplit 4
Parking
Attached 2 garage, 4 parking
MLS #
W14112954
Size
1100-1500 sqft
Basement
Full,Finished
Listed on
2026-10-23
Lot size
57 x 102.8
Tax
$6,266.31 /yr
Days on Market
17
Approximate Age
31-50
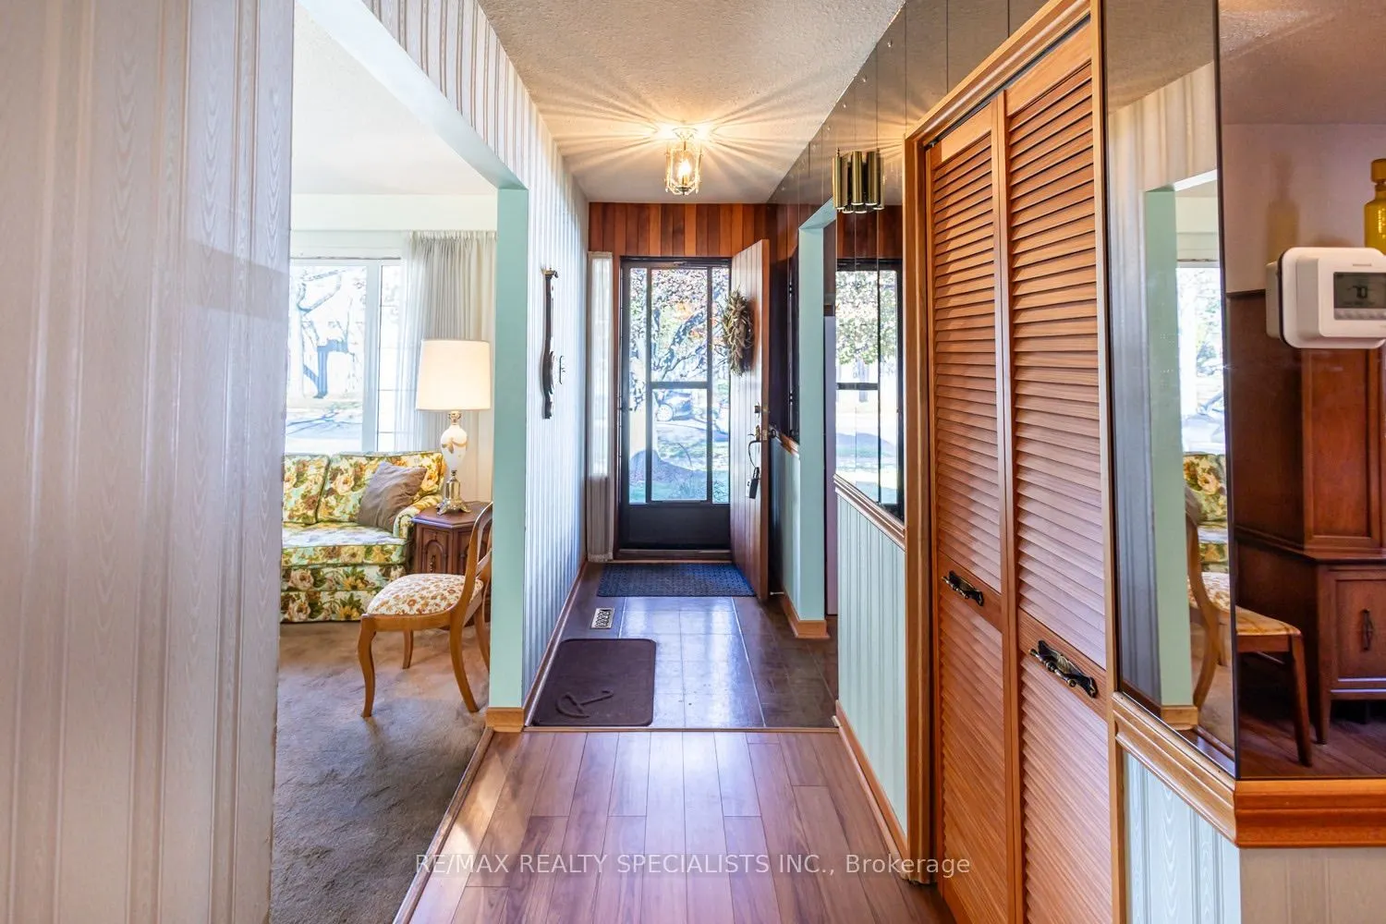
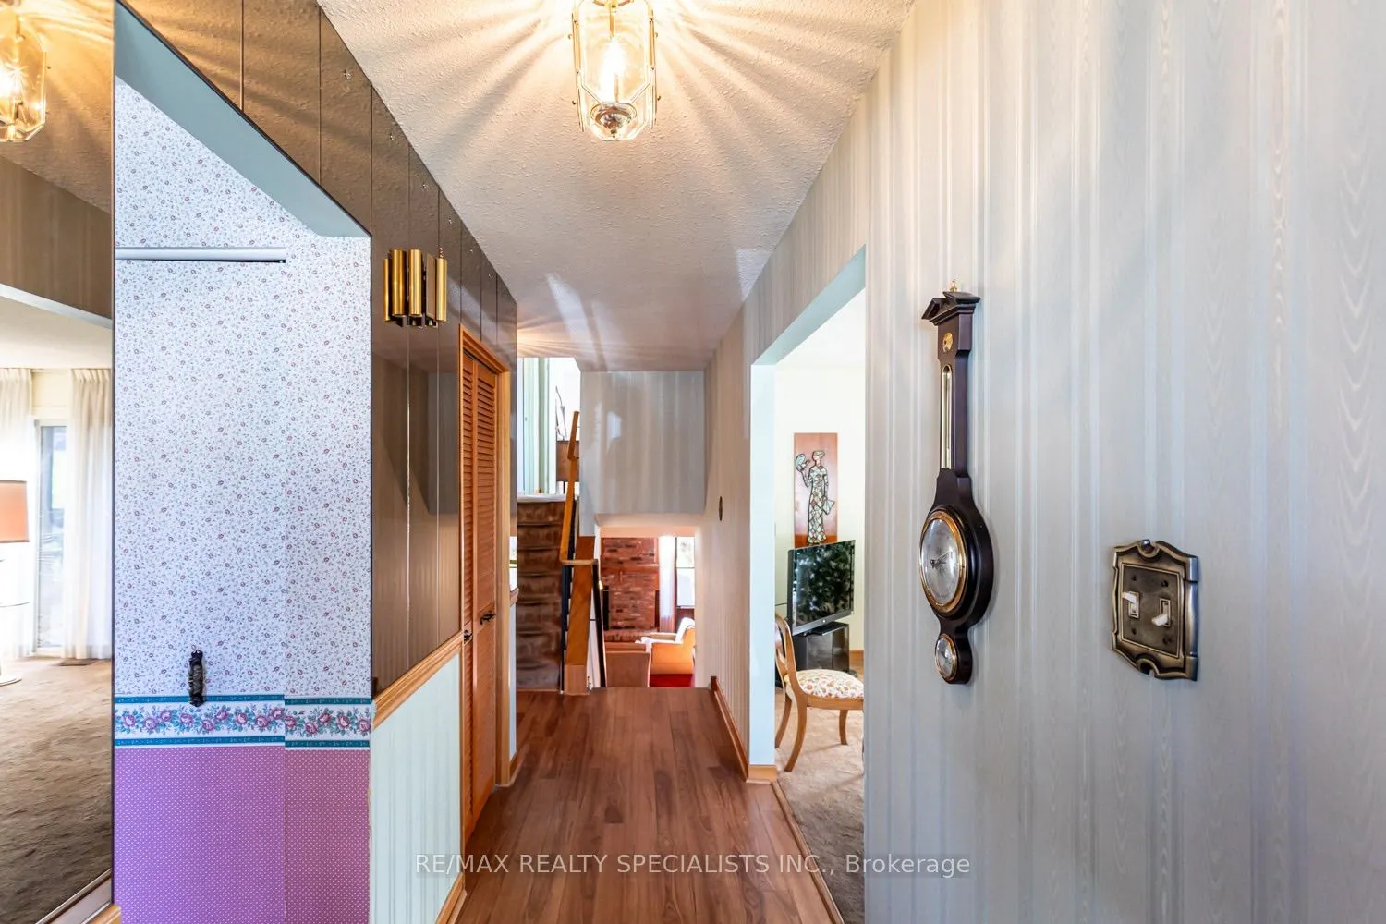
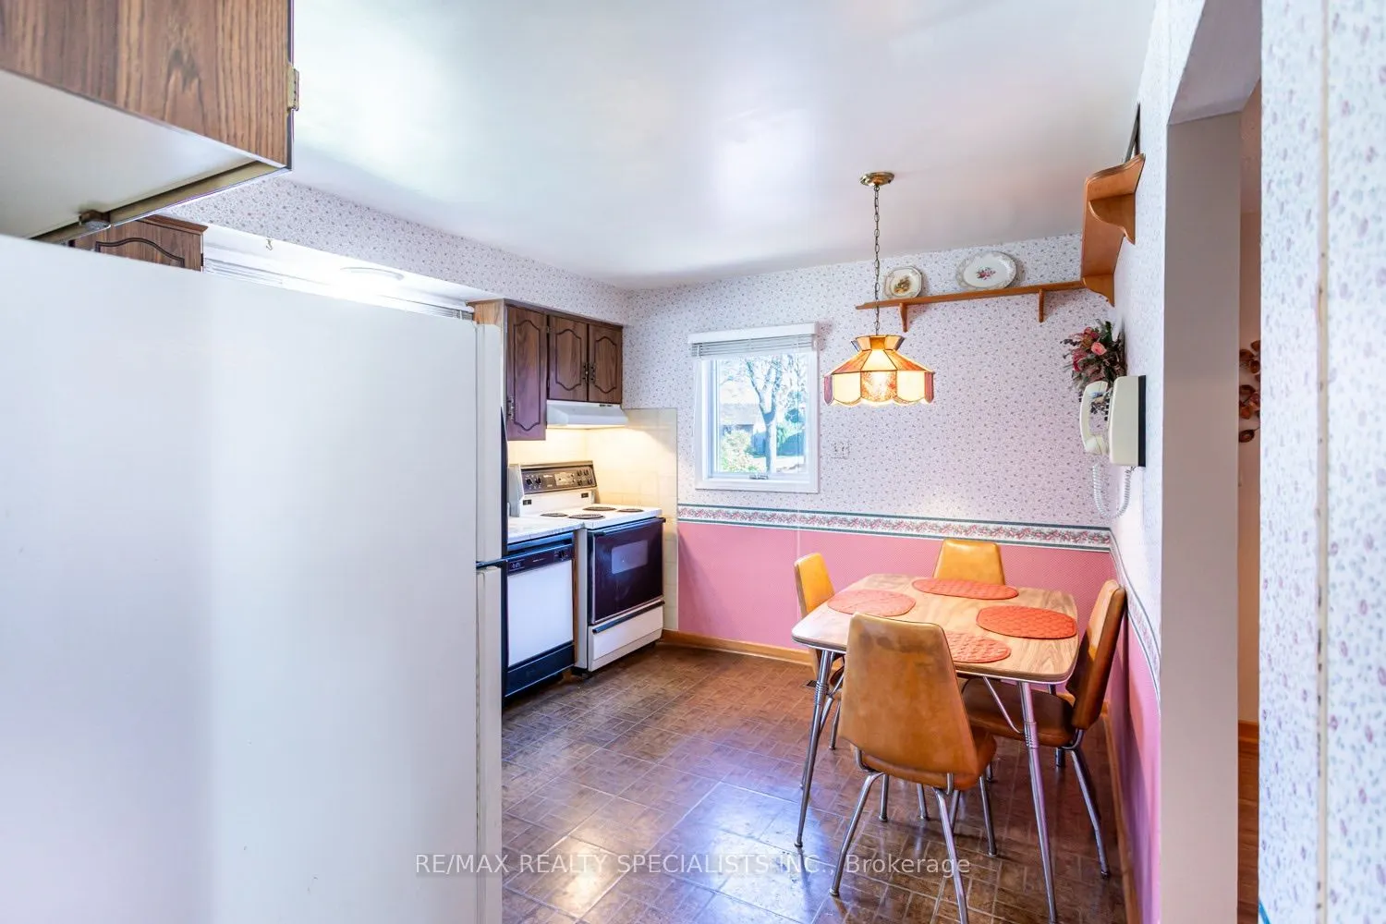
Welcome to this 4-level backsplit in the family-friendly Meadowvale community! Offering 3 bedrooms on the upper level, this home features a functional layout with plenty of space for the whole family. The main floor includes a kitchen with a front yard view, separate dining area, and living room with a walkout to the backyard patio. The upper level features a 4-piece bathroom with ensuite access from the primary bedroom, while the lower-level family room offers a cozy fireplace and a 3-piece bathroom. The basement provides an additional spacious recreation room, along with a large laundry and storage area. Step outside to enjoy the backyard patio and pergola frame, ready for your personal touch to create a relaxing outdoor retreat. A home that has been loved and lived in, it presents an opportunity to bring your own style and updates to make it truly yours. Conveniently located near schools, parks, and the walking trails around Lake Wabukayne and Lake Aquitaine, this is a great opportunity to put down roots in an established neighbourhood.

Property Details

Full Property Details

Interior

Bedrooms
3
Total Bedrooms
3
Washrooms
2
Square Footage
1100-1500 sqft
Basement
Full,Finished
Heating Source
Gas
Heating Fuel
Forced Air
Air Conditioning
Central Air
Family Room
Yes
Kitchens
1
Total Kitchens
1
Fireplace Features
Yes

Exterior

Depth
102.8
Front
57.0
Driveway
Private Double
Lot Size
57 x 102.8 ft
Pool
None
Parking Spaces
4
Total Parking Spaces
6.00
Parking Description
Attached
Garage Spaces
2
Zoning
R3

Building Description

Style
Backsplit 4
Home Type
House
Subtype
Detached
Year Built
31-50
Property Orientation
West
Exterior Finish
Brick
Sewers
Sewers
Water Supply
Municipal
Possession Date
No Data

Community

Community
Meadowvale

Taxes & Fees

Taxes
$6,266.31 /yr
Tax Year
2026
Occupancy
Vacant

Room Types

Room Dimensions Area Description
Bedroom 2 10.14 x 13.39 135.77 sqft Closet
Bedroom 3 9.91 x 9.97 98.8 sqft Closet
Dining Room 10.14 x 13.16 133.44 sqft -
Family Room 22.47 x 22.08 496.14 sqft Broadloom, Fireplace
Kitchen 10.73 x 12.57 134.88 sqft Overlooks Frontyard
Living Room 12.24 x 20.08 245.78 sqft W/O To Patio, Broadloom
Primary Bedroom 10.5 x 14.9 156.45 sqft Closet, 4 Pc Ensuite
Recreation 19.32 x 18.08 349.31 sqft Broadloom
A
Alex Price
RIGHT AT HOME REALTY
Listed by GRANT GILMOUR, Salesperson
17 days on site
Listing Broker
RE/MAX REALTY SPECIALISTS INC.
Courtesy
RE/MAX REALTY SPECIALISTS INC.
Listed Date
10/23/2026

Courtesy of PropTx MLS® / RE/MAX REALTY SPECIALISTS INC.

Similar homes for sale in Mississauga

Explore Mississauga

Copyright 2026 All rights reserved. Toronto Regional Real Estate Board (TRREB) assumes no responsibility for the accuracy of any information shown. The information provided herein must only be used by consumers that have a bona fide interest in the purchase, sale or lease of real estate and may not be used for any commercial purpose or any other purpose.
Powered by AgentLocator






