MLS®# W14113058
| Room | Dimensions | Area | Description |
|---|---|---|---|
| Bedroom | 8.66 x 11.19 | 96.91 sqft | Large Window, Closet |
| Bedroom 2 | 11.65 x 10.66 | 124.19 sqft | Window, Overlooks Frontyard |
| Bedroom 3 | 10.73 x 11.48 | 123.18 sqft | Window, Closet |
| Bedroom 4 | 9.42 x 8.86 | 83.46 sqft | Window, Closet, Hardwood Floor |
| Dining Room | 8.3 x 6.76 | 56.11 sqft | Open Concept, Combined w/Living, W/O To Yard |
| Kitchen | 12.83 x 9.12 | 117.01 sqft | - |
| Kitchen | 9.88 x 8.33 | 82.3 sqft | Modern Kitchen, Stainless Steel Appl |
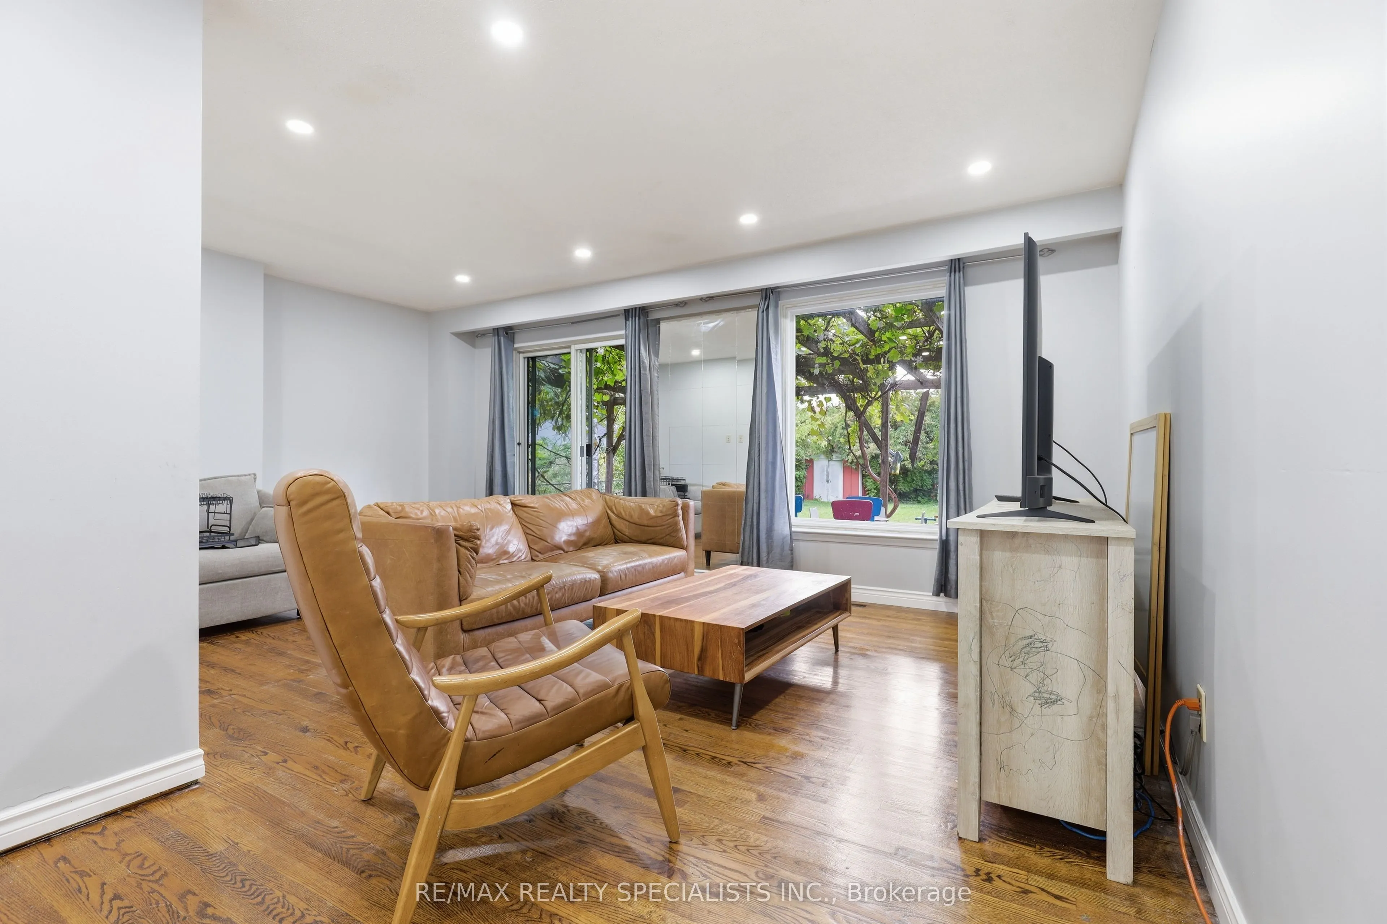
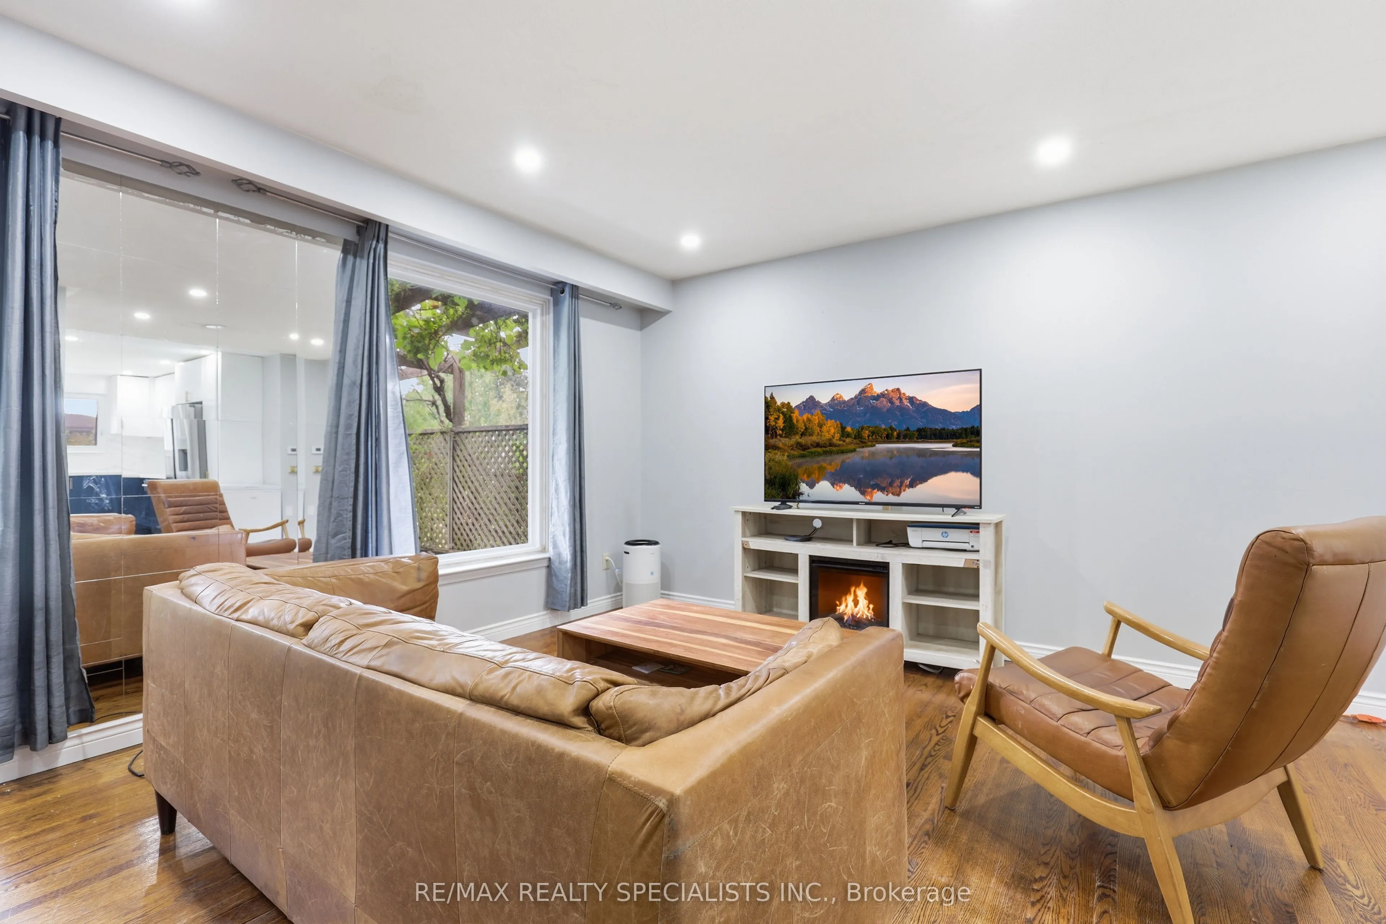
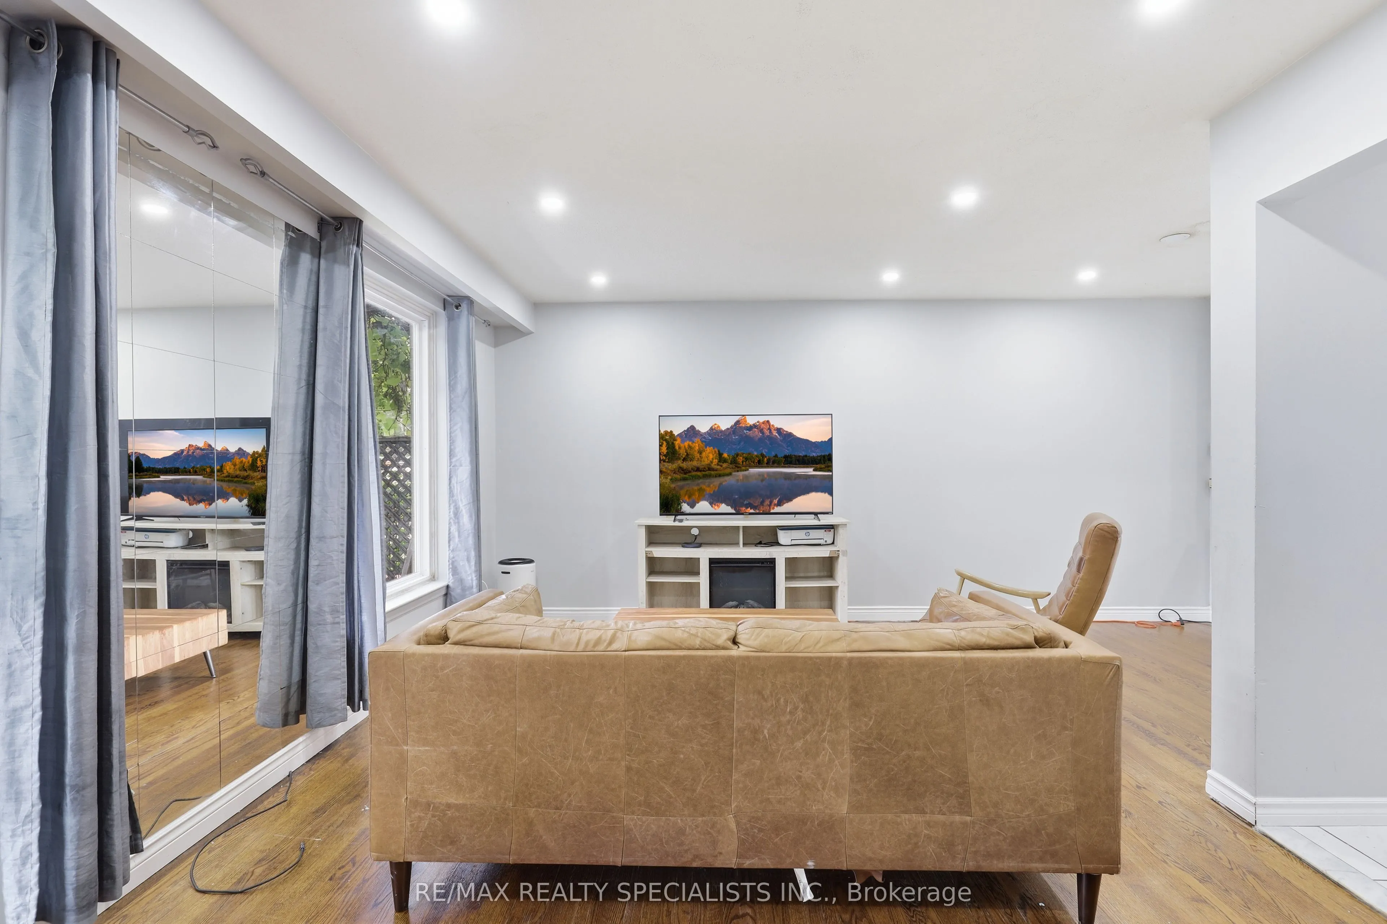
| Living Room | 18.57 x 11.32 | 210.21 sqft | - |
| Living Room | 8.66 x 11.35 | 98.29 sqft | - |
| Primary Bedroom | 10.76 x 12.4 | 133.42 sqft | Double Closet, Window, Hardwood Floor |
Courtesy of PropTx MLS® / RE/MAX REALTY SPECIALISTS INC.
 For Sale
 For Sale
 For Sale
 For Sale
 For Sale
 For Sale

