6286 McCovey Drive E, Mississauga
1 / 50
For Sale
$1,195,000
3+3 bd · 4 ba · 1,500–2,000 sq ft

6286 McCovey Drive E, Mississauga L5V 2G3

MLS®# W14114474

Est. mortgage
$4,533/mo
Property taxes $7,365.09/yr

About This Home

Property Type
House, Detached, 2-Storey
Parking
Attached 2 garage, 2 parking
MLS #
W14114474
Size
1500-2000 sqft
Basement
Apartment,Separate Entrance,Finished
Listed on
2026-10-24
Lot size
39 x 109.91
Tax
$7,365.09 /yr
Days on Market
16
Approximate Age
16-30
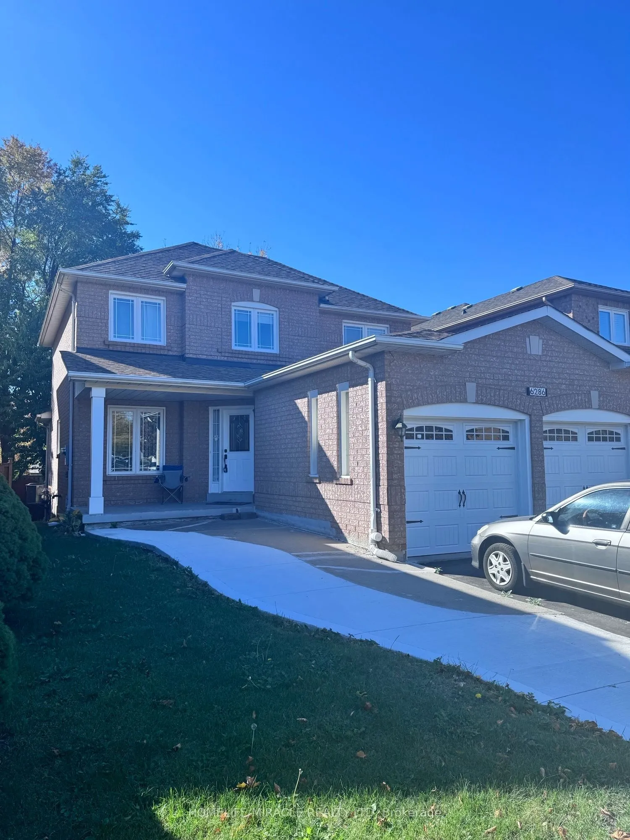
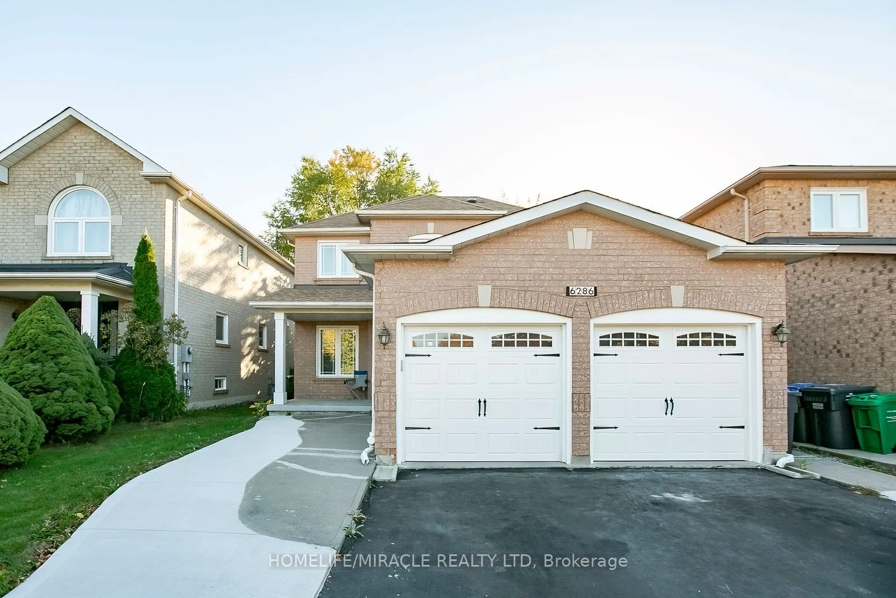
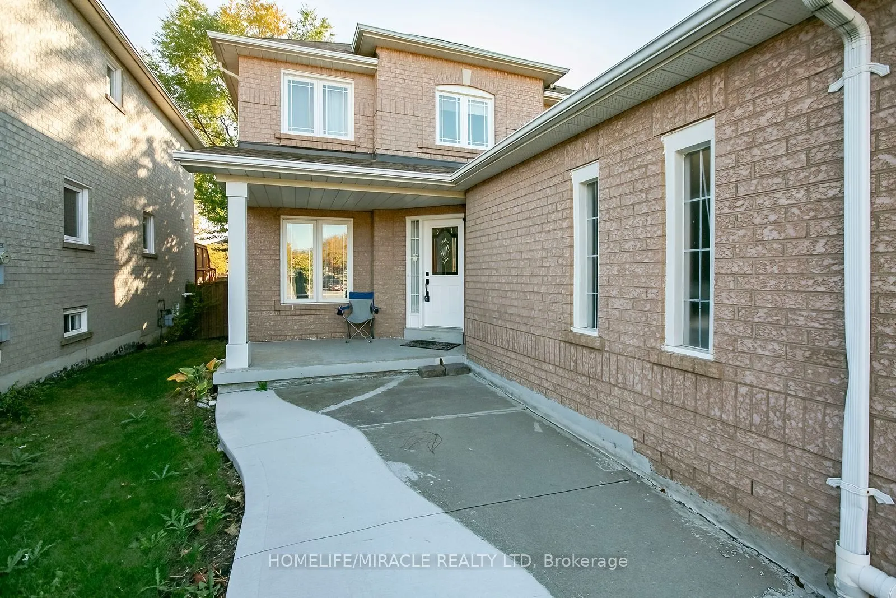
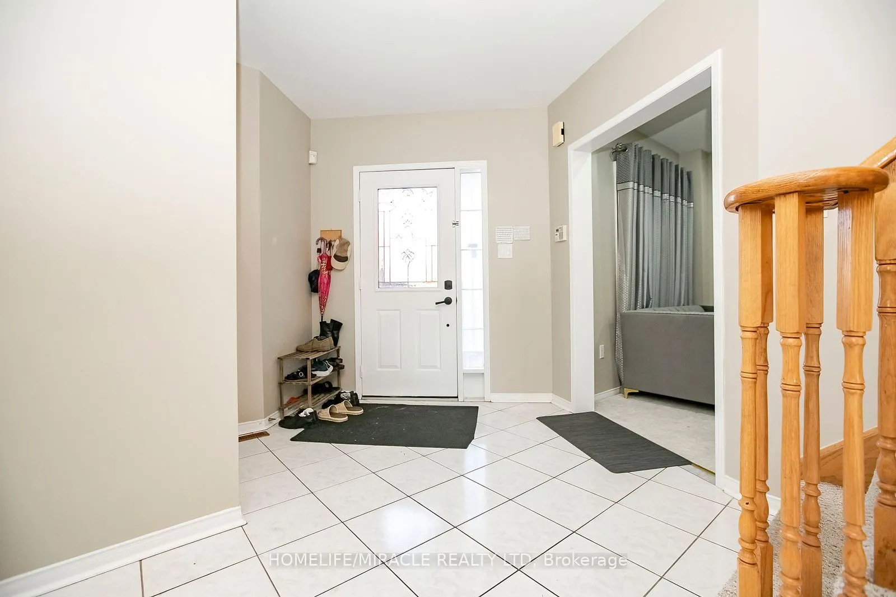
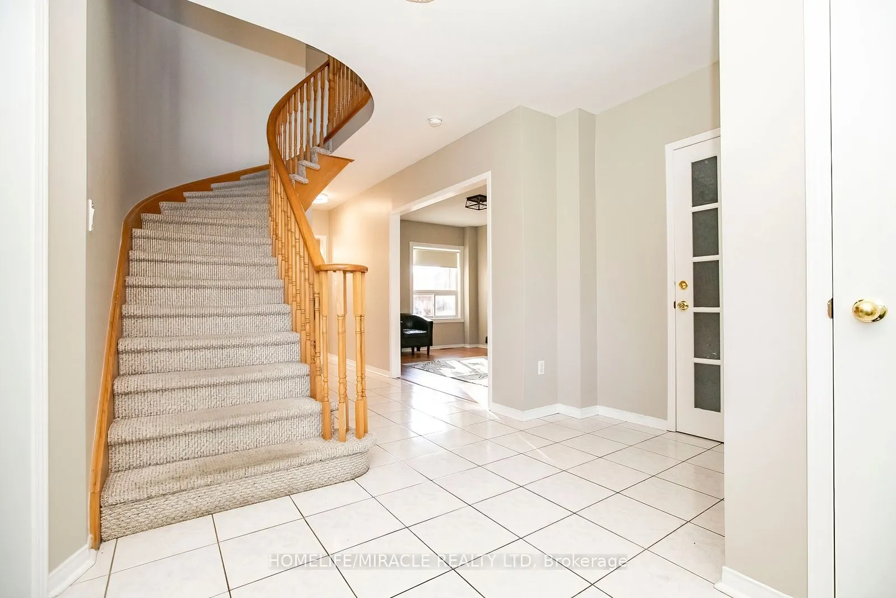
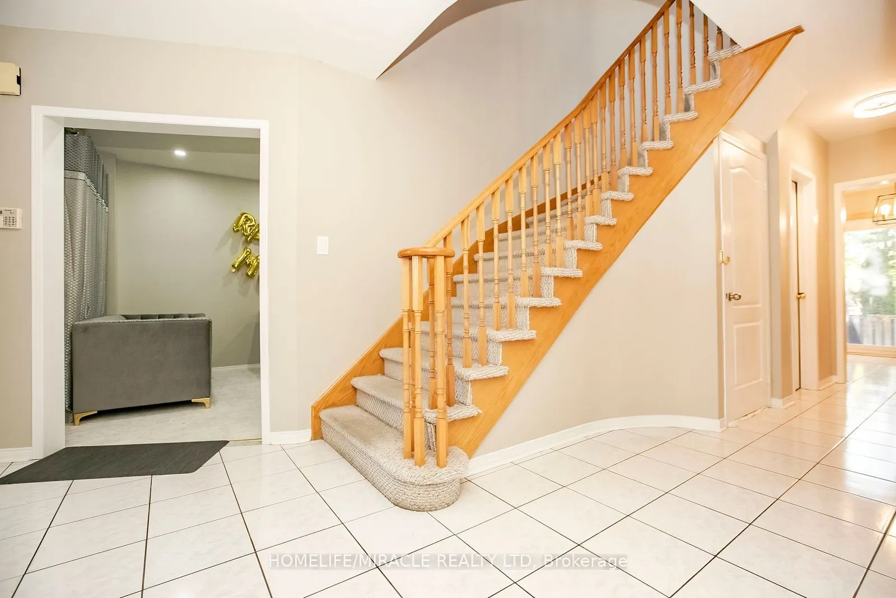
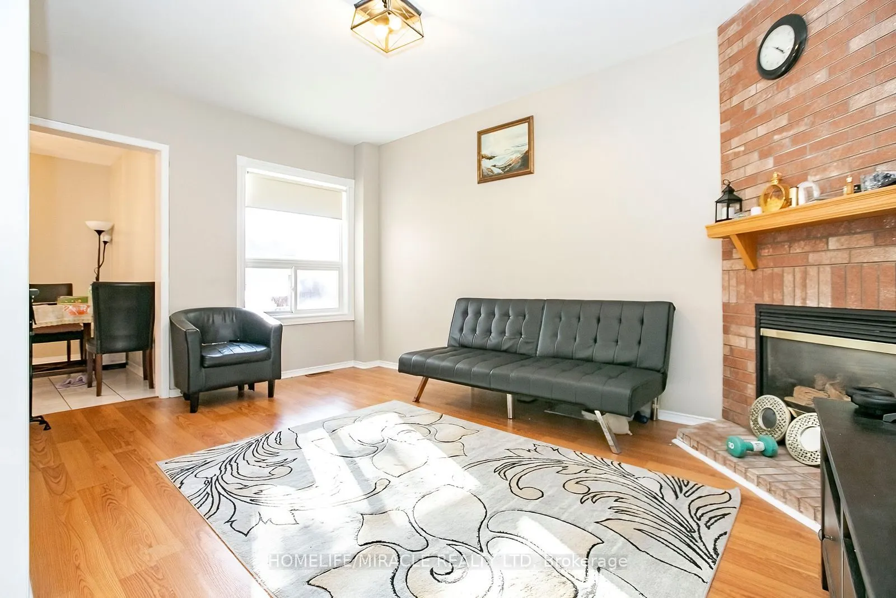
Priced to Sell !!! Welcome to this magnificent, all-brick detached home located in Mississauga's premier Bancroft community in East Credit. Designed for luxury, versatility, and low-maintenance living, this turnkey property makes a striking first impression with its custom concrete wrap-around on sides of house/driveway, leading directly to a beautifully finished concrete backyard-offering a sleek exterior aesthetic with virtually effortless upkeep. Step inside this detached beauty with approximately 2977 sqft of finished space, abundance of natural light ,showcasing fresh modern paint, pot lights, renovated finished basement, and a spacious layout thoughtfully crafted for family comfort. The main level offers separate living/ beautiful kitchen /dining/ powder room / laundry room with access via garage .The upper levels feature three generous bedrooms ,with office area alongside 2 beautifully appointed washrooms, providing seamless day-to-day convenience. Designed with extraordinary flexibility in mind, the expansive renovated finished basement (new vinyl flooring , freshly painted and with new washroom adds three additional bedrooms with large walk in/closets / windows in each room, separate entrance and ensuite laundry creating the ultimate multi-generational retreat, ideal guest suite, or high-potential rental opportunity. Its unbeatable convenience defines this prime location: enjoy being within easy walking distance to Heartland Town Centre Shops/ Square one Mall's premier shopping and dining, while quick access to Highway 401 and 403 ensures effortless commuting across the GTA. Positioned in a quiet, top-tier neighborhood ,near top-rated schools and scenic parks, this exceptional home offers an unmatched lifestyle for families and savvy investors alike.

Property Details

Full Property Details

Interior

Bedrooms
3
Bedrooms Plus
3
Total Bedrooms
6
Washrooms
4
Square Footage
1500-2000 sqft
Basement
Apartment,Separate Entrance,Finished
Heating Source
Gas
Heating Fuel
Forced Air
Air Conditioning
Central Air
Family Room
Yes
Kitchens
1
Kitchens Plus
1
Total Kitchens
2
Fireplace Features
Yes

Exterior

Depth
109.91
Front
39.37
Driveway
Private Double
Lot Size
39 x 109.91 ft
Pool
None
Parking Spaces
2
Total Parking Spaces
4.00
Parking Description
Attached
Garage Spaces
2

Building Description

Style
2-Storey
Home Type
House
Subtype
Detached
Year Built
16-30
Property Orientation
East
Exterior Finish
Brick
Sewers
Sewers
Water Supply
Municipal
Possession Date
No Data

Community

Community
East Credit

Taxes & Fees

Taxes
$7,365.09 /yr
Tax Year
2026
Occupancy
Tenant

Other

Virtual Tour Link

Room Types

Room Dimensions Area Description
Bedroom 10.5 x 8.99 94.4 sqft Breakfast Area, Overlooks Backyard, W/O To Deck
Bedroom 11.91 x 9.61 114.46 sqft 3 Pc Bath, Vinyl Floor
Bedroom 2 10.5 x 9.84 103.32 sqft 4 Pc Bath, Large Closet, Large Window
Bedroom 3 10.5 x 9.84 103.32 sqft Overlook Patio, 4 Pc Bath, Double Closet
Bedroom 4 18.04 x 10.01 180.58 sqft Vinyl Floor, Walk-In Closet(s), Above Grade Window
Bedroom 5 11.91 x 10.96 130.53 sqft Window, Vinyl Floor, Closet
Dining Room 21.33 x 10.01 213.51 sqft Large Window, Overlooks Living, Open Concept
Family Room 15.09 x 10.01 151.05 sqft Gas Fireplace, Overlooks Backyard, Overlook Patio
Kitchen 12.5 x 8.99 112.38 sqft Stainless Steel Appl, Quartz Counter, Backsplash
Kitchen 16.08 x 8.99 144.56 sqft Breakfast Area, Vinyl Floor, Stainless Steel Appl
Living Room 21.33 x 10.01 213.51 sqft Updated, Open Concept, Large Window
Primary Bedroom 17.06 x 10.17 173.5 sqft 5 Pc Bath, Walk-In Closet(s), Large Window
A
Alex Price
RIGHT AT HOME REALTY
Listed by MOHIT SHARMA, Salesperson
16 days on site
Listing Broker
HOMELIFE/MIRACLE REALTY LTD
Courtesy
HOMELIFE/MIRACLE REALTY LTD
Listed Date
10/24/2026

Courtesy of PropTx MLS® / HOMELIFE/MIRACLE REALTY LTD

Similar homes for sale in Mississauga

Explore Mississauga

Copyright 2026 All rights reserved. Toronto Regional Real Estate Board (TRREB) assumes no responsibility for the accuracy of any information shown. The information provided herein must only be used by consumers that have a bona fide interest in the purchase, sale or lease of real estate and may not be used for any commercial purpose or any other purpose.
Powered by AgentLocator






