MLS®# W14115138
| Room | Dimensions | Area | Description |
|---|---|---|---|
| Bedroom 2 | 14.27 x 10.3 | 146.98 sqft | California Shutters, Double Closet, Overlook Patio |
| Bedroom 3 | 12.99 x 10.99 | 142.76 sqft | 4 Pc Bath, California Shutters, Large Closet |
| Bedroom 4 | 12.14 x 10.3 | 125.04 sqft | Overlooks Backyard, California Shutters, Double Closet |
| Bedroom 5 | 12.14 x 10.33 | 125.41 sqft | 3 Pc Bath, Laminate, Large Closet |
| Breakfast | 21 x 10.2 | 214.2 sqft | Hardwood Floor, Pot Lights, Open Concept |
| Den | 9.51 x 8.53 | 81.12 sqft | Pot Lights, Separate Room, Laminate |
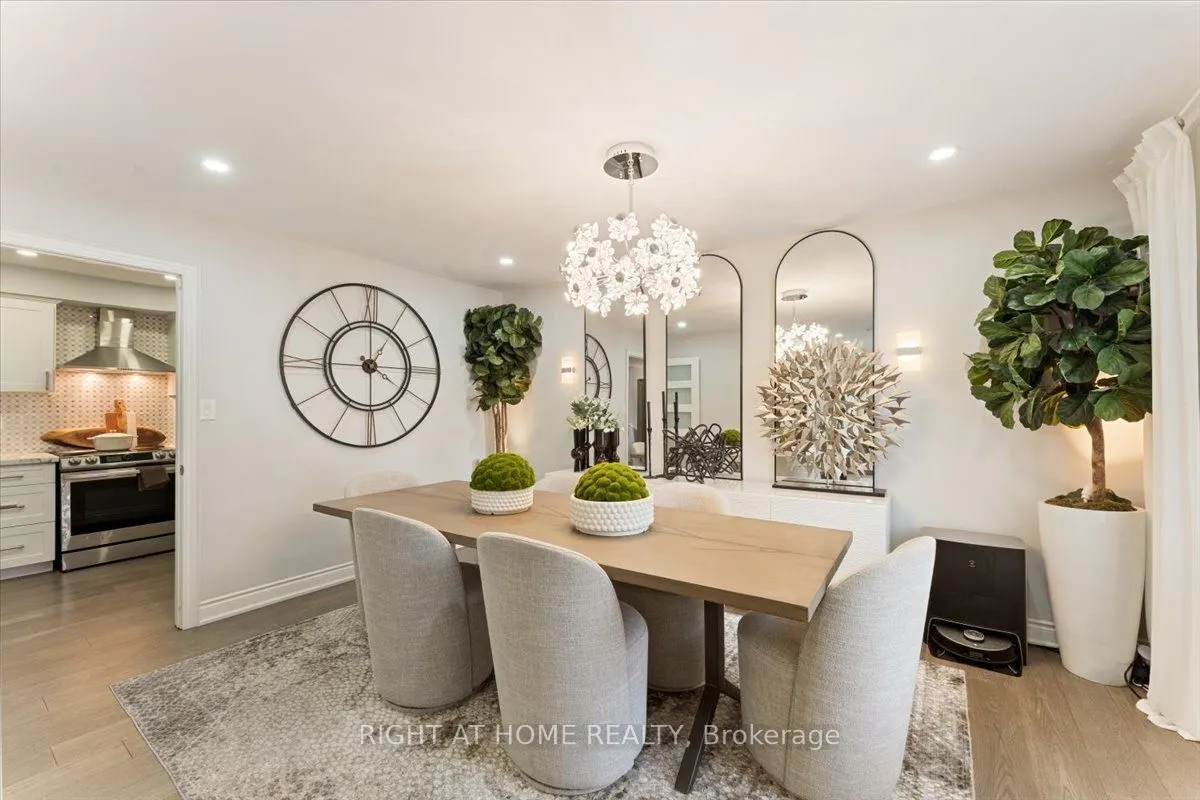
| Dining Room | 14.6 x 10.99 | 160.45 sqft | Hardwood Floor, California Shutters, Pocket Doors |
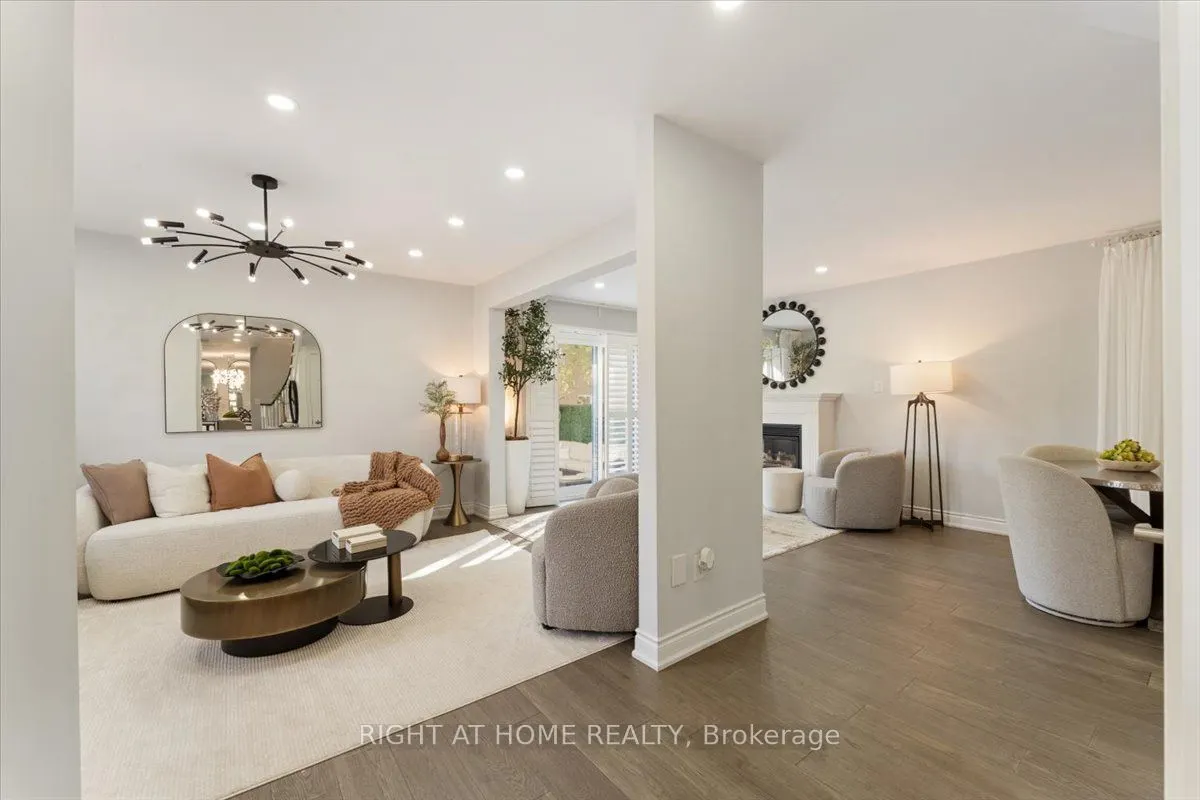
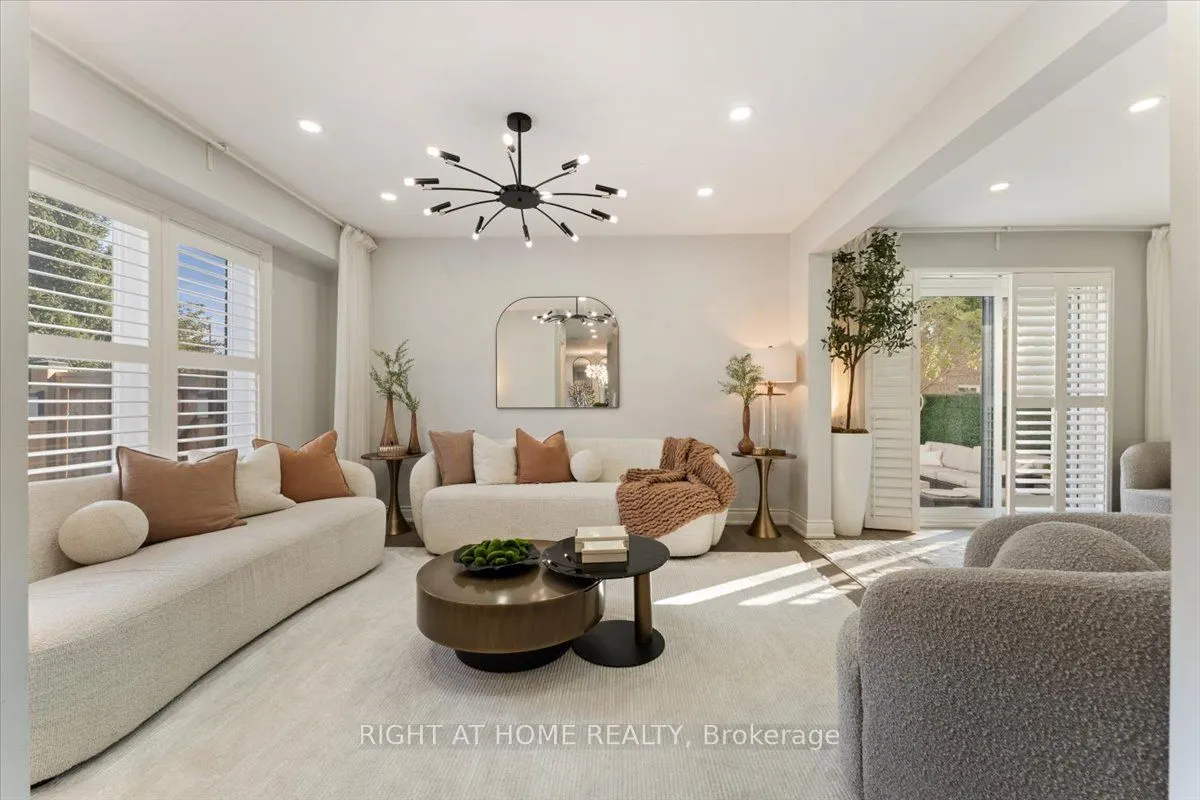
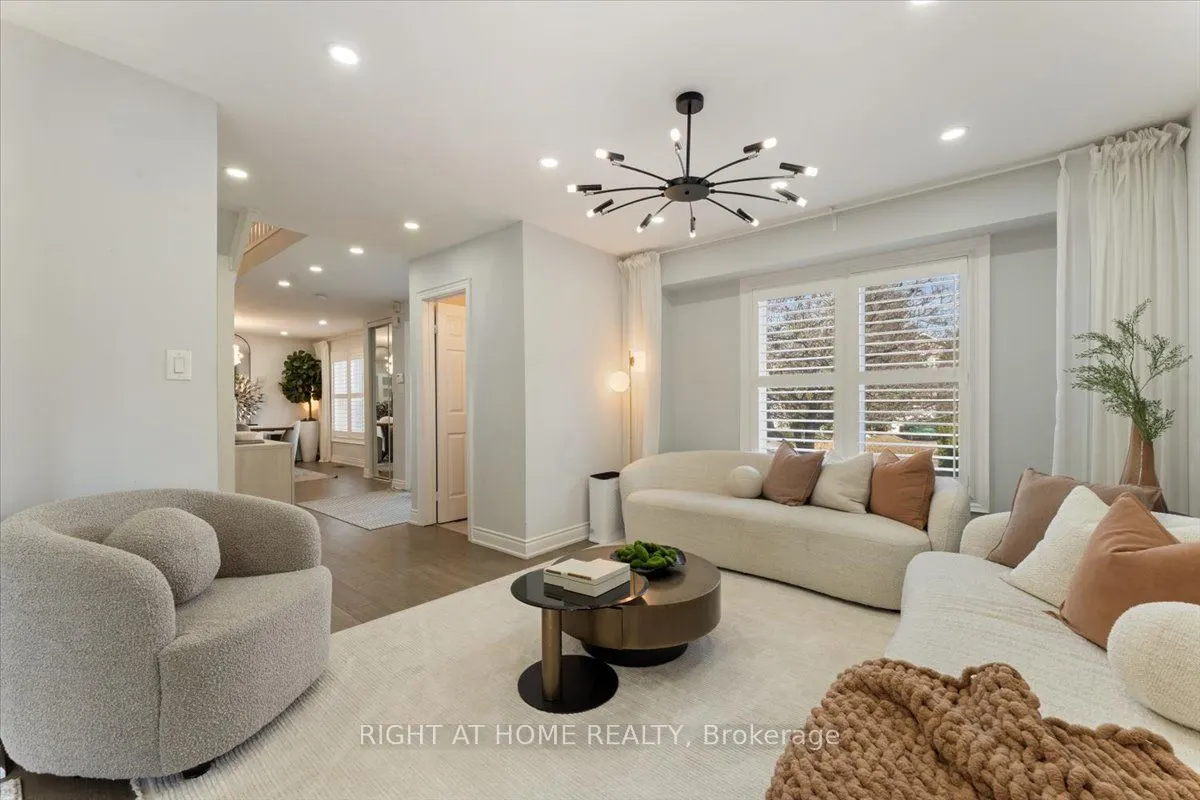
| Family Room | 11.29 x 10.99 | 124.08 sqft | Hardwood Floor, California Shutters, Pot Lights |
| Kitchen | 21 x 10.2 | 214.2 sqft | Quartz Counter, Stainless Steel Appl, Custom Backsplash |
| Living Room | 12.99 x 10.99 | 142.76 sqft | Hardwood Floor, Pot Lights, California Shutters |
| Primary Bedroom | 20.01 x 16.99 | 339.97 sqft | 5 Pc Ensuite, Walk-In Closet(s), California Shutters |
| Recreation | 21.98 x 10.99 | 241.56 sqft | Pot Lights, Laminate, Open Concept |
Courtesy of PropTx MLS® / RIGHT AT HOME REALTY
 For Sale
 For Sale
 For Sale
 For Sale
 For Sale
 For Sale

