MLS®# W14115612
| Room | Dimensions | Area | Description |
|---|---|---|---|
| Bedroom | 10.27 x 8.86 | 90.99 sqft | Laminate |
| Bedroom 2 | 12.7 x 11.02 | 139.95 sqft | Hardwood Floor, Window, Double Closet |
| Bedroom 3 | 11.61 x 11.09 | 128.75 sqft | Hardwood Floor, Window, Double Closet |
| Breakfast | 11.02 x 6.56 | 72.29 sqft | Vinyl Floor, W/O To Yard |
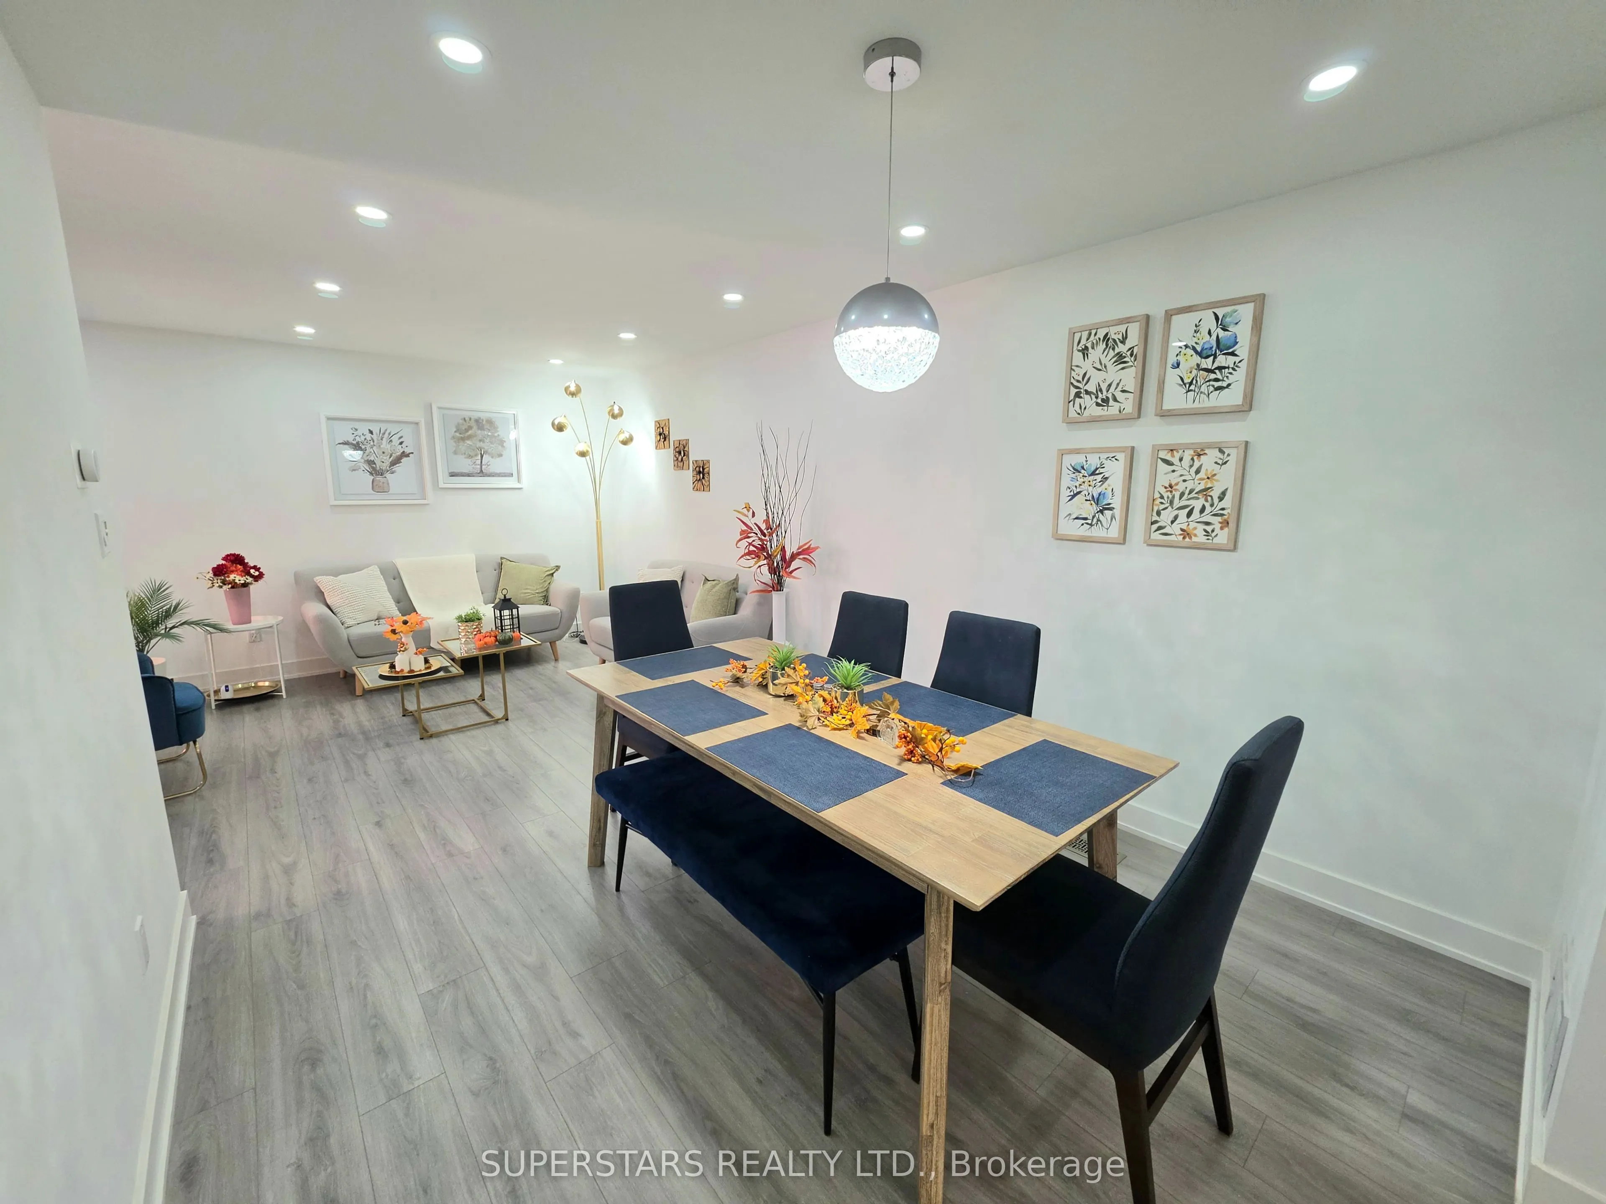
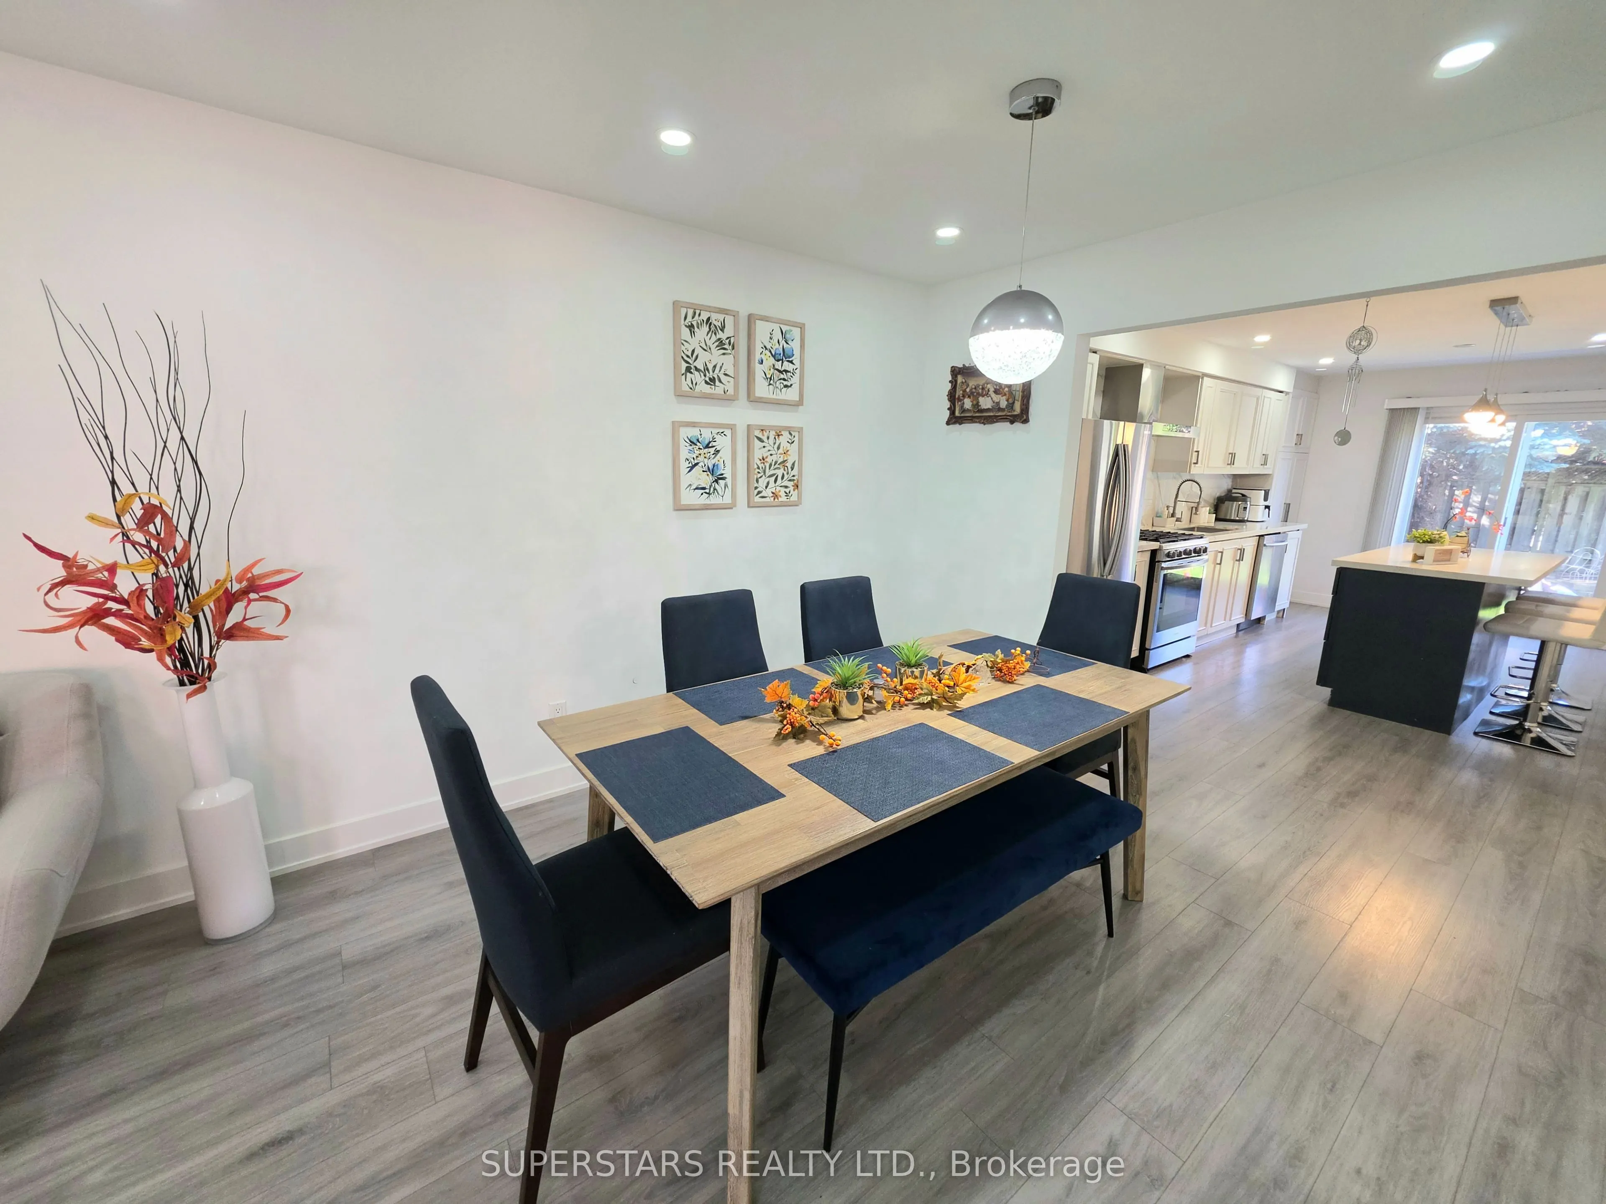
| Dining Room | 10.01 x 9.84 | 98.5 sqft | Vinyl Floor, Combined w/Living |
| Family Room | 15.32 x 10.96 | 167.91 sqft | Vinyl Floor, Fireplace |
| Kitchen | 11.02 x 8.86 | 97.64 sqft | Vinyl Floor |
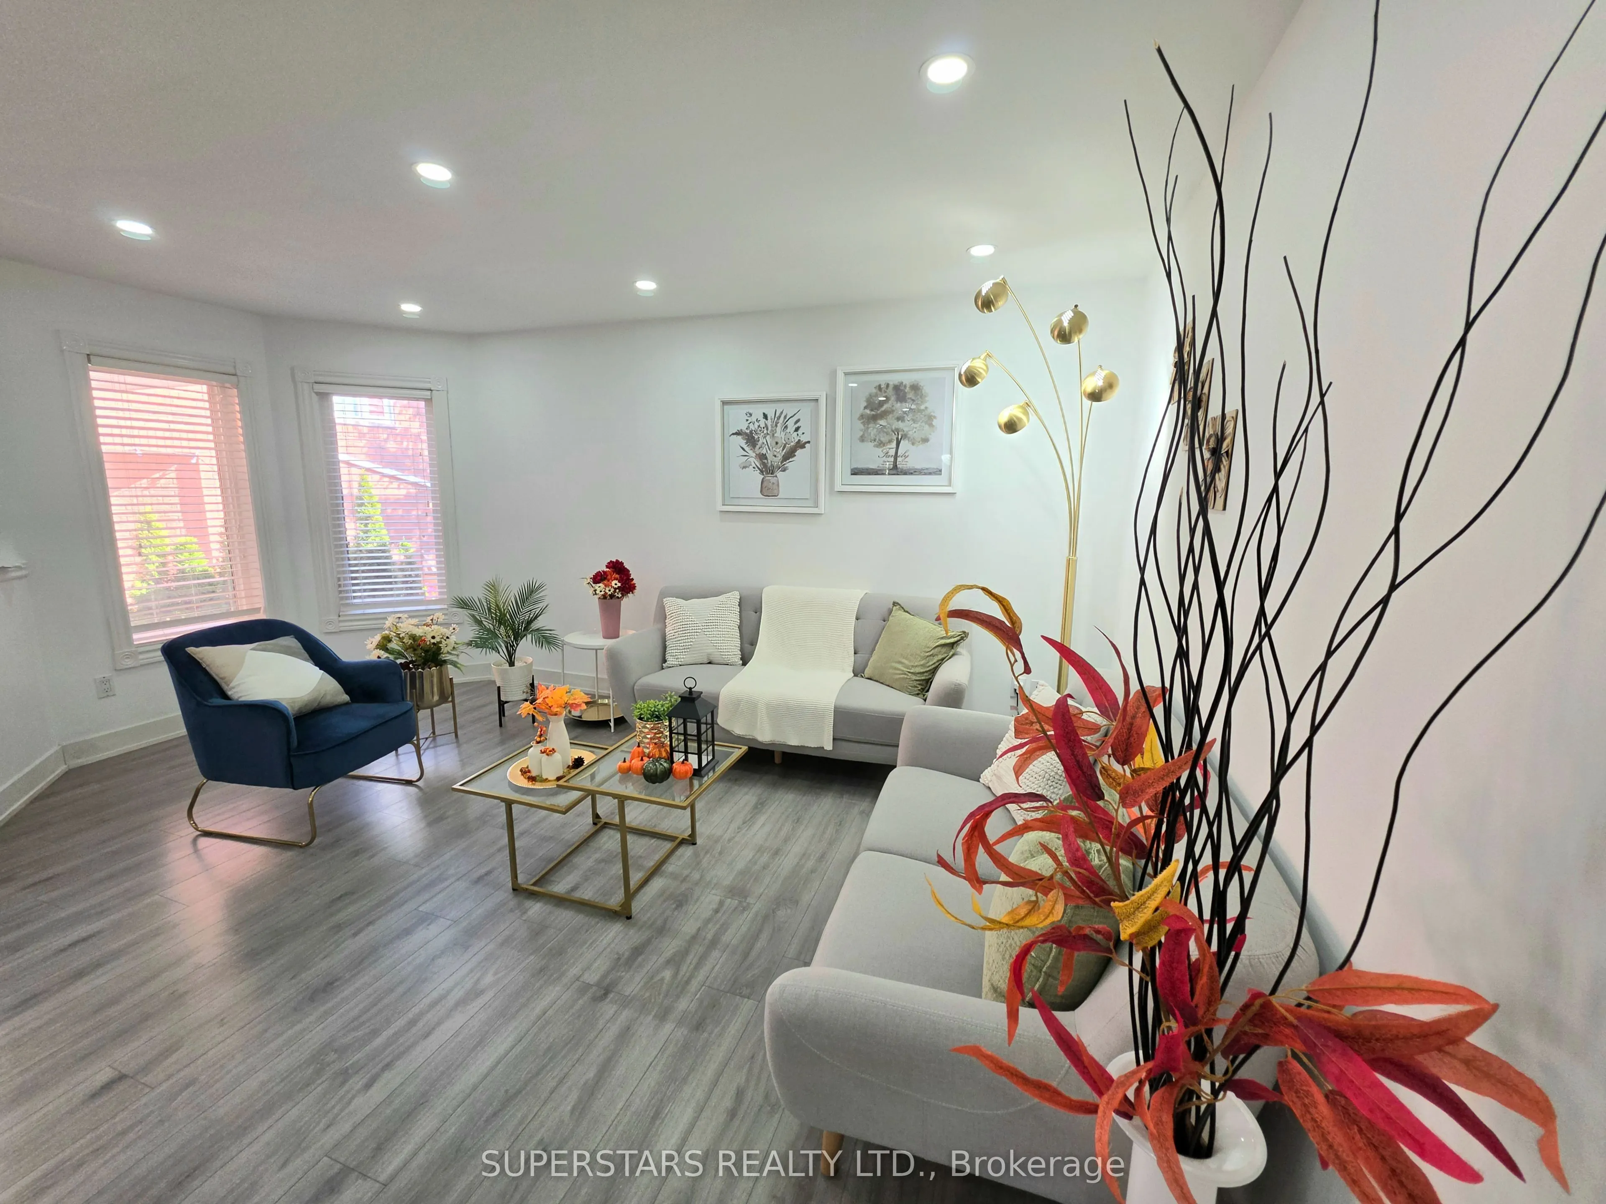
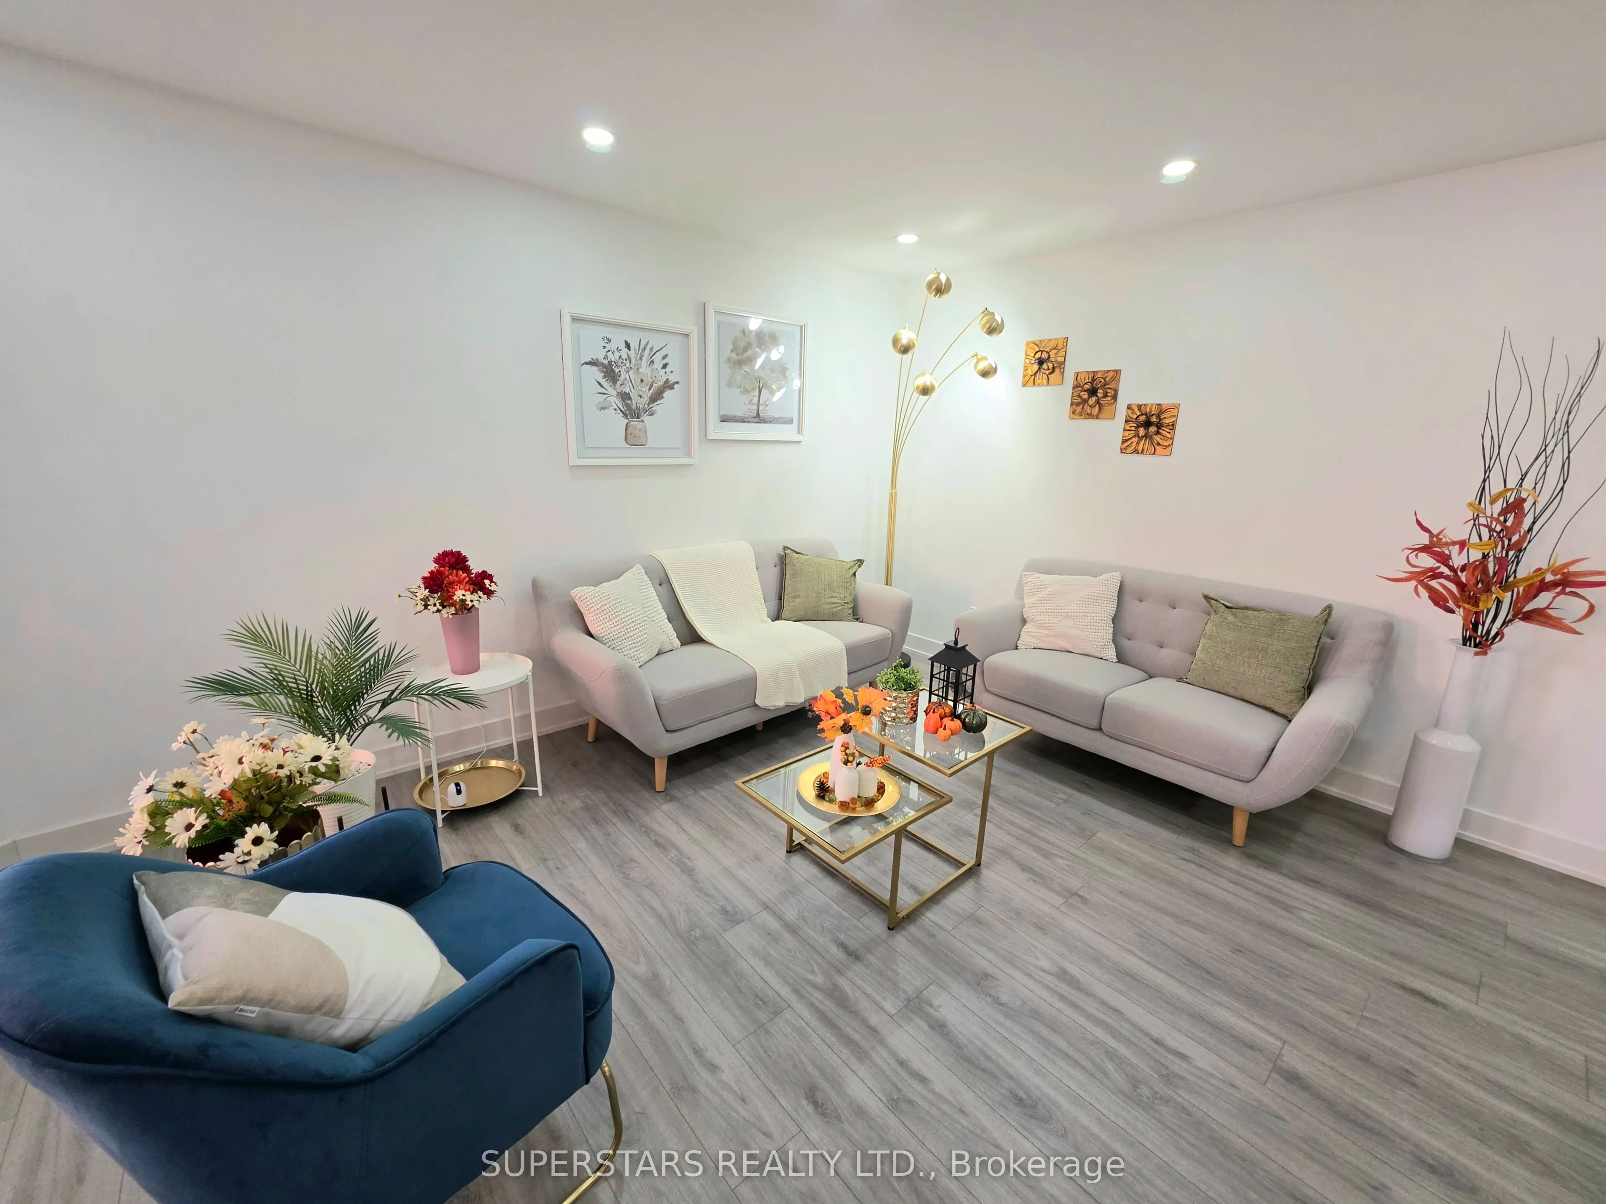
| Living Room | 15.75 x 10.79 | 169.94 sqft | Vinyl Floor, Combined w/Dining |
| Primary Bedroom | 15.85 x 11.19 | 177.36 sqft | Hardwood Floor, 4 Pc Ensuite, Walk-In Closet(s) |
| Recreation | 27.62 x 15.22 | 420.38 sqft | Laminate |
Courtesy of PropTx MLS® / SUPERSTARS REALTY LTD.
 For Sale
 For Sale
 For Sale
 For Sale
 For Sale
 For Sale

