1584 Sunnycove Drive, Mississauga
1 / 50
For Sale
$1,999,999
4+1 bd · 5 ba · 1,500–2,000 sq ft

1584 Sunnycove Drive, Mississauga L4X 1B5

MLS®# W14115894

Est. mortgage
$7,587/mo
Property taxes $11,331/yr

About This Home

Property Type
House, Detached, 2-Storey
Parking
Built-In 1 garage, 4 parking
MLS #
W14115894
Size
1500-2000 sqft
Basement
Finished
Listed on
2026-10-26
Lot size
50 x 122.0
Tax
$11,331 /yr
Days on Market
14
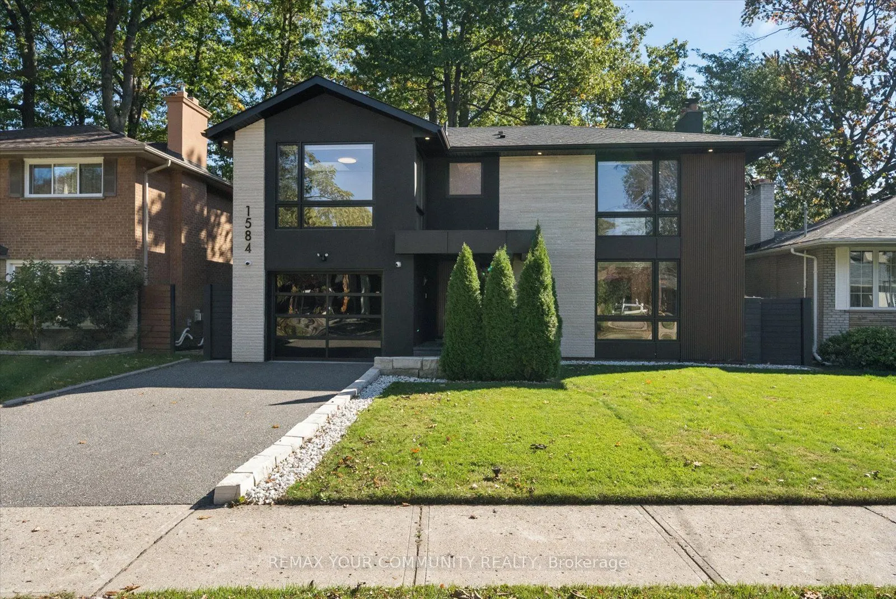
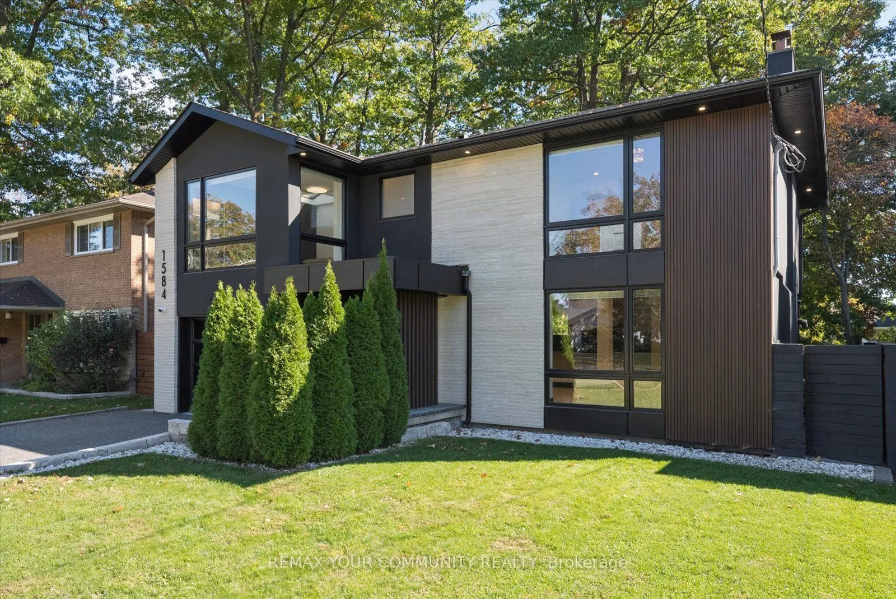
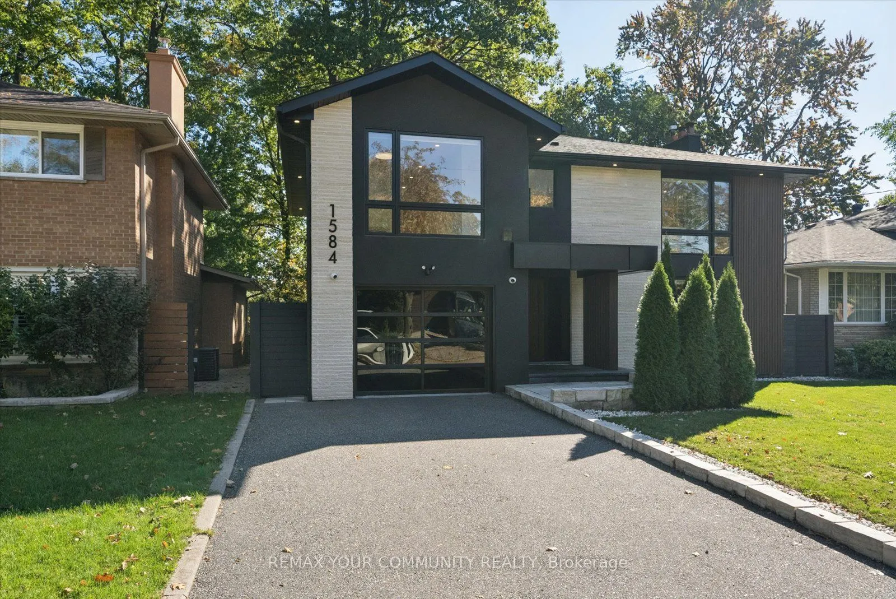
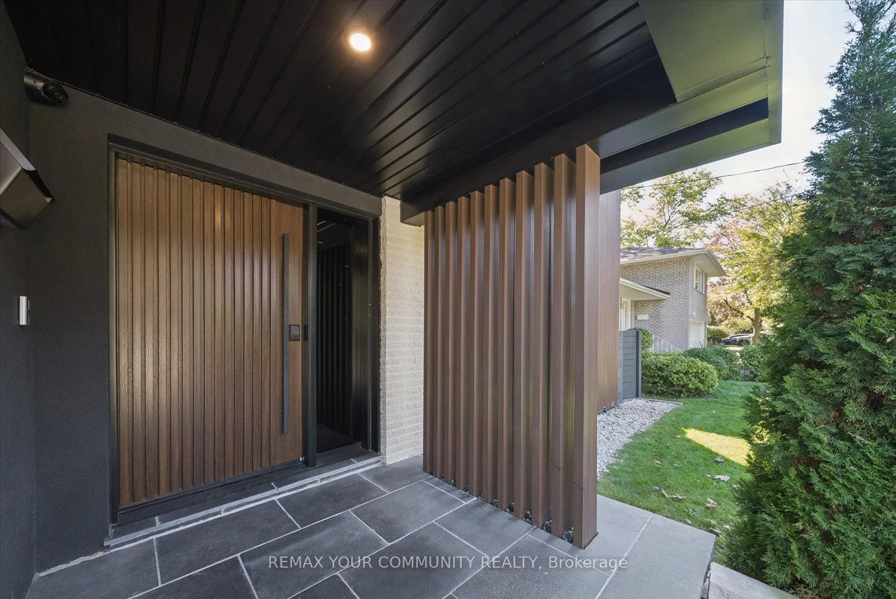
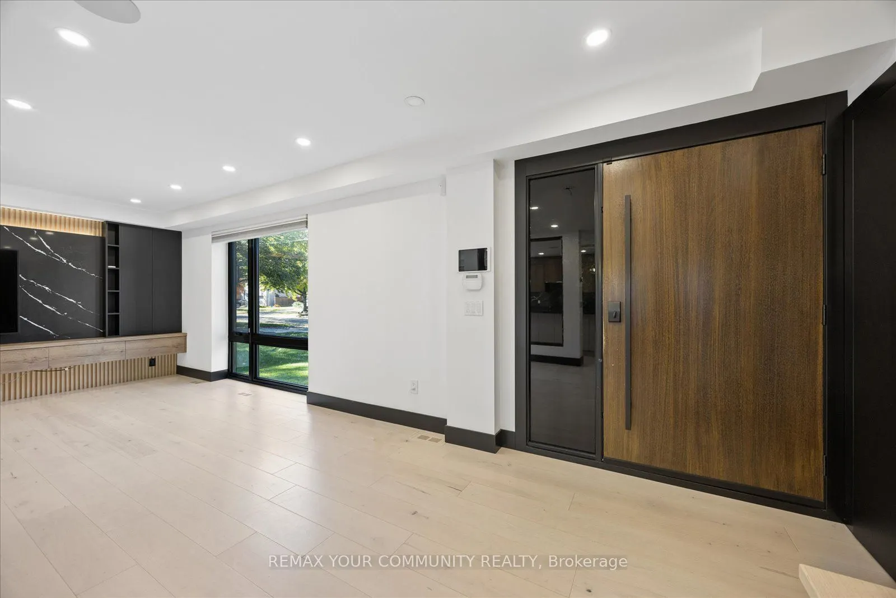
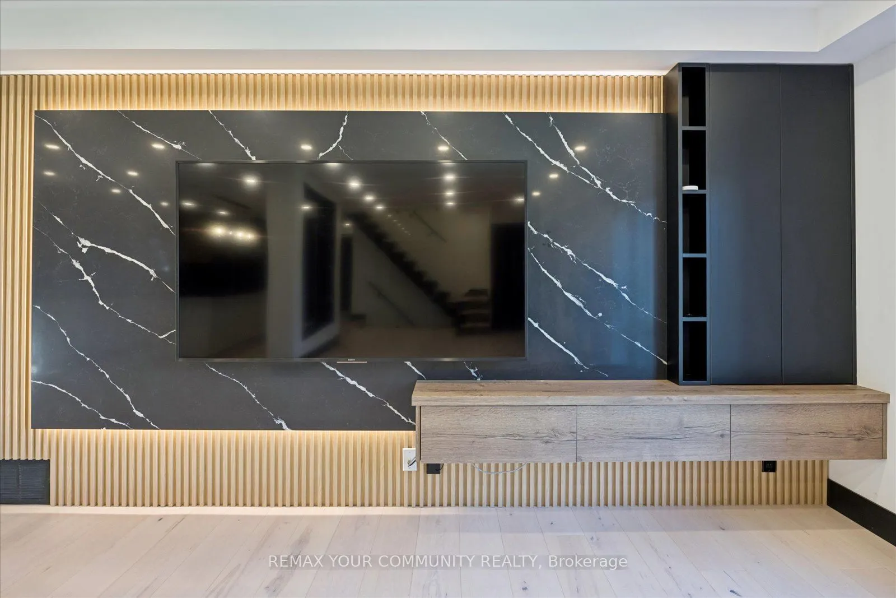
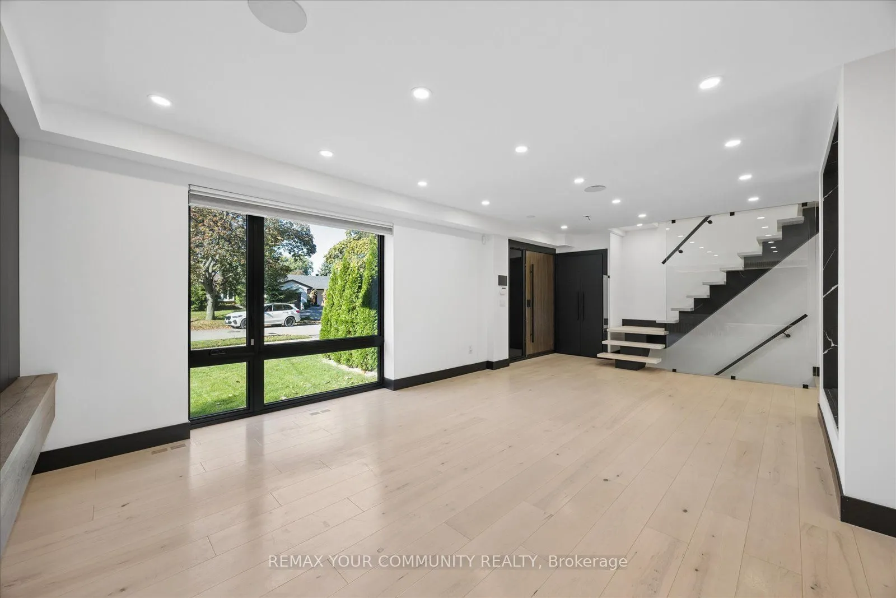
Welcome to this luxury designer home in sought-after Lakeview, set on a private, tree-linedlot that feels like your own forest retreat. The striking modern exterior pairs stone, stuccoand wood-look cladding with oversized black-framed windows, a glass garage door, pot-litsoffits and an exposed-aggregate driveway. Step through the oversized wood pivot door into abright open-concept main floor with wide-plank hardwood, pot lights, built-in speakers and afloating glass staircase. The living room centres on a backlit marble-look feature wall withslatted wood surround and custom media cabinetry. The chef's kitchen offers a large waterfall-edge island, full-height backsplash, panelled built-in fridge, double wall ovens, inductioncooktop, wine fridge and brass pendant lighting, with a walk-out to the deck. A stunning watervapour fireplace sits in the framed opening between kitchen and living room.Upstairs, the primary retreat features a slatted accent wall, skylight, custom walk-in closetand a spa-inspired ensuite with a freestanding soaker tub on a river-stone bed beneath askylight, a double vanity and a glass shower. The second-floor laundry is a convenience. Onebedroom has been converted into a stunning dressing room with floor-to-ceiling glass-frontcabinetry, drawers and a centre island, and it can easily be converted back to a bedroom.The finished lower level is a self-contained in-law suite with a full kitchen, open livingarea, bedroom, glass-shower bath and its own laundry. Outside, enjoy a large composite deckwith glass railing, a stone patio, stepping-stone paths, a gazebo, a shed and mature treeswith full privacy fencing. Immaculate, move-in ready and minutes to the lake, parks andtransit.

Property Details

Full Property Details

Interior

Bedrooms
4
Bedrooms Plus
1
Total Bedrooms
5
Washrooms
5
Square Footage
1500-2000 sqft
Basement
Finished
Heating Source
Gas
Heating Fuel
Forced Air
Air Conditioning
Central Air
Family Room
No
Kitchens
1
Kitchens Plus
1
Total Kitchens
2
Fireplace Features
Yes

Exterior

Depth
122.0
Front
50.0
Lot Size
50 x 122.0 ft
Pool
None
Parking Spaces
4
Total Parking Spaces
5.00
Parking Description
Built-In
Garage Spaces
1

Building Description

Style
2-Storey
Home Type
House
Subtype
Detached
Property Orientation
North
Exterior Finish
Stucco (Plaster),Stone
Sewers
Sewers
Water Supply
Municipal
Possession Date
No Data

Community

Community
Lakeview

Taxes & Fees

Taxes
$11,331 /yr
Tax Year
2026
Occupancy
Vacant

Other

Virtual Tour Link

Room Types

Room Dimensions Area Description
Bedroom 11.06 x 9.84 108.83 sqft Closet, Laminate
Bedroom 2 14.4 x 13.35 192.24 sqft Semi Ensuite, Large Window, Hardwood Floor
Bedroom 3 11.02 x 9.42 103.81 sqft Semi Ensuite, Walk-In Closet(s), Hardwood Floor
Bedroom 4 11.25 x 9.45 106.31 sqft Closet, Window, Hardwood Floor
Dining Room 25.52 x 24.21 617.84 sqft Combined w/Living, W/O To Deck, Hardwood Floor
Kitchen 25.52 x 24.21 617.84 sqft Combined w/Dining, Quartz Counter, Hardwood Floor
Kitchen 26.28 x 12.3 323.24 sqft Combined w/Living, Quartz Counter, Laminate
Living Room 25.52 x 24.21 617.84 sqft Combined w/Kitchen, Open Concept, Hardwood Floor
Living Room 26.28 x 12.3 323.24 sqft Combined w/Kitchen, Open Concept, Laminate
Primary Bedroom 24.08 x 10.37 249.71 sqft Ensuite Bath, Walk-In Closet(s), Hardwood Floor
A
Alex Price
RIGHT AT HOME REALTY
Listed by BAILEY PROCTOR, Salesperson
14 days on site
Listing Broker
REMAX YOUR COMMUNITY REALTY
Courtesy
REMAX YOUR COMMUNITY REALTY
Listed Date
10/26/2026

Courtesy of PropTx MLS® / REMAX YOUR COMMUNITY REALTY

Similar homes for sale in Mississauga

Explore Mississauga

Copyright 2026 All rights reserved. Toronto Regional Real Estate Board (TRREB) assumes no responsibility for the accuracy of any information shown. The information provided herein must only be used by consumers that have a bona fide interest in the purchase, sale or lease of real estate and may not be used for any commercial purpose or any other purpose.
Powered by AgentLocator






