MLS®# W14116270
| Room | Dimensions | Area | Description |
|---|---|---|---|
| Bedroom | 12.53 x 9.22 | 115.53 sqft | Hardwood Floor, Overlooks Pool, Closet |
| Bedroom | 9.15 x 9.58 | 87.66 sqft | Hardwood Floor, Window, Closet |
| Bedroom | 9.15 x 9.91 | 90.68 sqft | Hardwood Floor, Window, Closet |
| Cold Room/Cantina | 5.18 x 16.27 | 84.28 sqft | Concrete Floor, Window |
| Dining Room | 11.91 x 8.4 | 100.04 sqft | Combined w/Living, Skylight, Beamed Ceilings |
| Family Room | 11.61 x 25.75 | 298.96 sqft | Hardwood Floor, Fireplace, W/O To Deck |
| Kitchen | 12.34 x 14.76 | 182.14 sqft | Centre Island, Cathedral Ceiling(s), Granite Counters |
| Laundry | 6.27 x 10.01 | 62.76 sqft | 2 Pc Bath, Side Door, Laundry Sink |
| Laundry | 9.09 x 15.09 | 137.17 sqft | Porcelain Floor, Pot Lights, Window |
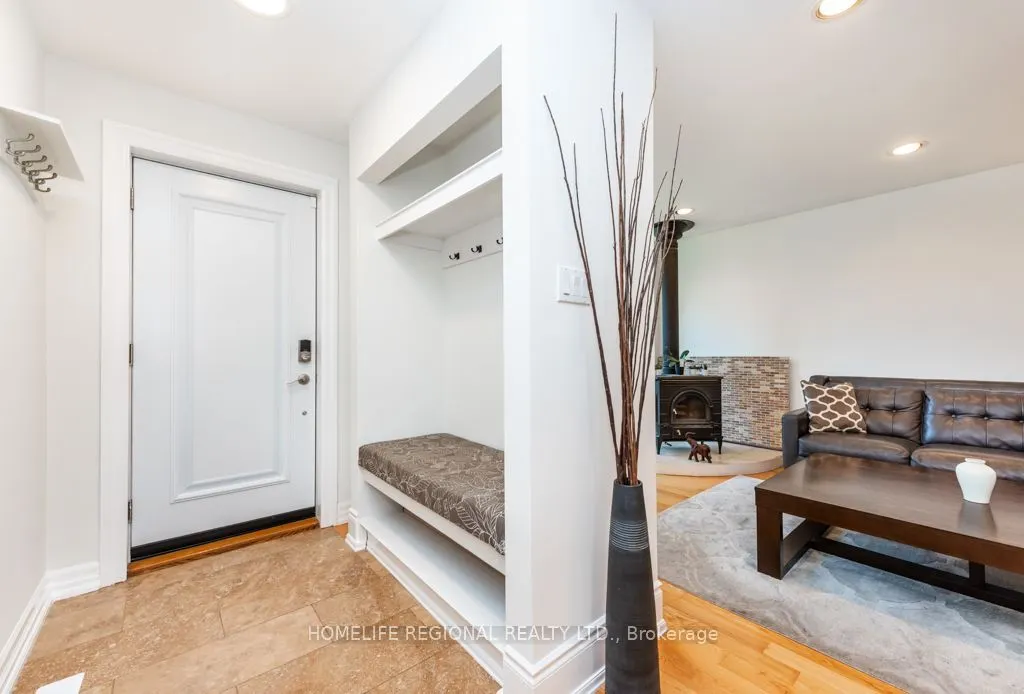
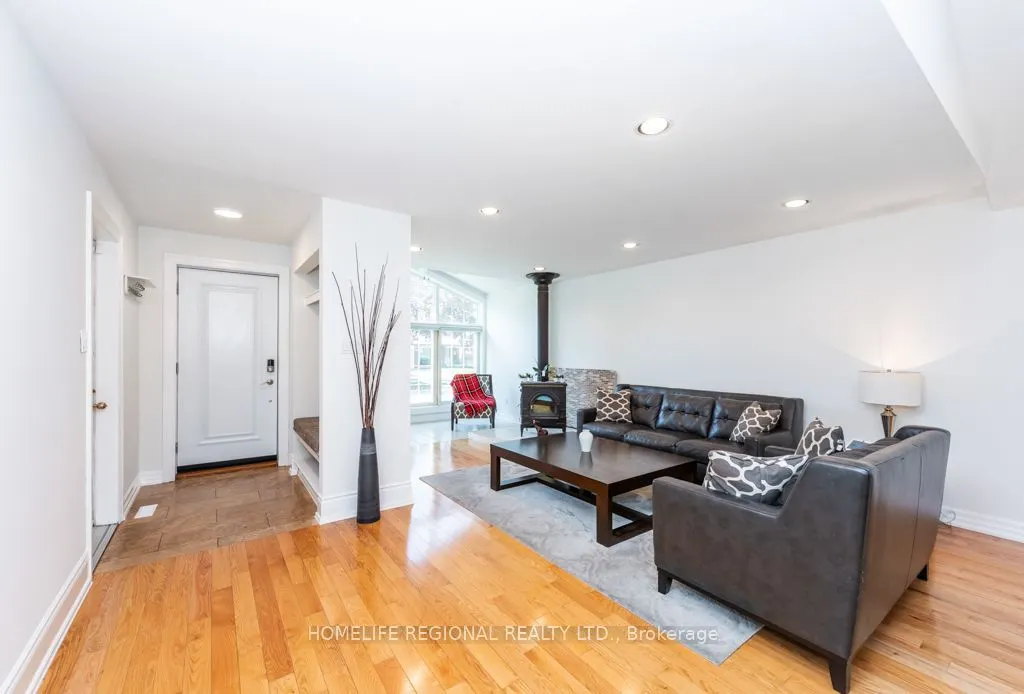
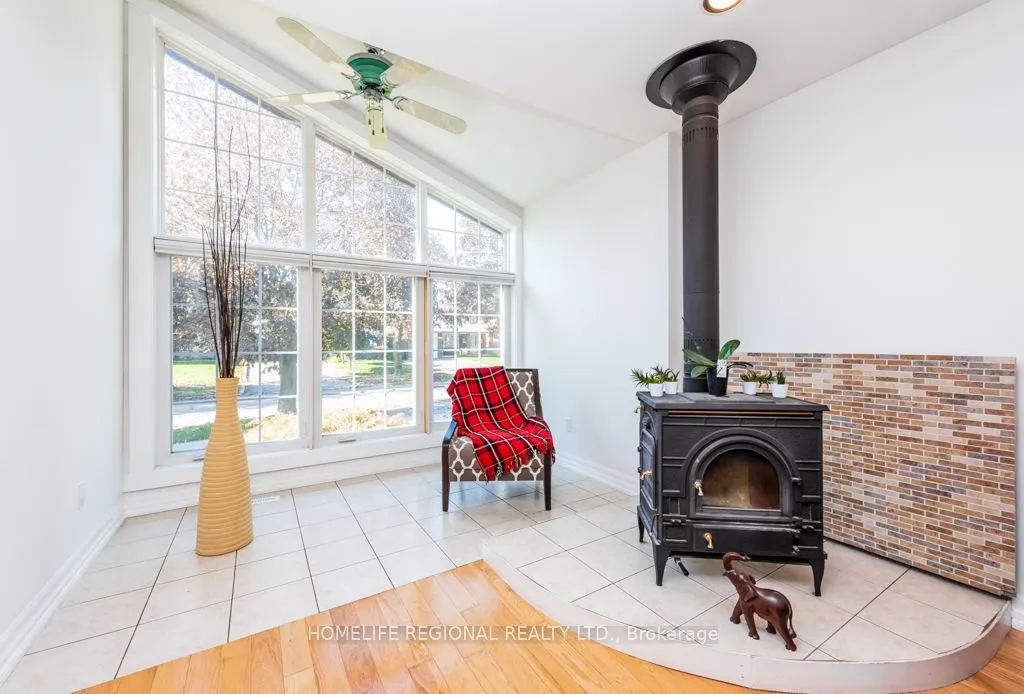
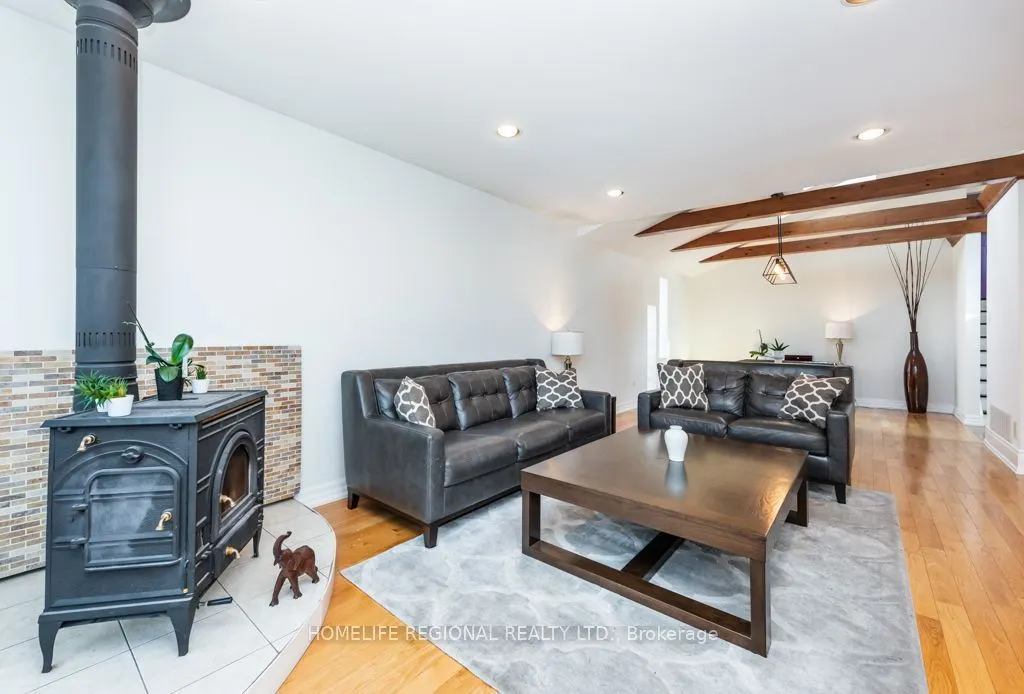
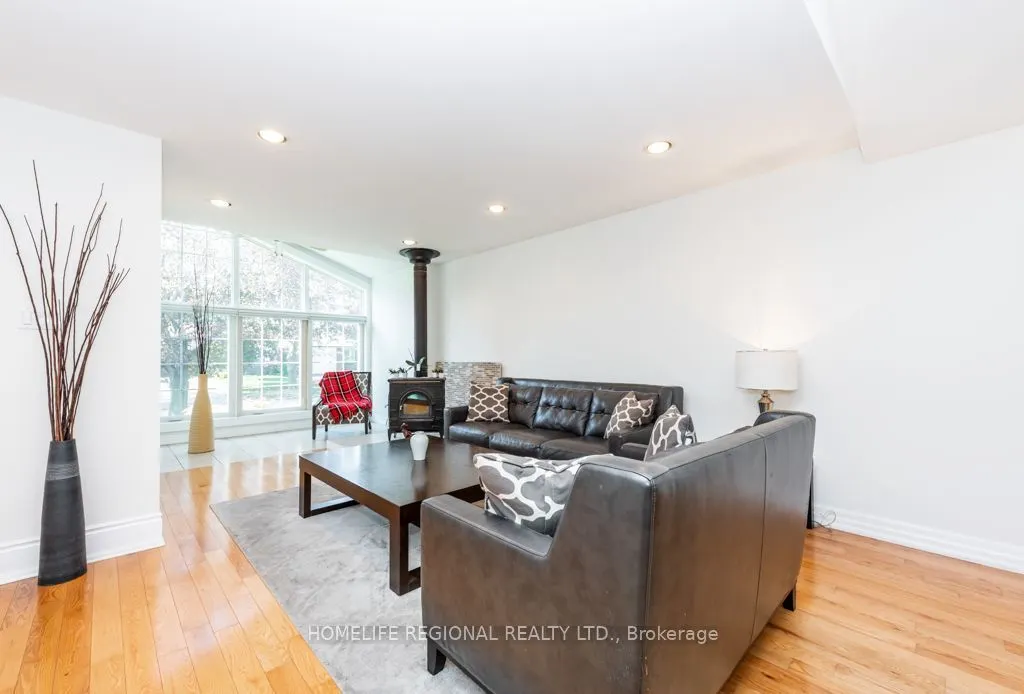
| Living Room | 10.37 x 23.95 | 248.36 sqft | Hardwood Floor, Vaulted Ceiling(s), Wood Stove |
| Primary Bedroom | 11.88 x 13.55 | 160.97 sqft | Hardwood Floor, 2 Pc Ensuite, Overlooks Pool |
| Recreation | 15.22 x 29.56 | 449.9 sqft | Vinyl Floor, Crown Moulding, Pot Lights |
Courtesy of PropTx MLS® / HOMELIFE REGIONAL REALTY LTD.
 For Sale
 For Sale
 For Sale
 For Sale
 For Sale
 For Sale

