112 Vista Boulevard, Mississauga
1 / 30
For Sale
$949,000
3 bd · 1 ba · 1,100–1,500 sq ft

112 Vista Boulevard, Mississauga L5M 1V9

MLS®# W14116300

Est. mortgage
$3,600/mo
Property taxes $6,379/yr

About This Home

Property Type
House, Detached, Bungalow
Parking
Built-In 1 garage, 2 parking
MLS #
W14116300
Size
1100-1500 sqft
Basement
None
Listed on
2026-10-26
Lot size
75 x 130.0
Tax
$6,379 /yr
Days on Market
14
Approximate Age
51-99
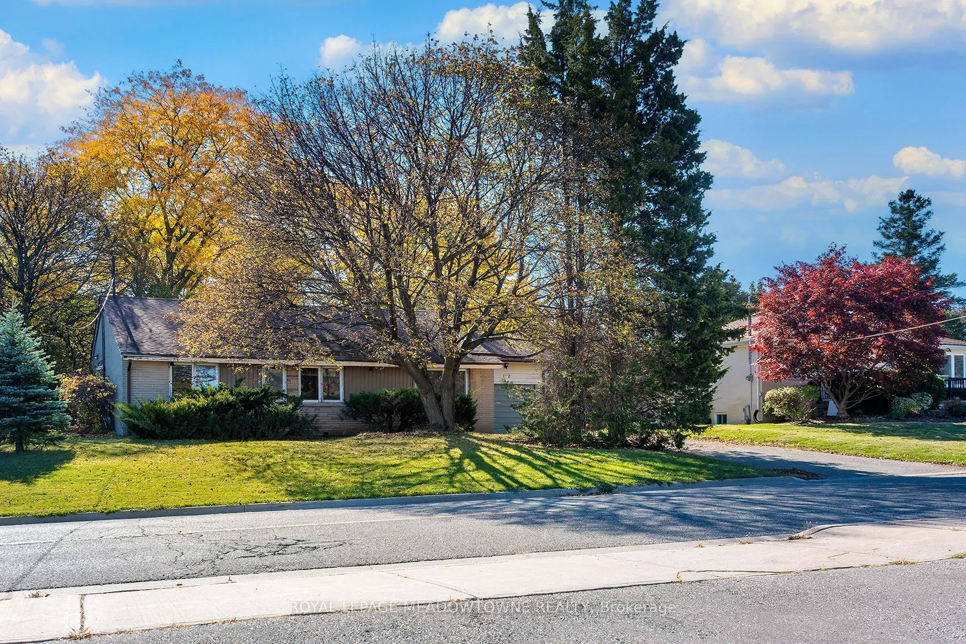
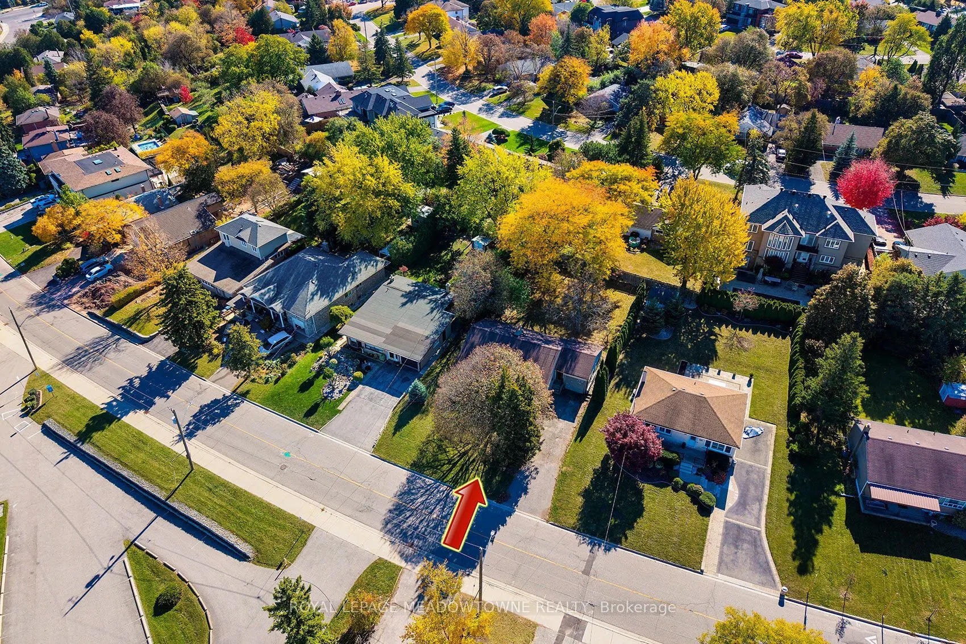
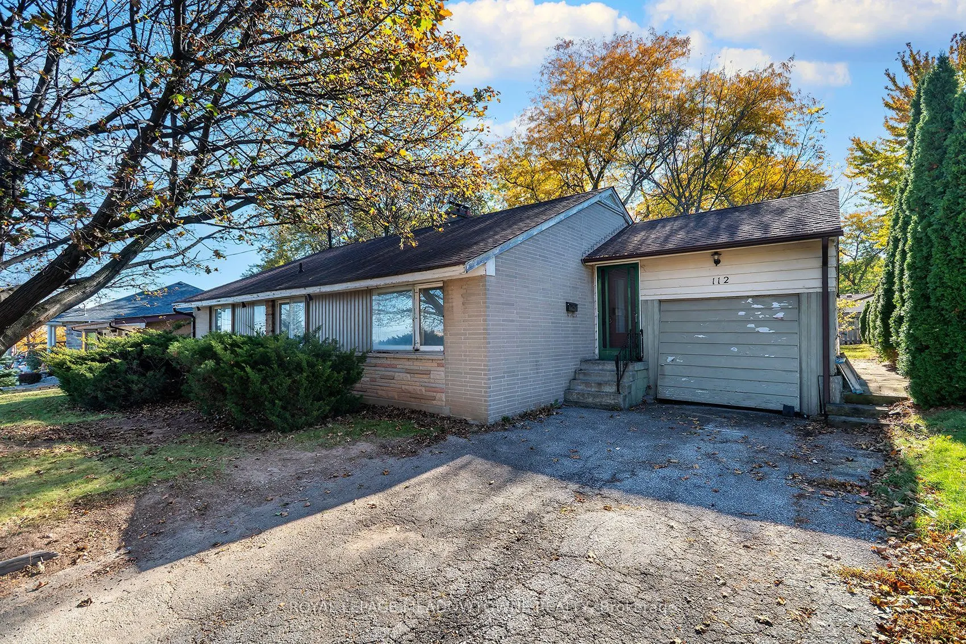
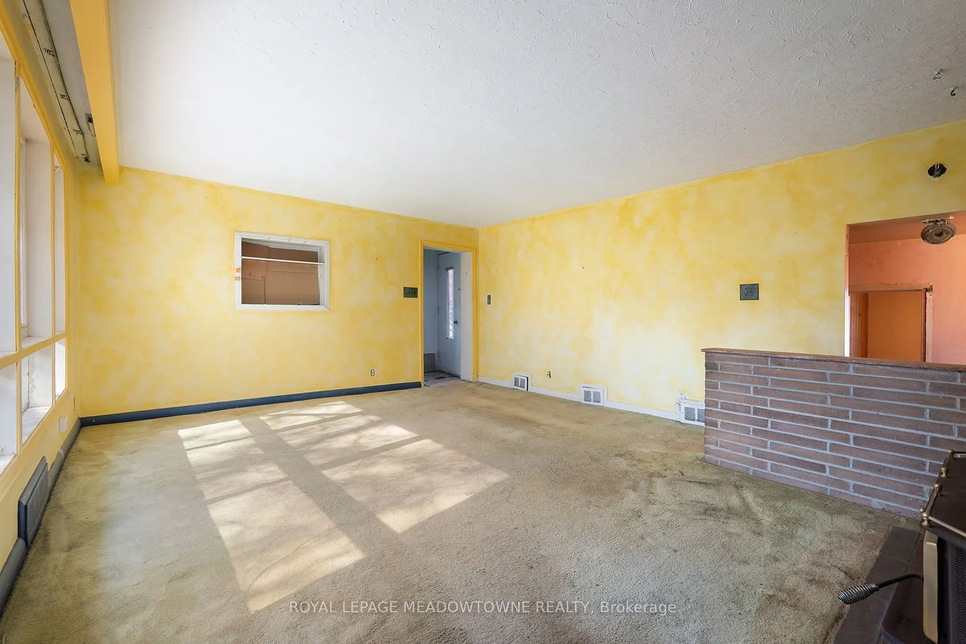
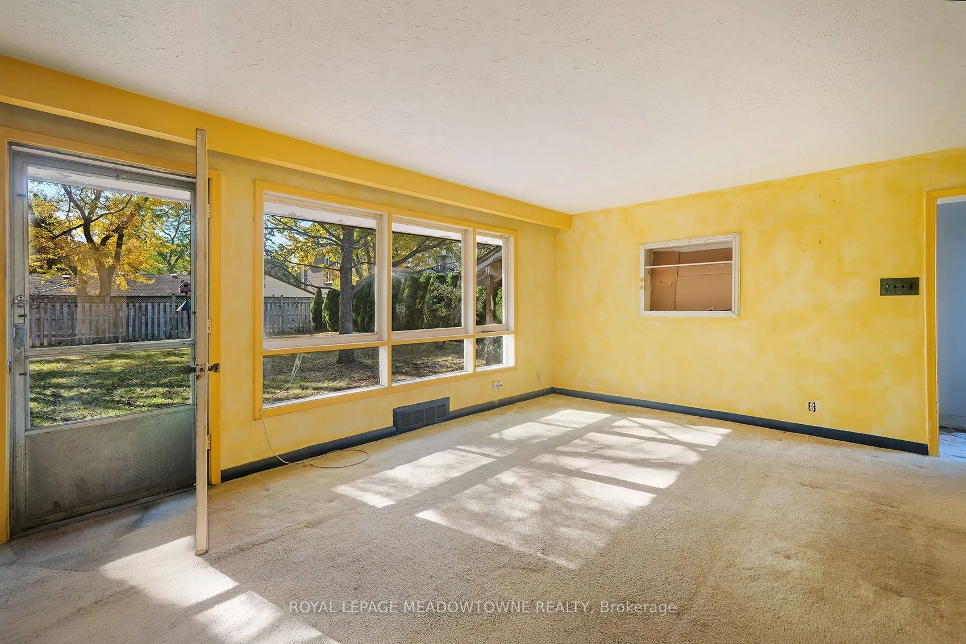
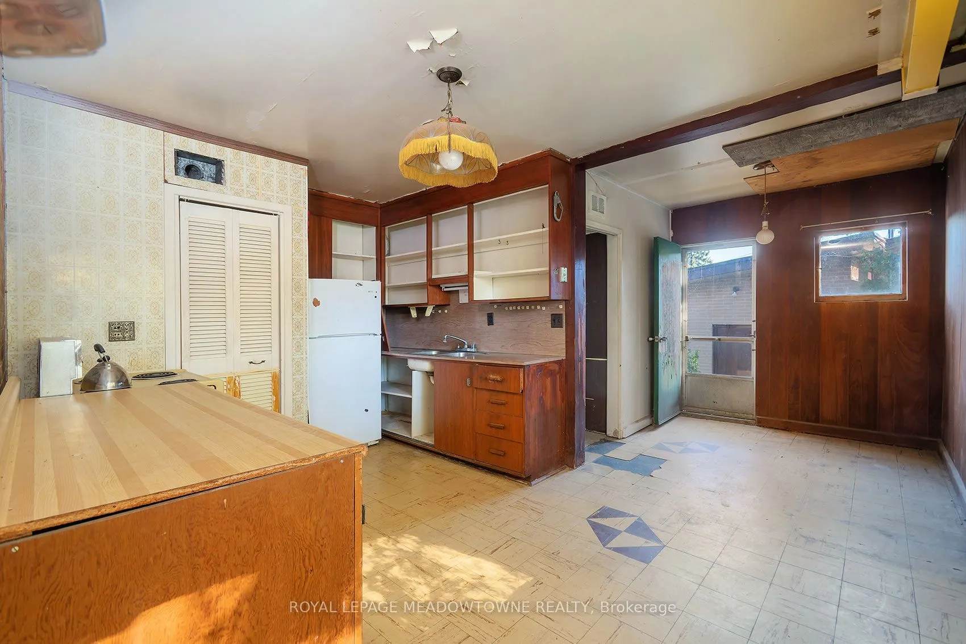
WOW! Trendy Vista heights location - Rare builder, investor, and contractor opportunity in sought-after Vista Heights. Bungalow situated on a premium 75 x 130 ft lot (~9,300 sq ft) with a panoramic view overlooking Streetsville. Excellent building lot surrounded by many newly completed, high-end custom infill homes. Property is a handyman's delight and sold in as-is condition. Note: the existing structure requires significant and extensive repairs to be liveable. Ideal project to build new or completely renovate. Excellent location walking distance to top-rated Vista Heights Public School, parks, and historic Streetsville Village shopping, restaurants, and the annual Bread & Honey Festival. Unmatched commuter convenience: minutes to Streetsville GO Station, local transit, Highways 401/403, and Toronto Pearson Airport. Close proximity to Credit Valley Hospital and Erin Mills Town Centre. Great value in land and location.

Property Details

Full Property Details

Interior

Bedrooms
3
Total Bedrooms
3
Washrooms
1
Square Footage
1100-1500 sqft
Basement
None
Heating Source
Gas
Heating Fuel
Forced Air
Air Conditioning
None
Family Room
No
Kitchens
1
Total Kitchens
1
Fireplace Features
Yes

Exterior

Depth
130.0
Front
75.0
Lot Size
75 x 130.0 ft
Pool
None
Waterfront
None
Parking Spaces
2
Total Parking Spaces
3.00
Parking Description
Built-In
Garage Spaces
1
Zoning
STR-R2

Building Description

Style
Bungalow
Home Type
House
Subtype
Detached
Year Built
51-99
Property Orientation
South
Exterior Finish
Brick
Sewers
Sewers
Water Supply
Municipal
Possession Date
No Data

Community

Community
Streetsville

Taxes & Fees

Taxes
$6,379 /yr
Tax Year
2026
Occupancy
Owner

Other

Virtual Tour Link

Room Types

Room Dimensions Area Description
Bedroom 2 9.51 x 8.86 84.26 sqft Closet, Broadloom, Window
Bedroom 3 9.51 x 8.86 84.26 sqft Closet, Broadloom, Window
Dining Room 17.06 x 7.87 134.26 sqft Combined w/Kitchen
Kitchen 17.06 x 14.76 251.81 sqft Walk-Out, Tile Floor, Walk-Out
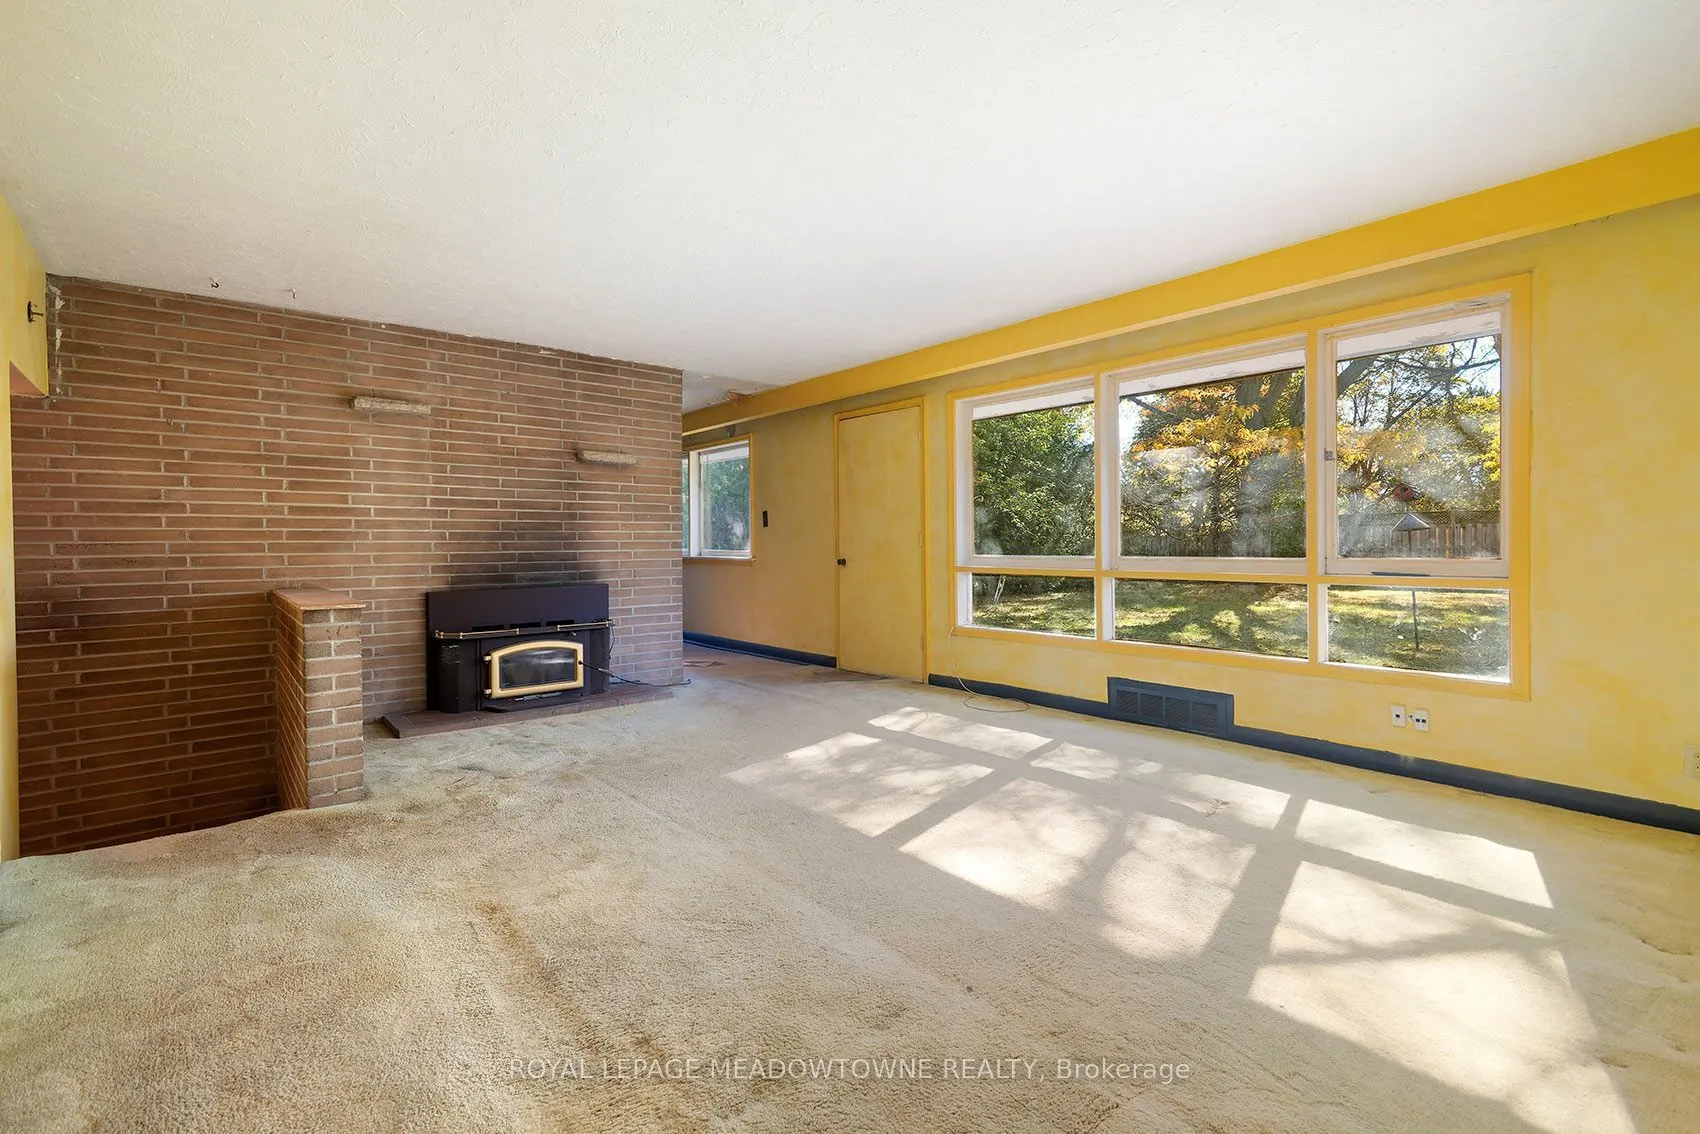
Living Room 17.72 x 15.09 267.39 sqft Fireplace, Broadloom, Picture Window
Primary Bedroom 13.12 x 8.86 116.24 sqft Closet, Broadloom, Window
A
Alex Price
RIGHT AT HOME REALTY
Listed by SCOTT BRUBACHER, Broker
14 days on site
Listing Broker
ROYAL LEPAGE MEADOWTOWNE REALTY
Courtesy
ROYAL LEPAGE MEADOWTOWNE REALTY
Listed Date
10/26/2026

Courtesy of PropTx MLS® / ROYAL LEPAGE MEADOWTOWNE REALTY

Similar homes for sale in Mississauga

Explore Mississauga

Copyright 2026 All rights reserved. Toronto Regional Real Estate Board (TRREB) assumes no responsibility for the accuracy of any information shown. The information provided herein must only be used by consumers that have a bona fide interest in the purchase, sale or lease of real estate and may not be used for any commercial purpose or any other purpose.
Powered by AgentLocator






