2192 Castlestone Court, Mississauga
1 / 50
For Sale
$1,399,990
4+1 bd · 4 ba · 2,500–3,000 sq ft

2192 Castlestone Court, Mississauga L5B 1Y1

MLS®# W14117234

Est. mortgage
$5,311/mo
Property taxes $9,925/yr

About This Home

Property Type
House, Detached, 2-Storey
Parking
Built-In 2 garage, 4 parking
MLS #
W14117234
Size
2500-3000 sqft
Basement
Finished,Finished with Walk-Out,Full
Listed on
2026-10-26
Lot size
82 x 138.62
Tax
$9,925 /yr
Days on Market
14
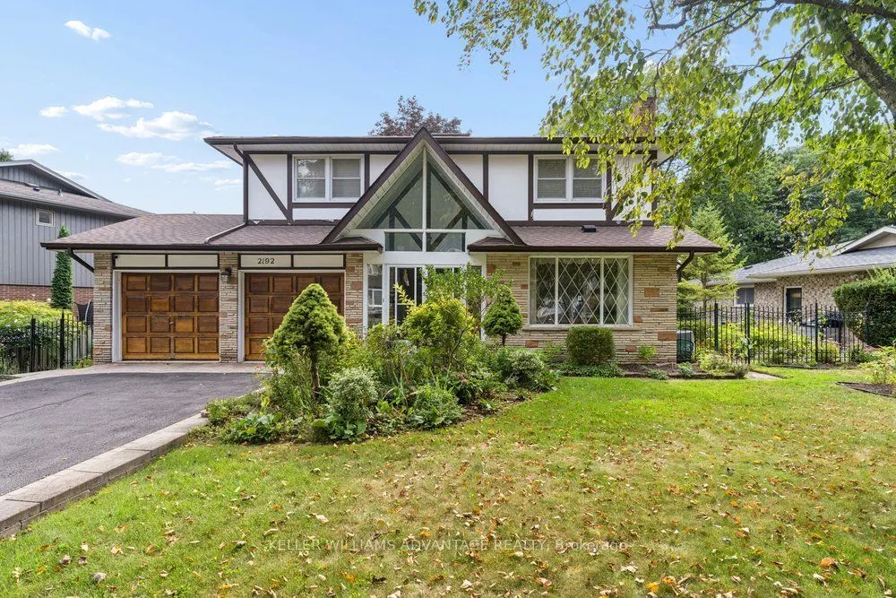
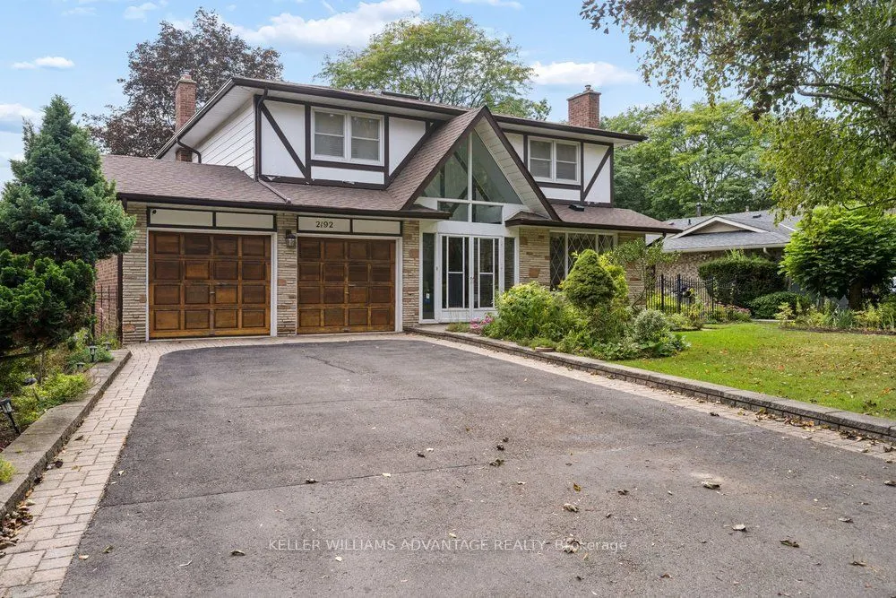
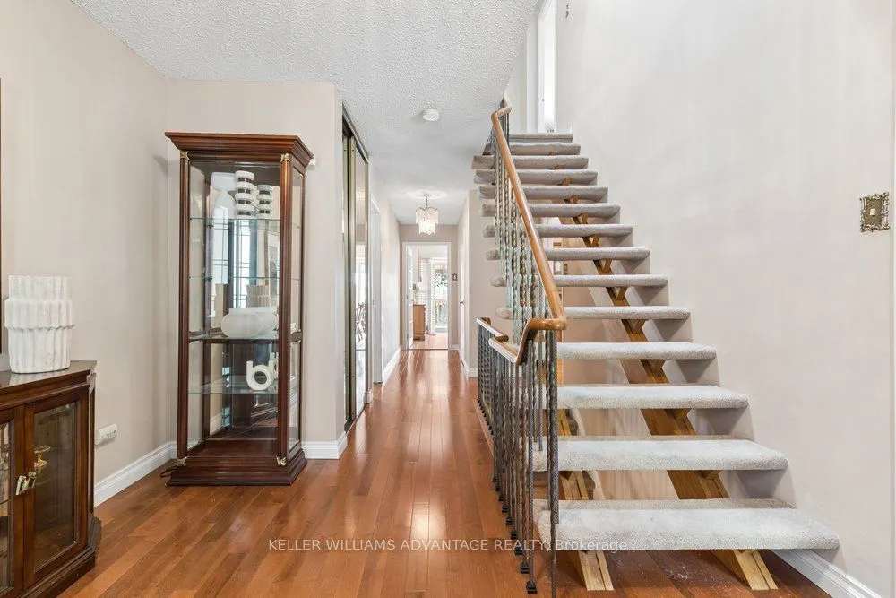
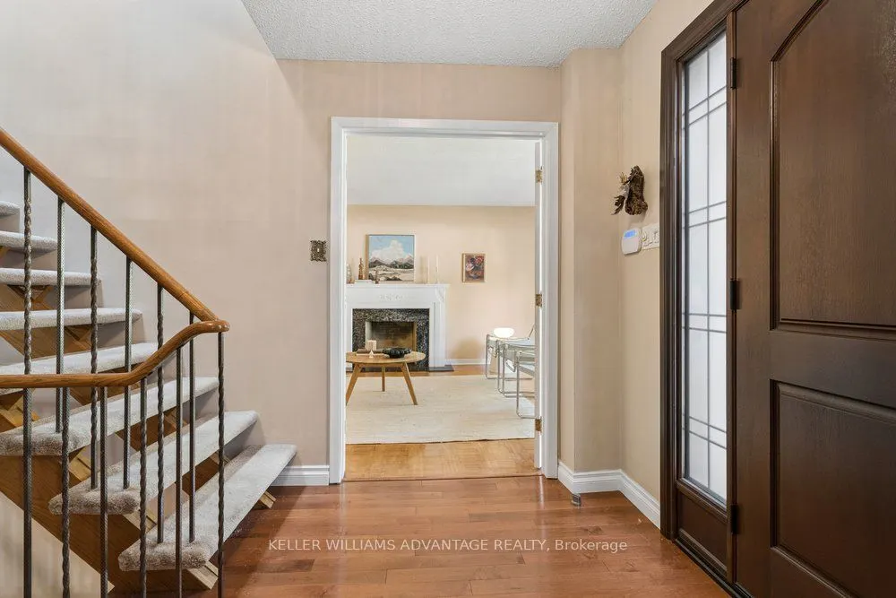
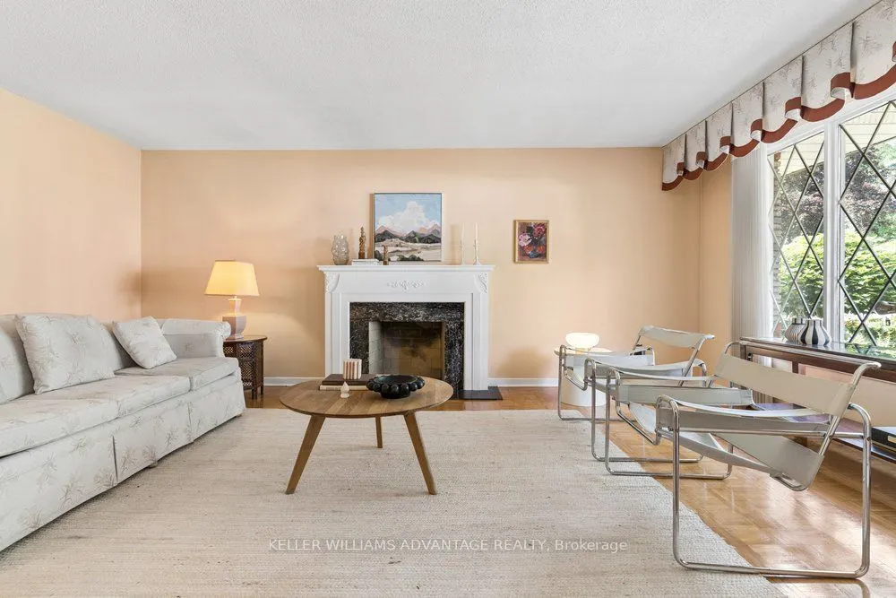
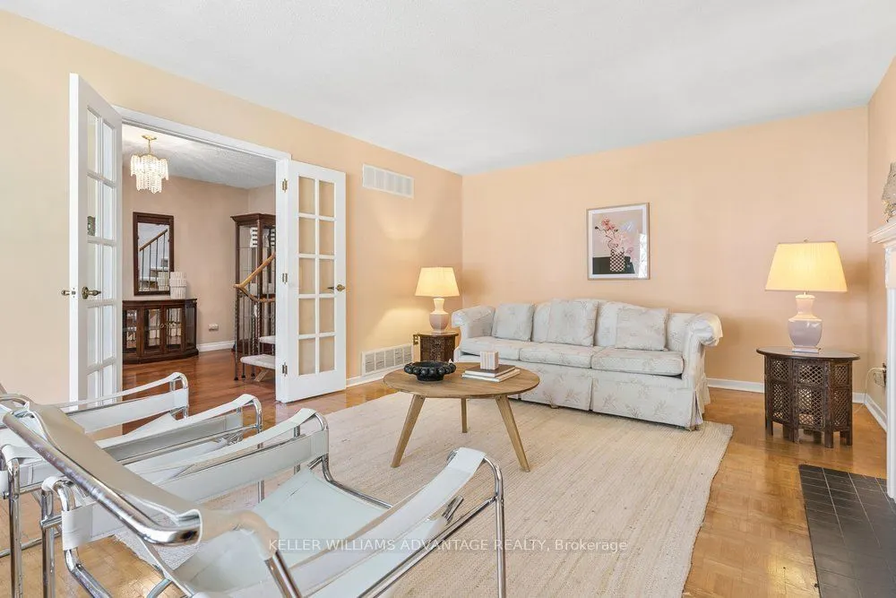
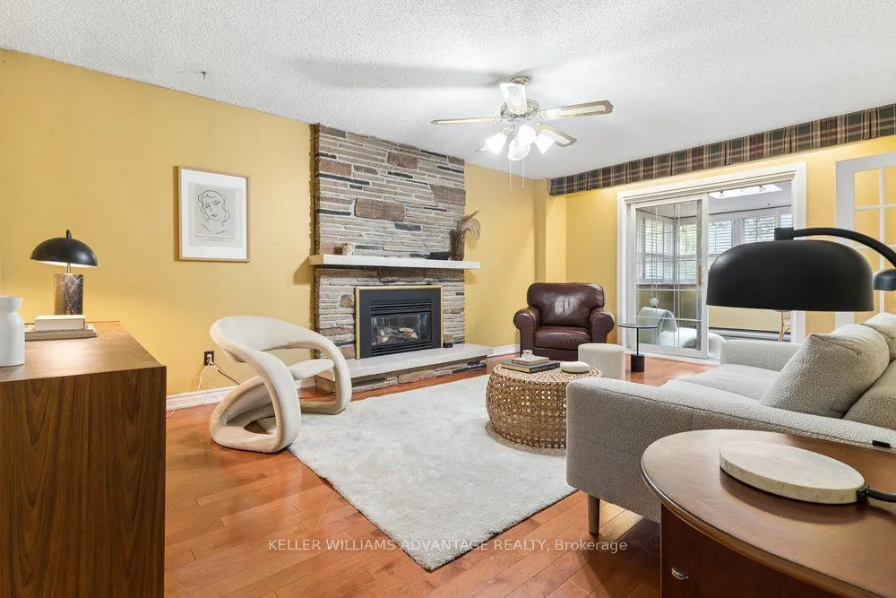
Your dream home awaits!!! Magnificent 4+1 bedroom, 4 bathroom detached luxury home available for sale in the enviable, prestigious Gordon Woods neighbourhood of Mississauga. Nearly 4,000 total sq ft across 3 levels (plus a 480 sq ft garage)! Main floor with big, bright living,dining and family rooms, a powder room, and a sky-lit den that's perfect as an office space,reading room or play area. Sprawling sunny eat-in kitchen has stainless-steel appliances, loads of preparation and storage space, floor-to-ceiling windows and a walk-out to an incredible upper deck with a stunning view of soaring majestic tree-tops that overlook the backyard. Upper floor has two full bathrooms and four huge bedrooms with incredibly generous closet space(including His & Hers walk-in closets in the primary bedroom). Upper floor laundry room provides added convenience. Spectacular light-filled lower level allows for countless wonderful ways to enjoy. The large, inviting open-concept recreation area with a walk-out to yard and a beautiful bar-room is ideal for entertaining and dancing the night away! Tons of storage capacity, a three-piece bathroom, and a lower level bedroom/office space with its own entrance provides great options for multi-generational living. Serene, upscale family-friendly enclave filled with mature trees in this "Muskoka of Mississauga." Wonderfully tranquil and private while conveniently located with easy access to the QEW, Square One, Cooksville and Port Credit GO stations, the Trillium hospital and the boutiques, services, eateries, waterfront promenades and attractions of Lakeshore Road. This jaw-dropping jewel is a true must-see!

Property Details

Full Property Details

Interior

Bedrooms
4
Bedrooms Plus
1
Total Bedrooms
5
Washrooms
4
Square Footage
2500-3000 sqft
Basement
Finished,Finished with Walk-Out,Full
Heating Source
Gas
Heating Fuel
Forced Air
Air Conditioning
Central Air
Family Room
Yes
Kitchens
1
Total Kitchens
1
Fireplace Features
No

Exterior

Depth
138.62
Front
82.25
Driveway
Private
Lot Size
82 x 138.62 ft
Pool
None
Parking Spaces
4
Total Parking Spaces
6.00
Parking Description
Built-In
Garage Spaces
2

Building Description

Style
2-Storey
Home Type
House
Subtype
Detached
Property Orientation
West
Exterior Finish
Aluminum Siding,Brick
Sewers
Sewers
Water Supply
Municipal
Possession Date
No Data

Community

Community
Cooksville

Taxes & Fees

Taxes
$9,925 /yr
Tax Year
2025
Occupancy
Vacant

Other

Virtual Tour Link

Room Types

Room Dimensions Area Description
Bathroom 3.51 x 8.01 28.12 sqft 2 Pc Bath
Bathroom 7.25 x 4.66 33.79 sqft 4 Pc Ensuite, Window, Tile Floor
Bedroom 11.71 x 13.58 159.02 sqft Large Window, Double Closet, Broadloom
Bedroom 11.84 x 13.58 160.79 sqft Large Window, Double Closet, Broadloom
Bedroom 16.54 x 13.09 216.51 sqft Large Window, Walk-In Closet(s), Hardwood Floor
Den 10.56 x 8.63 91.13 sqft Skylight, Large Window, Tile Floor
Dining Room 13.94 x 12.99 181.08 sqft Bay Window, Hardwood Floor, French Doors
Family Room 13.02 x 19.19 249.85 sqft Hardwood Floor, French Doors, Ceiling Fan(s)
Kitchen 20.08 x 11.84 237.75 sqft Eat-in Kitchen, Stainless Steel Appl, W/O To Deck
Laundry 7.15 x 7.28 52.05 sqft Linoleum, Laundry Sink
Living Room 12.99 x 19.03 247.2 sqft Large Window, Hardwood Floor, French Doors
Primary Bedroom 17.95 x 13.58 243.76 sqft 4 Pc Ensuite, Large Window, His and Hers Closets
A
Alex Price
RIGHT AT HOME REALTY
Listed by MARTIN FARKAS, Broker
14 days on site
Listing Broker
KELLER WILLIAMS ADVANTAGE REALTY
Courtesy
KELLER WILLIAMS ADVANTAGE REALTY
Listed Date
10/26/2026

Courtesy of PropTx MLS® / KELLER WILLIAMS ADVANTAGE REALTY

Similar homes for sale in Mississauga

Explore Mississauga

Copyright 2026 All rights reserved. Toronto Regional Real Estate Board (TRREB) assumes no responsibility for the accuracy of any information shown. The information provided herein must only be used by consumers that have a bona fide interest in the purchase, sale or lease of real estate and may not be used for any commercial purpose or any other purpose.
Powered by AgentLocator






