1421 Ludbrook Court, Mississauga
1 / 22
For Sale
$899,900
3 bd · 2 ba · 1,100–1,500 sq ft

1421 Ludbrook Court, Mississauga L5J 3P2

MLS®# W14118642

Est. mortgage
$3,414/mo
Property taxes $5,896.42/yr

About This Home

Property Type
House, Detached, Sidesplit 3
Parking
None 0 garage, 3 parking
MLS #
W14118642
Size
1100-1500 sqft
Basement
Finished
Listed on
2026-10-26
Lot size
33 x 117.0
Tax
$5,896.42 /yr
Days on Market
14
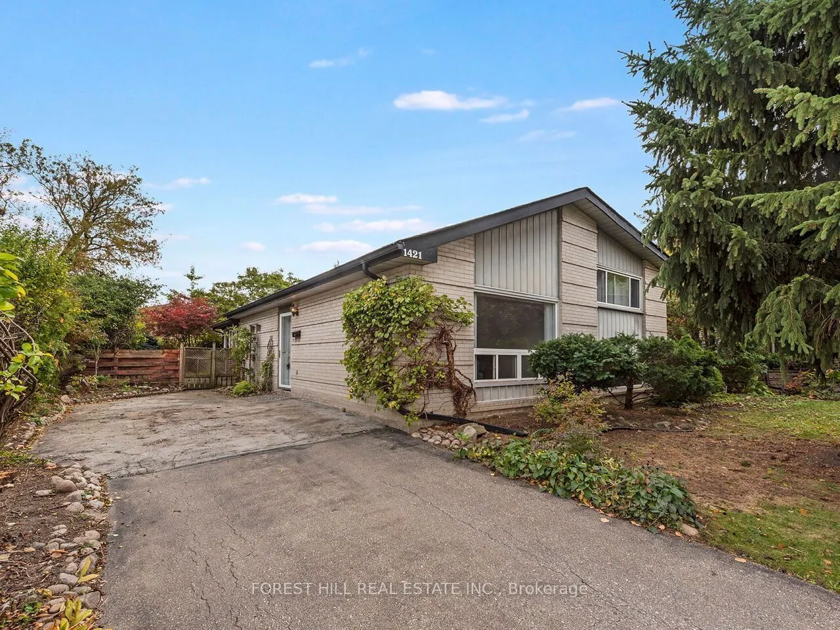
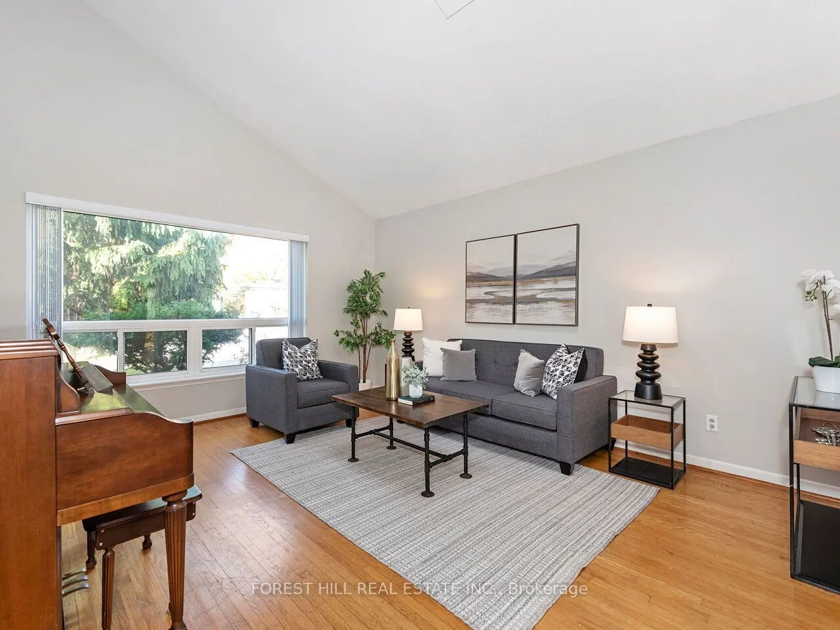
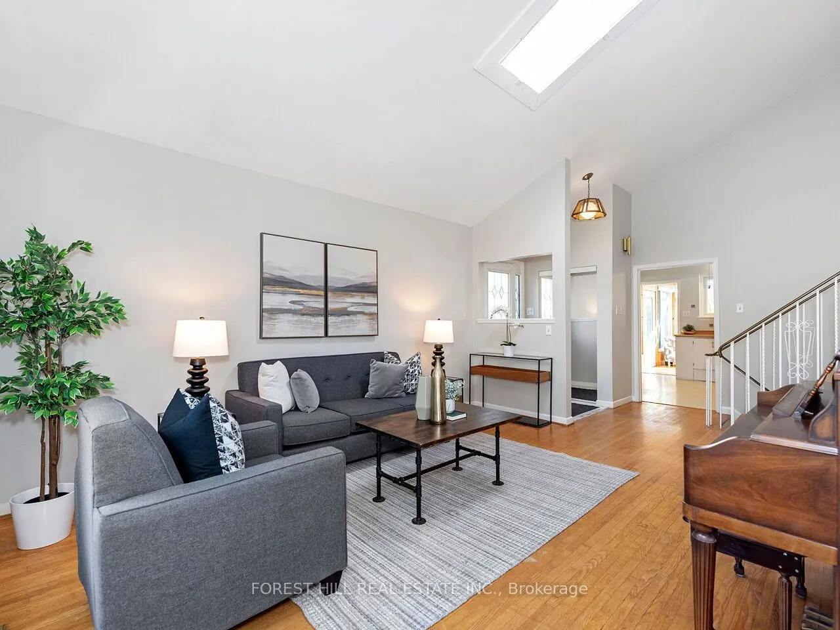
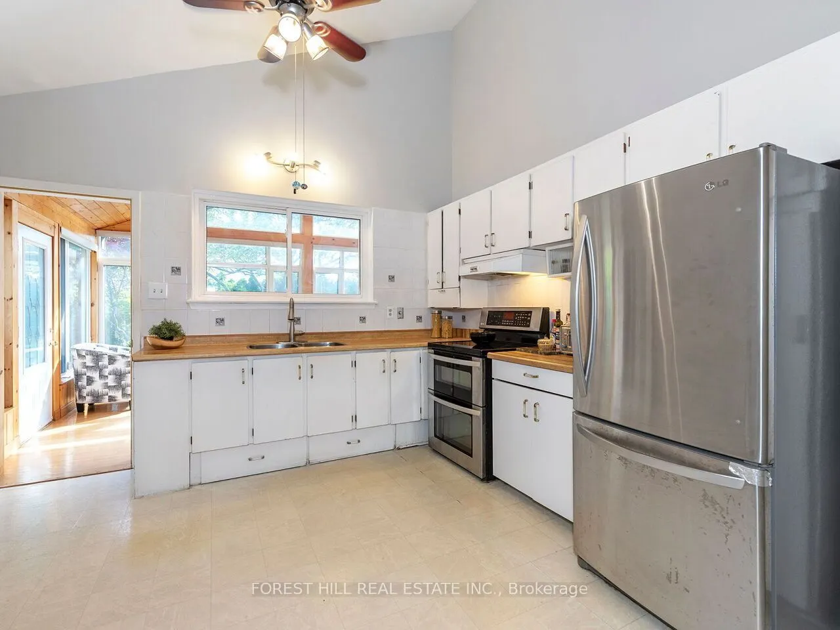
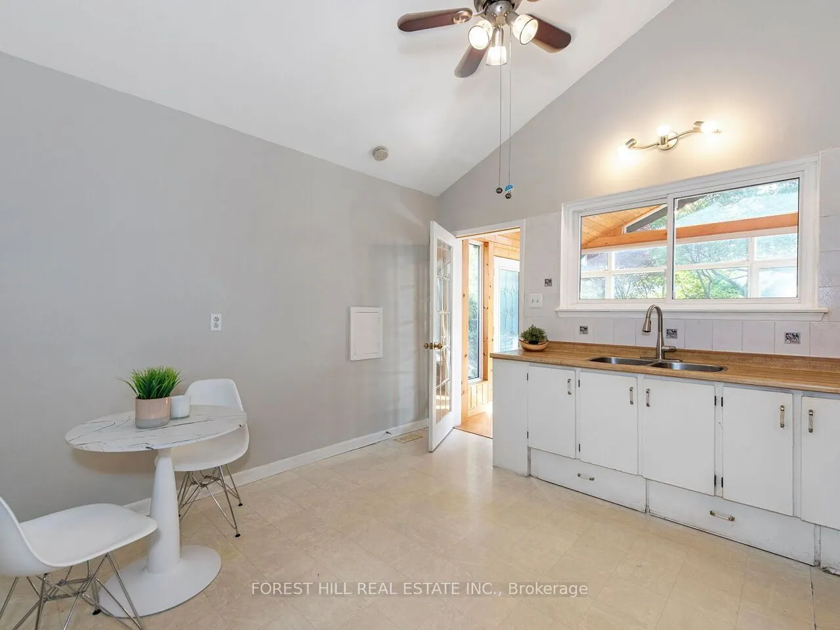
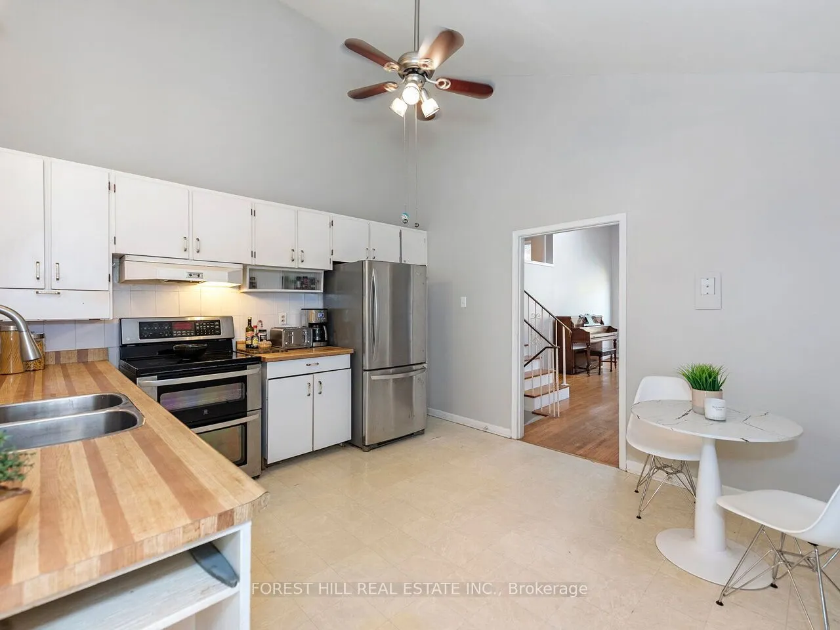
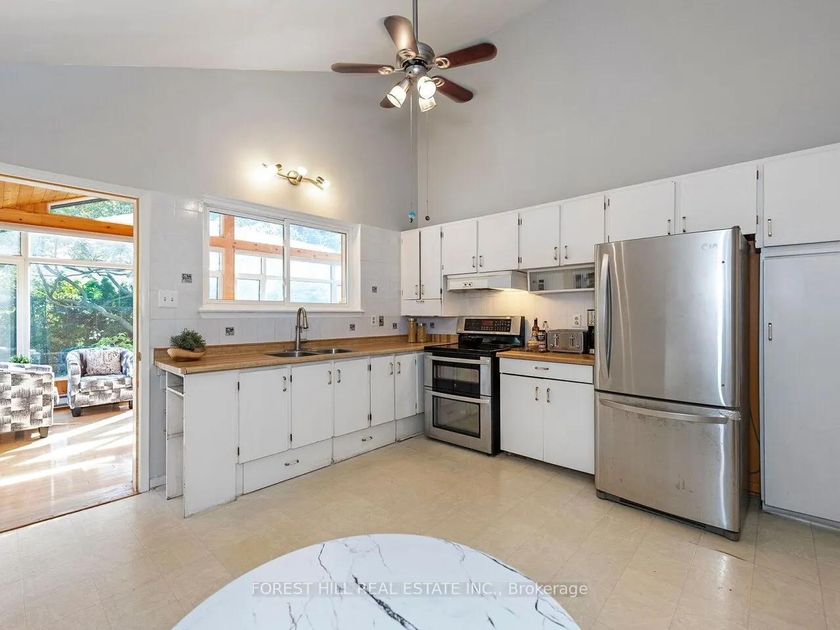
3 Bedroom Home Situated On A Wide Pie-Shaped Lot At The End Of A Private Court! Bright Living Room Features Vaulted Ceilings, Hardwood Flooring & A Large Picture Window Overlooking Mature Trees. Eat-In Kitchen Offers Stainless Steel Appliances, Wood Countertops & Ample Cabinetry. Sun-Filled Sunroom Boasts Vaulted Wood Ceilings, Expansive Windows & Picturesque Backyard Views. Finished Basement Features A Recreation Room With Above-Grade Windows & 3-Pc Bath. Convenient Separate Side Entrance! Private Backyard Surrounded By Mature Trees, Lush Landscaping & Gardens. Excellent Opportunity For Renovators, Investors Or Builders! Ideally Located Near Clarkson's Shops, Cafes, Rattray Marsh & Jack Darling Park, With Easy Access To The QEW, Transit & Clarkson GO Station.

Property Details

Full Property Details

Interior

Bedrooms
3
Total Bedrooms
3
Washrooms
2
Square Footage
1100-1500 sqft
Basement
Finished
Heating Source
Gas
Heating Fuel
Forced Air
Air Conditioning
Central Air
Family Room
No
Kitchens
1
Total Kitchens
1
Fireplace Features
No

Exterior

Depth
117.0
Front
33.37
Driveway
Private
Lot Size
33 x 117.0 ft
Pool
None
Parking Spaces
3
Total Parking Spaces
3.00
Parking Description
None
Garage Spaces
0

Building Description

Style
Sidesplit 3
Home Type
House
Subtype
Detached
Property Orientation
South
Exterior Finish
Brick
Sewers
Sewers
Water Supply
Municipal
Possession Date
No Data

Community

Community
Clarkson

Taxes & Fees

Taxes
$5,896.42 /yr
Tax Year
2026
Occupancy
Owner

Other

Virtual Tour Link

Room Types

Room Dimensions Area Description
Bedroom 2 12.07 x 8.14 98.25 sqft Mirrored Closet, Window, Hardwood Floor
Bedroom 3 9.61 x 11.09 106.57 sqft Mirrored Closet, Window, Linoleum
Kitchen 11.81 x 12.7 149.99 sqft Eat-in Kitchen, Ceiling Fan(s), Stainless Steel Appl
Living Room 15.62 x 12.8 199.94 sqft Large Window, Vaulted Ceiling(s), Hardwood Floor
Primary Bedroom 9.91 x 14.99 148.55 sqft Mirrored Closet, Window, Hardwood Floor
Recreation 18.96 x 14.86 281.75 sqft 3 Pc Bath, Combined w/Laundry, Linoleum
Sunroom 11.58 x 19.72 228.36 sqft Ceiling Fan(s), Hardwood Floor
A
Alex Price
RIGHT AT HOME REALTY
Listed by RANDY DROHAN, Broker
14 days on site
Listing Broker
FOREST HILL REAL ESTATE INC.
Courtesy
FOREST HILL REAL ESTATE INC.
Listed Date
10/26/2026

Courtesy of PropTx MLS® / FOREST HILL REAL ESTATE INC.

Similar homes for sale in Mississauga

Explore Mississauga

Copyright 2026 All rights reserved. Toronto Regional Real Estate Board (TRREB) assumes no responsibility for the accuracy of any information shown. The information provided herein must only be used by consumers that have a bona fide interest in the purchase, sale or lease of real estate and may not be used for any commercial purpose or any other purpose.
Powered by AgentLocator






