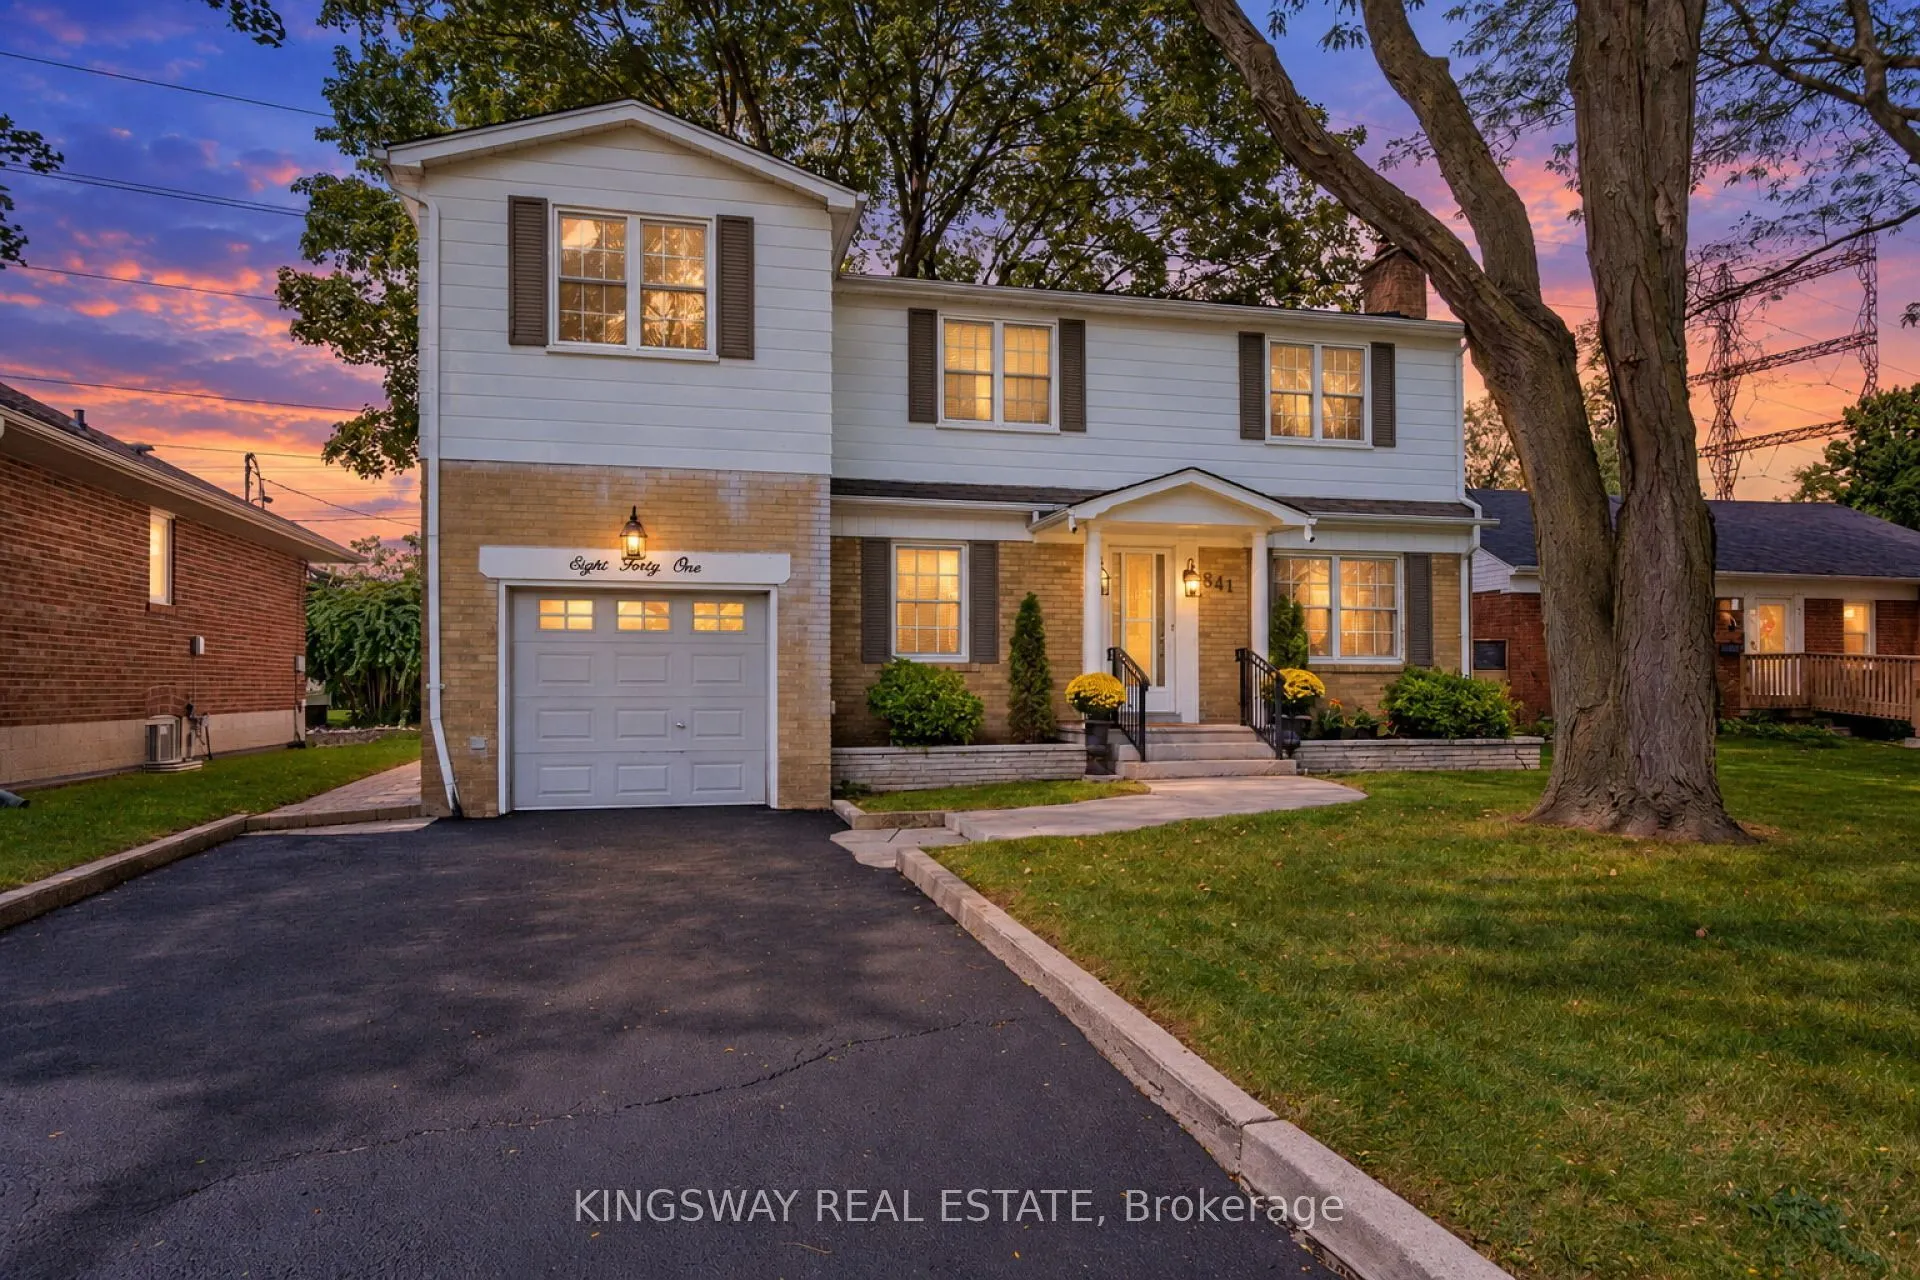
841 Whitney Drive, Mississauga
1 / 26
For Sale
$1,199,000
5 bd · 2 ba · 1,500–2,000 sq ft

841 Whitney Drive, Mississauga L4Y 1E2

MLS®# W14118752

Est. mortgage
$4,549/mo
Property taxes $7,027.86/yr

About This Home

Property Type
House, Detached, 2-Storey
Parking
Attached 1 garage, 4 parking
MLS #
W14118752
Size
1500-2000 sqft
Basement
Finished
Listed on
2026-10-26
Lot size
61 x 132.86
Tax
$7,027.86 /yr
Days on Market
14
A Rare Lakeview Opportunity on a Quiet, Tree-Lined Street!Welcome to a truly special opportunity in sought-after Lakeview, Mississauga. Offered for the first time through the family estate, this spacious 5-bedroom detached home is situated on a generous 61 x 132 ft lot on a quiet, peaceful street surrounded by beautiful homes and mature trees.With its impressive size, excellent lot, and wonderful location, this home offers the perfect opportunity for buyers looking to create something truly their own. The spacious layout provides 5 bedrooms and generous principal rooms, with a large living area, dining space, kitchen, and a rear room featuring a walk-out to the garden - ideal for enjoying the outdoors and entertaining family and friends.The property also offers 5-car parking, including a 1-car garage plus 4 additional driveway spaces, making it an exceptional feature for a large or growing family.The home is in original condition and ready for renovation, giving you the opportunity to bring your own ideas, style and finishes to this substantial property. Whether you envision transforming the existing home into a beautiful modern family residence or simply updating it over time, the possibilities are exciting.And then there's the setting - a quiet, established neighbourhood with mature trees, attractive homes and a welcoming community atmosphere, while being conveniently close to parks, schools, shopping, transit, Lake Ontario and the beautiful Lakeview waterfront.

Property Details

Full Property Details

Interior

Bedrooms
5
Total Bedrooms
5
Washrooms
2
Square Footage
1500-2000 sqft
Basement
Finished
Heating Source
Gas
Heating Fuel
Forced Air
Air Conditioning
Central Air
Family Room
No
Kitchens
1
Total Kitchens
1
Fireplace Features
No

Exterior

Depth
132.86
Front
61.09
Driveway
Private Double
Lot Size
61 x 132.86 ft
Pool
None
Parking Spaces
4
Total Parking Spaces
5.00
Parking Description
Attached
Garage Spaces
1

Building Description

Style
2-Storey
Home Type
House
Subtype
Detached
Property Orientation
North
Exterior Finish
Brick
Sewers
Sewers
Water Supply
Municipal
Possession Date
No Data

Community

Community
Lakeview

Taxes & Fees

Taxes
$7,027.86 /yr
Tax Year
2026
Occupancy
Owner

Other

Virtual Tour Link

Room Types

Room Dimensions Area Description
Bedroom 2 17.72 x 11.48 203.43 sqft Hardwood Floor, Closet, Window
Bedroom 3 13.29 x 10.01 133.03 sqft Closet, Hardwood Floor, Window
Bedroom 4 9.84 x 8.86 87.18 sqft Window, Closet, Hardwood Floor
Bedroom 5 10.83 x 9.84 106.57 sqft Hardwood Floor, Window, Closet
Dining Room 9.84 x 12.47 122.7 sqft Separate Room, Hardwood Floor, Overlooks Frontyard
Kitchen 9.19 x 12.14 111.57 sqft Separate Room, Overlooks Backyard, Window
Living Room 22.31 x 11.15 248.76 sqft Hardwood Floor, Separate Room, Overlooks Backyard
Other 8.86 x 10.83 95.95 sqft W/O To Yard, Window
Primary Bedroom 14.76 x 11.15 164.57 sqft Broadloom, Window, Closet
Recreation 21.33 x 13.12 279.85 sqft Broadloom, Window
Utility Room 21.98 x 10.5 230.79 sqft -
A
Alex Price
RIGHT AT HOME REALTY
Listed by IWONA REMBACZ, Salesperson
14 days on site
Listing Broker
KINGSWAY REAL ESTATE
Courtesy
KINGSWAY REAL ESTATE
Listed Date
10/26/2026

Courtesy of PropTx MLS® / KINGSWAY REAL ESTATE

Similar homes for sale in Mississauga

Explore Mississauga

Copyright 2026 All rights reserved. Toronto Regional Real Estate Board (TRREB) assumes no responsibility for the accuracy of any information shown. The information provided herein must only be used by consumers that have a bona fide interest in the purchase, sale or lease of real estate and may not be used for any commercial purpose or any other purpose.
Powered by AgentLocator






