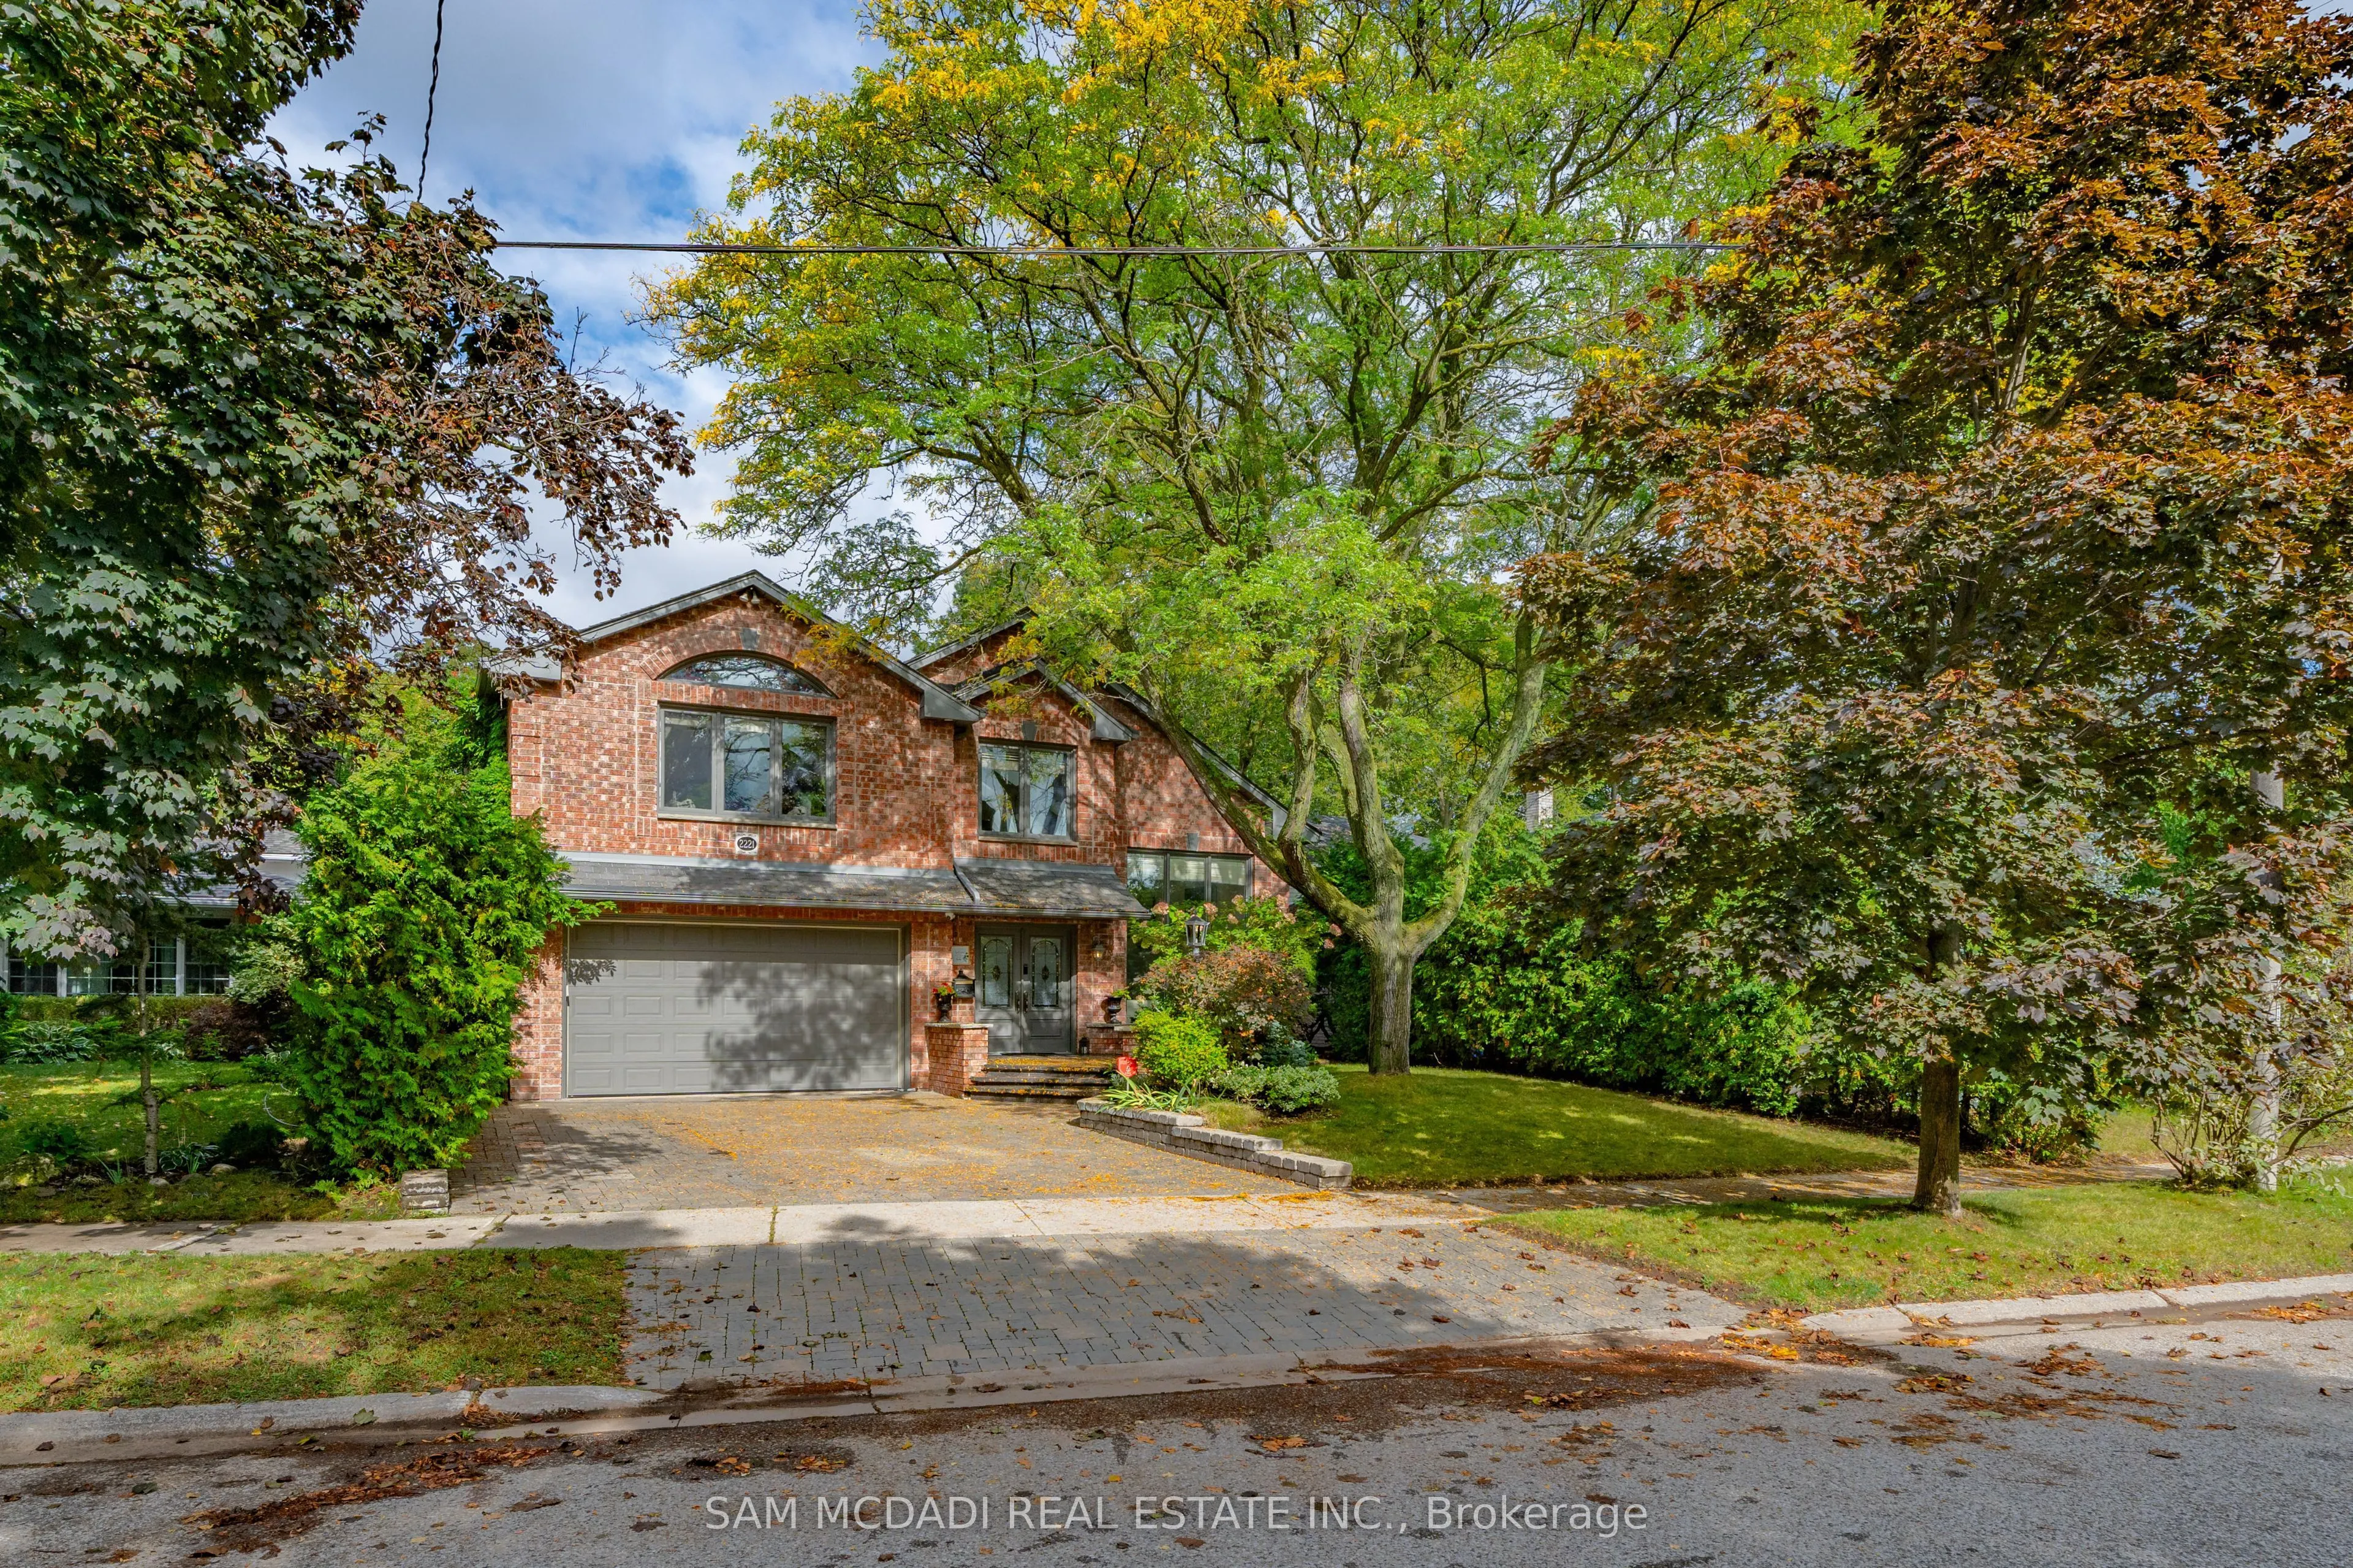


MLS®# W14118828
| Room | Dimensions | Area | Description |
|---|---|---|---|
| Bedroom | 18.08 x 13.78 | 249.14 sqft | 3 Pc Ensuite, Walk-In Closet(s), Skylight |
| Bedroom | 20.54 x 16.17 | 332.13 sqft | Pot Lights, Above Grade Window, 3 Pc Bath |
| Den | 11.91 x 9.68 | 115.29 sqft | Pot Lights, Window, Hardwood Floor |
| Dining Room | 11.22 x 18.01 | 202.07 sqft | Fireplace, Skylight, Walk-Out |
| Family Room | 16.73 x 12.01 | 200.93 sqft | Fireplace, Overlooks Pool, Glass Doors |
| Kitchen | 11.22 x 16.73 | 187.71 sqft | B/I Appliances, Granite Counters, Centre Island |
| Laundry | 19.98 x 10.99 | 219.58 sqft | Pot Lights, Above Grade Window, Laundry Sink |
| Living Room | 21.42 x 28.18 | 603.62 sqft | Mirrored Walls, Skylight, Hardwood Floor |
| Office | 7.45 x 10.27 | 76.51 sqft | Pot Lights, B/I Shelves, Hardwood Floor |
| Primary Bedroom | 20.83 x 12.27 | 255.58 sqft | 4 Pc Ensuite, Walk-In Closet(s), Marble Fireplace |
Courtesy of PropTx MLS® / SAM MCDADI REAL ESTATE INC.
 For Sale
 For Sale
 For Sale
 For Sale
 For Sale
 For Sale

