MLS®# W14118878
| Room | Dimensions | Area | Description |
|---|---|---|---|
| Bedroom 2 | 17.03 x 11.02 | 187.67 sqft | Broadloom, Walk-In Closet(s) |
| Bedroom 3 | 10.01 x 8.3 | 83.08 sqft | Broadloom, Closet |
| Bedroom 4 | - | 0 sqft | Broadloom, Closet |
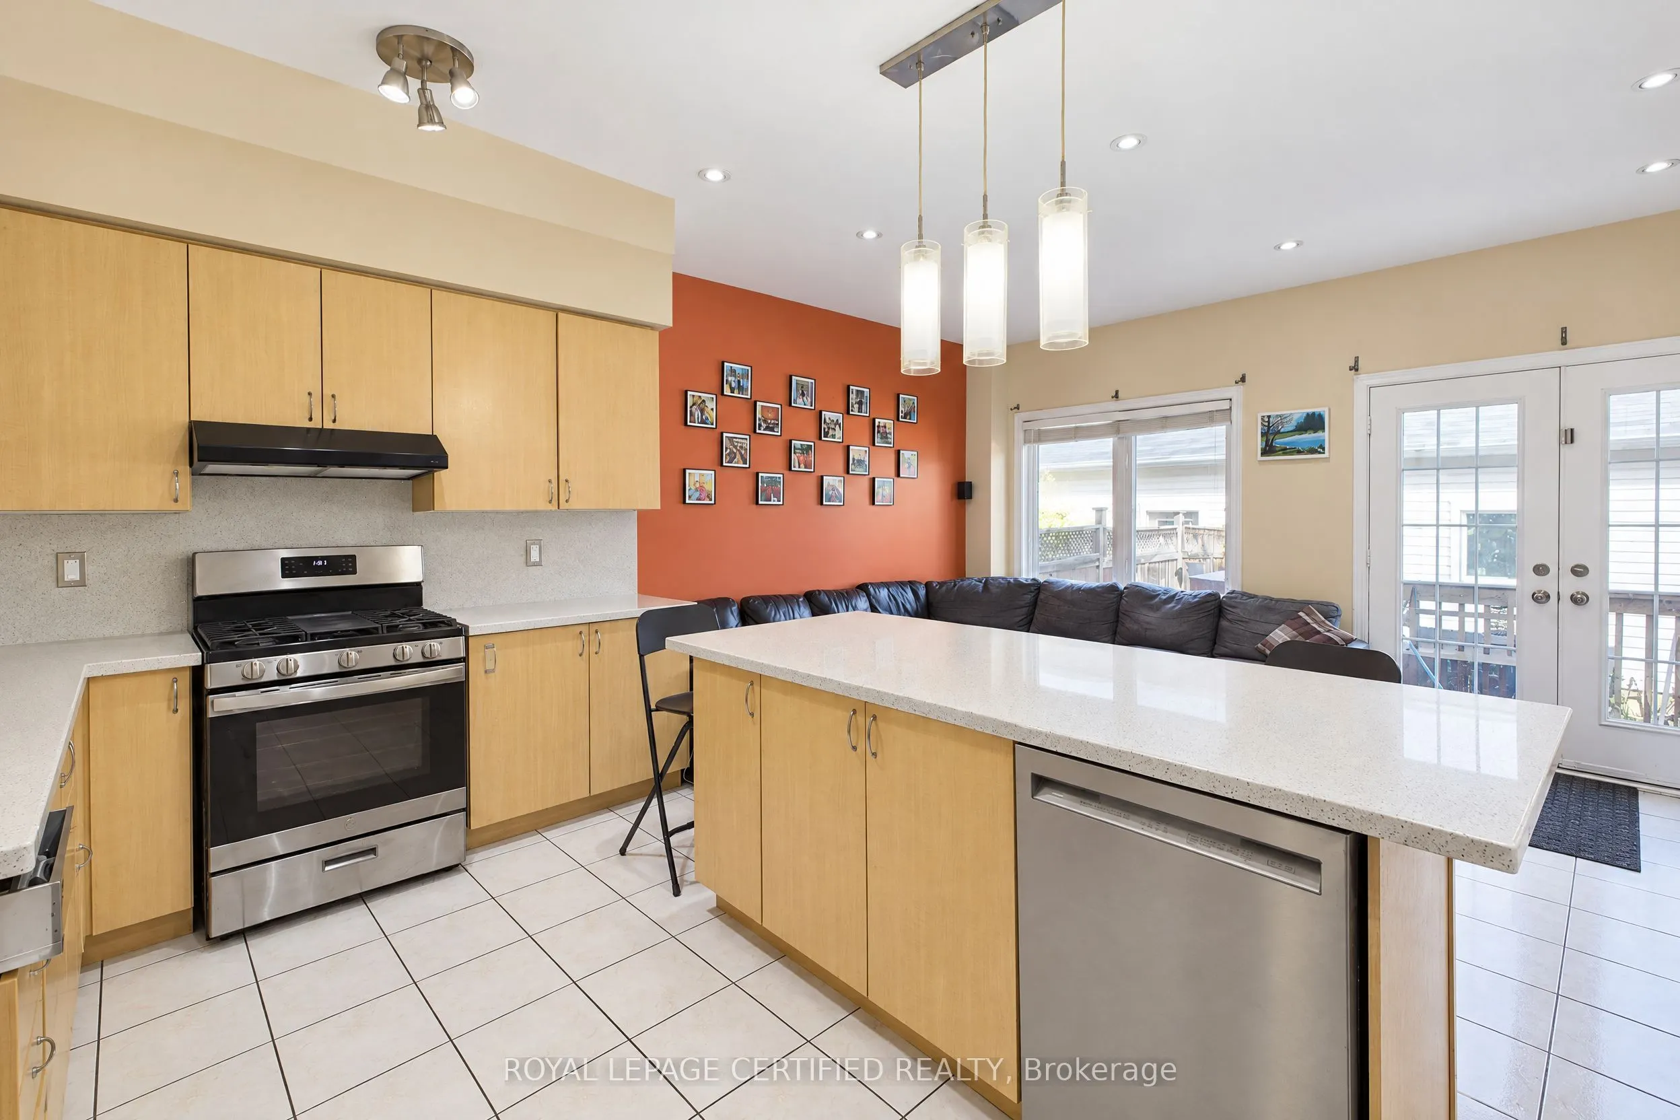
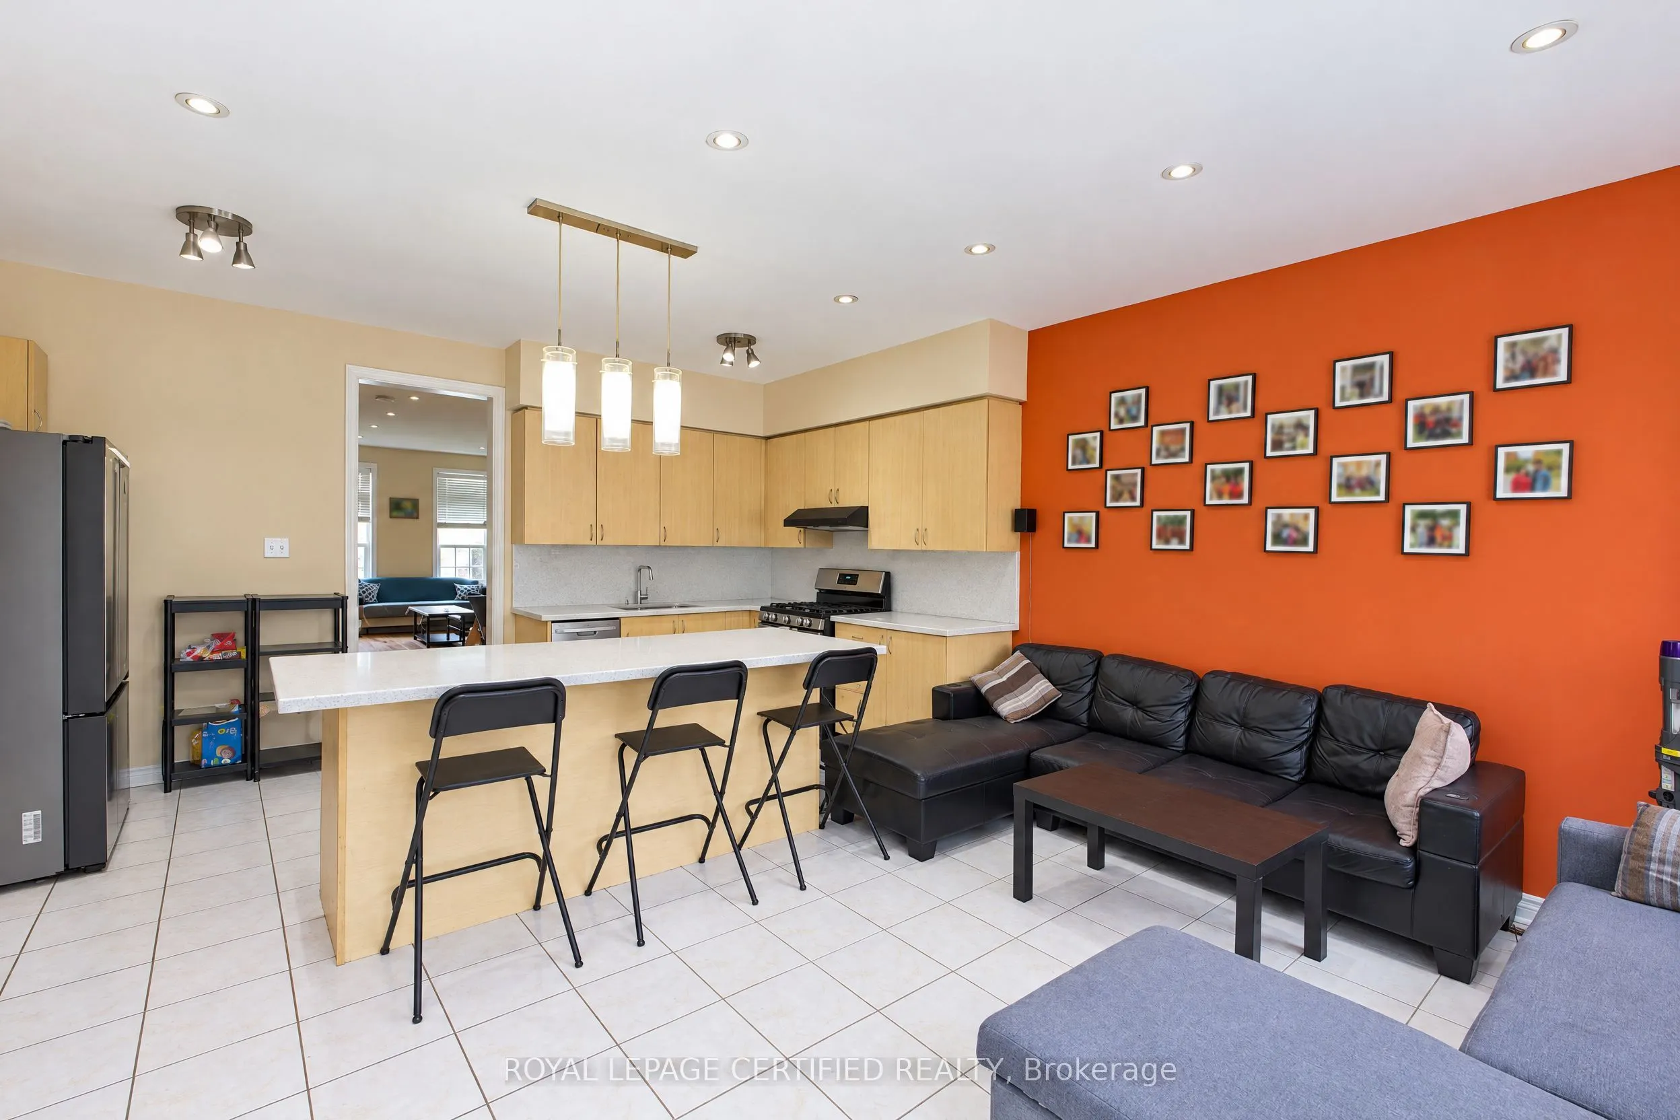
| Breakfast | 17.03 x 11.02 | 187.67 sqft | Ceramic Floor, Open Concept |
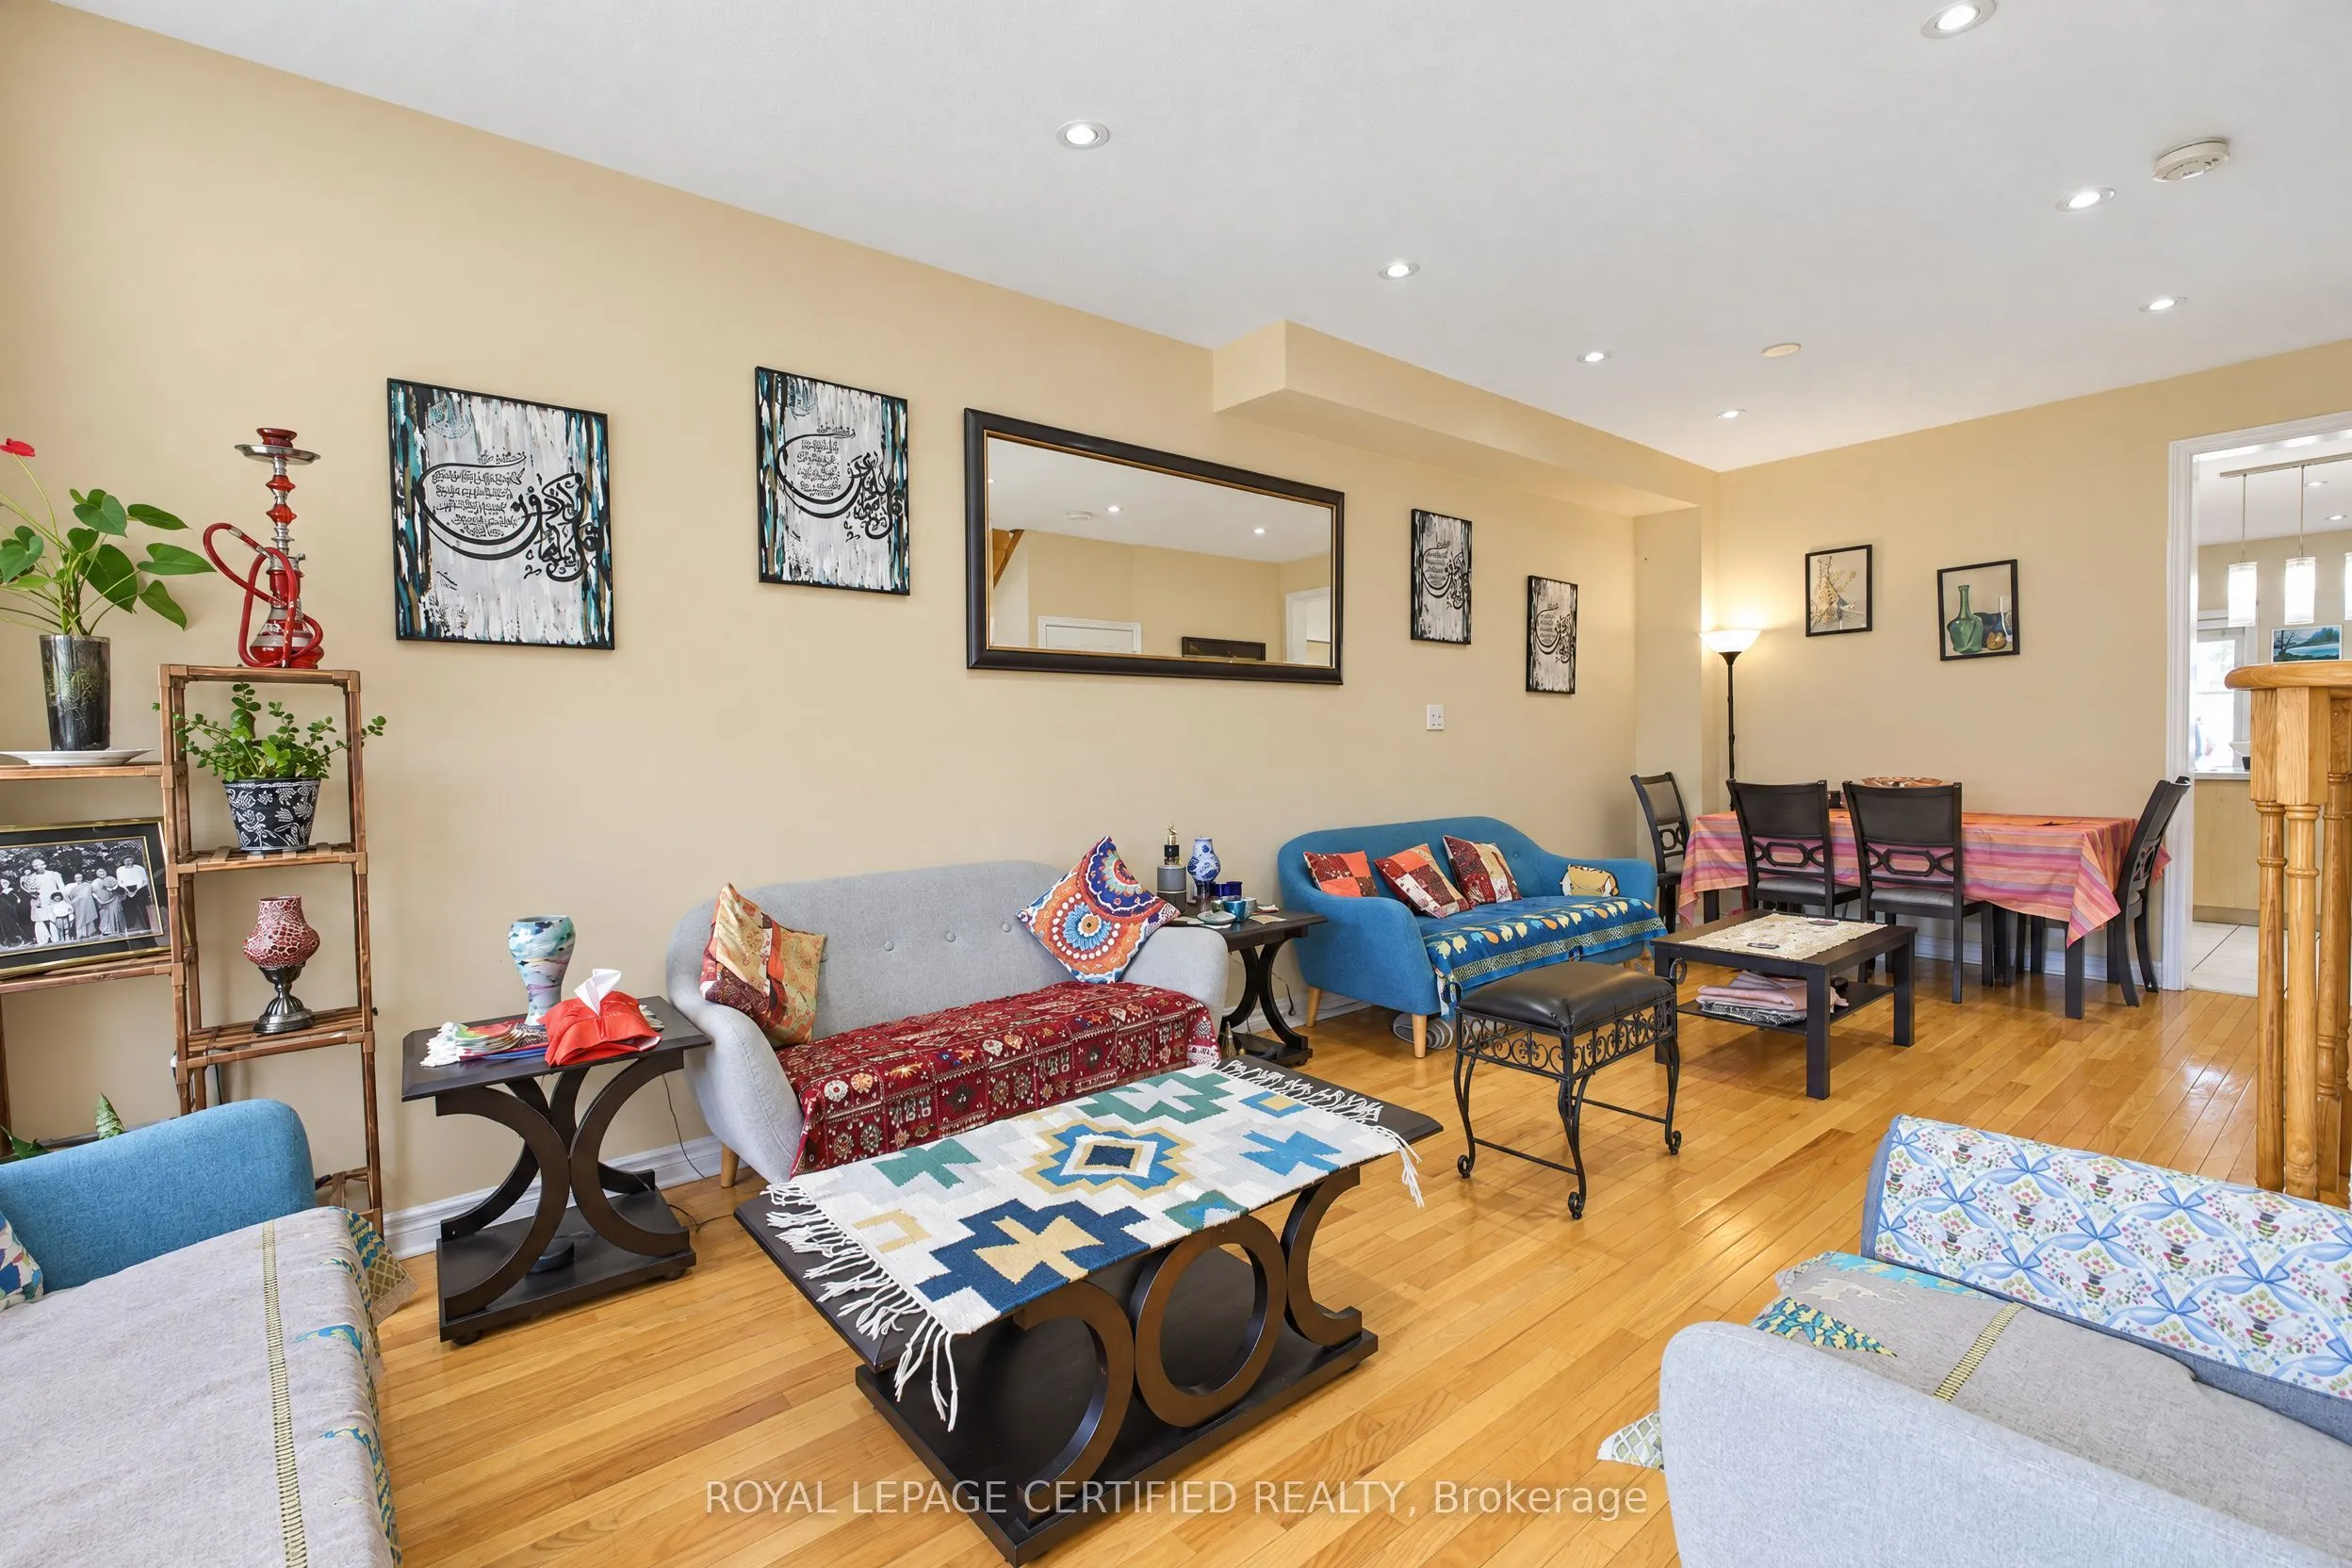
| Dining Room | 24.02 x 11.02 | 264.7 sqft | Hardwood Floor, Combined w/Living |
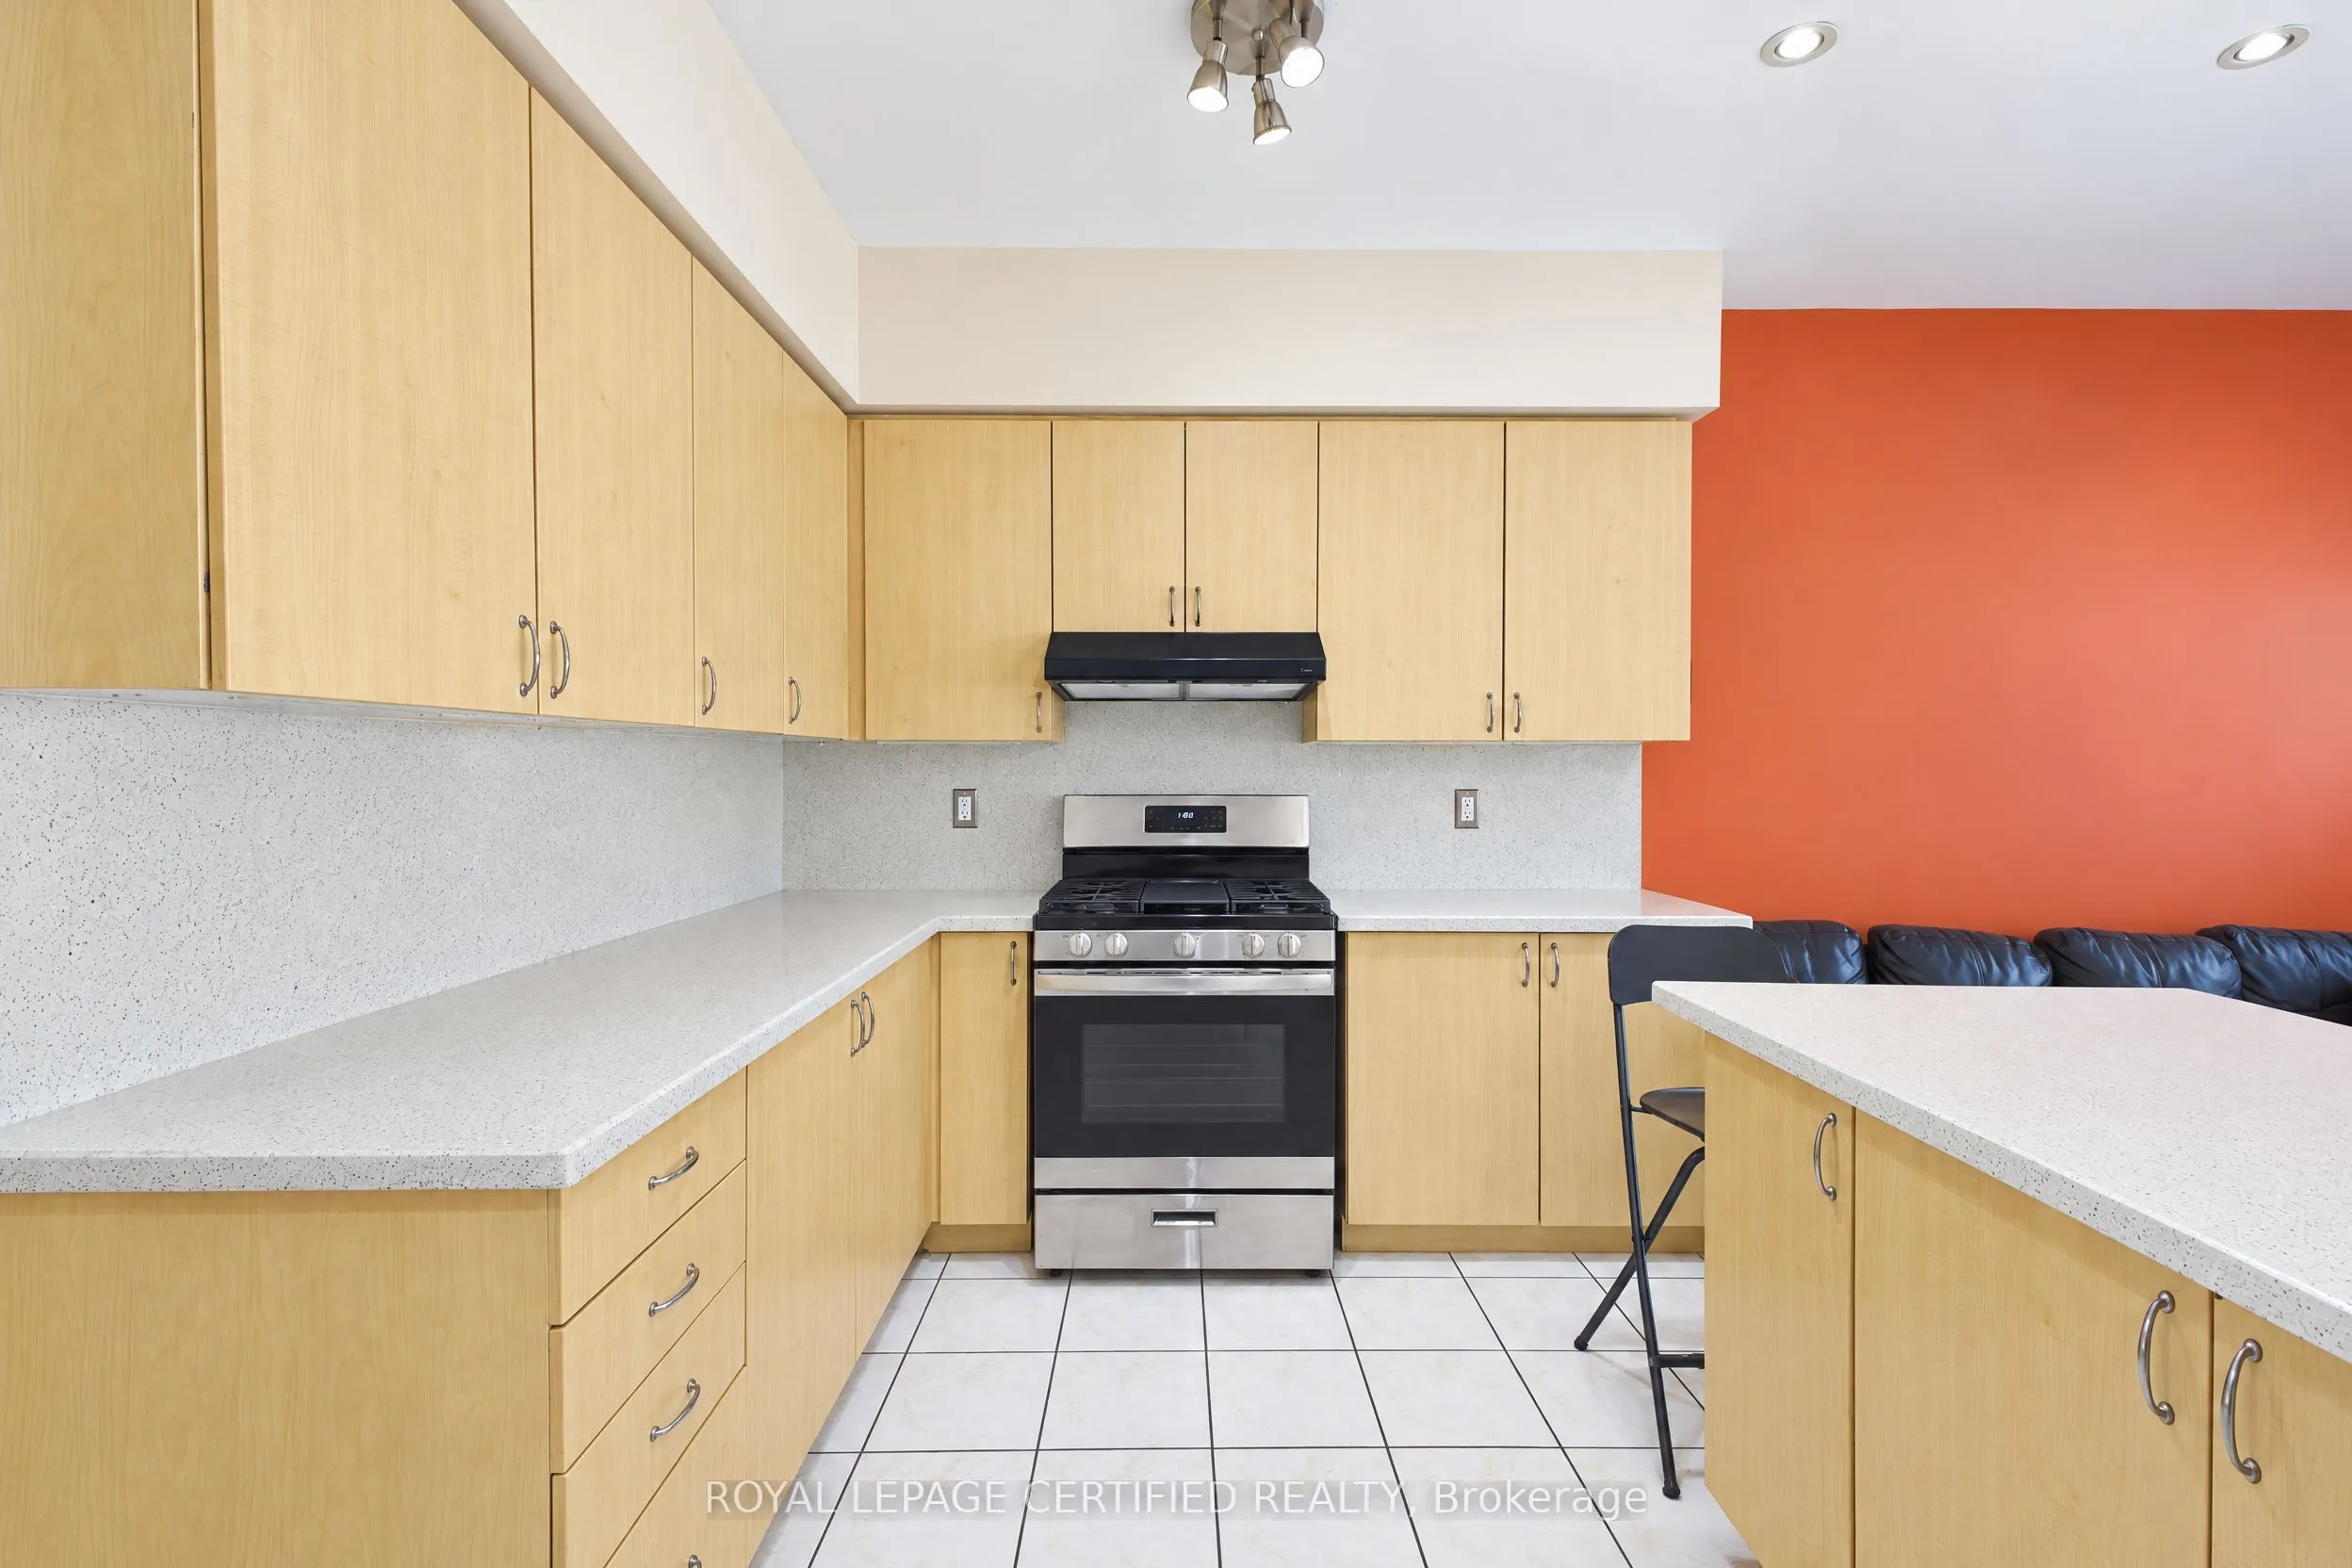
| Kitchen | 17.03 x 9.02 | 153.61 sqft | Granite Counters, Centre Island, Family Size Kitchen |
| Living Room | 24.02 x 11.02 | 264.7 sqft | Hardwood Floor, Combined w/Dining |
| Primary Bedroom | 15.03 x 11.81 | 177.5 sqft | Broadloom, 4 Pc Ensuite, Walk-In Closet(s) |
Courtesy of PropTx MLS® / ROYAL LEPAGE CERTIFIED REALTY
 For Sale
 For Sale
 For Sale
 For Sale
 For Sale
 For Sale

