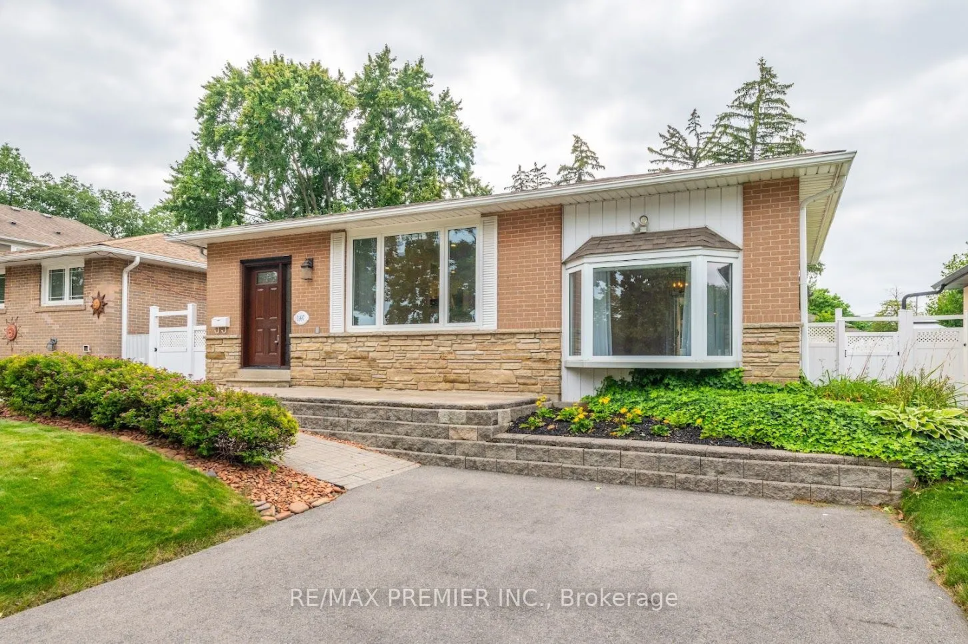
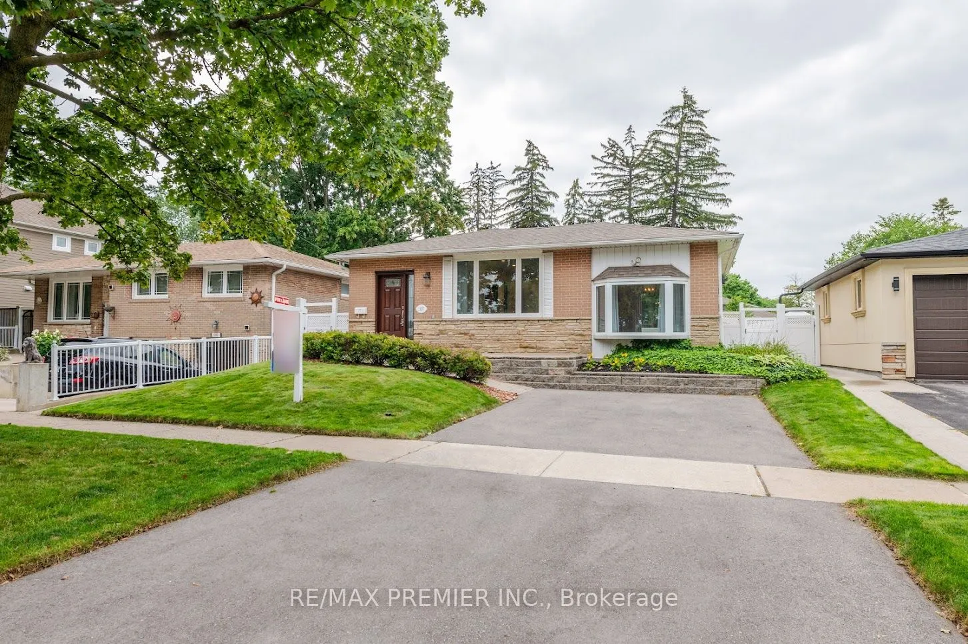
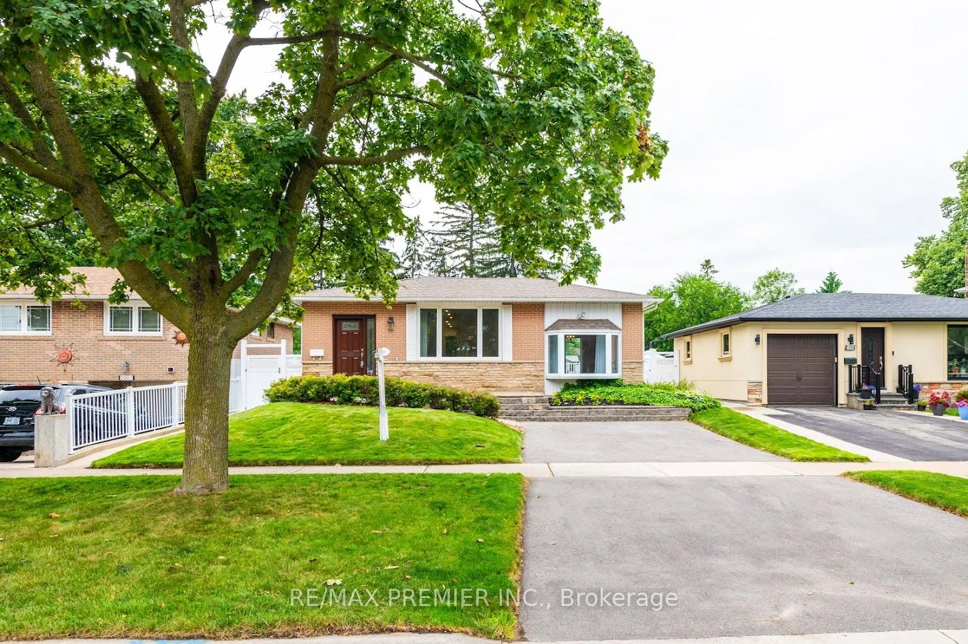
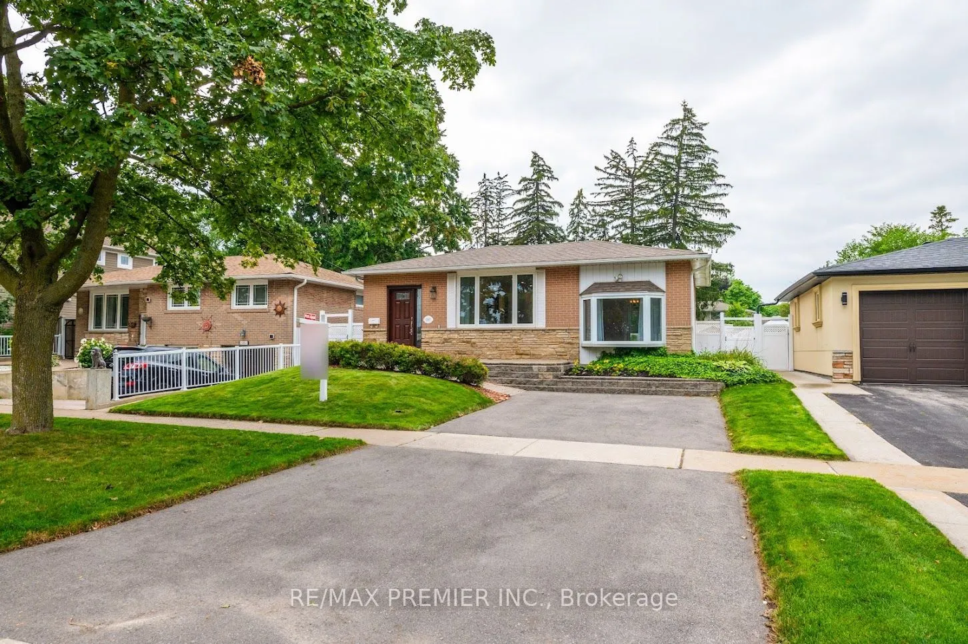
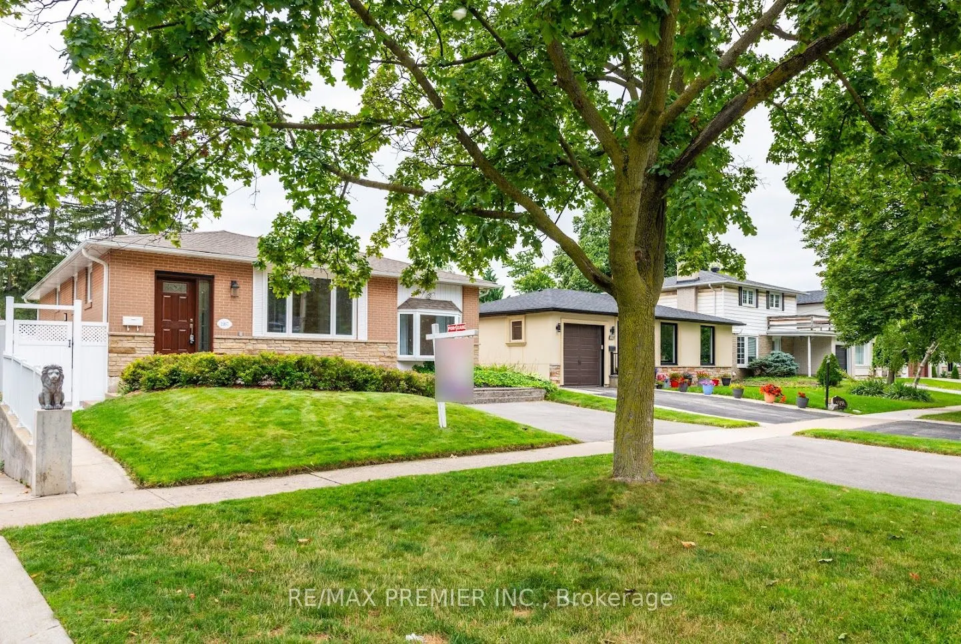
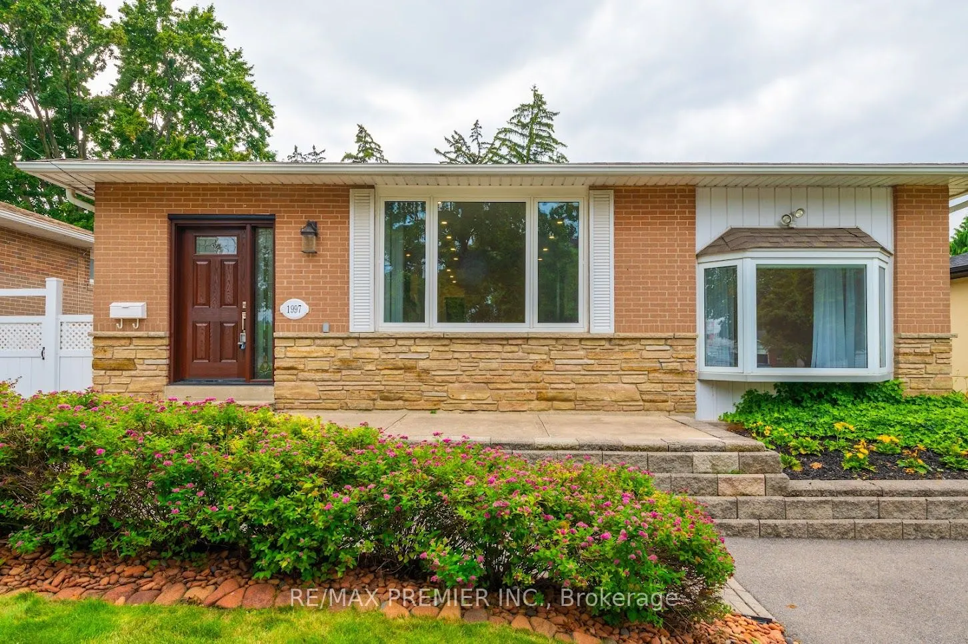
1997 Truscott Drive, Mississauga
1 / 23
For Sale
$1,249,000
3+1 bd · 2 ba · 1,100–1,500 sq ft

1997 Truscott Drive, Mississauga L5J 2A4

MLS®# W14118936

Est. mortgage
$4,738/mo
Property taxes $6,483/yr

About This Home

Property Type
House, Detached, Bungalow
Parking
None 0 garage, 4 parking
MLS #
W14118936
Size
1100-1500 sqft
Basement
None
Listed on
2026-10-25
Lot size
50 x 140.0
Tax
$6,483 /yr
Days on Market
15
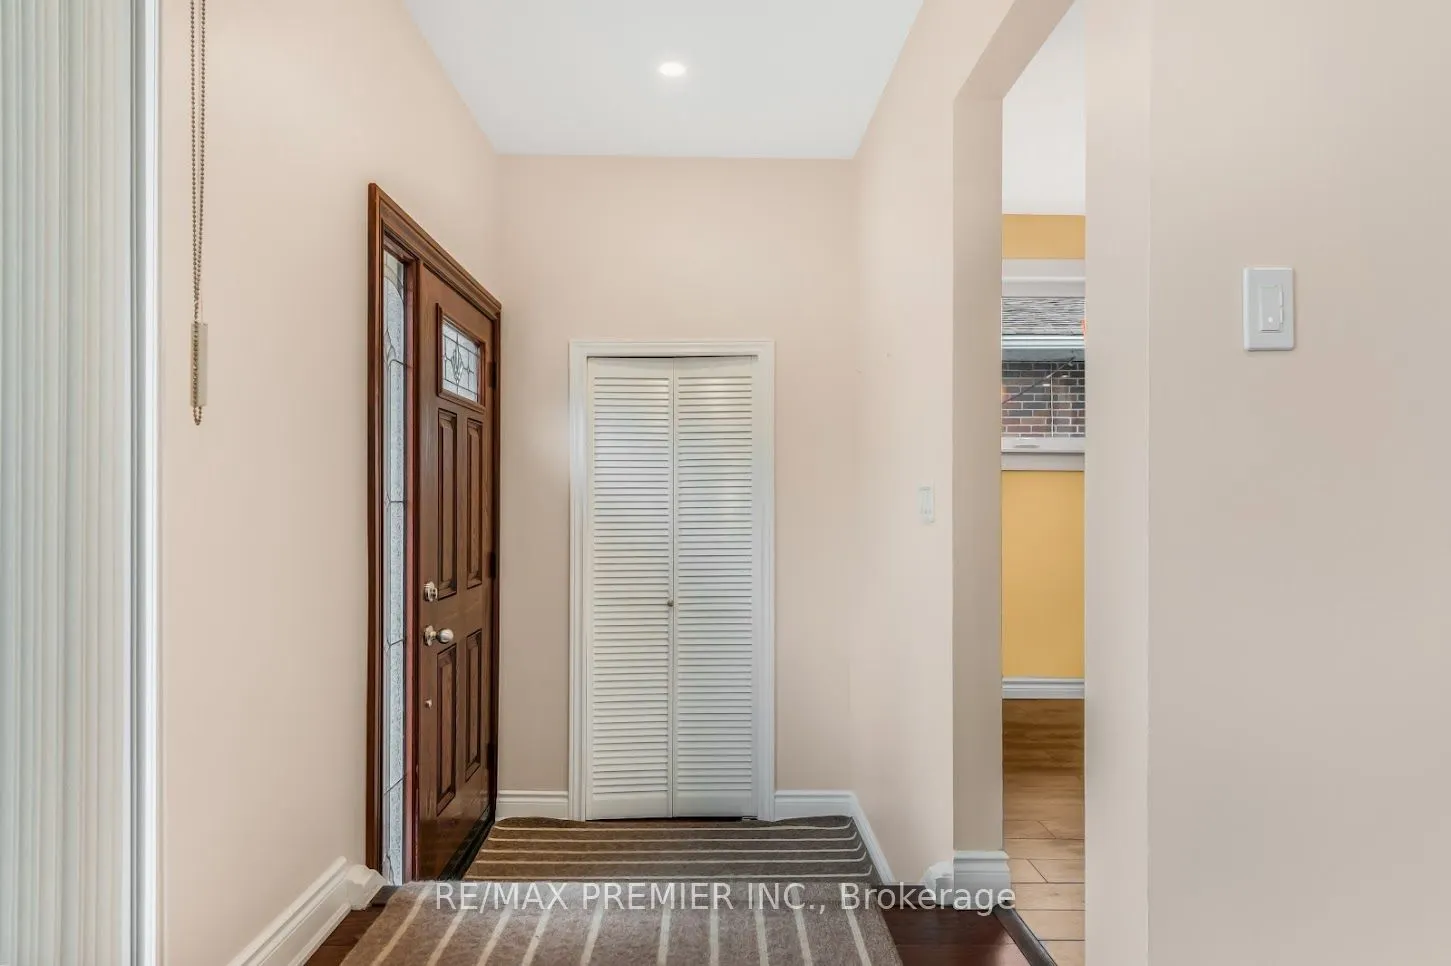
Completely Upgraded & Renovated Bungalow Within Lorne Park School District. This Property Will Not Disappoint. Hardwood Floors Throughout, Pot Lights Galore, Main Floor Family Room With Walk Out To Deck, Open Concept Living, With Tons Of Natural Light, New Bathrooms, Eat-In Kitchen W/ Quartz Countertops & Ss Appliances. Basement with separate side entrance , One Bed Room , Basement Apartment, with Living and Full Bathroom. Combine Laundry. 50 Wide X 140 Deep Lot. Entertain Friends & Family This Summer On A Maintenance Free Composite Deck. Large Fenced In Backyard, Steps To Public Transit, Walking Distance To Go Train, Quick Access To Qew/403. Windows (2019) Front & Side Doors (2022) Roof (2017) A/C (2017) Furnace (2010) Hardwood &Vinyl Floors (2021) Kitchen Reno (2015) Appliances (2015) Bathroom Reno (2022) Composite Deck(2017) Driveway (2021) Electrical Panel (2000)

Property Details

Full Property Details

Interior

Bedrooms
3
Bedrooms Plus
1
Total Bedrooms
4
Washrooms
2
Square Footage
1100-1500 sqft
Basement
None
Heating Source
Gas
Heating Fuel
Forced Air
Air Conditioning
Central Air
Family Room
No
Kitchens
1
Kitchens Plus
1
Total Kitchens
2
Fireplace Features
No

Exterior

Depth
140.0
Front
50.0
Driveway
Private Double
Lot Size
50 x 140.0 ft
Pool
None
Parking Spaces
4
Total Parking Spaces
4.00
Parking Description
None
Garage Spaces
0

Building Description

Style
Bungalow
Home Type
House
Subtype
Detached
Property Orientation
North
Exterior Finish
Brick
Sewers
Sewers
Water Supply
Municipal
Possession Date
1/1/2027

Community

Community
Clarkson

Taxes & Fees

Taxes
$6,483 /yr
Tax Year
2025
Occupancy
Tenant

Room Types

Room Dimensions Area Description
Bathroom 9.15 x 7.05 64.51 sqft 3 Pc Bath, Ceramic Floor, Large Window
Bathroom 9.97 x 4.82 48.06 sqft 4 Pc Bath, Quartz Counter, Ceramic Floor
Bedroom 2 11.65 x 9.81 114.29 sqft Large Closet, Hardwood Floor, Picture Window
Bedroom 3 8.92 x 8.17 72.88 sqft Large Closet, Hardwood Floor, Picture Window
Bedroom 4 9.88 x 19.29 190.59 sqft Walk-In Closet(s), Vinyl Floor, Crown Moulding
Dining Room 19.49 x 10.33 201.33 sqft Pot Lights, Hardwood Floor, Breakfast Bar
Family Room 18.93 x 11.75 222.43 sqft Bow Window, Hardwood Floor, Sliding Doors
Kitchen 10.5 x 6.59 69.19 sqft Ceramic Floor
Kitchen 15.81 x 9.91 156.68 sqft Ceramic Floor, Quartz Counter, Stainless Steel Appl
Living Room 19.49 x 10.33 201.33 sqft Open Concept, Hardwood Floor, Combined w/Dining
Living Room 21.19 x 10.5 222.5 sqft Fireplace, Vinyl Floor, Crown Moulding
Primary Bedroom 13.32 x 9.91 132 sqft Double Closet, Hardwood Floor, Picture Window
A
Alex Price
RIGHT AT HOME REALTY
Listed by ABID MAQSOOD, Salesperson
13 days on site
Listing Broker
RE/MAX PREMIER INC.
Courtesy
RE/MAX PREMIER INC.
Listed Date
10/25/2026

Courtesy of PropTx MLS® / RE/MAX PREMIER INC.

Similar homes for sale in Mississauga

Explore Mississauga

Copyright 2026 All rights reserved. Toronto Regional Real Estate Board (TRREB) assumes no responsibility for the accuracy of any information shown. The information provided herein must only be used by consumers that have a bona fide interest in the purchase, sale or lease of real estate and may not be used for any commercial purpose or any other purpose.
Powered by AgentLocator






