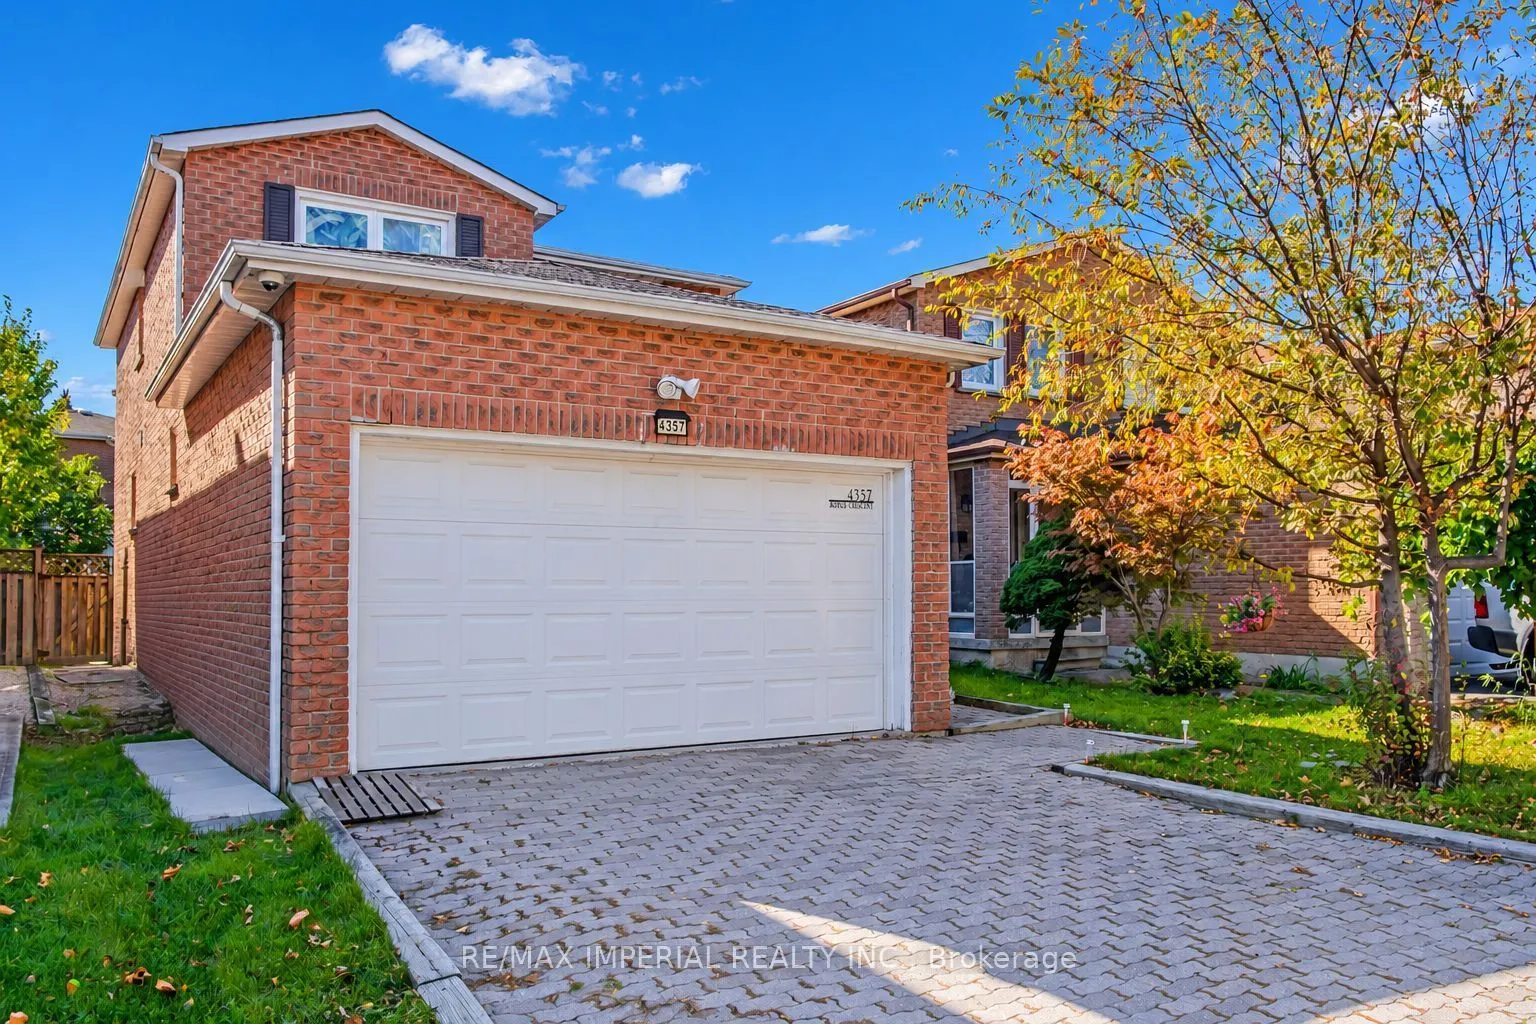
4357 Jenkins Crescent, Mississauga
1 / 36
For Sale
$969,000
3+1 bd · 4 ba · 1,500–2,000 sq ft

4357 Jenkins Crescent, Mississauga L5R 1V4

MLS®# W14119552

Est. mortgage
$3,676/mo
Property taxes $6,625.32/yr

About This Home

Property Type
House, Detached, 2-Storey
Parking
Attached 2 garage, 4 parking
MLS #
W14119552
Size
1500-2000 sqft
Basement
Finished
Listed on
2026-10-27
Lot size
32 x 105.13
Tax
$6,625.32 /yr
Days on Market
13
Fantastic opportunity for first-time buyers and investors in a high-demand Mississauga pocket! This well-maintained, all-brick detached home sits on a quiet, tree-lined street with no sidewalk and a super-long driveway for ample parking. Located minutes from Square One, Highway 403, and top-rated schools including St. Francis Xavier SS (IB), Bristol Road MS (Pre-IB/French Immersion), St. Matthew, and Huntington Ridge PS. Inside, the sun-filled main level features a spacious open-concept layout with a combined living and dining area highlighted by elegant French doors. The large kitchen boasts a generous breakfast area with sliding doors that lead out to a deep, beautifully proportioned backyard. Facing southwest, this private outdoor space receives a wealth of natural sunshine throughout the day--perfect for family gatherings. Upstairs features three good-sized bedrooms, highlighted by a generously sized primary suite featuring dual windows and a private ensuite. A second full washroom is shared by the remaining two bedrooms. Downstairs, a fully finished basement expands your living space with an extra recreation room, a separate bedroom, and a 3-piece bath. Key updates include a furnace (2019), A/C (2 years), and a laundry set (2-3 years old with a 5-year warranty). Absolutely turn-key condition--just move in and enjoy!

Property Details

Full Property Details

Interior

Bedrooms
3
Bedrooms Plus
1
Total Bedrooms
4
Washrooms
4
Square Footage
1500-2000 sqft
Basement
Finished
Heating Source
Gas
Heating Fuel
Forced Air
Air Conditioning
Central Air
Family Room
No
Kitchens
1
Total Kitchens
1
Fireplace Features
No

Exterior

Depth
105.13
Front
32.03
Driveway
Private
Lot Size
32 x 105.13 ft
Pool
None
Parking Spaces
4
Total Parking Spaces
6.00
Parking Description
Attached
Garage Spaces
2

Building Description

Style
2-Storey
Home Type
House
Subtype
Detached
Property Orientation
West
Exterior Finish
Brick
Sewers
Sewers
Water Supply
Municipal
Possession Date
12/28/2026

Community

Community
Hurontario

Taxes & Fees

Taxes
$6,625.32 /yr
Tax Year
2026
Occupancy
Owner

Room Types

Room Dimensions Area Description
Bedroom 10.86 x 11.19 121.52 sqft Large Closet
Bedroom 2 13.55 x 9.97 135.09 sqft Broadloom, Double Closet
Bedroom 3 11.84 x 9.45 111.89 sqft Broadloom, Double Closet
Dining Room 11.58 x 11.06 128.07 sqft Broadloom, Combined w/Living
Kitchen 19.19 x 10.56 202.65 sqft Ceramic Floor, Breakfast Area, Ceramic Backsplash
Living Room 16.99 x 11.06 187.91 sqft Broadloom, Combined w/Dining, French Doors
Primary Bedroom 16.77 x 11.55 193.69 sqft Broadloom, 4 Pc Ensuite, Walk-In Closet(s)
Recreation 28.9 x 11.19 323.39 sqft Broadloom, Fireplace
A
Alex Price
RIGHT AT HOME REALTY
13 days on site
Listing Broker
RE/MAX IMPERIAL REALTY INC.
Courtesy
RE/MAX IMPERIAL REALTY INC.
Listed Date
10/27/2026

Courtesy of PropTx MLS® / RE/MAX IMPERIAL REALTY INC.

Similar homes for sale in Mississauga

Explore Mississauga

Copyright 2026 All rights reserved. Toronto Regional Real Estate Board (TRREB) assumes no responsibility for the accuracy of any information shown. The information provided herein must only be used by consumers that have a bona fide interest in the purchase, sale or lease of real estate and may not be used for any commercial purpose or any other purpose.
Powered by AgentLocator






