1024 Roosevelt Road, Mississauga
1 / 48
For Sale
$979,900
3+2 bd · 2 ba · 700–1,100 sq ft

1024 Roosevelt Road, Mississauga L5G 3Y8

MLS®# W14119564

Est. mortgage
$3,717/mo
Property taxes $10,226.27/yr

About This Home

Property Type
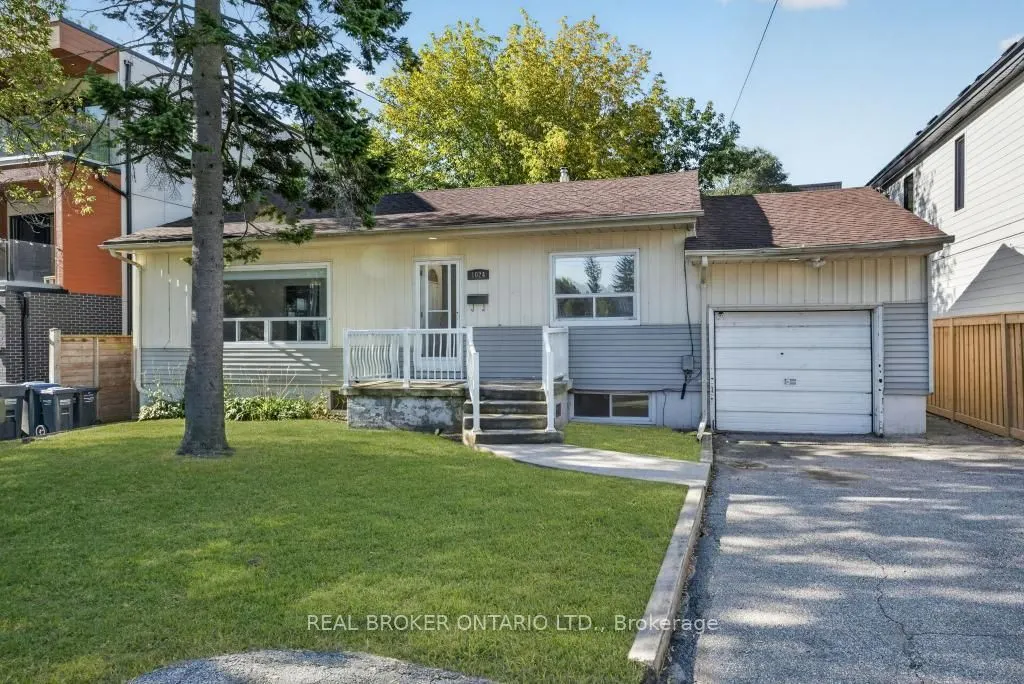
House, Detached, Bungalow
Parking
Attached 1 garage, 2 parking
MLS #
W14119564
Size
700-1100 sqft
Basement
Apartment,Separate Entrance
Listed on
2026-10-27
Lot size
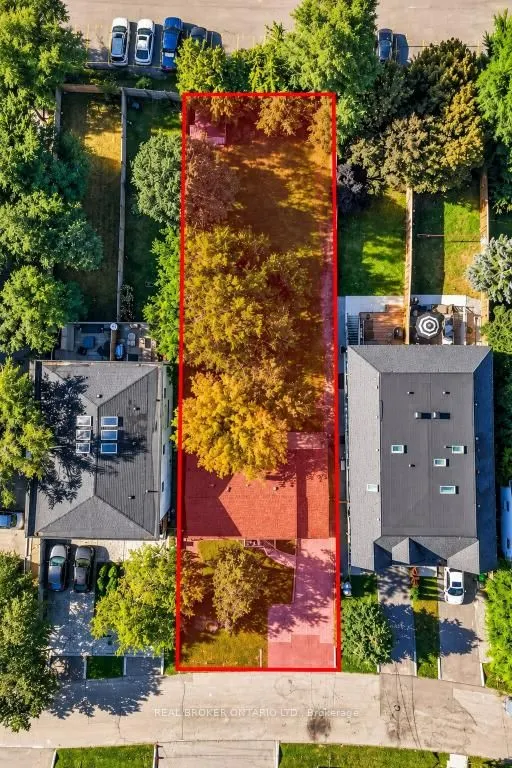
58 x 167.92
Tax
$10,226.27 /yr
Days on Market
13
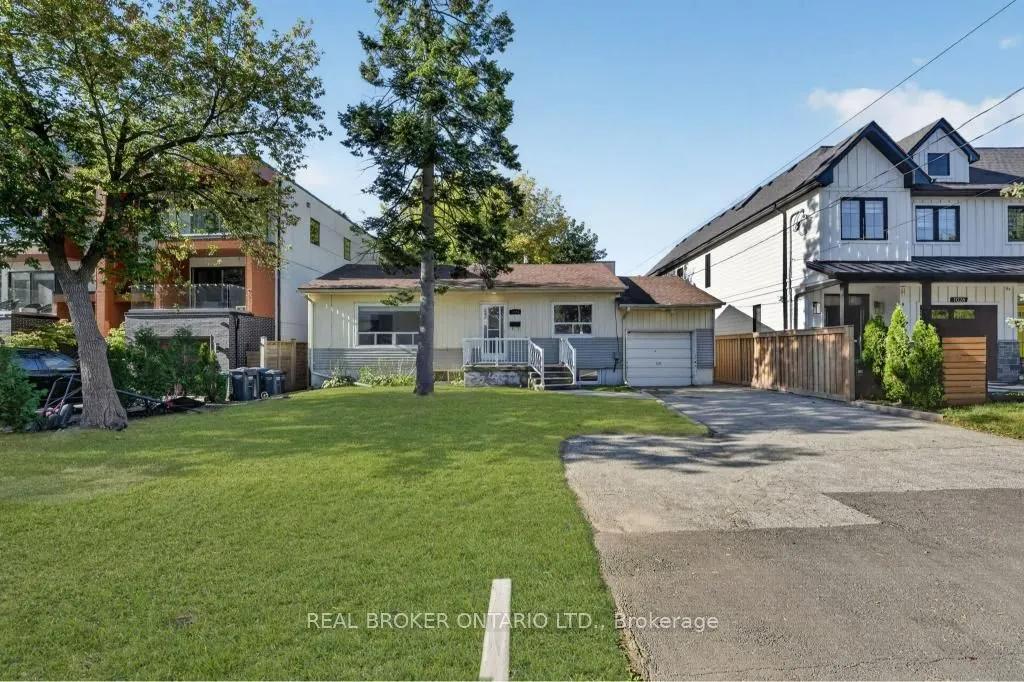
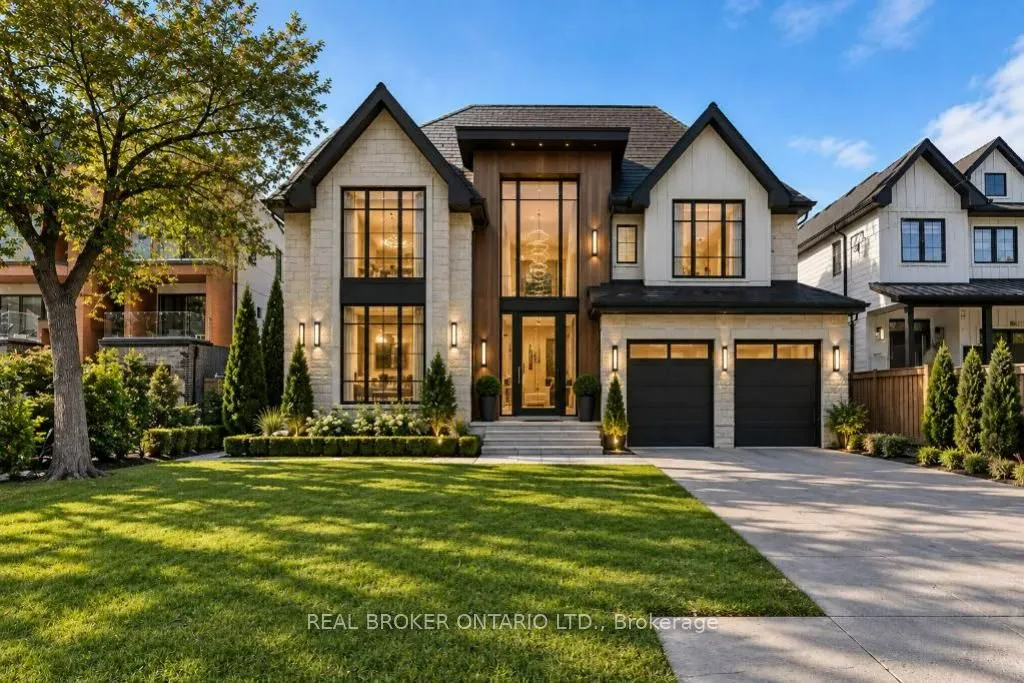
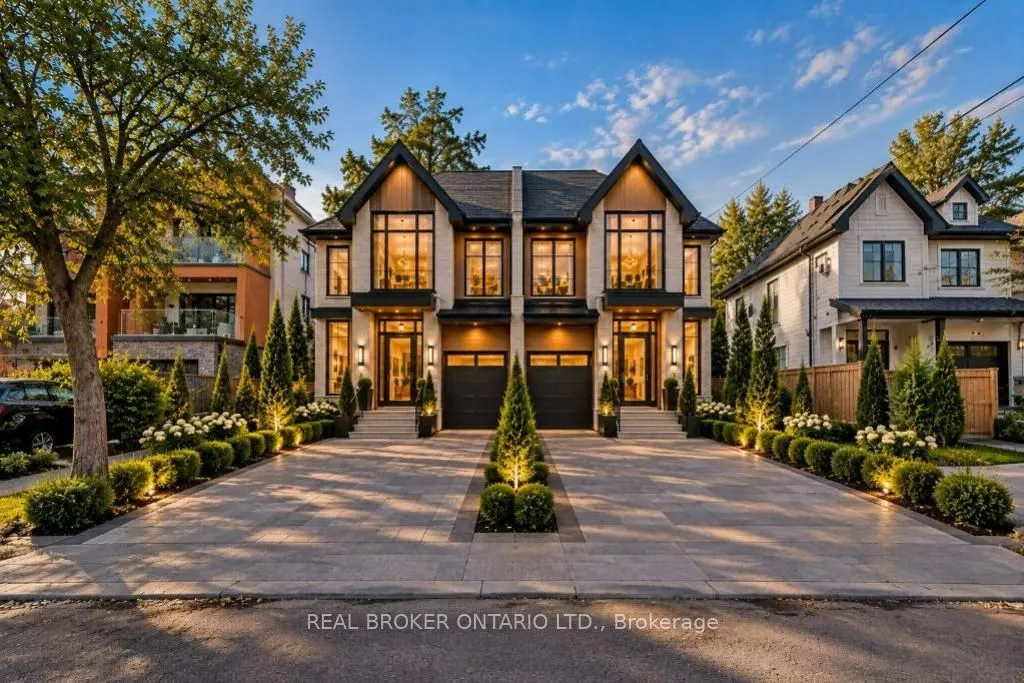
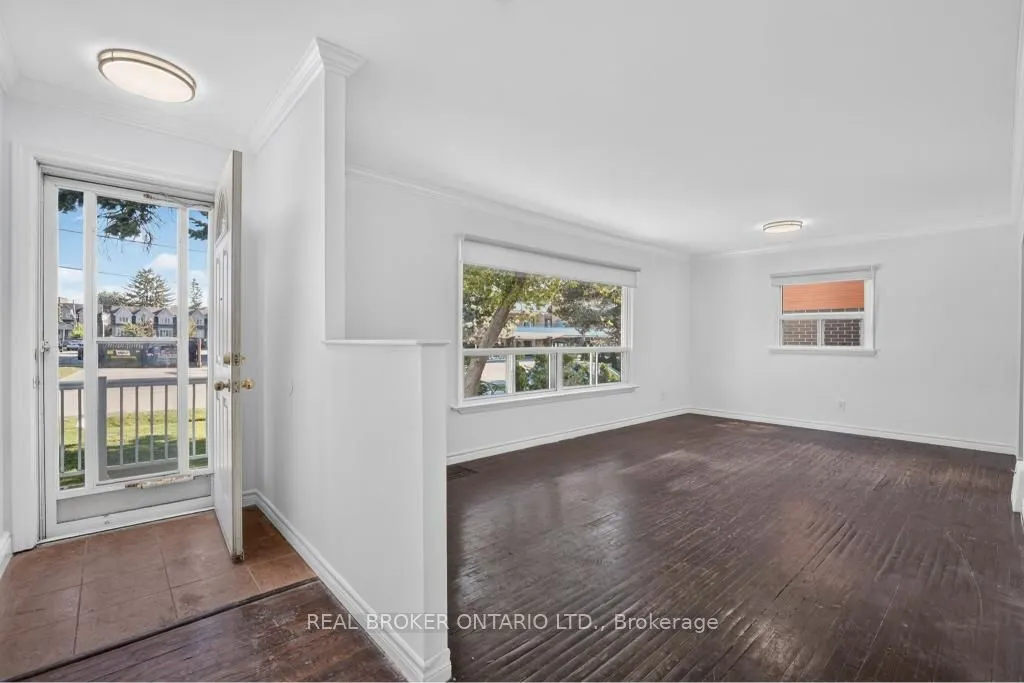
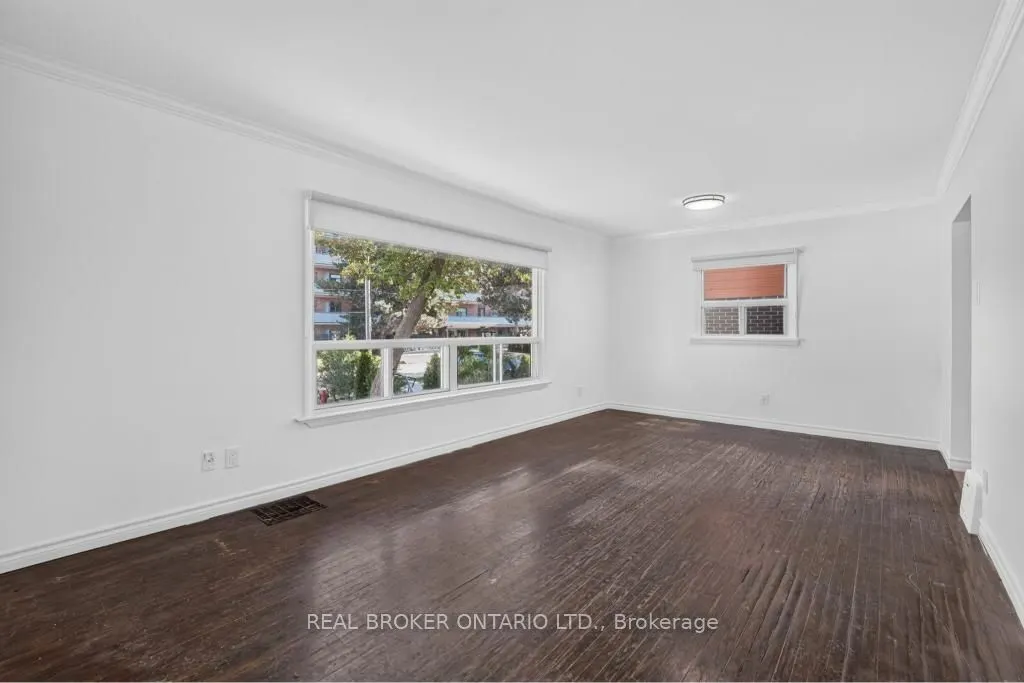
An exceptional opportunity in the heart of Lakeview, offering nearly 60 feet of frontage and an impressive lot extending approximately 168 feet deep. Whether you're a builder searching for your next project, an investor looking for flexibility, or an end user with a vision for the future, this property offers possibilities that are increasingly difficult to find in the area. The existing bungalow provides immediate usability with 3 bedrooms on the main level, while the lower level features a separate entrance, 2 additional bedrooms, a kitchen and bathroom, creating added flexibility for extended family or investment use. Surrounded by significant redevelopment and custom homes, and ideally located minutes from Port Credit, the waterfront, parks, schools, shopping, GO Transit and major commuter routes. Enjoy the property today, explore its income potential, or take advantage of the substantial lot and envision something entirely new. A rare combination of land, location and opportunity in one of Mississauga's most evolving neighbourhoods.

Property Details

Full Property Details

Interior

Bedrooms
3
Bedrooms Plus
2
Total Bedrooms
5
Washrooms
2
Square Footage
700-1100 sqft
Basement
Apartment,Separate Entrance
Heating Source
Gas
Heating Fuel
Forced Air
Air Conditioning
Central Air
Family Room
No
Kitchens
1
Kitchens Plus
1
Total Kitchens
2
Fireplace Features
No

Exterior

Depth
167.92
Front
57.83
Driveway
Private
Lot Size
58 x 167.92 ft
Pool
None
Parking Spaces
2
Total Parking Spaces
3.00
Parking Description
Attached
Garage Spaces
1
Zoning
RA

Building Description

Style
Bungalow
Home Type
House
Subtype
Detached
Property Orientation
West
Exterior Finish
Brick,Vinyl Siding
Sewers
Sewers
Water Supply
Municipal
Possession Date
No Data

Community

Community
Lakeview

Taxes & Fees

Taxes
$10,226.27 /yr
Tax Year
2026
Occupancy
Vacant

Other

Virtual Tour Link

Room Types

Room Dimensions Area Description
Bedroom 10.37 x 10.96 113.66 sqft -
Bedroom 13.58 x 7.58 102.94 sqft -
Bedroom 6.82 x 11.38 77.61 sqft -
Bedroom 8.01 x 11.45 91.71 sqft -
Dining Room 6.63 x 11.48 76.11 sqft -
Kitchen 10.79 x 10.96 118.26 sqft -
Kitchen 12.17 x 11.42 138.98 sqft -
Living Room 12.66 x 11.48 145.34 sqft -
Primary Bedroom 12.01 x 11.48 137.87 sqft -
Utility Room 17.65 x 11.98 211.45 sqft -
A
Alex Price
RIGHT AT HOME REALTY
Listed by IVAYLO STOYANOV, Salesperson
13 days on site
Listing Broker
REAL BROKER ONTARIO LTD.
Courtesy
REAL BROKER ONTARIO LTD.
Listed Date
10/27/2026

Courtesy of PropTx MLS® / REAL BROKER ONTARIO LTD.

Similar homes for sale in Mississauga

Explore Mississauga

Copyright 2026 All rights reserved. Toronto Regional Real Estate Board (TRREB) assumes no responsibility for the accuracy of any information shown. The information provided herein must only be used by consumers that have a bona fide interest in the purchase, sale or lease of real estate and may not be used for any commercial purpose or any other purpose.
Powered by AgentLocator






