271 Oakhill Road, Mississauga
1 / 46
For Sale
$3,150,000
5+2 bd · 5 ba · 3,500–5,000 sq ft

271 Oakhill Road, Mississauga L5G 2P8

MLS®# W14120286

Est. mortgage
$11,950/mo
Property taxes $22,042/yr

About This Home

Property Type
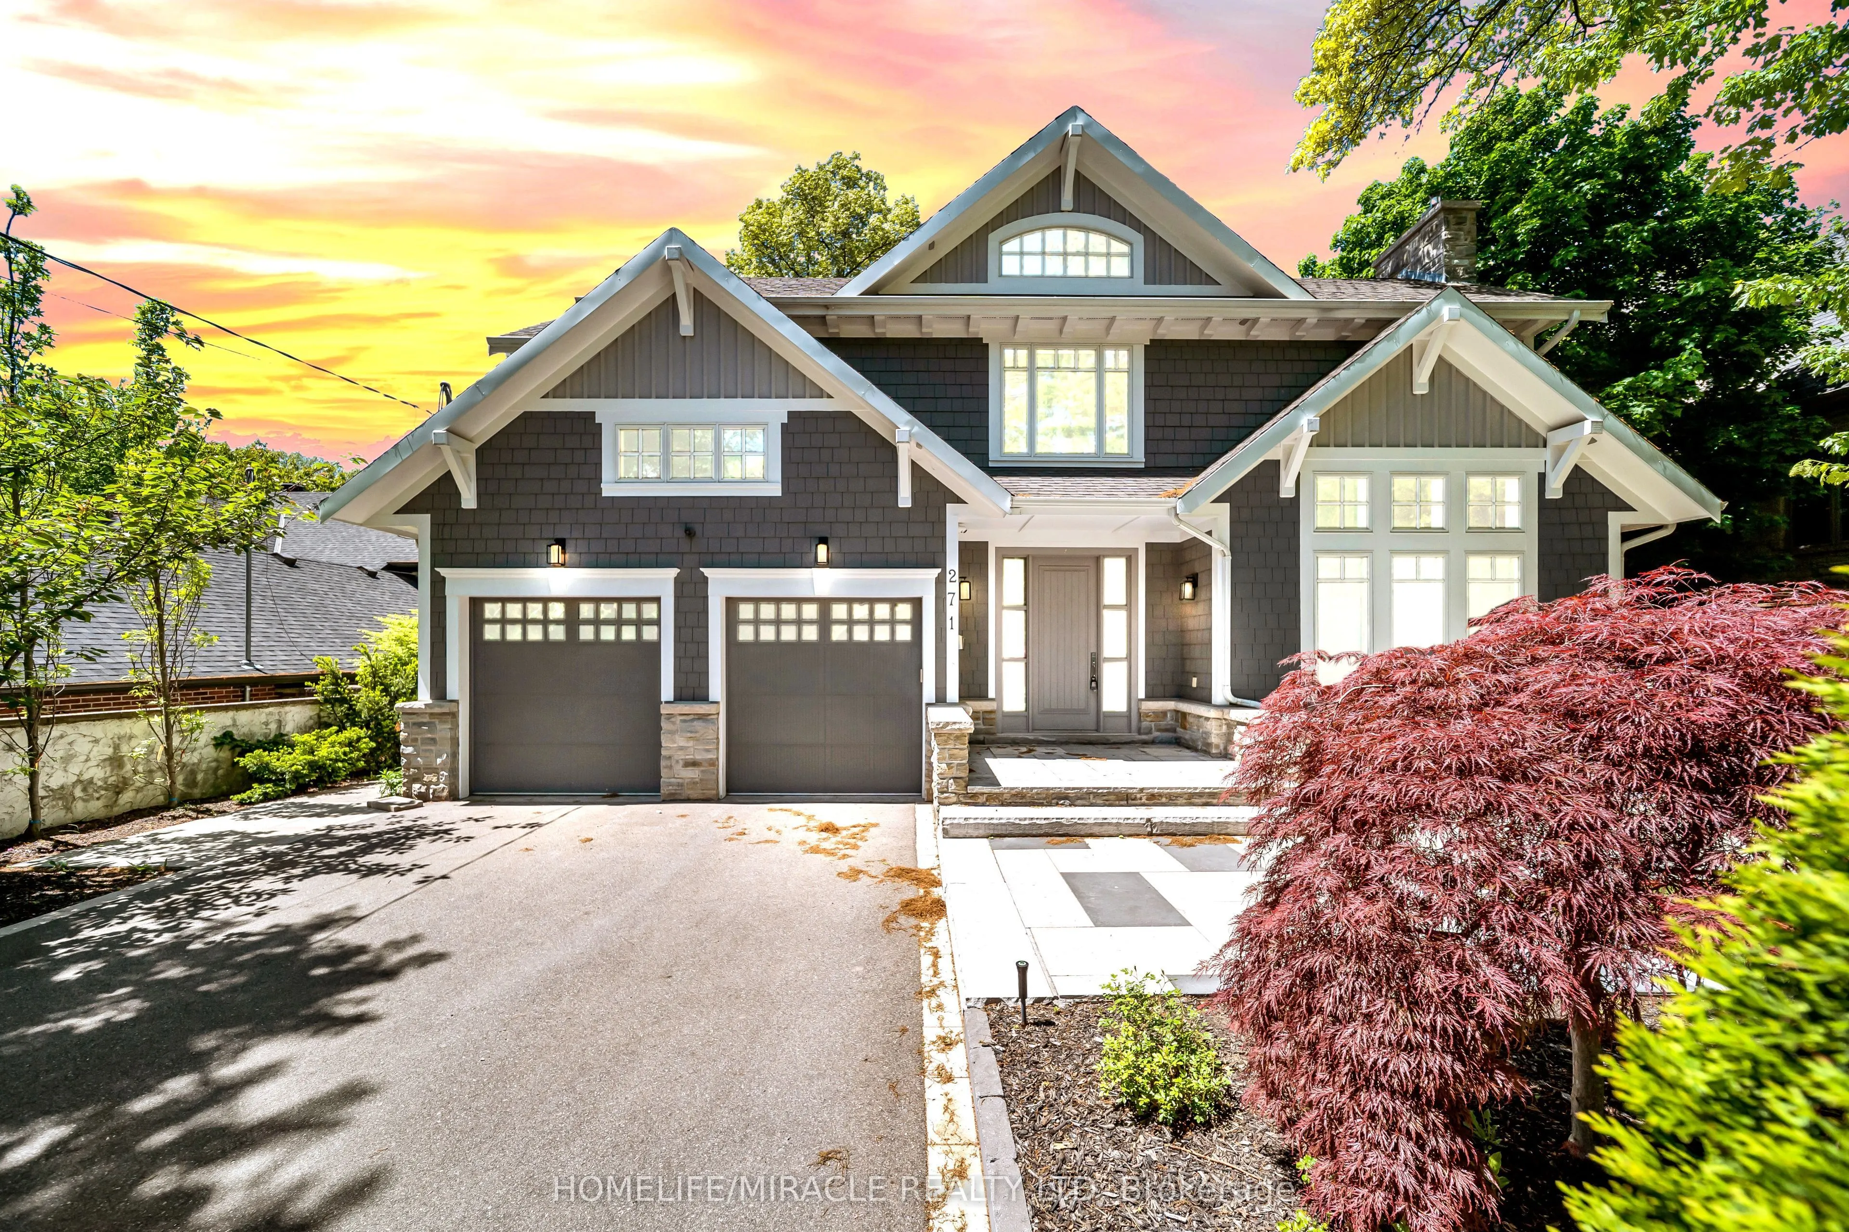
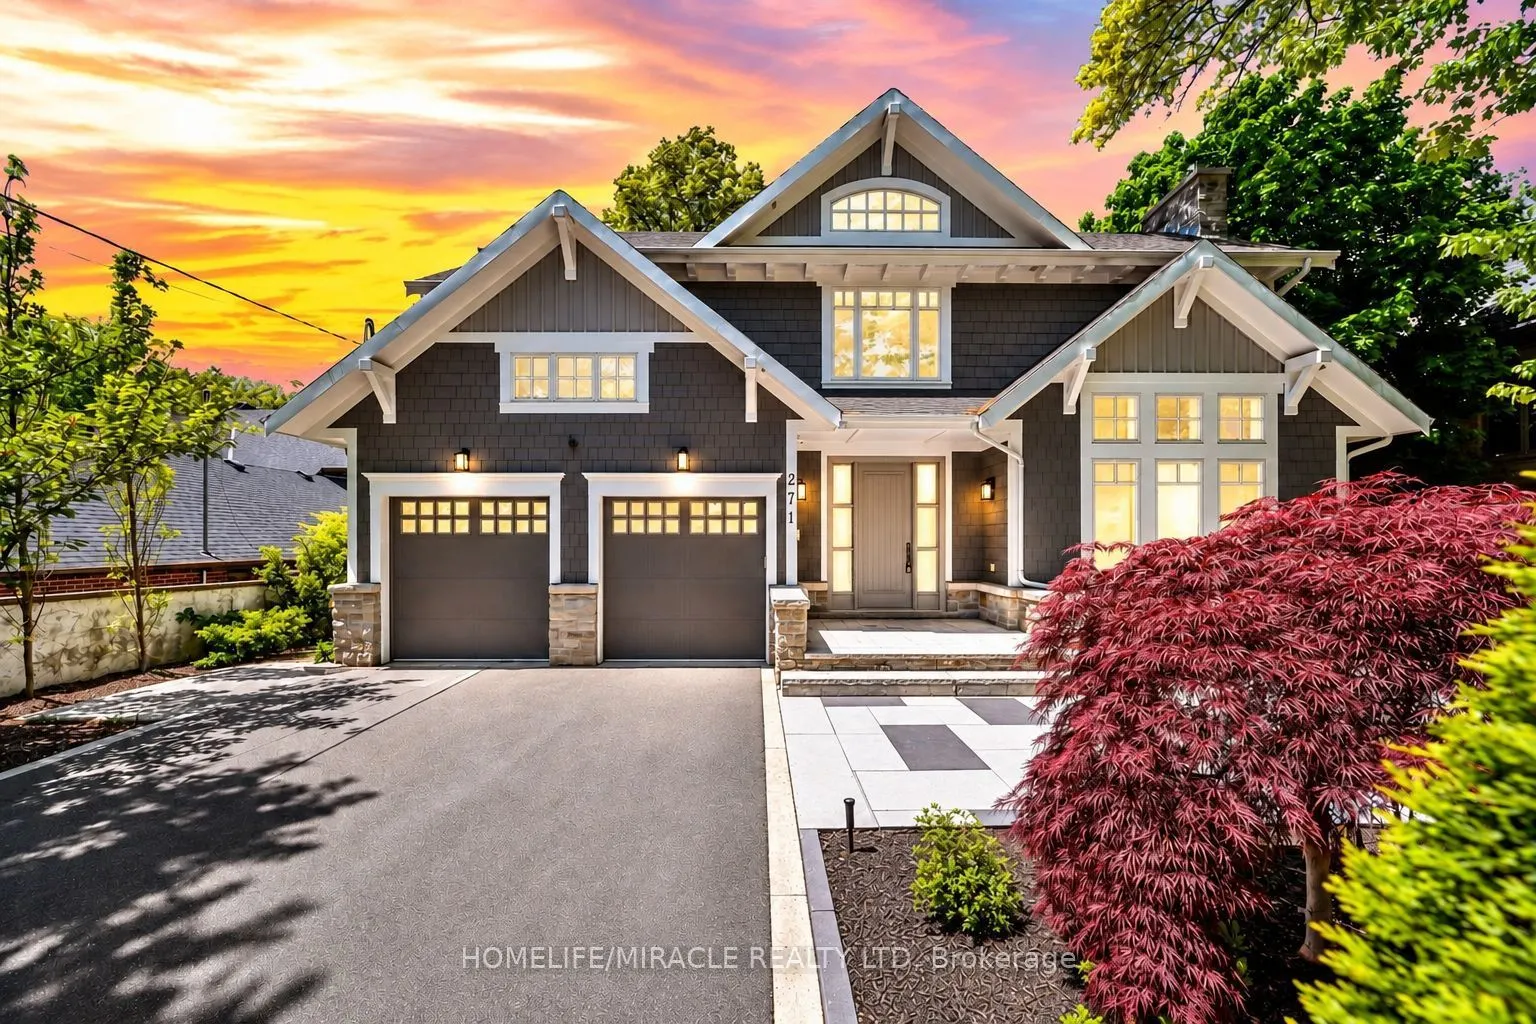
House, Detached, 2-Storey
Parking
Attached 2 garage, 5 parking
MLS #
W14120286
Size
3500-5000 sqft
Basement
Apartment,Separate Entrance,Walk-Up,Finished
Listed on
2026-10-27
Lot size
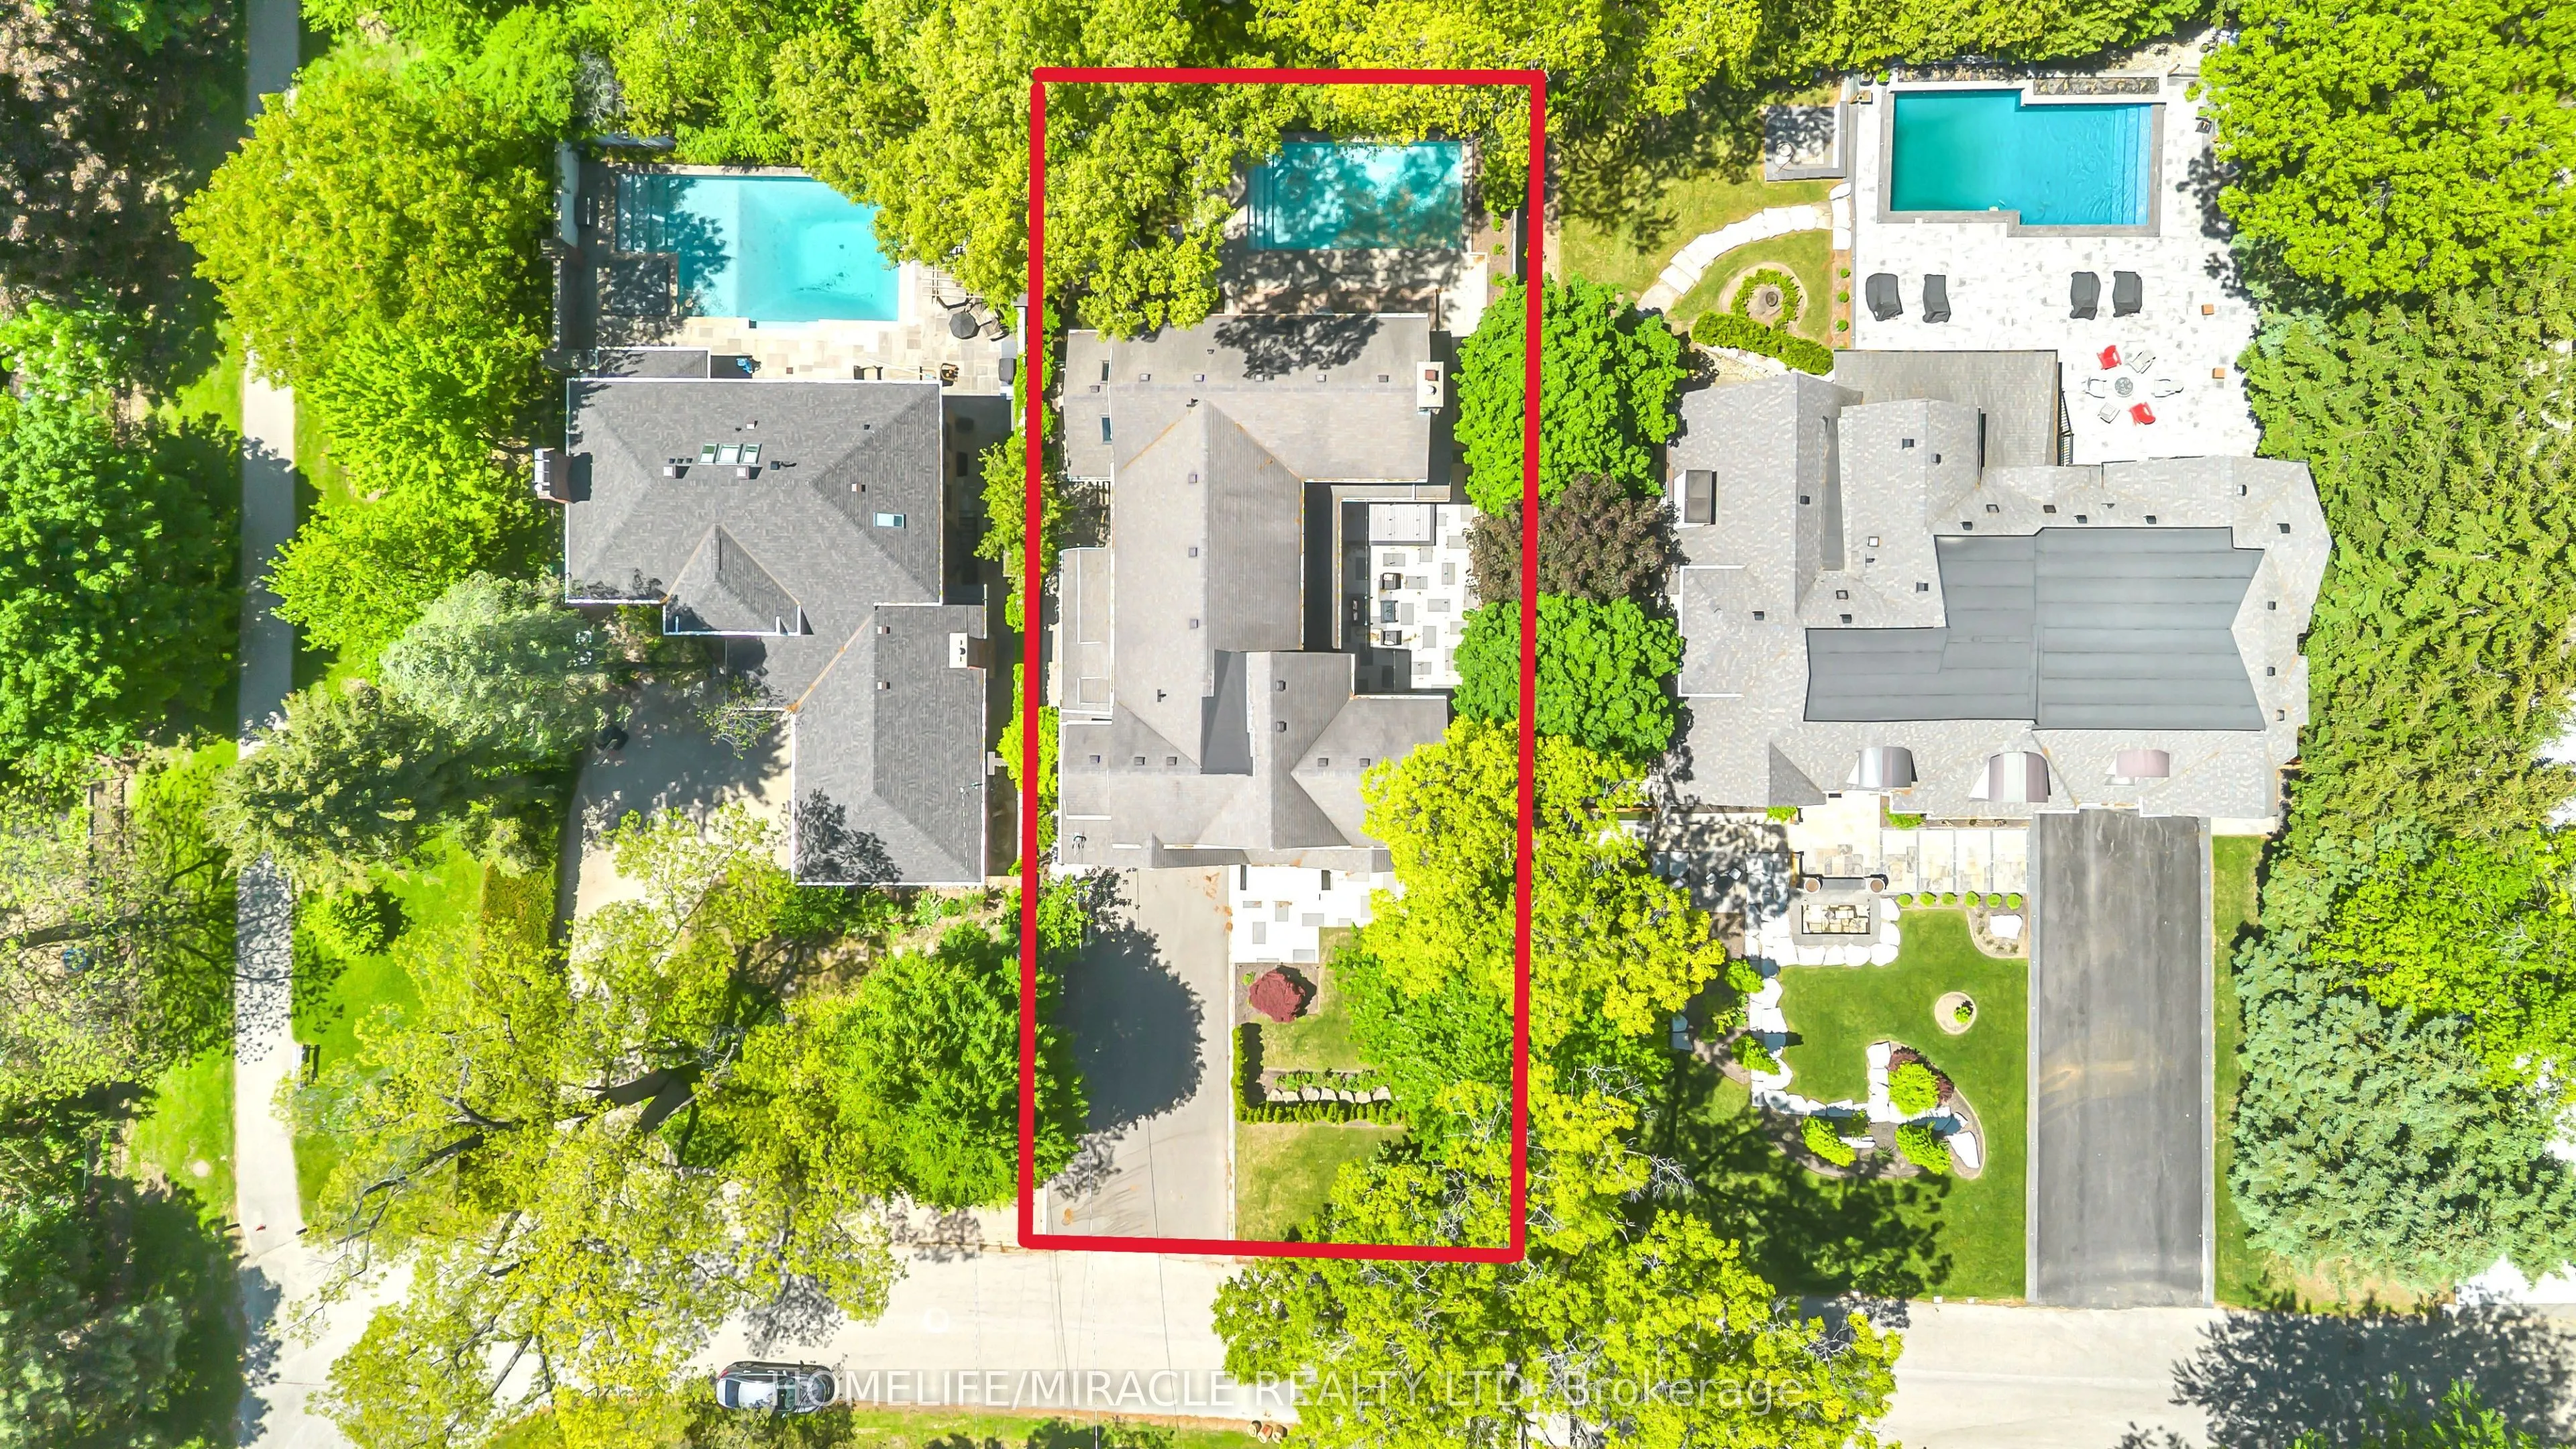
66 x 137.35
Tax
$22,042 /yr
Days on Market
13
Approximate Age
16-30
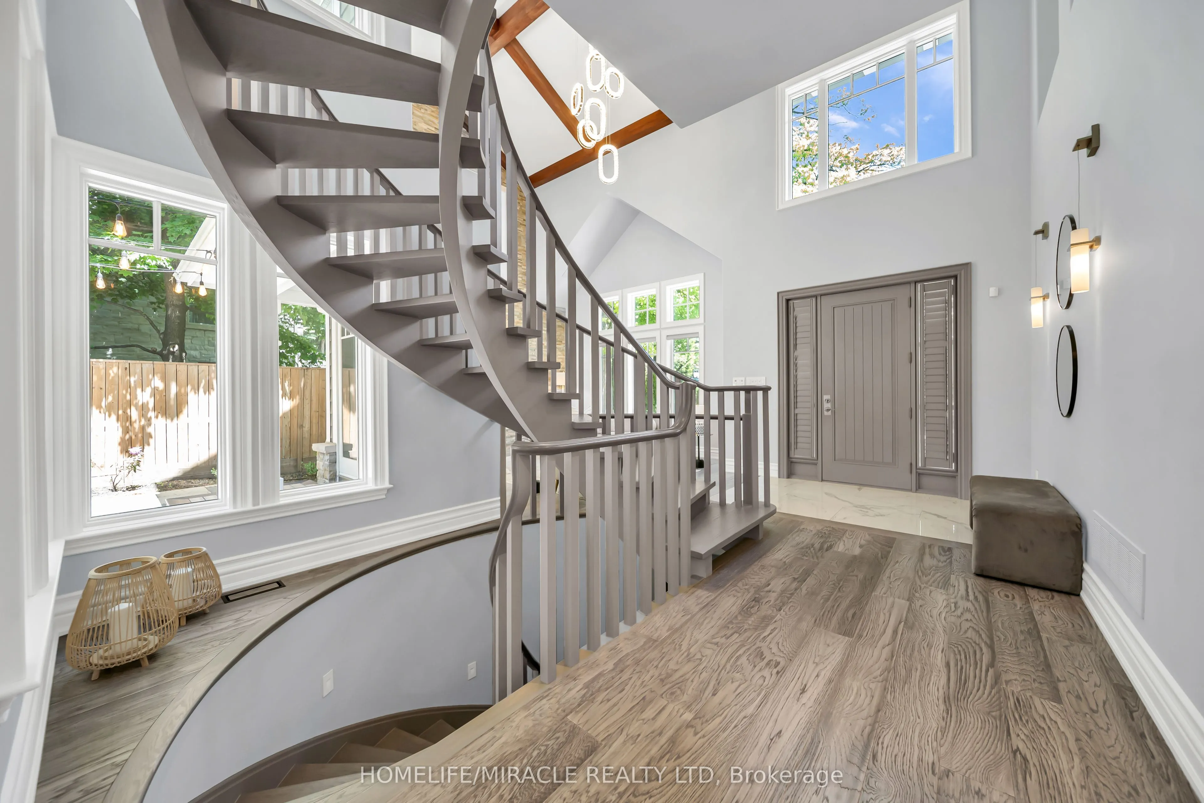
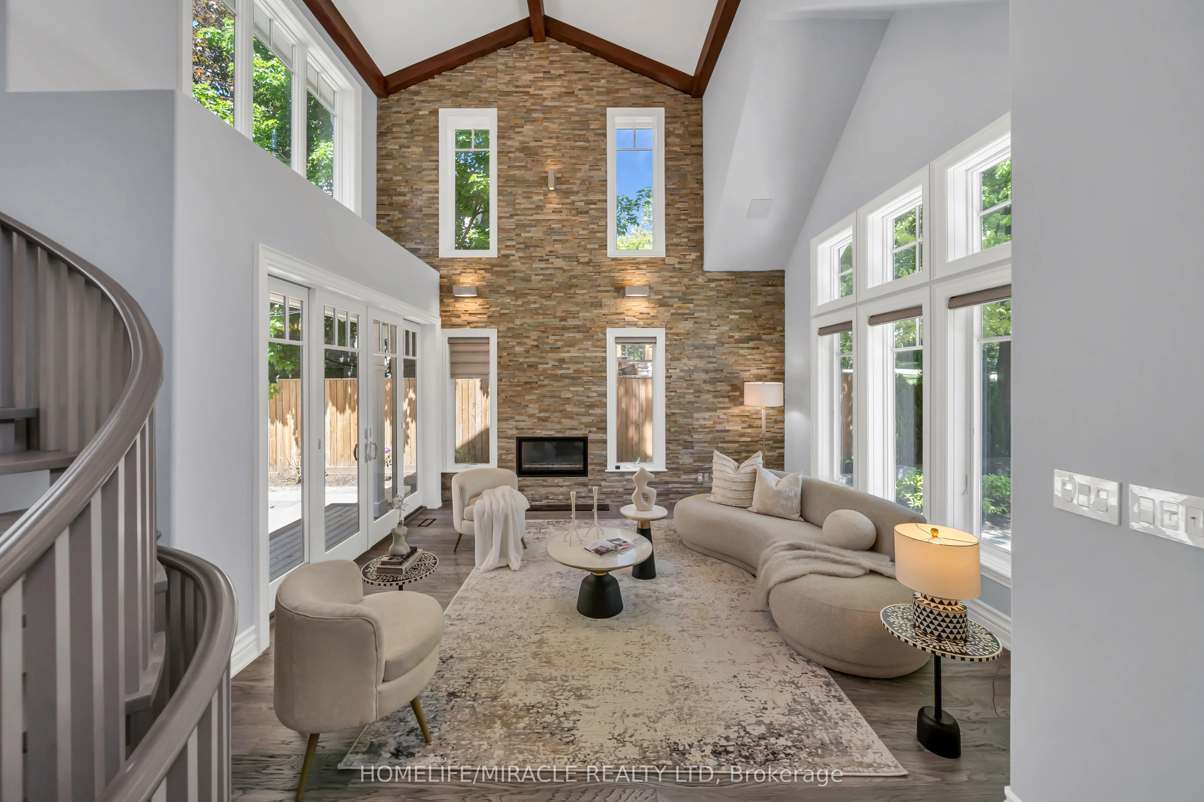
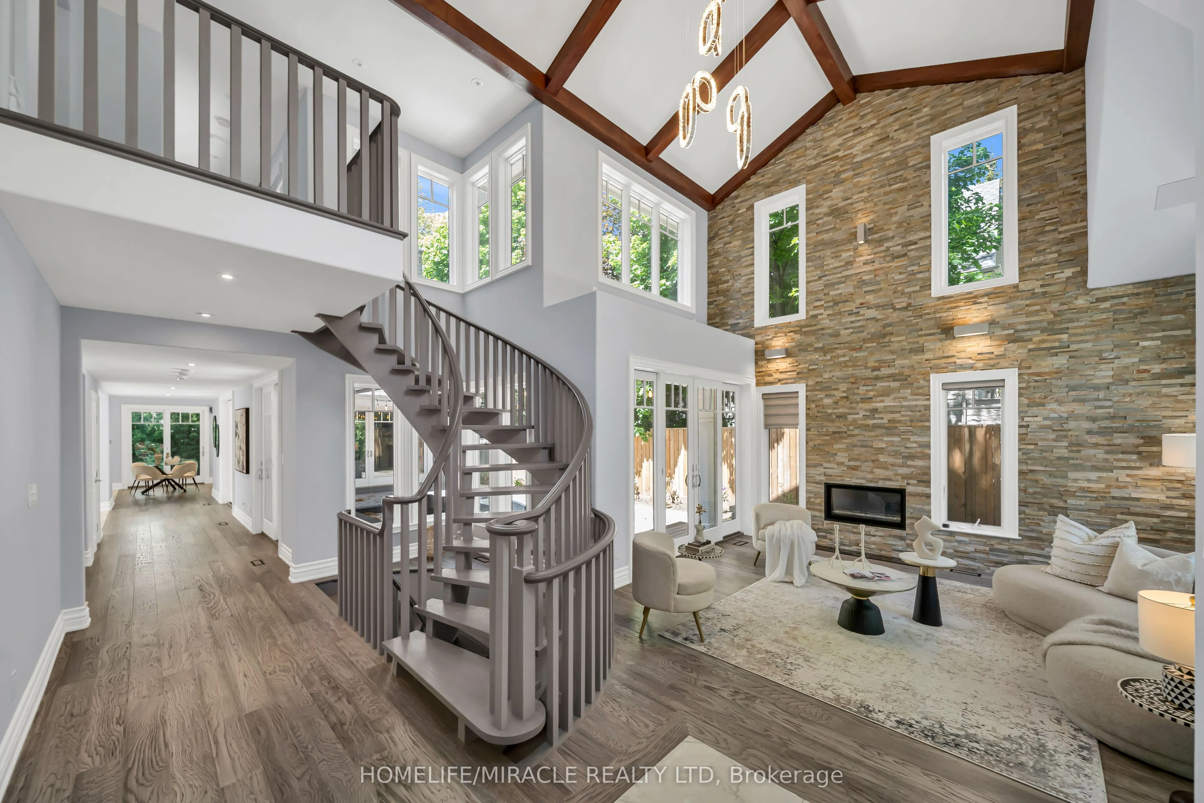
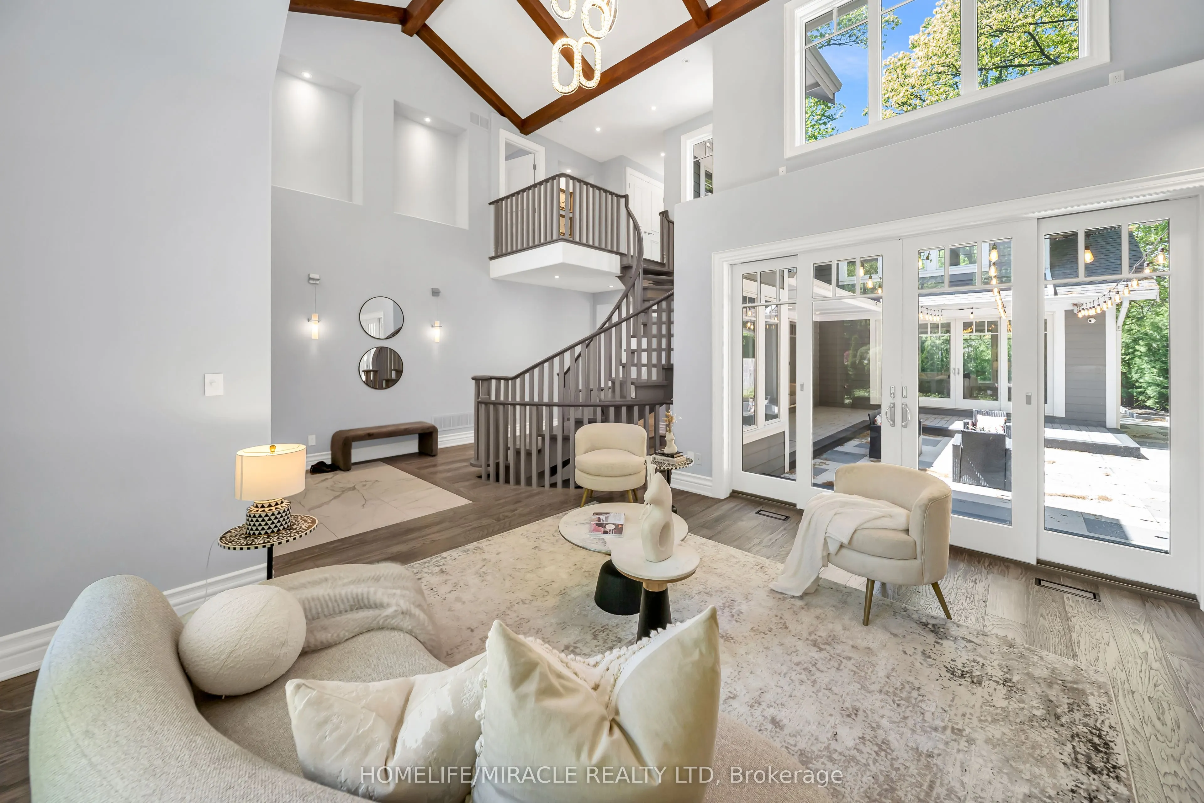
Escape the ordinary with this gorgeous David Small custom home in prestigious Mineola West. A unique and versatile floor plan boasts a stunning central courtyard, a main-floor in-law suite Bedroom with its own 3-piece ensuite, 4 bedrooms on the second level, and a fully self-contained lower-level Guest suite with a separate entrance, full kitchen, spacious living area, 2 bedrooms and a 4-piece bathroom. The light-filled open-concept interior features numerous walkouts, expansive windows and skylights, soaring 9.5 to 18' ceilings, all opening to the courtyard, premium composite deck, and resort-style saltwater pool creating an exceptional indoor-outdoor lifestyle experience. **Recent Upgrades Include:** New composite deck; hardwood flooring with upgraded 12" baseboards throughout the main and upper levels; renovated powder room, Jack & Jill bathroom and primary ensuite; custom-built closets throughout; remote-operated window blinds; integrated sound system in every main and upper-level room; professionally landscaped backyard; new sprinkler system; added cold storage & Outdoor Living Areas Engineered To Meet The Highest Standards Yours to Enjoy.

Property Details

Full Property Details

Interior

Bedrooms
5
Bedrooms Plus
2
Total Bedrooms
7
Washrooms
5
Square Footage
3500-5000 sqft
Basement
Apartment,Separate Entrance,Walk-Up,Finished
Heating Source
Gas
Heating Fuel
Forced Air
Air Conditioning
Central Air
Family Room
Yes
Kitchens
1
Kitchens Plus
1
Total Kitchens
2
Fireplace Features
Yes

Exterior

Depth
137.35
Front
66.0
Driveway
Private
Lot Size
66 x 137.35 ft
Pool
Indoor
Parking Spaces
5
Total Parking Spaces
7.00
Parking Description
Attached
Garage Spaces
2

Building Description

Style
2-Storey
Home Type
House
Subtype
Detached
Year Built
16-30
Property Orientation
North
Exterior Finish
Board & Batten ,Stone
Sewers
Sewers
Water Supply
Municipal
Possession Date
No Data

Community

Community
Mineola

Taxes & Fees

Taxes
$22,042 /yr
Tax Year
2025
Occupancy
Owner

Room Types

Room Dimensions Area Description
Bedroom 2 19.49 x 15.16 295.47 sqft Hardwood Floor, Cathedral Ceiling(s), Semi Ensuite
Bedroom 3 15.32 x 10.83 165.92 sqft Hardwood Floor, Cathedral Ceiling(s), Semi Ensuite
Bedroom 4 12.83 x 13.06 167.56 sqft Hardwood Floor, Large Window, French Doors
Bedroom 5 13.09 x 11.38 148.96 sqft Hardwood Floor, 3 Pc Ensuite, Pot Lights
Breakfast 6.5 x 9.61 62.46 sqft W/O To Patio, Open Concept, Hardwood Floor
Dining Room 12.89 x 13.06 168.34 sqft Hardwood Floor, Wainscoting, Formal Rm
Family Room 18.24 x 14.99 273.42 sqft Hardwood Floor, Gas Fireplace, Pot Lights
Kitchen 20.64 x 14.07 290.4 sqft Quartz Counter, Centre Island, Skylight
Living Room 25.56 x 15.32 391.58 sqft Hardwood Floor, Walk-Out, Gas Fireplace
Mud Room 10.79 x 7.45 80.39 sqft B/I Shelves, W/O To Garage
Primary Bedroom 17.06 x 15.16 258.63 sqft Hardwood Floor, 5 Pc Ensuite, Walk-In Closet(s)
Recreation 25.69 x 13.09 336.28 sqft Open Concept, Above Grade Window, Electric Fireplace
A
Alex Price
RIGHT AT HOME REALTY
Listed by JATIN AGGARWAL, Salesperson
13 days on site
Listing Broker
HOMELIFE/MIRACLE REALTY LTD
Courtesy
HOMELIFE/MIRACLE REALTY LTD
Listed Date
10/27/2026

Courtesy of PropTx MLS® / HOMELIFE/MIRACLE REALTY LTD

Similar homes for sale in Mississauga

Explore Mississauga

Copyright 2026 All rights reserved. Toronto Regional Real Estate Board (TRREB) assumes no responsibility for the accuracy of any information shown. The information provided herein must only be used by consumers that have a bona fide interest in the purchase, sale or lease of real estate and may not be used for any commercial purpose or any other purpose.
Powered by AgentLocator






