MLS®# W14120846
| Room | Dimensions | Area | Description |
|---|---|---|---|
| Bedroom 2 | 12.24 x 8.17 | 100 sqft | Ceiling Fan(s), Hardwood Floor, Window |
| Bedroom 3 | 11.84 x 11.42 | 135.21 sqft | Window, Broadloom, Closet |
| Bedroom 4 | 15.32 x 13.75 | 210.65 sqft | Large Window, Closet, Hardwood Floor |
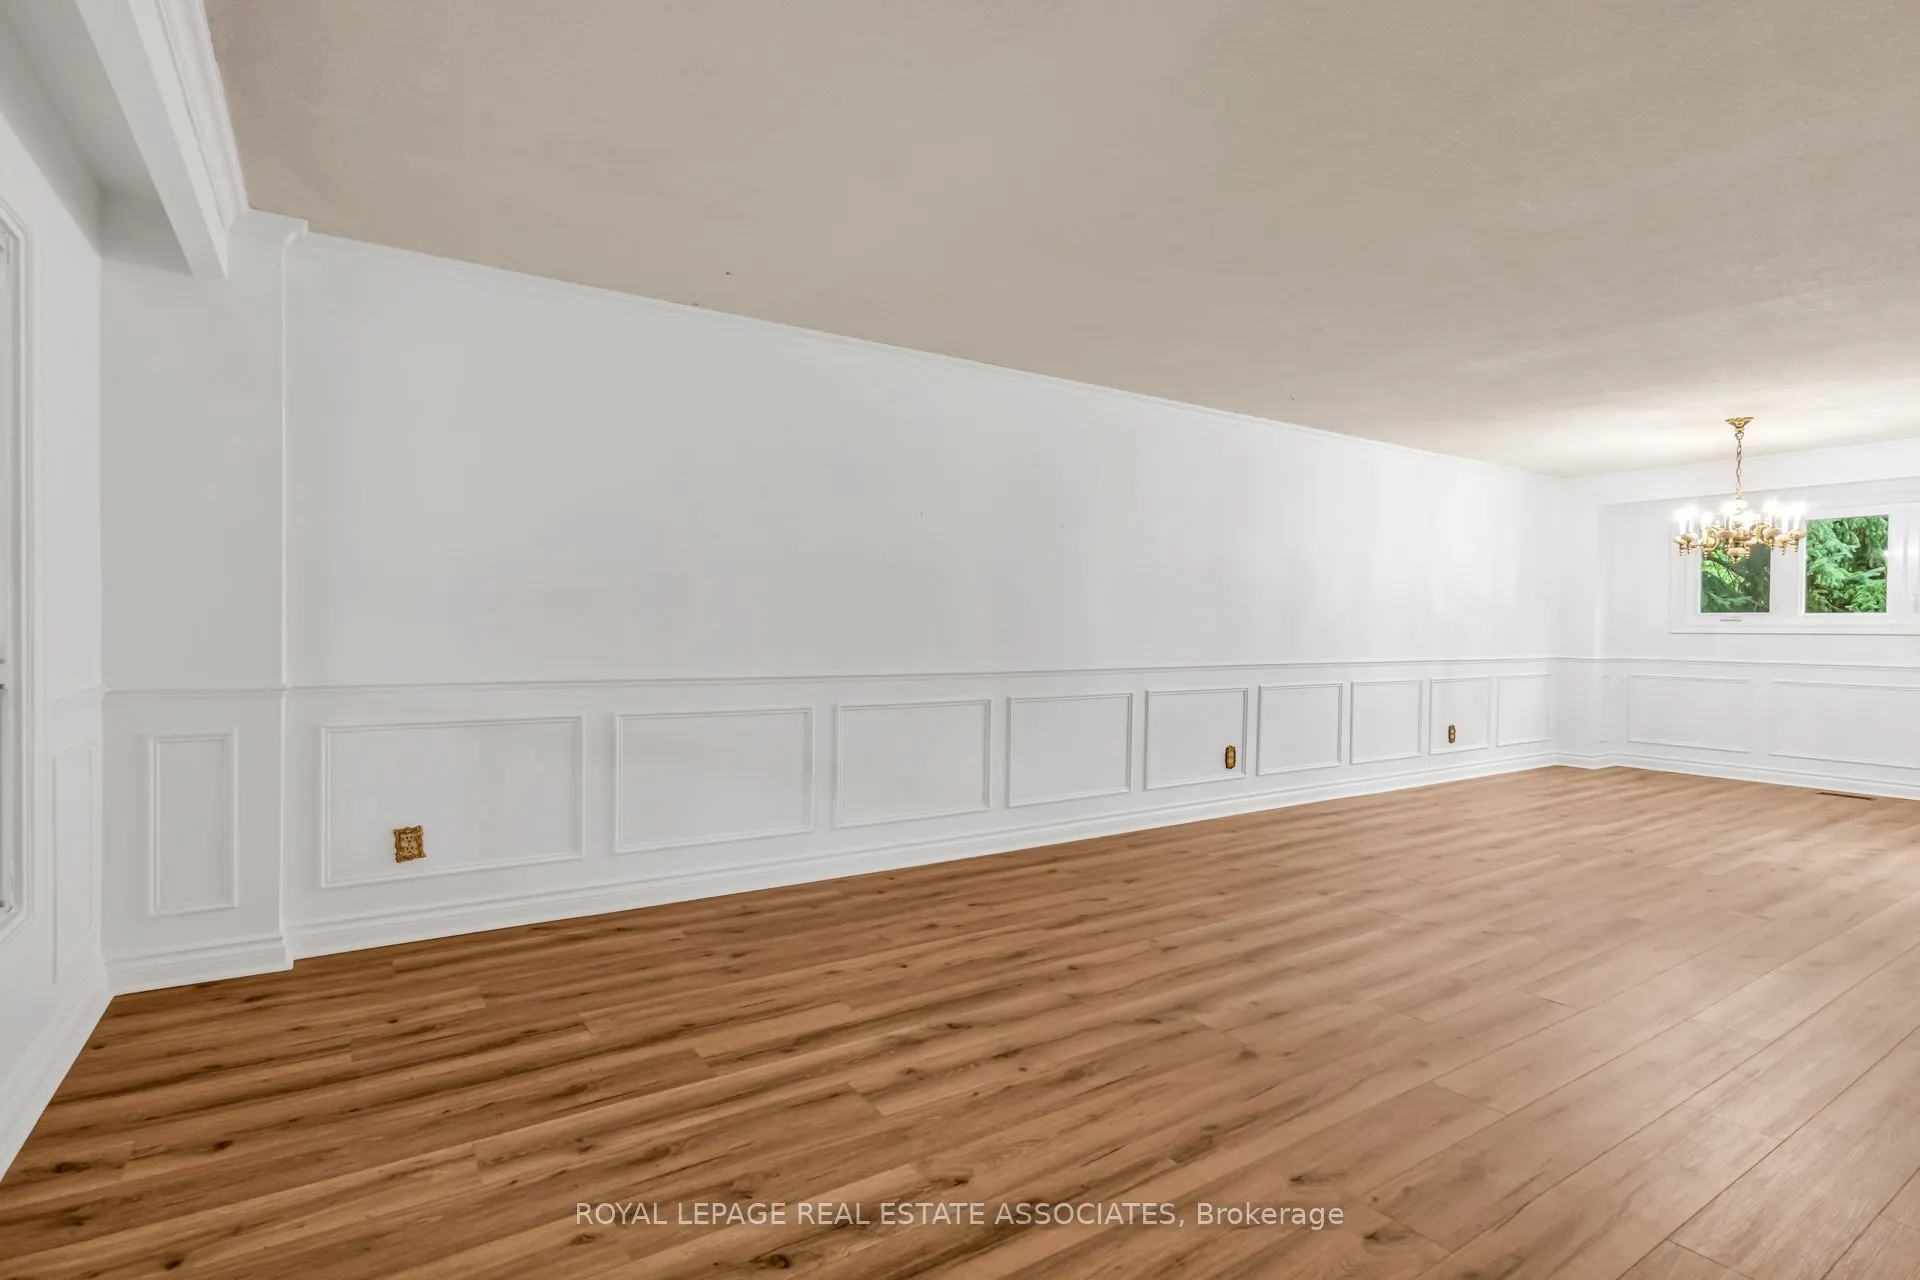
| Dining Room | 11.91 x 10.83 | 128.99 sqft | Combined w/Living, Open Concept, Wainscoting |
| Family Room | 18.5 x 12.66 | 234.21 sqft | W/O To Yard, California Shutters, Fireplace |
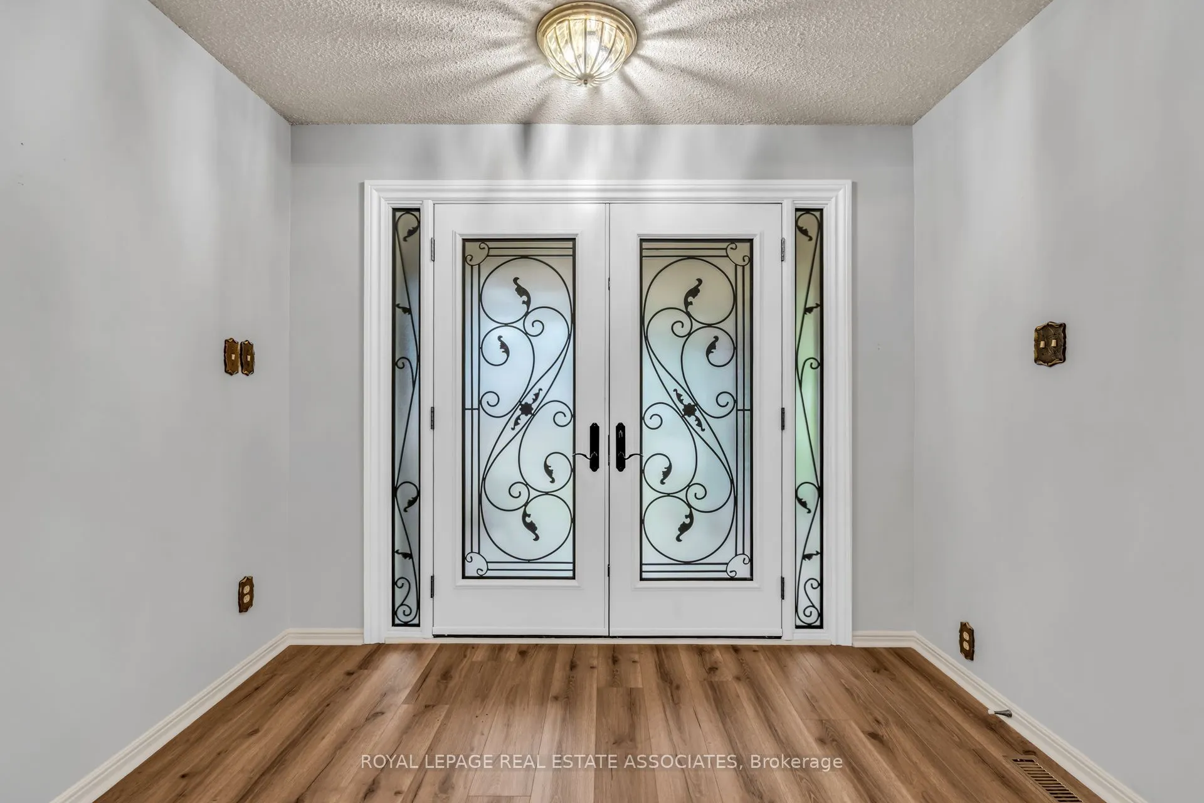
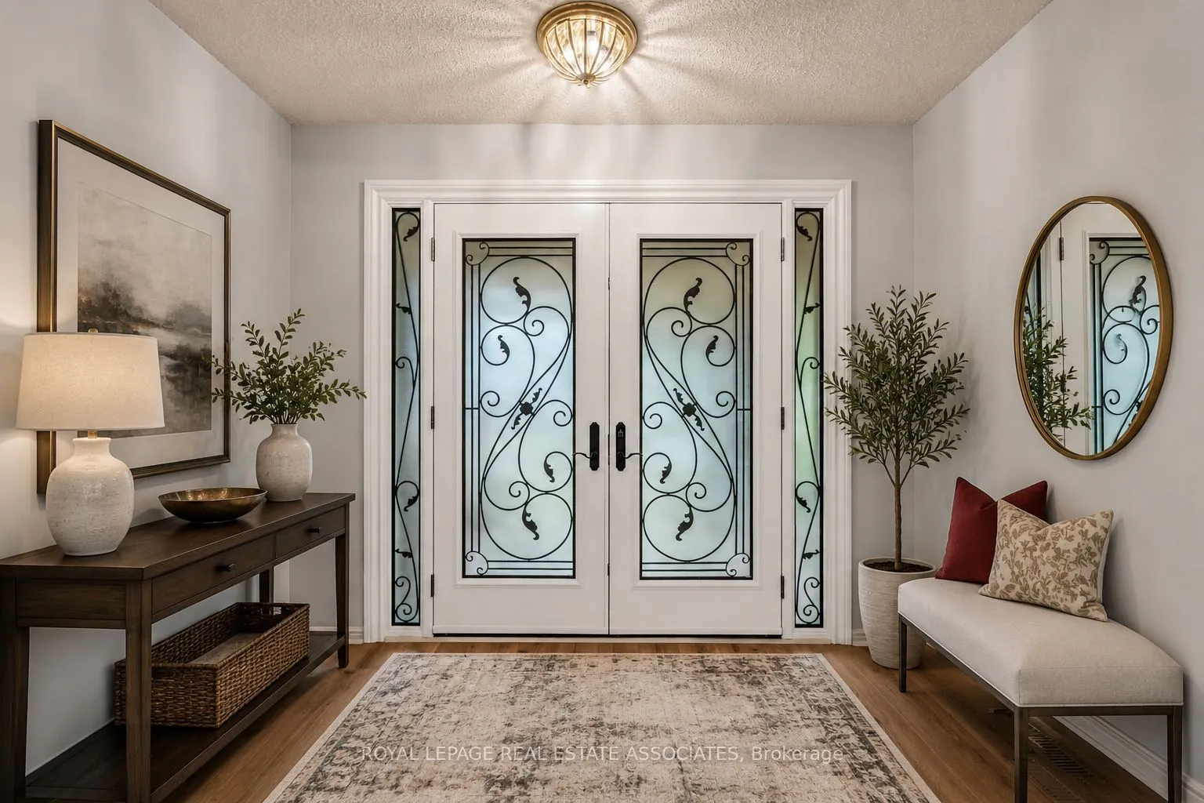
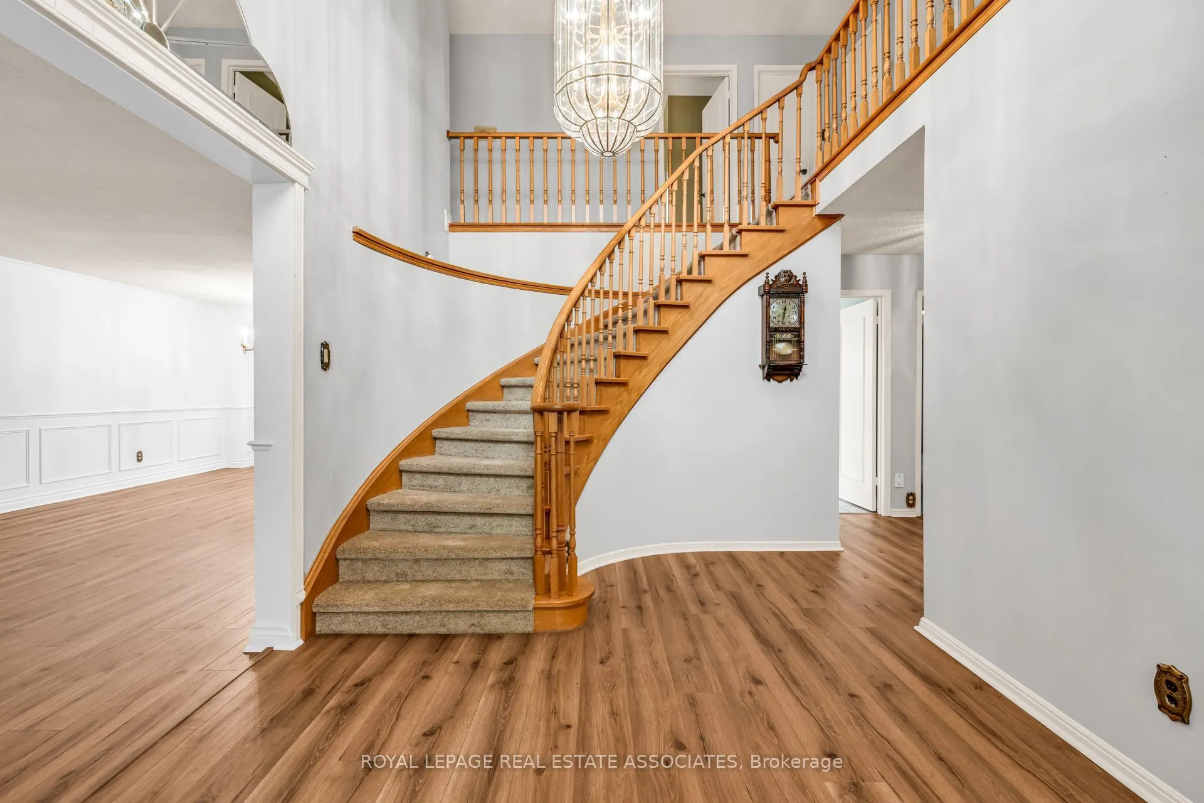
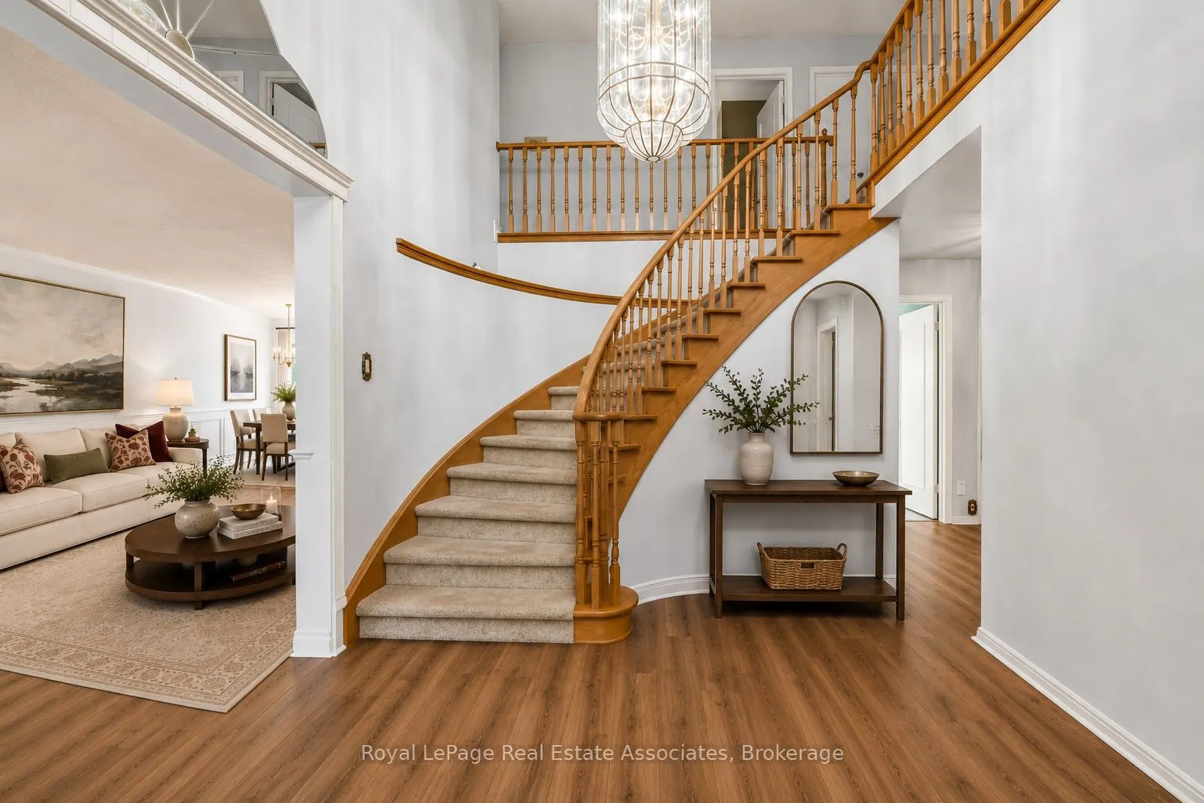
| Foyer | 18.08 x 9.68 | 175.01 sqft | Curved Stairs, Double Doors, Renovated |
| Kitchen | 16.67 x 11.58 | 193.04 sqft | B/I Appliances, Breakfast Area, Centre Island |
| Kitchen | 9.42 x 6.33 | 59.63 sqft | Double Sink, Tile Floor, Galley Kitchen |
| Laundry | 9.42 x 6.07 | 57.18 sqft | Access To Garage, Laundry Sink, B/I Shelves |
| Living Room | 18.01 x 13.58 | 244.58 sqft | Combined w/Dining, Large Window, Wainscoting |
| Primary Bedroom | 17.91 x 13.32 | 238.56 sqft | Hardwood Floor, 3 Pc Ensuite, Walk-In Closet(s) |
| Recreation | 17.42 x 15.85 | 276.11 sqft | Broadloom, Fireplace, Pot Lights |
Courtesy of PropTx MLS® / ROYAL LEPAGE REAL ESTATE ASSOCIATES
 For Sale
 For Sale
 For Sale
 For Sale
 For Sale
 For Sale

