1603 Lincolnshire Boulevard, Mississauga
1 / 46
For Sale
$1,428,888
3+1 bd · 2 ba · 1,100–1,500 sq ft

1603 Lincolnshire Boulevard, Mississauga L5E 2S8

MLS®# W14120876

Est. mortgage
$5,421/mo
Property taxes $7,299.08/yr

About This Home

Property Type
House, Detached, Bungalow-Raised
Parking
Attached 1 garage, 3 parking
MLS #
W14120876
Size
1100-1500 sqft
Basement
Finished
Listed on
2026-10-27
Lot size
70 x 110.0
Tax
$7,299.08 /yr
Days on Market
13
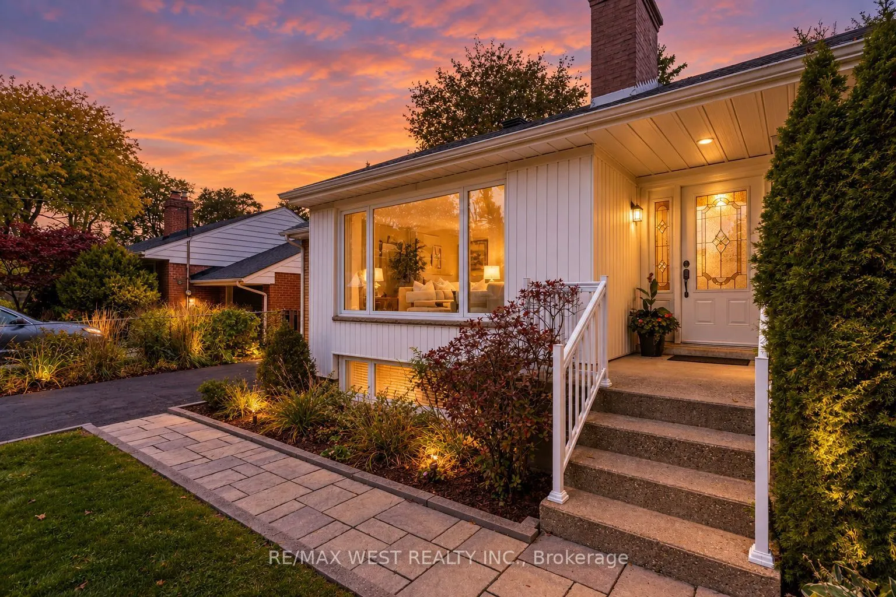
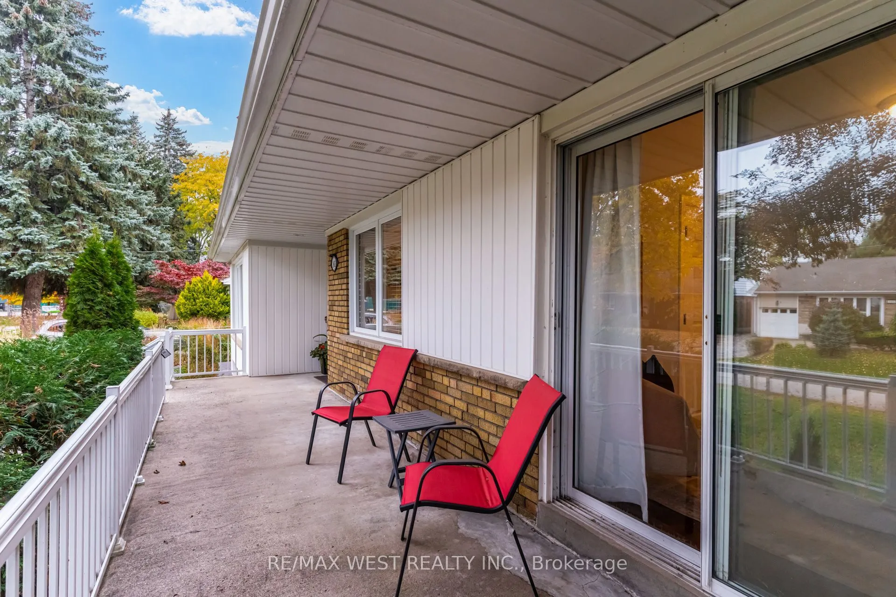
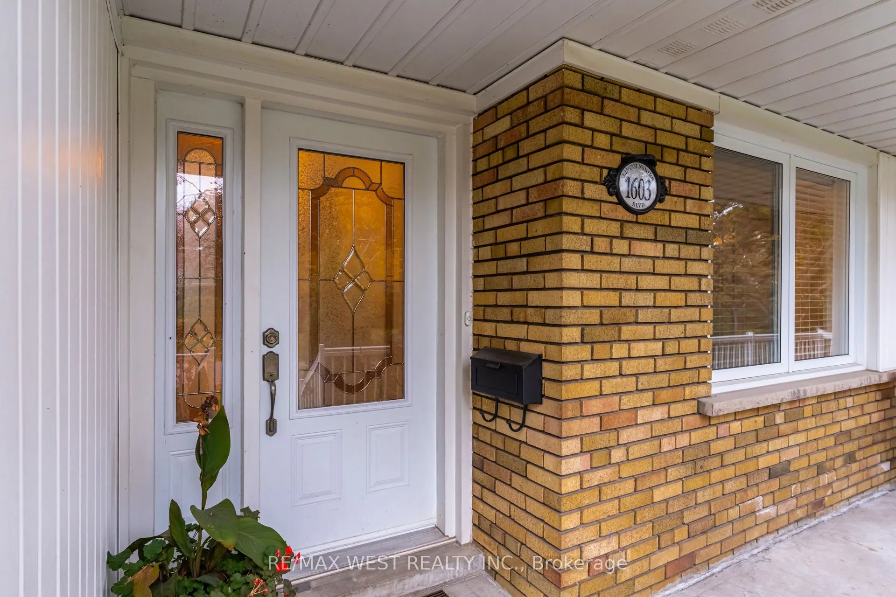
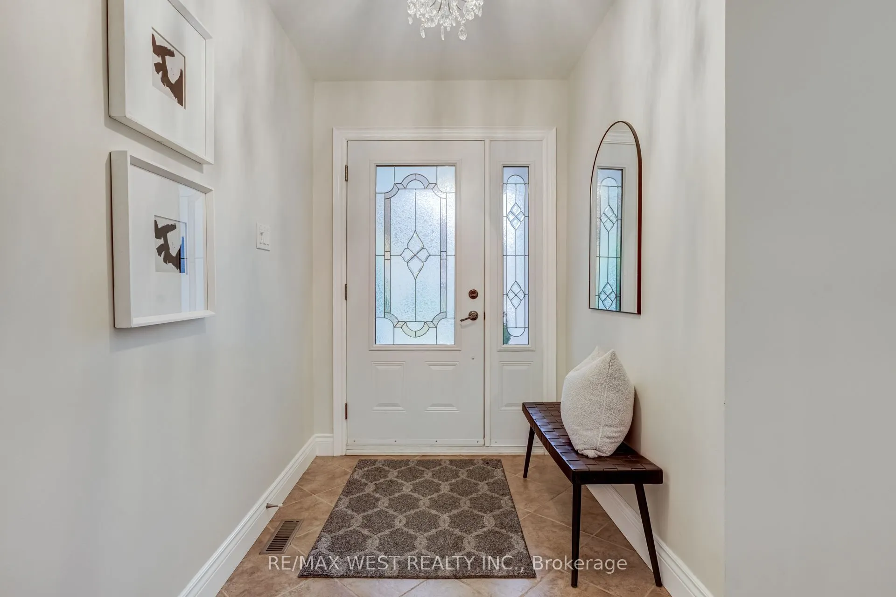
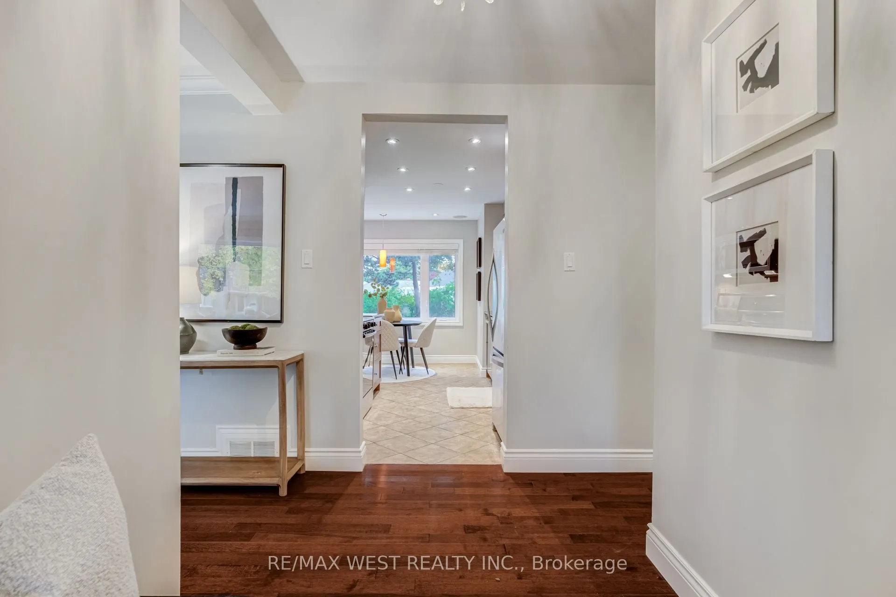
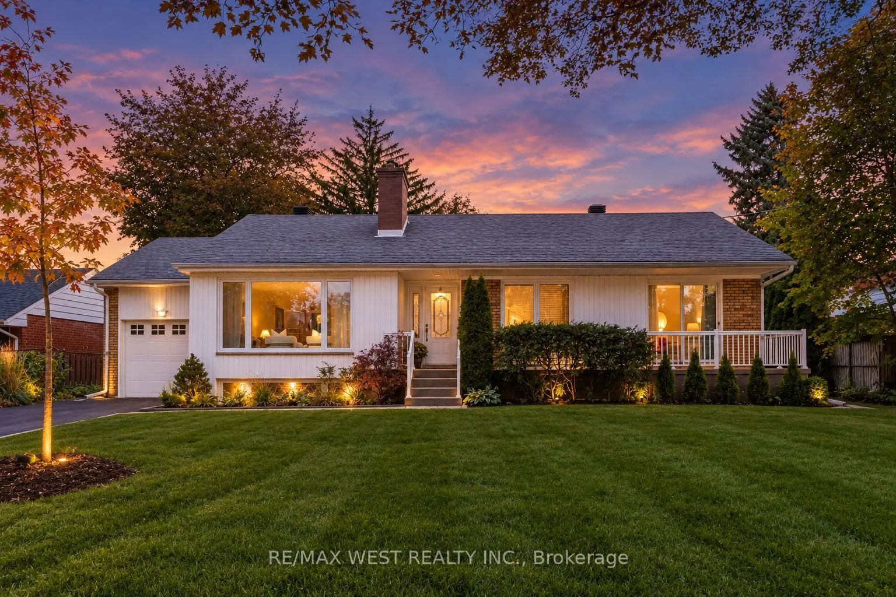
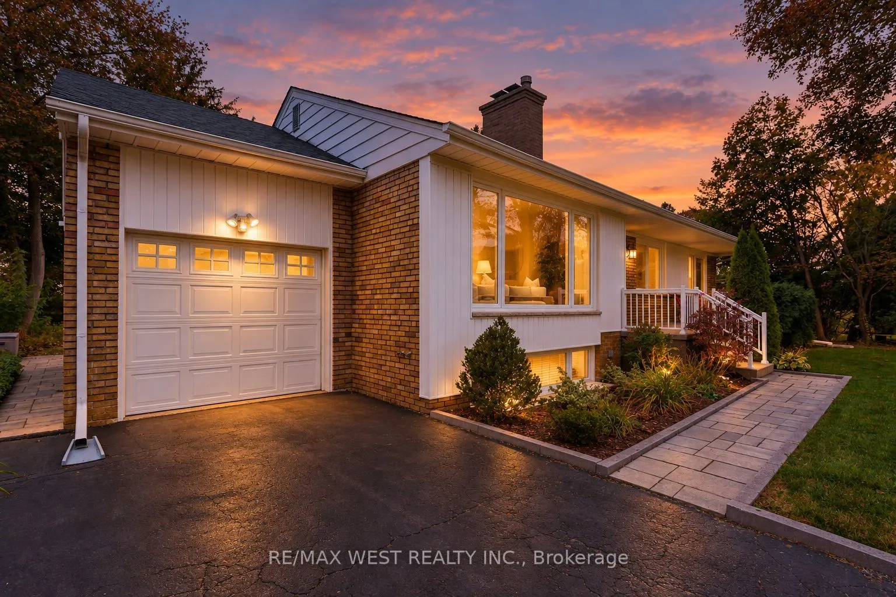
Welcome to this beautifully maintained bungalow in Orchard Heights, a desirable neighbourhood in East Mississauga. Situated on a generous 70 ft x 110 ft lot, this property offers a wonderful balance of space, privacy, and convenience, just minutes from the Toronto border.The home features three spacious bedrooms on the main floor, a finished basement with an additional bedroom, and two three-piece bathrooms. Beautiful hardwood flooring adds warmth and character, while the single-car garage and front and backyard patios provide everyday convenience and inviting outdoor spaces.Step outside to a large, private backyard surrounded by mature trees and hedges, offering plenty of room to relax, entertain, or create your own outdoor retreat, with potential space for a pool.Enjoy easy access to a variety of nearby amenities, including Etobicoke Creek trails, Sherway Gardens, Dixie Mall, and Ron Searle Park, featuring a playground and tennis courts. Golf enthusiasts will appreciate the nearby golf courses, while families can benefit from the selection of public and private schools in the area. Applewood Plaza, home to Longo's, Shoppers Drug Mart, and Cobb's Bakery, is also just a short drive away.With convenient access to the QEW and Highway 427 via the Dixie Road overpass, commuting throughout the GTA is made easier.A fantastic opportunity to enjoy comfortable bungalow living, a spacious lot, and a convenient Mississauga location. Discover the potential and make this property your own!
Property Details

Full Property Details

Interior

Bedrooms
3
Bedrooms Plus
1
Total Bedrooms
4
Washrooms
2
Square Footage
1100-1500 sqft
Basement
Finished
Heating Source
Gas
Heating Fuel
Forced Air
Air Conditioning
Central Air
Family Room
Yes
Kitchens
1
Total Kitchens
1
Fireplace Features
No

Exterior

Depth
110.0
Front
70.0
Driveway
Private
Lot Size
70 x 110.0 ft
Pool
None
Waterfront
None
Parking Spaces
3
Total Parking Spaces
4.00
Parking Description
Attached
Garage Spaces
1

Building Description

Style
Bungalow-Raised
Home Type
House
Subtype
Detached
Property Orientation
West
Exterior Finish
Brick
Sewers
Sewers
Water Supply
Municipal
Possession Date
No Data

Community

Community
Lakeview

Taxes & Fees

Taxes
$7,299.08 /yr
Tax Year
2025
Occupancy
Owner
A
Alex Price
RIGHT AT HOME REALTY
Listed by JORDAN METE, Broker
13 days on site
Listing Broker
RE/MAX WEST REALTY INC.
Courtesy
RE/MAX WEST REALTY INC.
Listed Date
10/27/2026

Courtesy of PropTx MLS® / RE/MAX WEST REALTY INC.

Similar homes for sale in Mississauga

Explore Mississauga

Copyright 2026 All rights reserved. Toronto Regional Real Estate Board (TRREB) assumes no responsibility for the accuracy of any information shown. The information provided herein must only be used by consumers that have a bona fide interest in the purchase, sale or lease of real estate and may not be used for any commercial purpose or any other purpose.
Powered by AgentLocator