29B Harrison Avenue, Mississauga
For Sale
$2,100,000
4 bd · 5 ba · 3,500–5,000 sq ft

29B Harrison Avenue, Mississauga L5H 2N8

MLS®# W14121568

Est. mortgage
$7,967/mo
Property taxes $7,125/yr

About This Home

Property Type
House, Detached, 3-Storey
Parking
Attached 1.5 garage, 4 parking
MLS #
W14121568
Size
3500-5000 sqft
Basement
None
Listed on
2026-10-27
Lot size
32 x 116.0
Tax
$7,125 /yr
Days on Market
13
Approximate Age
New
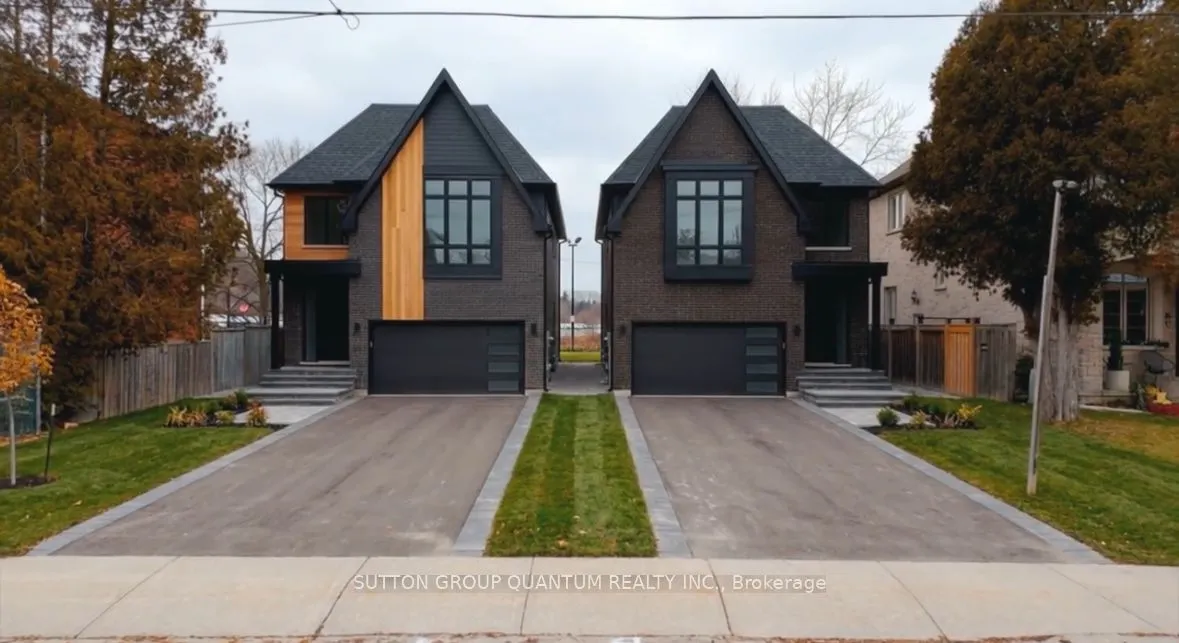
Welcome to 29B Harrison Avenue - construction has started on your dream home in the heart of Port Credit, one of Mississauga's most sought-after waterfront communities. This 3,785 sq ft luxury detached residence by Eden Oak Homes offers 4 bedrooms, 5 bathrooms, and 4 parking spaces across three thoughtfully designed levels, with soaring 10' ceilings on the open-concept main living level. At this stage of construction, customizations can be made to suit your needs - combine this with the included $100,000 Decor Centre Credit, and you're not just personalizing finishes, you're shaping the flow and feel of the entire home. No limitations on the credit, no restrictions on where it goes: quartz countertops, wide-plank hardwood, heated floors, custom millwork, and more, all before construction is complete. The primary retreat features a free-standing tub, frameless glass shower, walk-in closet, and private balcony, while the main level opens to a private wood deck off the family room. Steps to the Port Credit GO Station (Union Station in ~30 min), Lakeshore Road's dining and boutiques, steps to all the the new Brightwater community has to offer, and a stones throw to the Lake Ontario waterfront trail - elevated, walkable lakeside living. Backed by Eden Oak Homes' craftsmanship and a full Tarion New Home Warranty. Completion date is expected to be March 2027. Flexible deposit structure available to qualified buyers.

Property Details

Full Property Details

Interior

Bedrooms
4
Total Bedrooms
4
Washrooms
5
Square Footage
3500-5000 sqft
Basement
None
Heating Source
Gas
Heating Fuel
Forced Air
Air Conditioning
Central Air
Family Room
Yes
Kitchens
1
Total Kitchens
1
Fireplace Features
Yes

Exterior

Depth
116.0
Front
32.0
Lot Size
32 x 116.0 ft
Pool
None
Parking Spaces
4
Total Parking Spaces
5.50
Parking Description
Attached
Garage Spaces
1.5

Building Description

Style
3-Storey
Home Type
House
Subtype
Detached
Year Built
New
Property Orientation
East
Exterior Finish
Brick
Sewers
Sewers
Water Supply
Municipal
Possession Date
3/17/2027

Community

Community
Port Credit

Taxes & Fees

Taxes
$7,125 /yr
Tax Year
2026
Occupancy
Vacant
A
Alex Price
RIGHT AT HOME REALTY
Listed by MATTHEW ROBERT O`BRIEN, Salesperson
13 days on site
Listing Broker
SUTTON GROUP QUANTUM REALTY INC.
Courtesy
SUTTON GROUP QUANTUM REALTY INC.
Listed Date
10/27/2026

Courtesy of PropTx MLS® / SUTTON GROUP QUANTUM REALTY INC.

Similar homes for sale in Mississauga

Explore Mississauga

Copyright 2026 All rights reserved. Toronto Regional Real Estate Board (TRREB) assumes no responsibility for the accuracy of any information shown. The information provided herein must only be used by consumers that have a bona fide interest in the purchase, sale or lease of real estate and may not be used for any commercial purpose or any other purpose.
Powered by AgentLocator






